
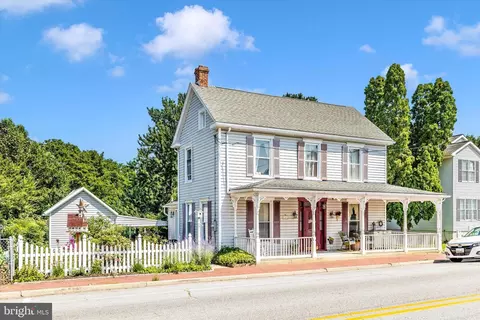
- $387,000
- 3Bd
- 3Ba
- 2,016 Sq Ft
SOLD

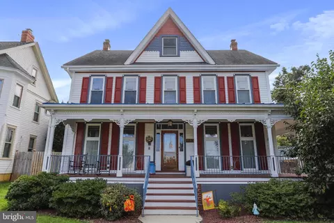
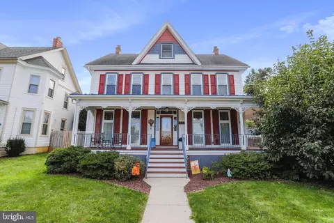
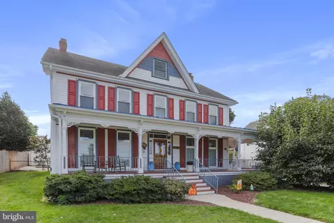
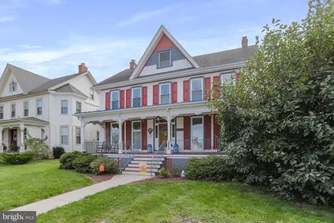
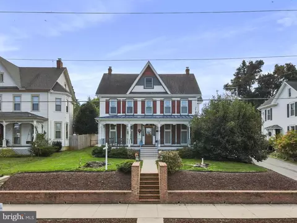
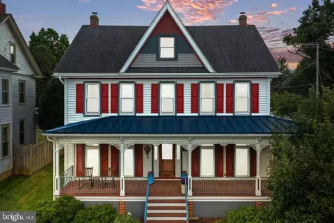
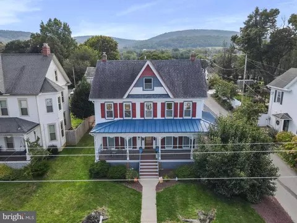
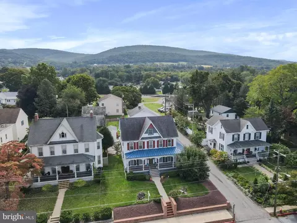
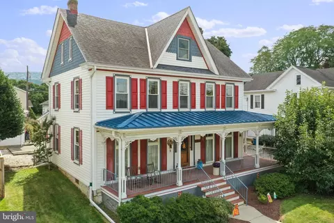
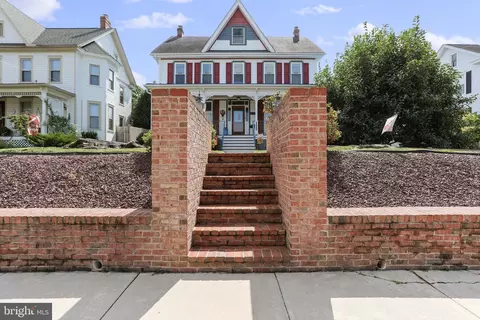
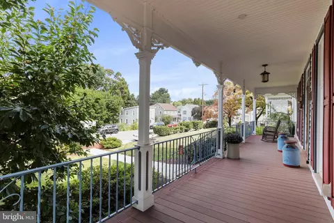
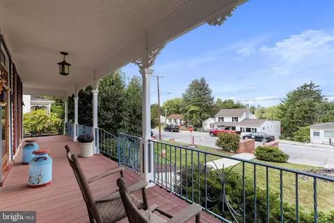
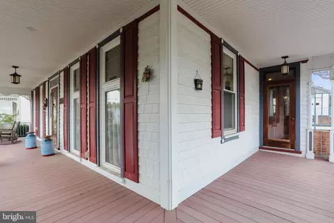
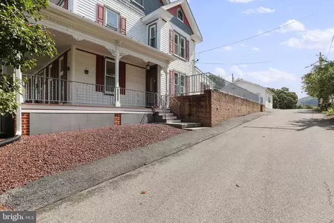
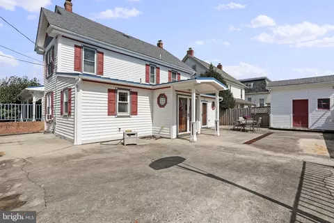
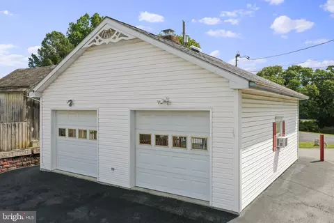
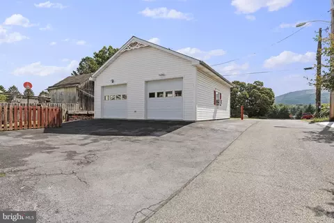
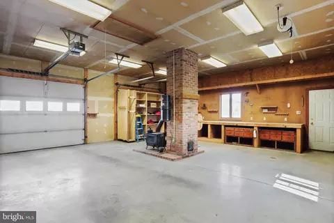
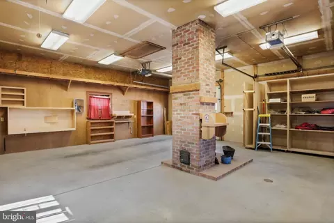
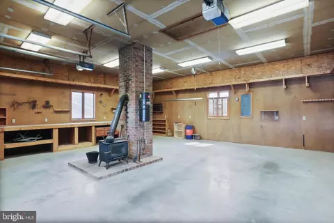
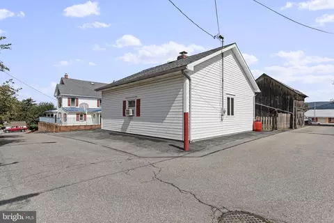
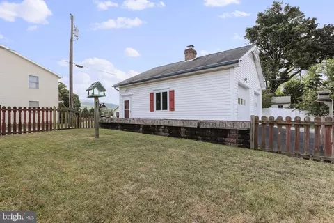
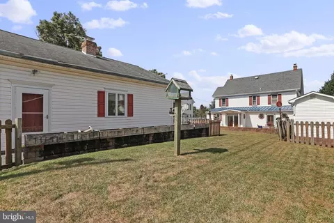
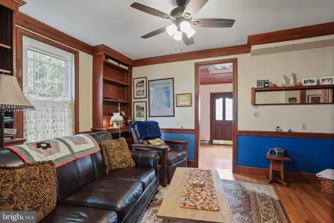
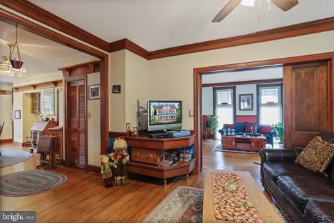
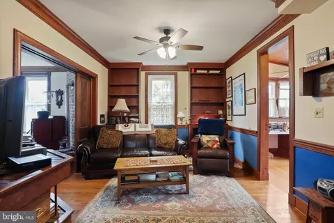
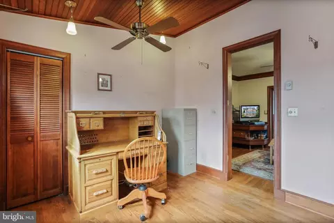
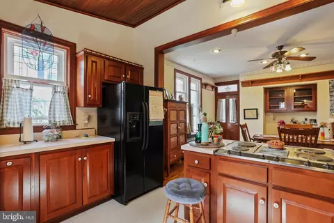
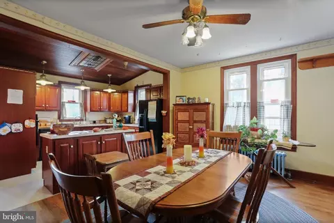
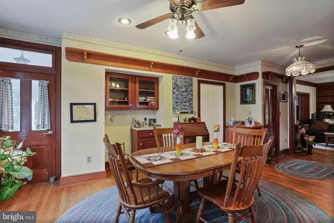
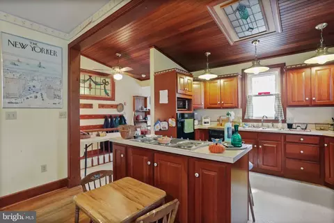
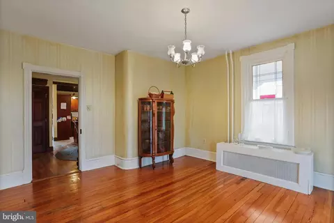
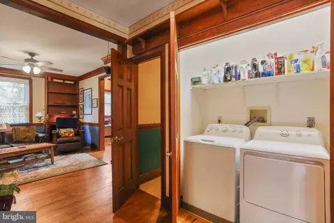
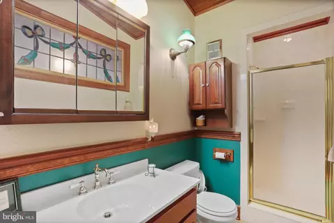
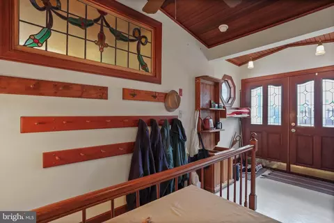
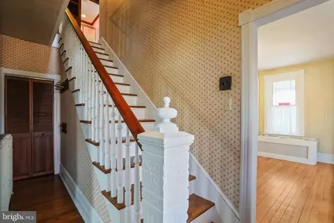
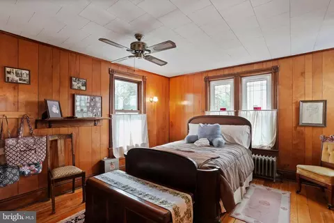
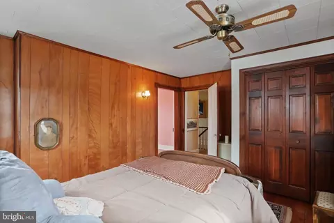
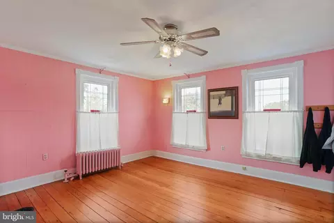
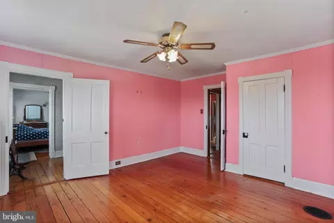
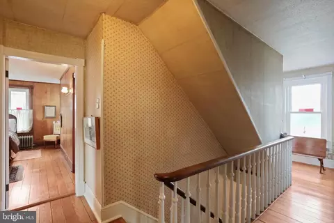
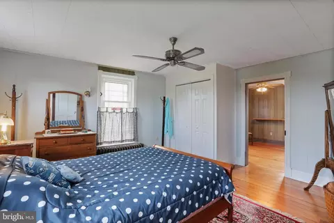
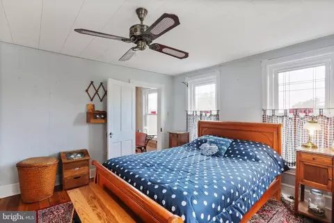
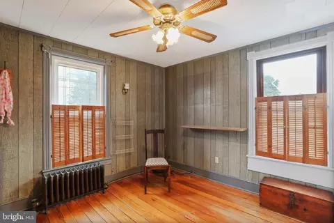
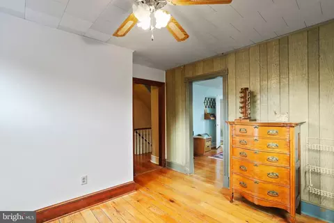
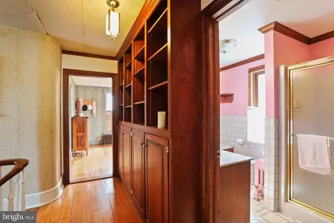
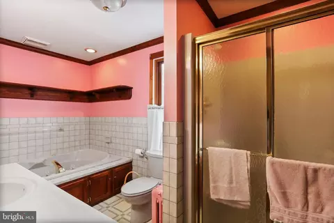
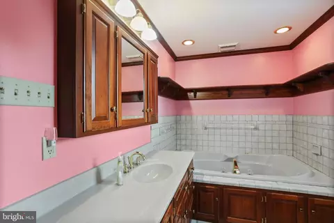
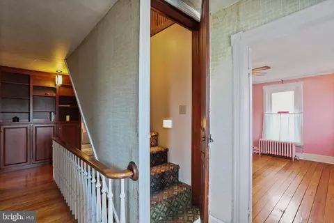
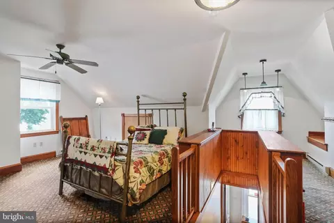
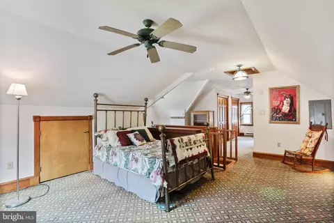
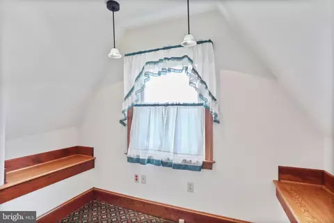
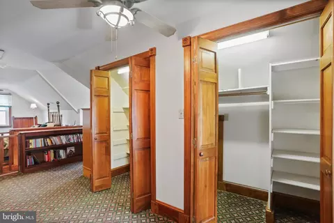
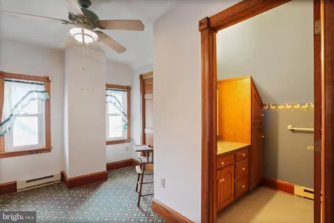
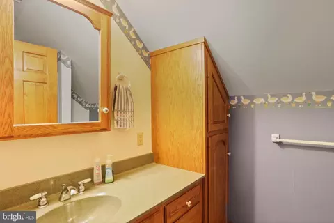
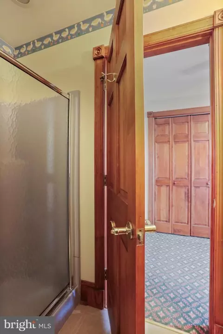
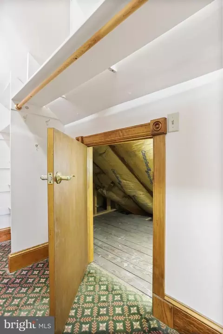
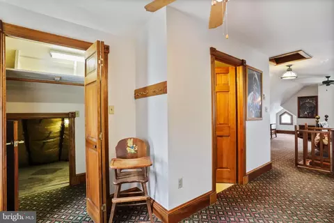
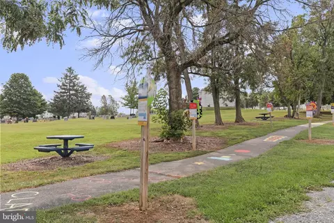
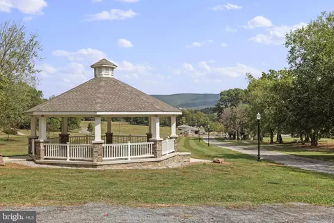
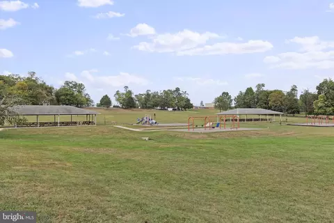
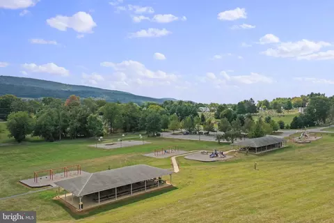
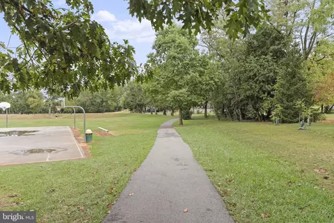
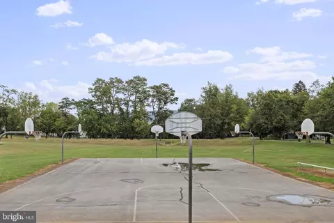
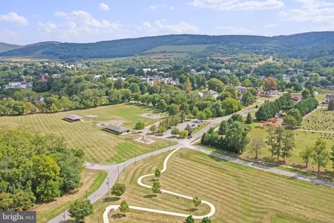
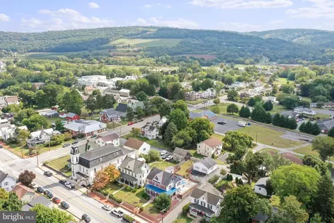
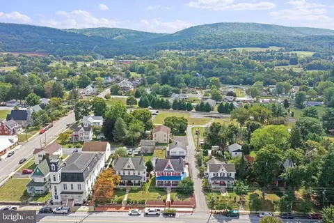
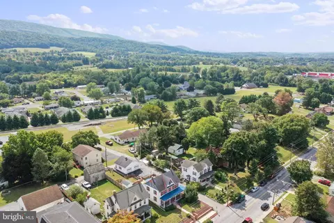
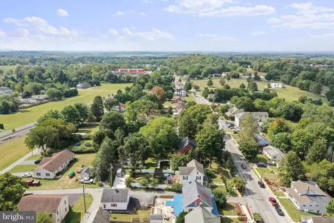
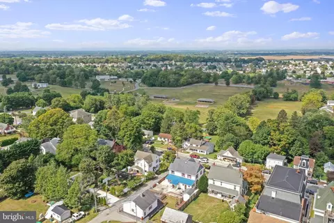
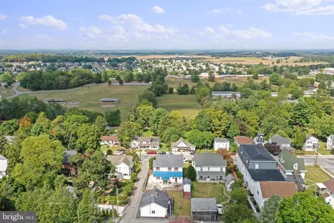
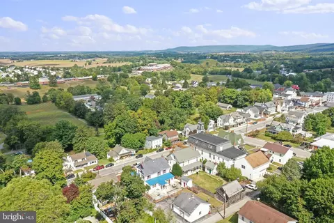
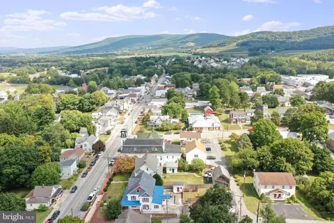
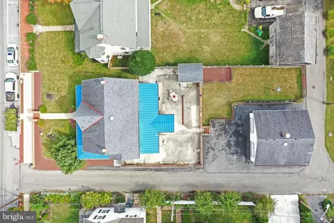
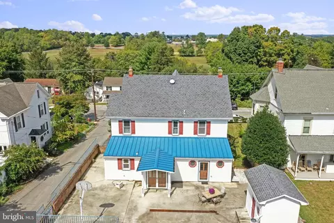
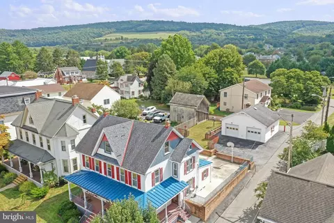
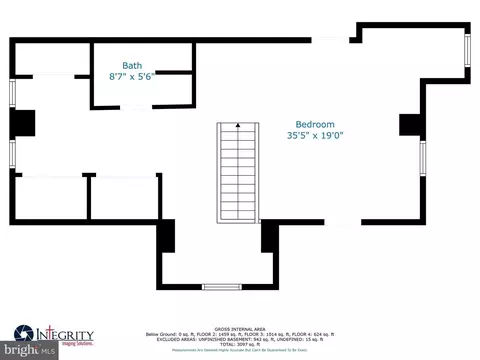
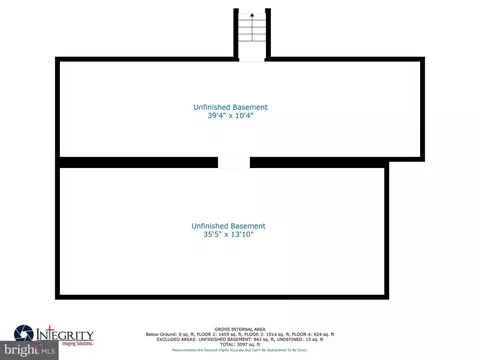
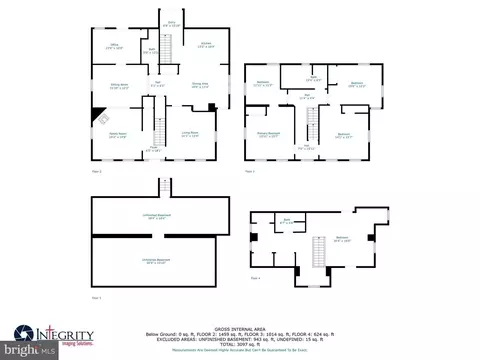
Last sold 01/02/2024 for $385K
bed
bath
Sqft ($106/Sqft)
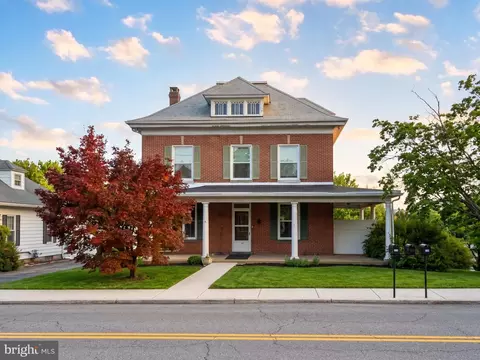
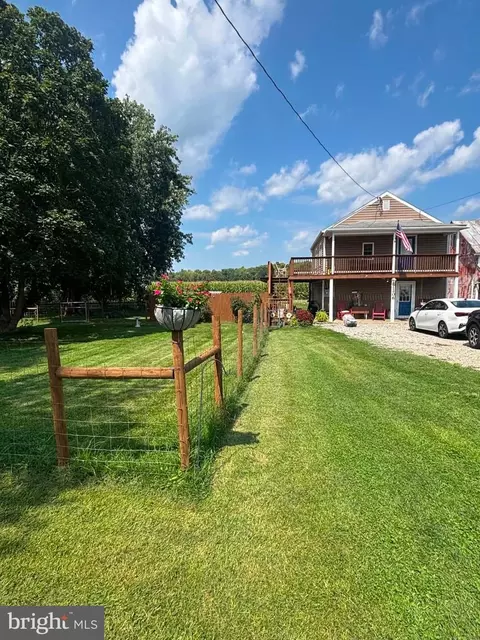
| Property type House | Neighborhood | Year built 1892 | HOA fee $0/month | Lot size 10,019 Sqft | Movoto estimate | Parking 2 garage spaces |

| Overview | |
| Cooling/AC | Ceiling Fan(s), Window Unit(s), Electric |
| Heating | Oil |
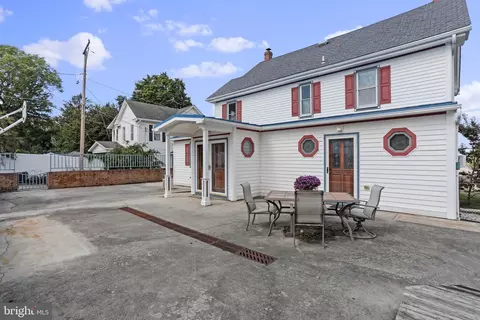
| Levels/Style | Colonial |
| Type | Residential |
| Status | Closed |
| SqFt | 4704 |
| Lot Size (SqFt) | 10200 |
| Lot Size (Acres) | 0.23 |
| County Tax | 2182, Annually |
| City/ Town Tax | 798 |
| Tax: Assessed Value | 243733 |
| Annual Property Tax | 3041 |
| Year Built | 1892 |
| Condition | Excellent |
| Municipality | Smithsburg |
| New Construction (Y/N) | N |
| Foreclosure (Y/N) | N |
| Interior | |
| Total # of Bathrooms | 3 |
| # Full Baths | 3 |
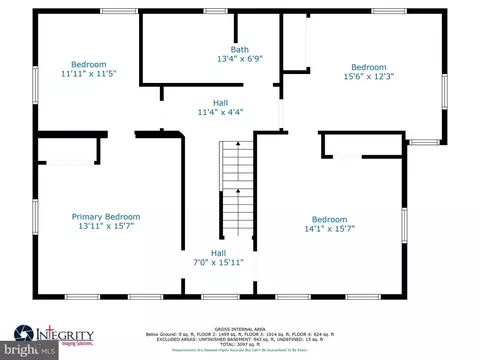
| Total # of Bedrooms | 5 |
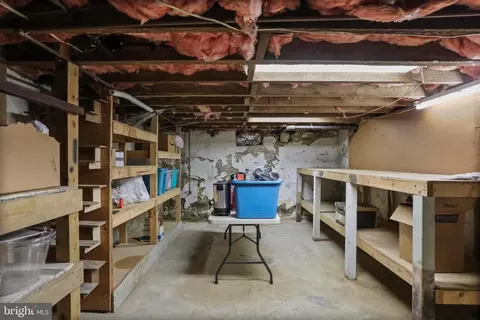
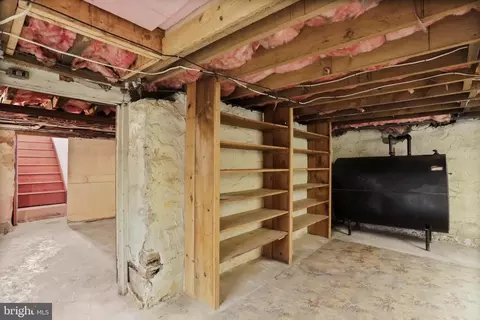
| Basement | Connecting Stairway, Full, Interior Access, Unfinished |
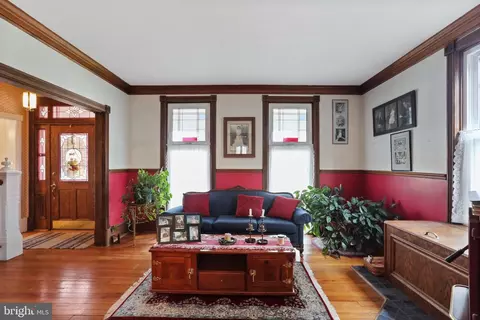
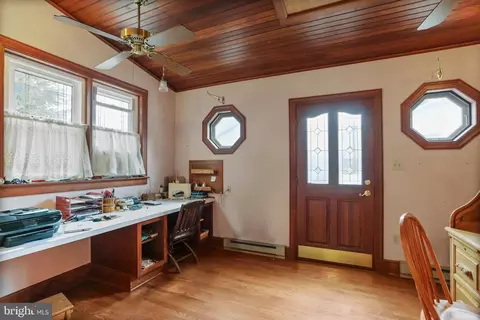
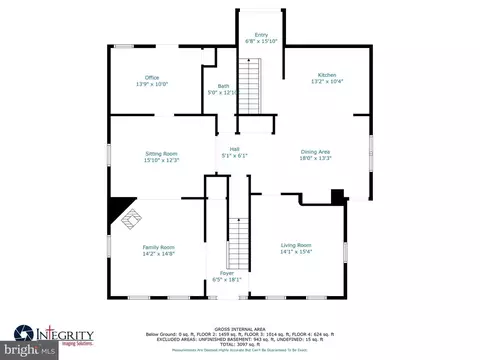
| Other Room(s) | Living Room, Primary Bedroom, Sitting Room, Bedroom 2, Bedroom 3, Bedroom 5, Kitchen, Family Room, Basement, Foyer, Bedroom 1, Laundry, Office, Full Bath |
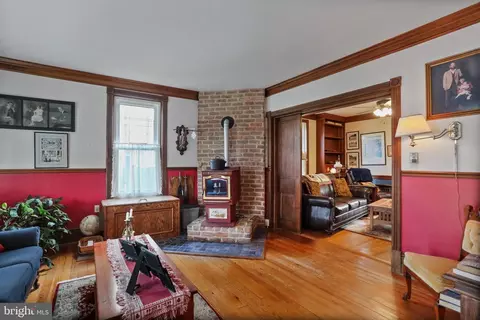
| Flooring | Hardwood |
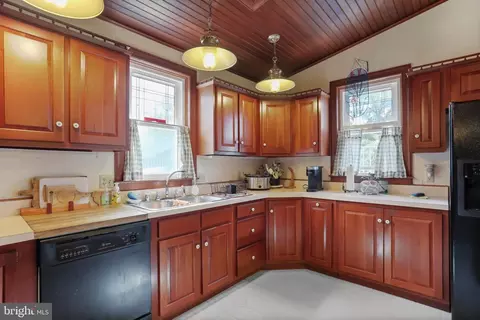
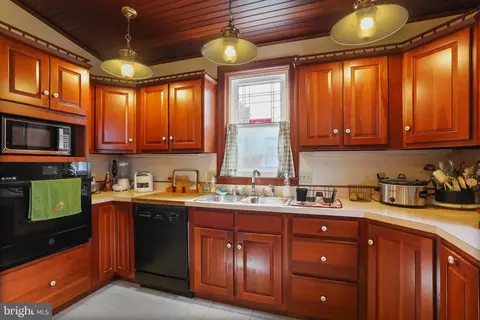
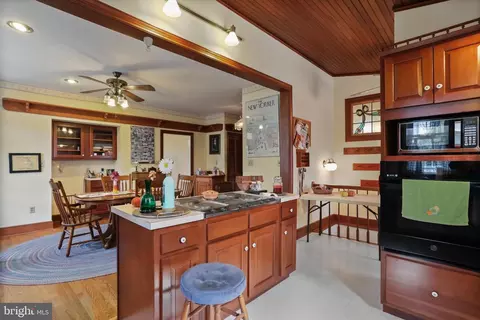
| Appliances | Cooktop, Dishwasher, Disposal, Microwave, Refrigerator, Oven - Wall, Washer, Dryer, Water Heater |
| Walls/ Ceilings | 9'+ Ceilings |
| Window Features | Double Hung |
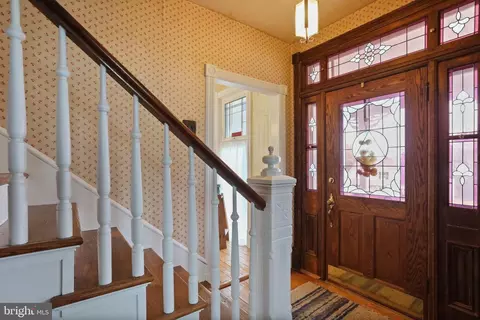
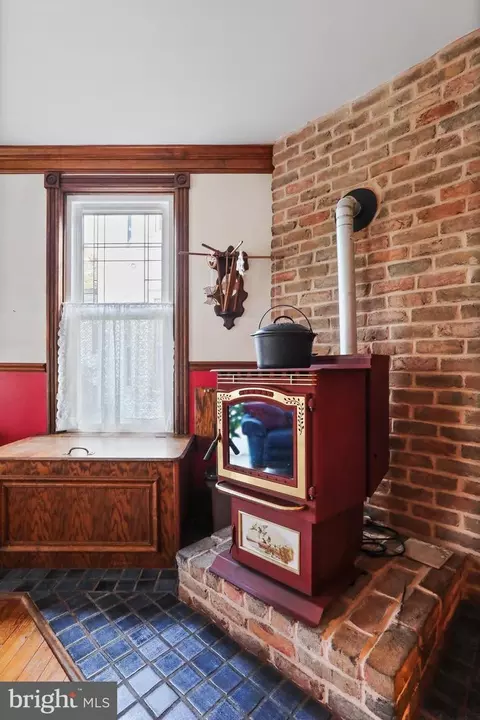
| Interior Features | Attic, Breakfast Area, Ceiling Fan(s), Chair Railings, Crown Moldings, Dining Area, Formal/Separate Dining Room, Kitchen - Eat-In, Kitchen - Island, Kitchen - Table Space, Pantry, Soaking Tub, Stain/Lead Glass, Stall Shower, Stove - Pellet, Tub Shower, Window Treatments, Wood Floors |
| Accessibility Features | Level Entry - Main |
| Exterior | |
| Roof | Asphalt, Shingle, Metal |
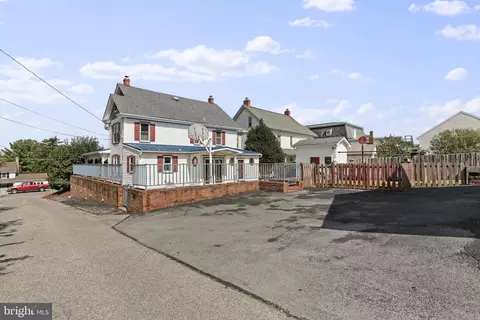
| Construction | Vinyl Siding |
| Foundation | Permanent |
| Garage Desc | Additional Storage Area, Garage - Front Entry, Garage Door Opener, Oversized, Other |
| Parking Desc | Paved Driveway, Detached Garage, Driveway, Off Street, On Street |
| # Garage Spaces | 2 |
| # Parking Spaces | 4 |
| # Detached Garage Spaces | 2 |
| # Driveway Spaces | 2 |
| Exterior Features | Sidewalks, Street Lights |
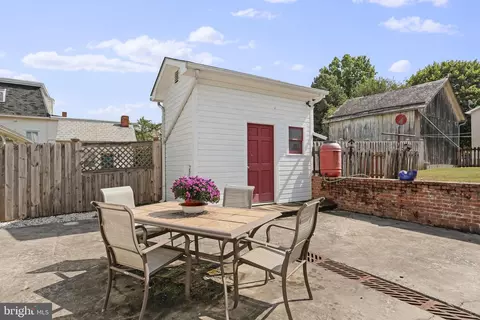
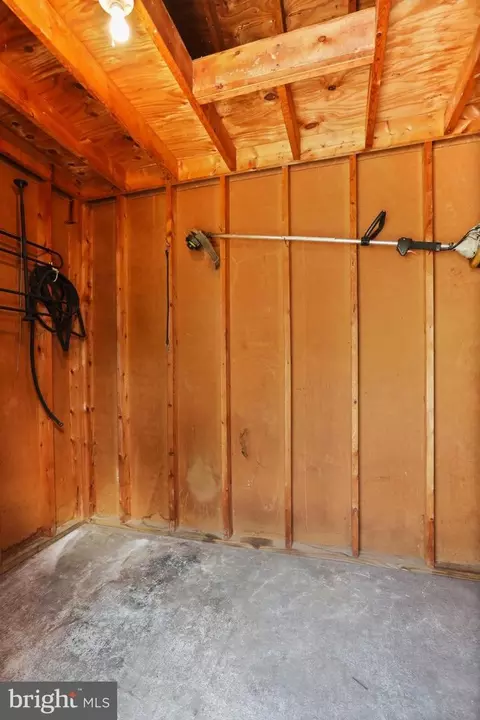
| Existing Structures | Above Grade, Below Grade, Shed |
| Fencing | Rear |
| Amenities / Utilities | |
| Sewer/ Septic | Public Sewer |
| Electricity | 200+ Amp Service |
| Pool | No Pool |
| Inclusions | Please See Inclusions/exclusions Addendum. Pellet Stove And Pellets. |
| Location | |
| Subdivision | SMITHSBURG |
| Water Source | Public |
| Senior Community (Y/N) | N |
| School District | WASHINGTON COUNTY PUBLIC SCHOOLS |
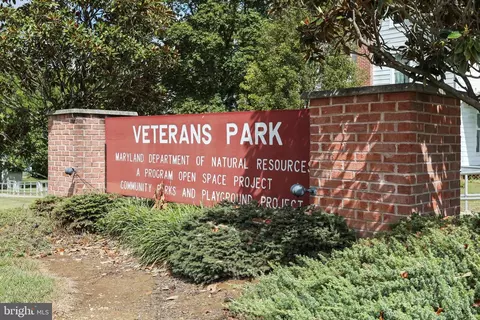
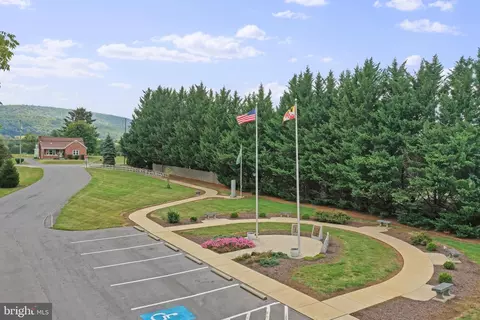
| Directions | I-70 To Exit 35 Smithsburg/Boonsboro MD-66 N. Follow Signs For MD-66 N/Mapleville Rd. At The Traffic Circle Take The 2nd Exit To Continue On MD-66 N. Straight At Intersection And Continue Into Smithsburg. Home Will Be Just Past Veteran's Park And Will Be On The Right. Park In Front Of The House On In The Driveway That Is Accessible Via The Alleyway. (Barkdoll Ln.) |
| Zoning | U |
MLS # MDWA2017644| Est. value | Bed/bath | Sqft | mi | |
|---|---|---|---|---|
| 23 W Water St, Smithsburg, MD 21783 | $375,000 | 4/2 | 2,176 | 0.01 |
| 27 W Water St, Smithsburg, MD 21783 | $325,000 | 3/2 | 1,656 | 0.01 |
| 42 W Water St, Smithsburg, MD 21783 | $254,000 | —/1 | 1,767 | 0.03 |
| 31 W Water St, Smithsburg, MD 21783 | $356,000 | —/1 | 2,016 | 0.03 |
| 44 W Water St, Smithsburg, MD 21783 | $416,000 | 6/4 | 2,036 | 0.03 |
| 38 W Water St, Smithsburg, MD 21783 | $237,000 | —/1 | 1,664 | 0.03 |
| 2 1 Maple Ave, Smithsburg, MD 21783 | $235,000 | —/2 | 2,128 | 0.03 |
| 36 W Water St, Smithsburg, MD 21783 | $246,000 | —/2 | 1,944 | 0.04 |
Estimated values are based on public record data and automated valuation models. Values are not guaranteed and may not reflect current market conditions.
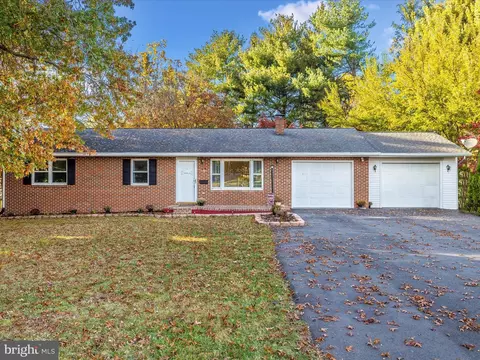
$384,900
$259,950
$315,990
$500,290
$259,500
$424,900
$247,900
$1,100,000
$289,900
$425,000
$299,995
$375,000
$374,445
$512,585
$550,000
$300,000
$269,900
$424,900
$425,000
$632,450
$625,000
$625,000
$299,900
$725,000
$600,000
$1,319,950
$296,500
$334,999
$353,500