Movoto Real Estate
  • View/Area
  • Other
  • Exterior
  • Entry Way
  • Living
  • Kitchen
  • Bedroom
  • Bath
  • Floorplan

104 Drew Cir, Smithsburg, MD 21783

  • $409,000

  • 3

    bed

  • 3

    bath

  • 2,224

    Sqft ($184/Sqft)

House active under contract 124 days
Learn about Smithsburg's top local Real Estate agents

About 104 Drew Cir

Property type House
Neighborhood
Year built 2004
HOA fee $0/month
Lot size 10,097 Sqft
Movoto estimate
Property description
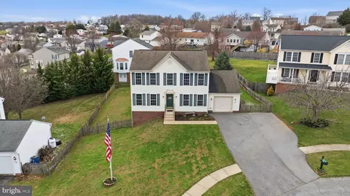
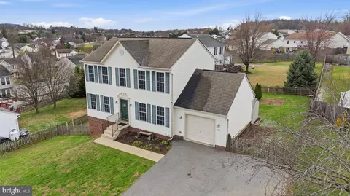
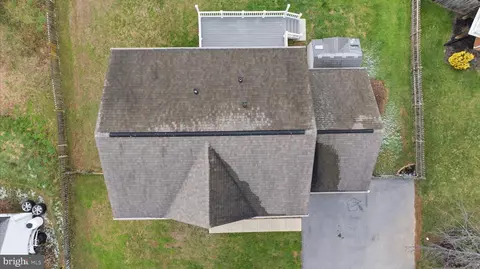
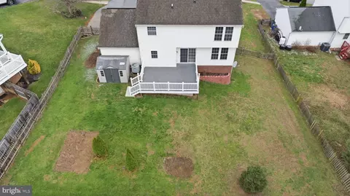
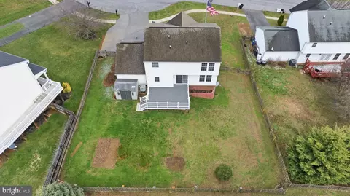
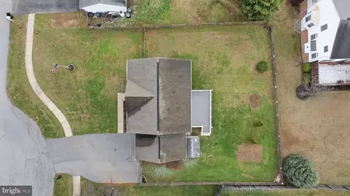
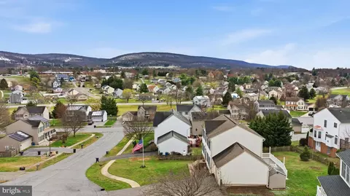
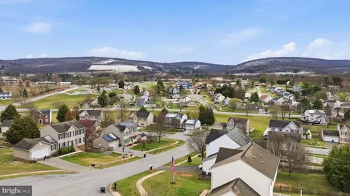
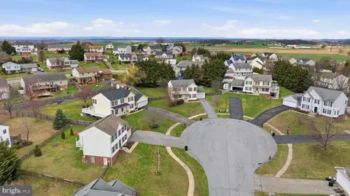
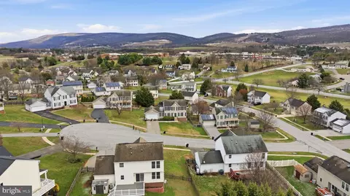
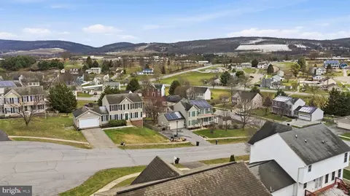
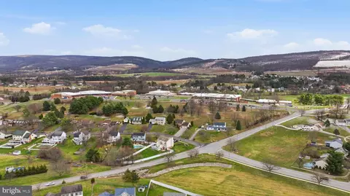
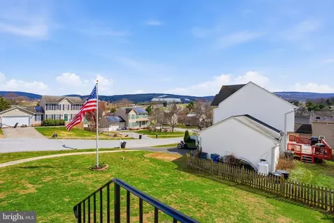
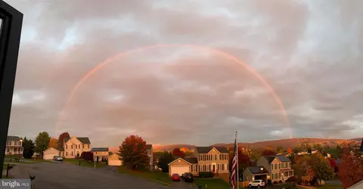
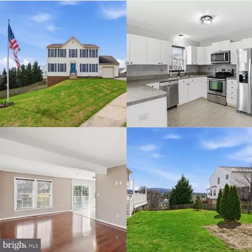
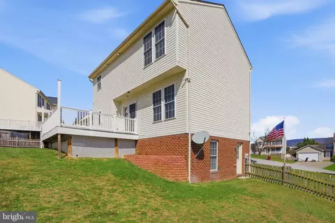
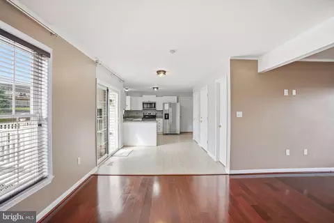
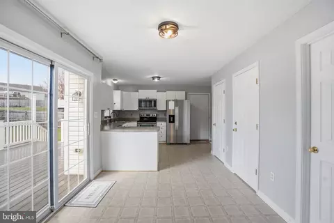
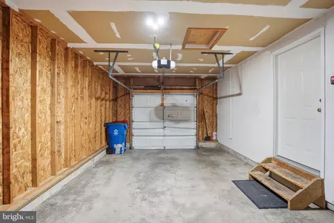
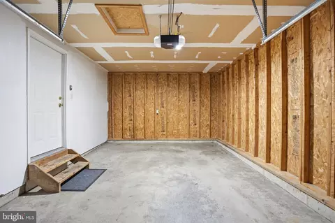
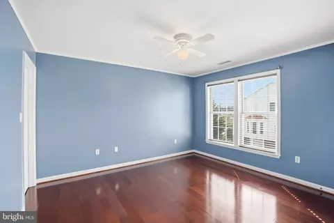
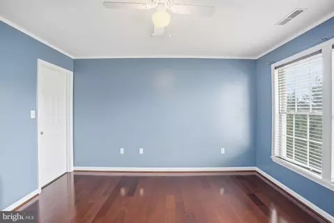
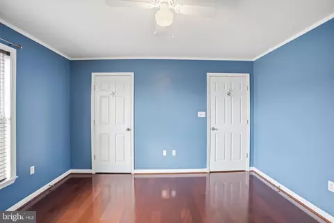
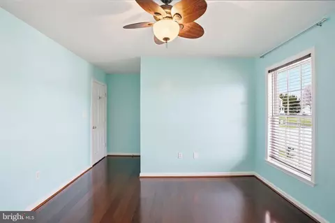
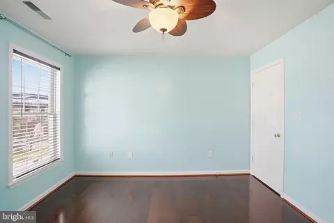
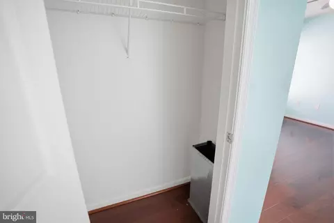
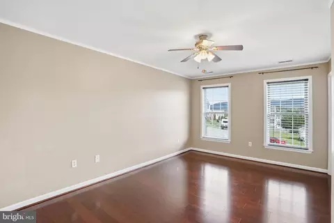
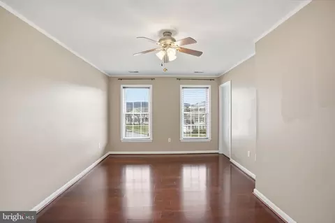
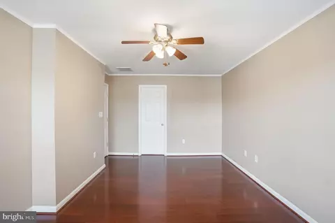
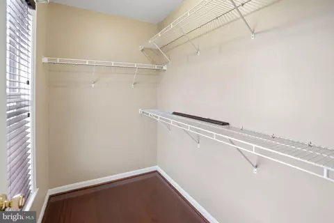
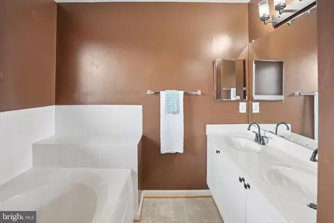
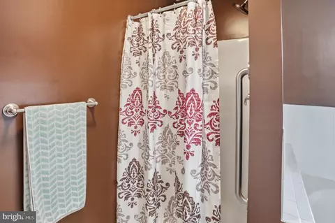
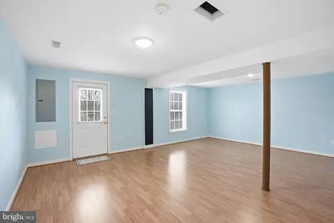
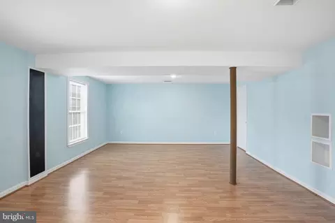
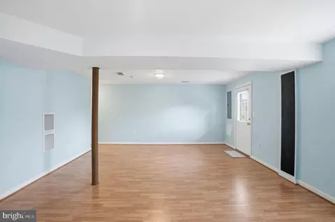
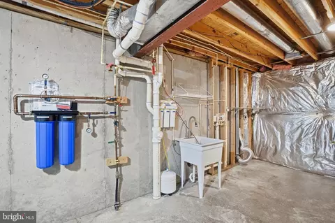
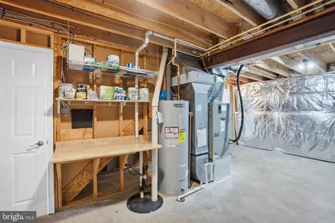
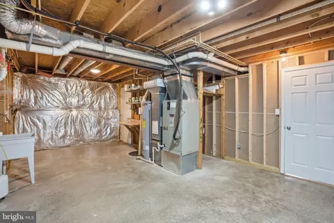
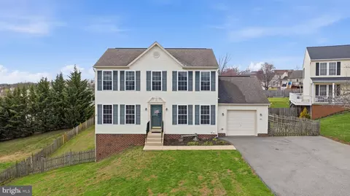
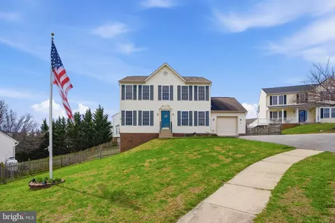
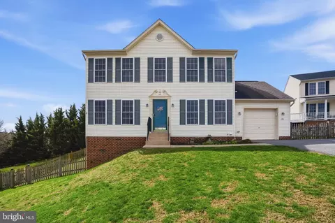
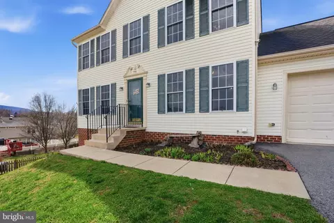
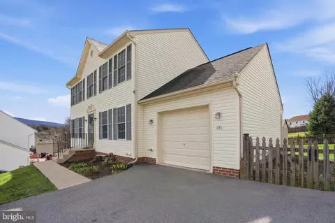
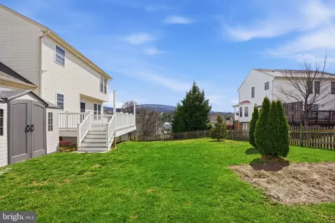
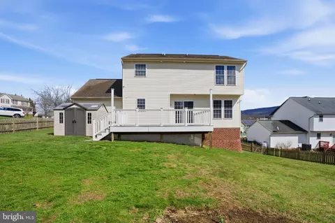
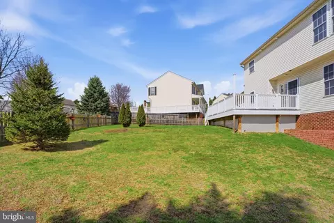
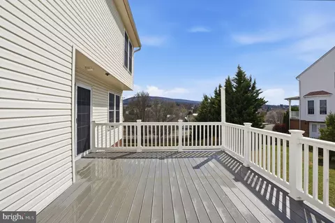
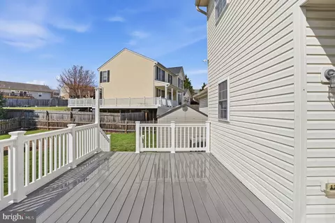
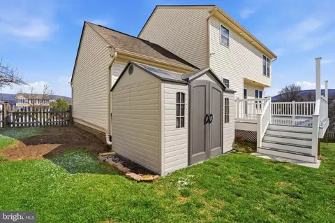
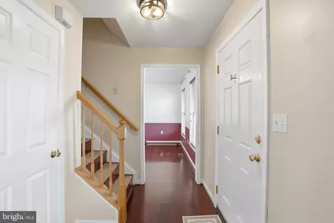
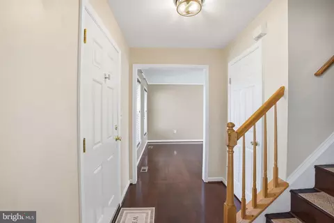
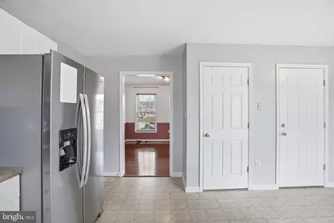
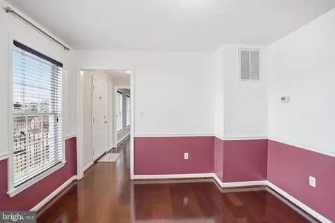
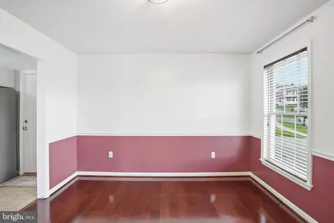
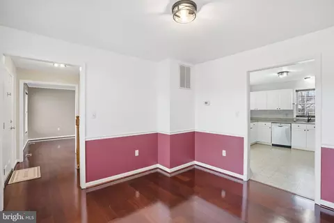
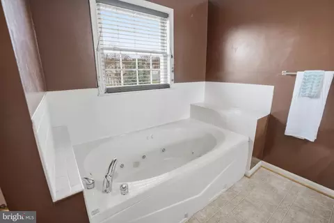
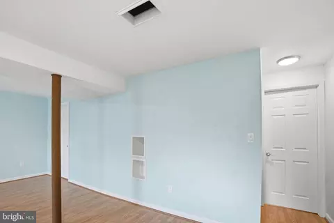
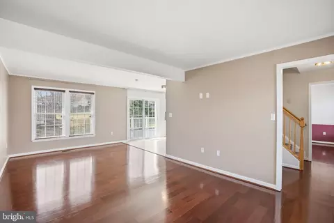
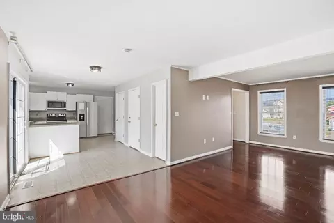
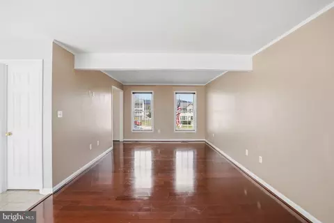
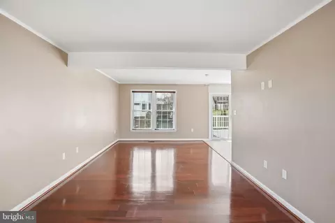
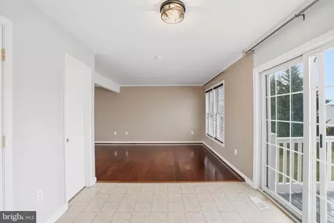
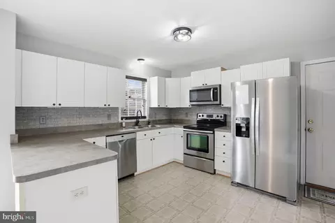
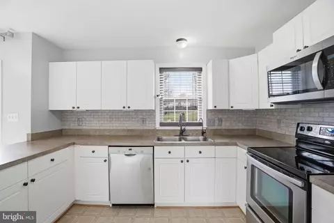
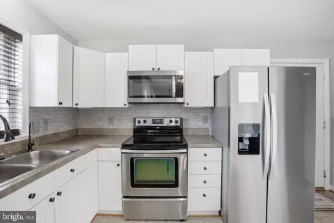
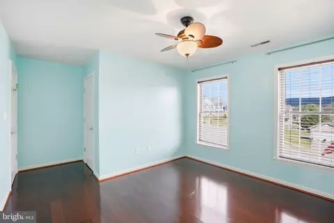
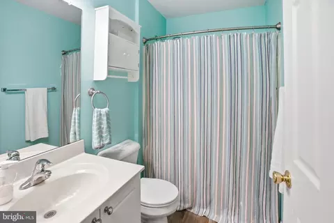
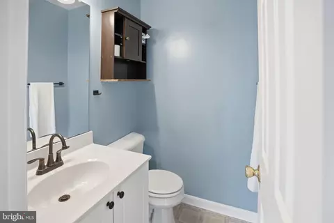
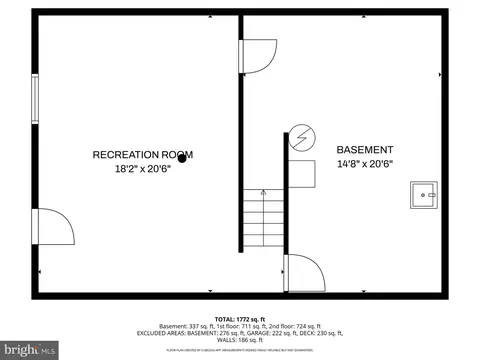
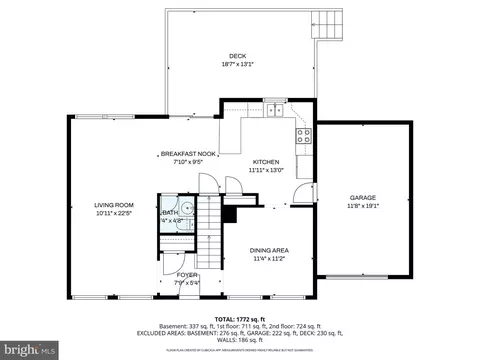
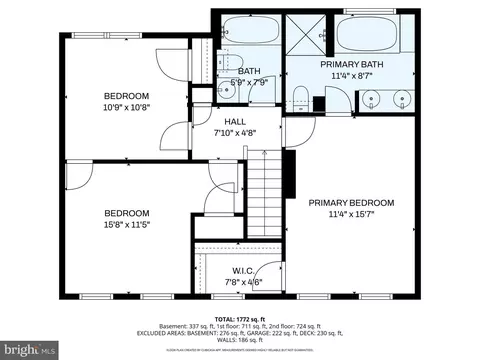
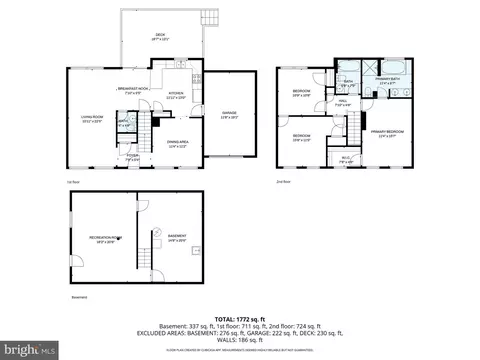
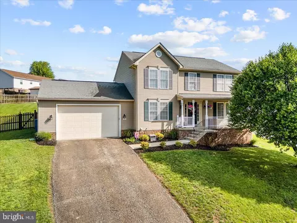
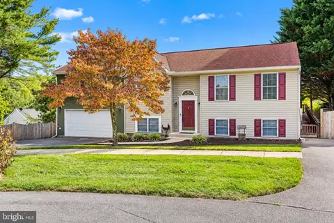
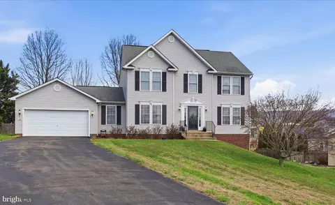
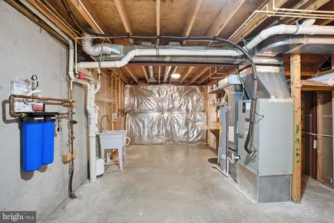
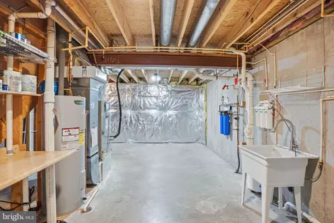
**Welcome to 104 Drew Circle, where beautiful views and a thoughtfully designed layout come together to create a place that truly feels like home. Step out the front door and take in the peaceful ridgeline views of Catoctin Mountain stretching across the horizon. From this same vantage point you can also see all three of the Smithsburg schools, a unique feature that reflects the home’s elevated setting and open views. After a passing rain shower, the scenery becomes even more special—rainbows often stretch across the mountains, and in the fall the changing mountain foliage creates a breathtaking backdrop, making it easy to appreciate just how beautiful all four seasons can be from this location. This well-maintained Colonial, built in 2004 and set on a 0.23-acre lot, offers 3 bedrooms and 2.5 bathrooms and over 2,000 square feet of living space across all levels, giving the home plenty of room to spread out and enjoy. From the moment you arrive, the property welcomes you with classic curb appeal, featuring an oversized one-car garage, an extended driveway for additional parking, and a front yard flagpole proudly flying the American flag, giving the home a warm and timeless feel. Step inside and you’ll find a spacious main level where the den and kitchen naturally serve as the heart of the home—a place where meals are prepared, conversations happen, and memories are made. The kitchen’s L-shaped counter layout offers plenty of workspace and room to gather, making it just as functional for everyday living as it is for hosting friends and family. The first floor also includes a versatile additional room that can easily serve as a dining room, home office, reading space, or extra sitting area depending on how you choose to use it.Upstairs, you’ll find two generously sized secondary bedrooms along with a full hallway bathroom, offering comfortable space for family, guests, or hobbies. One of the bedrooms even includes a laundry chute that conveniently drops to the finished portion of the basement, a thoughtful detail that adds everyday practicality. The primary suite provides a relaxing place to unwind at the end of the day, complete with a walk-in closet and private en-suite bathroom featuring a double vanity, a large whirlpool soaking tub, and a separate walk-in shower. The partially finished basement adds even more flexibility, offering additional space that could easily serve as a recreation room, workout area, or second living space. With its full-size window and walk-out door to the side yard, the layout could also allow for the addition of a future bedroom with the proper modifications. The finished portion of the basement is where the laundry chute arrives, while the unfinished section houses the washer and dryer hookups, along with several thoughtful upgrades including a radon mitigation system with a recently replaced fan, a reverse osmosis water system supplying the kitchen sink and refrigerator ice maker, and a whole-home water filtration system. Step outside and you’ll discover a spacious fenced backyard that offers plenty of room to relax, play, garden, or entertain. Whether it’s a quiet morning with coffee, an afternoon with pets running in the yard, or an evening gathering with friends, the outdoor space provides endless possibilities. The yard is anchored by a reinforced Trex deck, built for durability and low maintenance, creating the perfect spot for cookouts, summer evenings, or simply enjoying the fresh air. The deck also features removable sun sails that can be installed during the warmer months, helping keep the deck surface cooler and making the space even more enjoyable on sunny days. Also located within the Blue Ribbon School District ! The backyard also includes a storage shed, providing convenient space for lawn equipment, tools, or additional outdoor storage.
Listed by
Listing Agent - Donald Kenneth Rankin
Listing Office - Century 21 Modern Realty Results
Source: Bright MLS mls logo
MLS#MDWA2034536 • last updated 4 days ago
Movoto checked Bright MLS for data 13 minutes ago
Request a virtual or in-person tour
Overview
Cooling/AC Other, Electric
Heating Electric
Levels/Style Colonial
Type Residential
Status Active Under Contract
SqFt 2392
Lot Size (SqFt) 10097
Lot Size (Acres) 0.23
County Tax 2720, Annually
City/ Town Tax 921
Tax: Assessed Value 323400
Annual Property Tax 3642
Year Built 2004
Municipality Smithsburg
New Construction (Y/N) N
Foreclosure (Y/N) N
Interior
Total # of Bathrooms 3
# Full Baths 2
# Half Baths 1
Total # of Bedrooms 3
Basement Partially Finished
Interior Features Bathroom - Jetted Tub, Bathroom - Walk-In Shower
Accessibility Features None
Exterior
Construction Vinyl Siding
# Parking Spaces 2
# Attached Carport Spaces 2
Parking Desc Attached Carport, Driveway
Existing Structures Above Grade, Below Grade
Amenities / Utilities
Sewer/ Septic Public Sewer
Pool No Pool
Location
Subdivision WHISPERING HILLS
Water Source Public
Senior Community (Y/N) N
School District WASHINGTON COUNTY PUBLIC SCHOOLS
Directions From I-81 North Take Exit 4 To Merge Onto I-70 East & West Towards Frederick, After 8.5 Miles Take Exit 35 Onto MD-66 Towards Smithsburg, After 0.2 Miles Turn Left Onto Mapleville Road Towards Smithsburg, After 1.5 Miles At The Roundabout Take The Second Exit Onto Mapleville Road, After 4.7 Miles Turn Left Onto N MAIN Street, After 0.6 Miles Turn Left Onto Amanda Drive, After 200 Ft Turn Left Onto Bachtell, After 0.2 Miles Turn Right Onto Drew Circle, Home On Left Side Please See Sign In Yard
Zoning RR
Tour this home
When would you like to see 104 Drew Cir?
question
Have a question about this property? Call us at (844) 430-0869
6/10
10/10
8/10
Source: GreatSchools.org © 2026. All rights reserved.

Around Whispering Hills

Explore everything this neighborhood has to offer.
20/100
Walk
87/100
Family
18/100
Dining
68/100
Pet
  • Real Estate
  • MD
  • Washington County
  • Smithsburg
  • 21783
  • 104 Drew Cir

My commute

Enter a destination to see travel time and distance.
By entering my info and clicking Ask a Question below, I am providing my e-signature and express written consent to receive marketing emails, calls, and texts (including via automatic telephone dialing systems, AI generative, artificial or pre-recorded voice technology) relating to my inquiry from Movoto (and parties calling/messaging on their behalf) even if my number appears on the company, state, or national Do Not Call Registry. You also agree to ourTerms and Conditions and Privacy Policy. Consent not required to receive services (call 1-844-420-1270 to be connected without providing consent).

Nearby homes for sale in Smithsburg, MD

Nearby recently sold homes in Smithsburg, MD

Newest listings in 21783

Meet with a real estate agent today (844) 430-0869
The multiple listing information is provided by BRIGHT MLS. IDX information is provided exclusively for consumers’ personal, non-commercial use and that it may not be used for any purpose other than to identify prospective properties consumers may be interested in purchasing. Information deemed reliable but not guaranteed to be accurate. Buyer to verify all information. The information provided is for consumers' personal, non-commercial use and may not be used for any purpose other than to identify prospective properties consumers may be interested in purchasing. Listing information updated every 15 minutes. Terms of use & Privacy Policy, California Privacy Info. Copyright © 2005 - 2026 Movoto, Inc. All rights reserved. Equal Housing Opportunity CalDRE CalDRE #01517281
Movoto Real Estate is committed to ensuring accessibility for individuals with disabilities. We are continuously working to improve the accessibility of our web experience for everyone. We welcome feedback and accommodation requests, please submit them here.
© 2026 BRIGHT, All Rights Reserved
Information Deemed Reliable But Not Guaranteed
The data relating to real estate for sale on this website appears in part through the BRIGHT Internet Data Exchange program, a voluntary cooperative exchange of property listing data between licensed real estate brokerage firms in which Movoto participates, and is provided by BRIGHT through a licensing agreement.The information provided by this website is for the personal, non-commercial use of consumers and may not be used for any purpose other than to identify prospective properties consumers may be interested in purchasing. Data last updated: 7/20/2026. Some properties which appear for sale on this website may no longer be available because they are under contract, have Closedor are no longer being offered for sale. Some real estate firms do not participate in IDX and their listings do not appear on this website. Some properties listed with participating firms do not appear on this website at the request of the seller. This home sale information is not to be construed as an appraisal and may not be used as such for any purpose. BRIGHTMLS is the (or a) provider of this home sale information and has compiled content from various sources. Some properties represented may not have actually solddue to reporting errors.
Requests for information regarding mortgage products will be directed to Movoto.com affiliate, Lower, LLC - a licensed Mortgage Lender (NMLS #1124061), or, based on your location, may be redirected to a participating mortgage marketing partner that may pay Lower, LLC for any consumer contact information provided through this site.