
- $437,900
- 3Bd
- 3Ba
- 1,550 Sq Ft
$7K

Last sold date unavailable
bed
bath
Sqft ($169/Sqft)
| Property type House | HOA fee $0/month | Movoto estimate | Parking 2 garage spaces | Rental estimate |
| Plan Information | |
| Levels/Style | 1 |
| Builder ID | 93879 |
| Brand Name | Visionary Homes |
| Sales Office Website | External Link |
| Status | Active |
| Plan Name | Hilldale |
| Move-In Date | 2025-12 |
| Home Details Website | External Link |
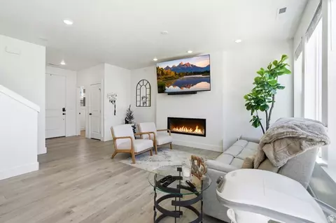
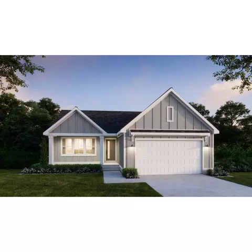
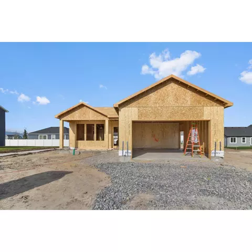
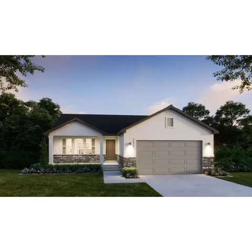
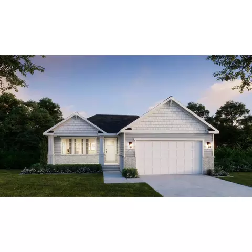
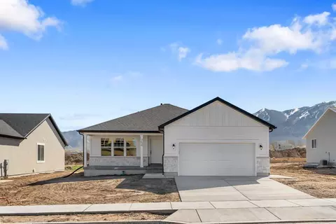
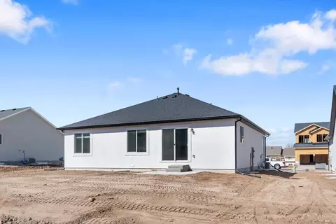
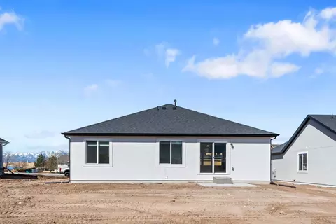
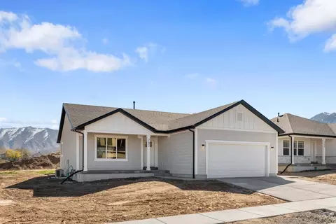
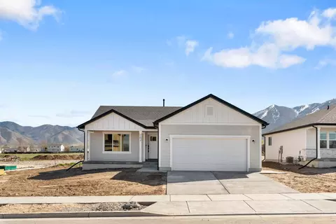
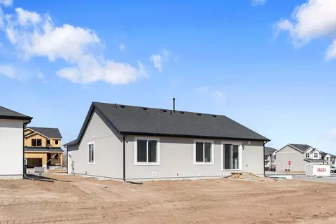
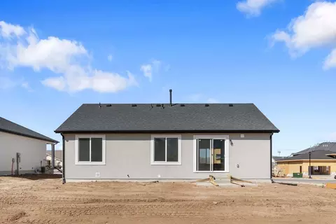
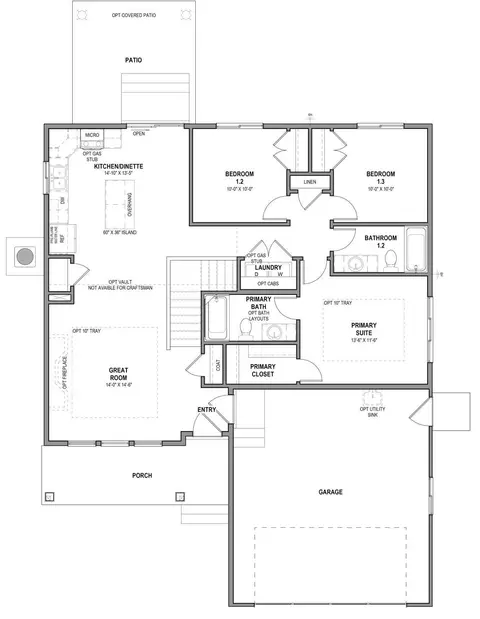
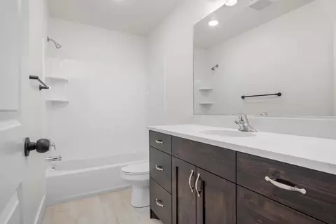
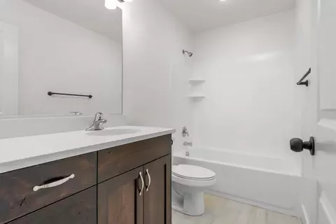
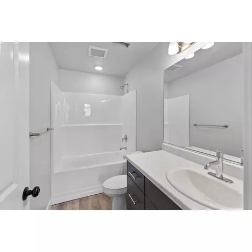
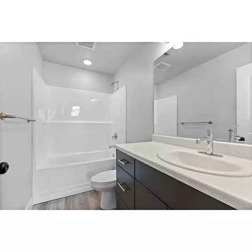
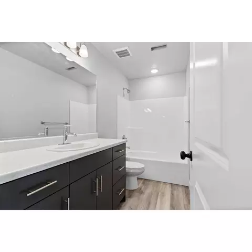
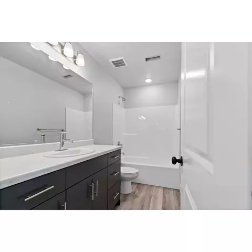
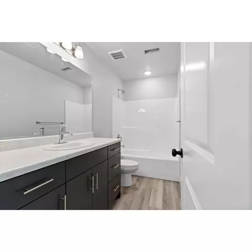
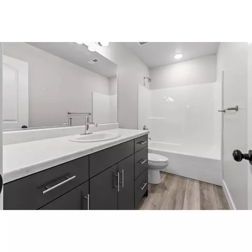
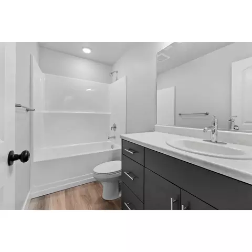
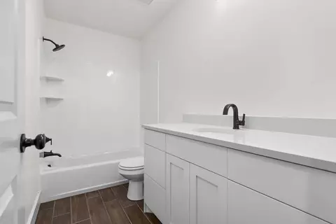
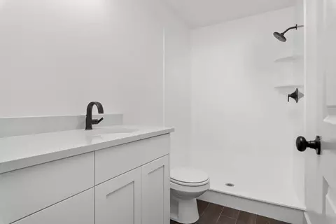
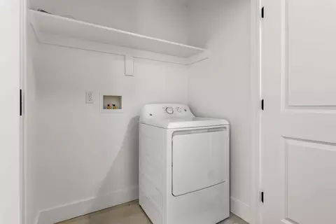
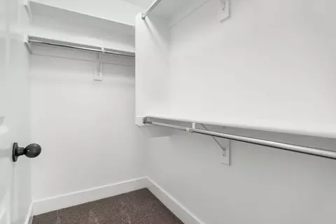
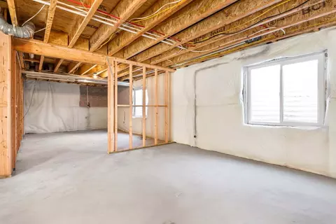
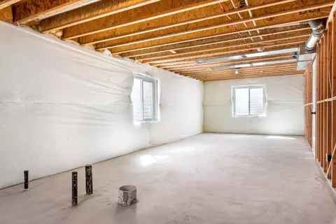
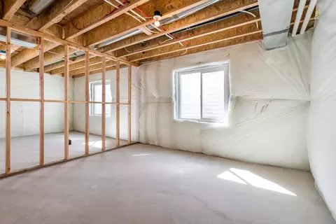
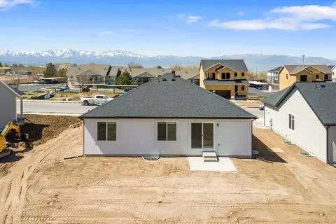
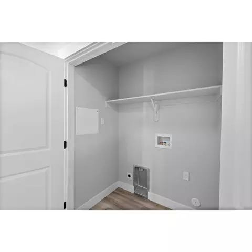
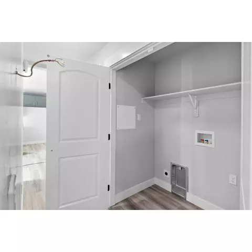
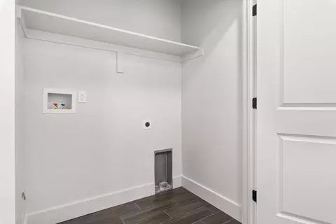
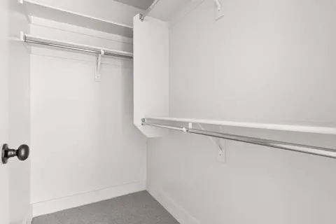
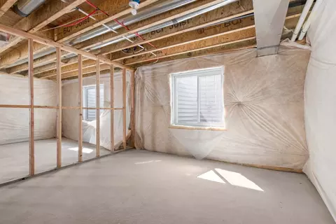
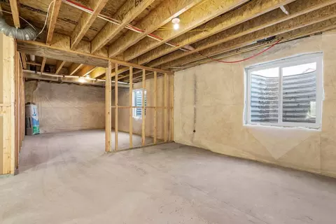
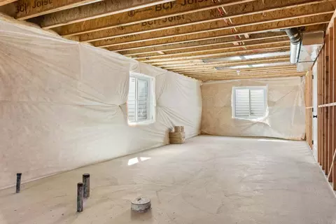
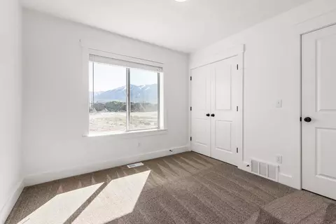
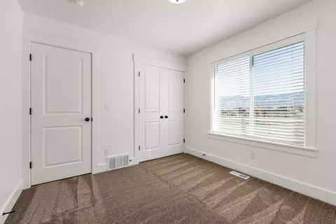
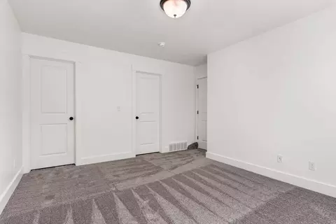
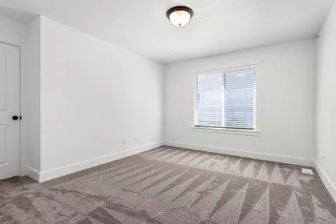
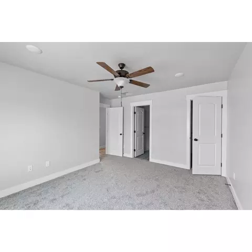
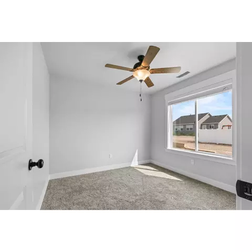
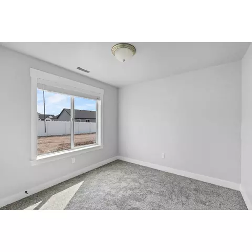
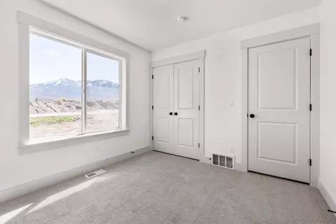
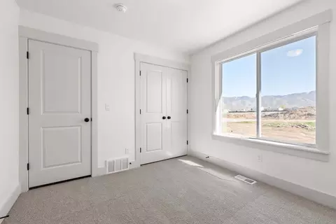
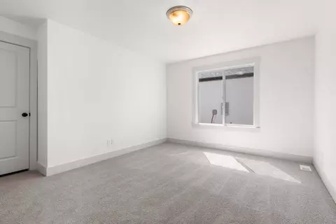
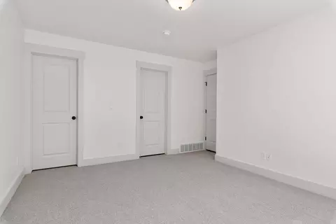
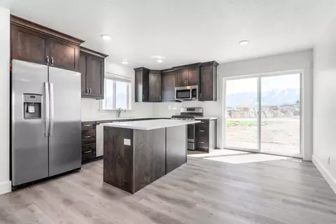
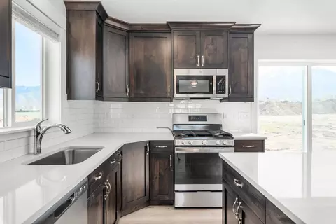
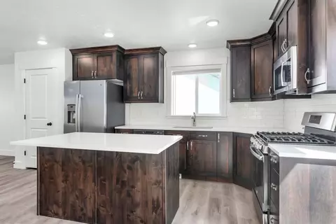
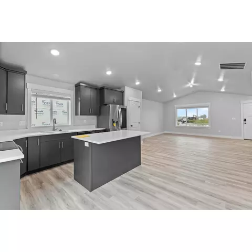
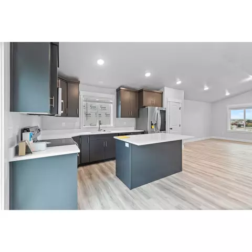
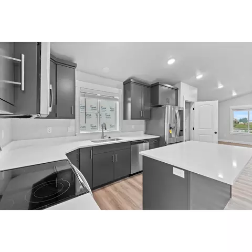
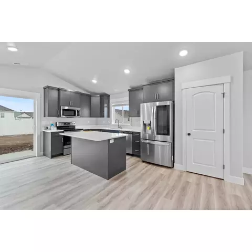
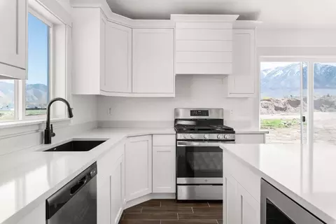
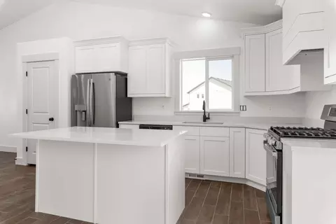
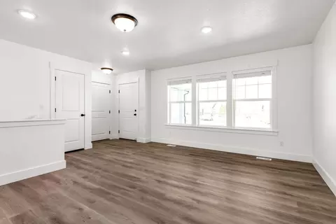
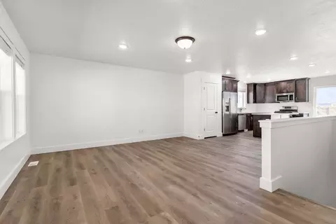
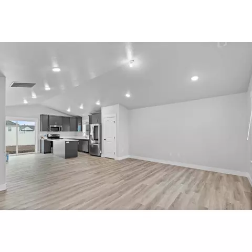
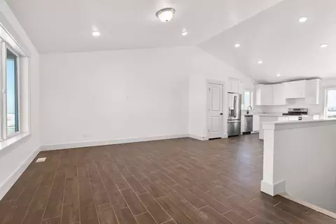
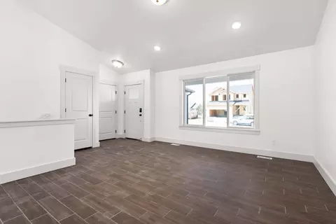
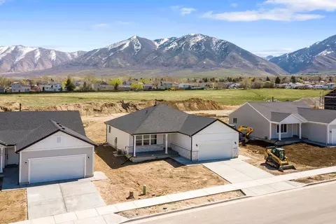
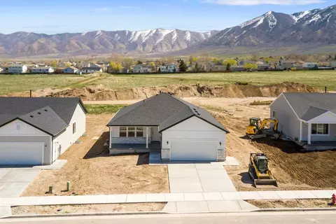
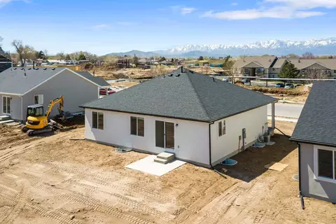
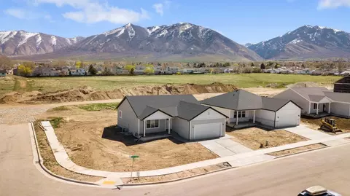
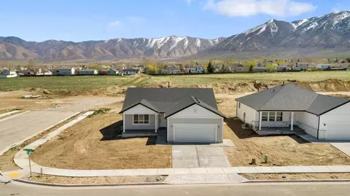
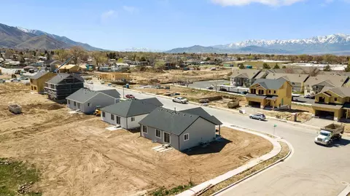
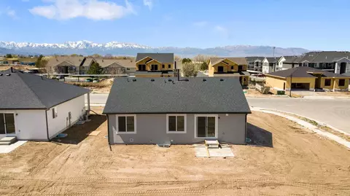
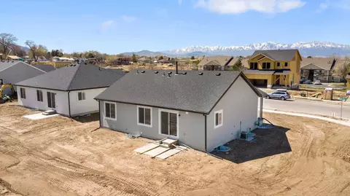
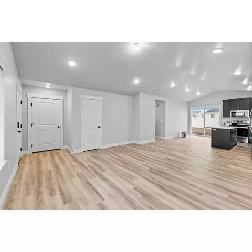
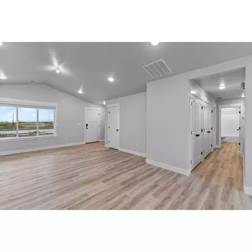
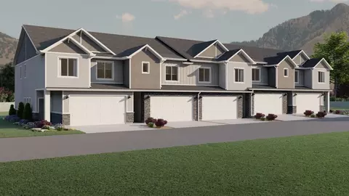
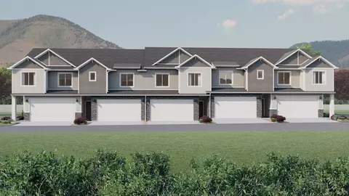
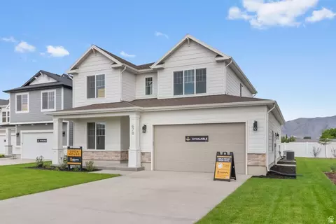
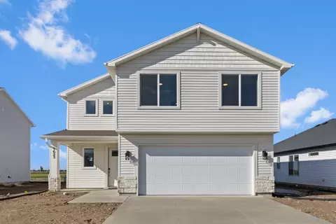
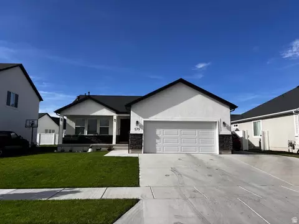
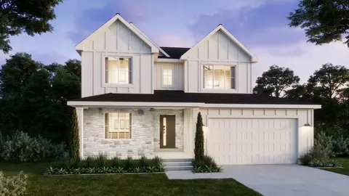
| Home Details | Enjoy Your Ideal Lifestyle In The Hilldale Rambler Floor Plan Featuring 3 Beds And 2 Baths.. With An Open-concept Main Living Space Right When You Enter Showcasing The Family Room, Kitchen, And Dining For Everything From Cooking, Lounging, And Socializing With The Family. Discover A Hallway Off The Kitchen Leading Into The Bedrooms, Laundry, And Bathroom. With The Bedrooms Facing The Back Of The Home And The Owner's Suite On The Other Side For A Secluded, Comfy Feel So You Can Relax And Unwind, Including An Owner's Bath And Walk-in Closet. Add More Living Space Through An Unfinished Basement Which Gives Room To 3 More Bedrooms, A Bathroom, Family Room, And Storage Space. Each Bedroom Features Large Walk-in Closets For Additional Space For Your Everyday Things. HOME FEATURES: 0.13 Acre Lot Hilldale Floor Plan With Traditional Elevation Style Unfinished Basement 3 Bedrooms, 2 Bathrooms, 2 Car Garage GE Appliances (Dishwasher, Microwave, Gas Range Oven) Call Today For More Information Or To Schedule A Tour! |
| Listing Type | New Construction |
| Price | 419900 |
| Total # of Bedrooms | 3 |
| Total # of Bathrooms | 2 |
| # Garage Spaces | 2 |
| Primary Bedroom | Downstairs |
| Property Type | SingleFamily |
| Home Features | 1 |
| SqFt | 2483 |
| Listing # | 3065192 |
| Community Information | |
| Subdivision ID | 208549 |
| Price Range (Low) | 391990 |
| Price Range (High) | 499990 |
| Views (Y/N) | Yes |
| Directions | From Logan Main Street, UT, Turn Onto W 100 NThen Turn Right Onto N 800 WThen Turn Right Onto W 440 N For 0.3 MilesTurn Left Onto 550 West And Arrive At The Community Model Home! Welcome To Village At Fox Meadows! |
| Pool (Y/N) | Yes |
| Sports Facilities (Y/N) | Yes |
| Subdivision | The Village At Fox Meadows - Smithfield |
| Subdivision Website | External Link |
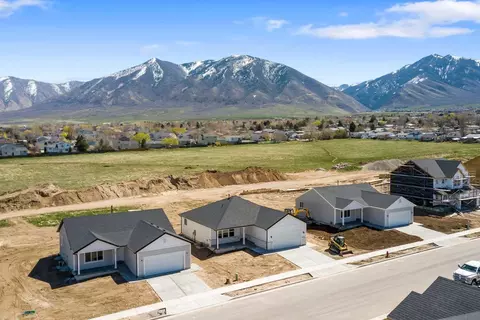
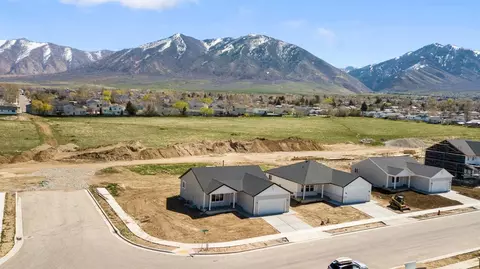
| Community Description | Welcome To The Village At Fox Meadows Peaceful Living In Charming Smithfield, Utah.. Discover The Perfect Balance Of Comfort, Style, And Small-town Charm At The Village At Fox Meadows, A Thoughtfully Planned Community Of Beautiful Single-family Homes Tucked Away In The Heart Of Smithfield, Utah. With Six Unique Floor Plans To Choose Fromranging From 2 To 3 BedroomsThe Village At Fox Meadows Makes It Easy To Find A Home That Fits Your Lifestyle. Whether You're A First-time Buyer, Growing Your Family, Or Looking To Right-size Your Space, Youll Find Smart, Functional Layouts With Open Living Areas, Spacious Kitchens, And Unfinished Basementsgiving You The Freedom To Customize Your Home To Meet Your Needs Now And In The Future. Choose From Multiple Exterior Elevation Styles To Reflect Your Personal Taste, And Enjoy Modern Features And Finishes That Make Your Home Feel Both Welcoming And Uniquely Yours. Life At The Village At Fox Meadows Surrounded By Open Skies And Mountain Views, This Inviting Neighborhood Offers A Quiet, Family-friendly Atmosphere While Keeping You Close To Local Schools, Parks, And Everyday Conveniences. The Village At Fox Meadows Isnt Just About Beautiful Homesits About Community. Enjoy Access To Premium Amenities That Enhance Your Lifestyle, Including A Private Community Pool And Pool House, Perfect For Relaxing On Warm Summer Days Or Gathering With Neighbors, Friends, And Family For Special Celebrations. Its A Place Where Lifelong Friendships Are Made And Memories Are Shared. Find Out More About The Village At Fox Meadows When Youre Ready To Create Your Dream Home In The Village At Fox Meadows, Were Here To Help. Contact Us Today To Request Information About House Plans In Smithfield, Utah. |
| Est. value | Bed/bath | Sqft | mi | |
|---|---|---|---|---|
| 529 N 550 W, Smithfield, UT 84335 | $476,100 | —/— | 1,550 | 0.02 |
| 548 N 600 W, Smithfield, UT 84335 | $427,500 | —/— | 1,260 | 0.02 |
| 546 N 550 W, Smithfield, UT 84335 | $500,000 | —/— | 1,870 | 0.02 |
| 530 N 600 W, Smithfield, UT 84335 | $430,000 | —/— | 1,275 | 0.03 |
| 538 N 550 W, Smithfield, UT 84335 | $492,000 | 4/1 | 1,550 | 0.03 |
| 526 N 550 W, Smithfield, UT 84335 | $511,100 | 3/2 | 1,828 | 0.04 |
| 556 W 525 N, Smithfield, UT 84335 | $455,200 | —/— | 1,540 | 0.04 |
| 566 W 525 N, Smithfield, UT 84335 | $417,400 | —/— | 1,261 | 0.04 |
Estimated values are based on public record data and automated valuation models. Values are not guaranteed and may not reflect current market conditions.
$399,250
$479,900
$410,000
$345,990
$419,900
$352,500
$482,450
$464,950
$445,000
$375,000
$414,450
$419,900
$372,000
$412,950
$564,990
$359,500
$407,500
$219,450
$450,000
$464,500
$300,000
$329,990
$424,900
$444,950
$310,000
$529,000