Movoto Real Estate
  • Exterior
  • Entry Way
  • Living
  • Other
  • Kitchen
  • Bedroom
  • Bath
  • Floorplan

525 E 300 S, Smithfield, UT 84335

$699,000
•
  • 5

    bed

  • 4

    bath

  • 3,339

    Sqft ($209/Sqft)

House for sale 18 hours

About 525 E 300 S

Property type House
Neighborhood
Year built 2026
HOA fee $0/month
Lot size 0.29 Acre
Movoto estimate
Parking 3 garage spaces
Property description
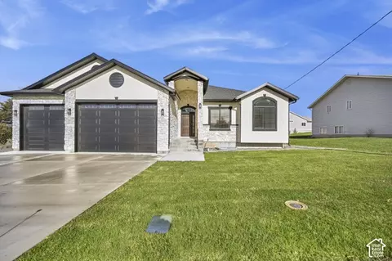
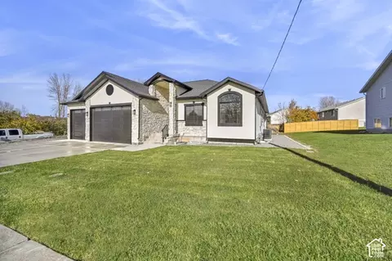
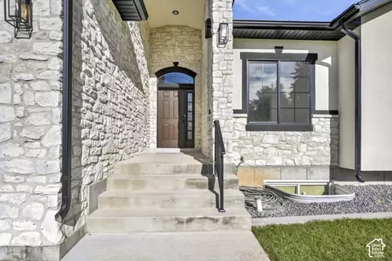
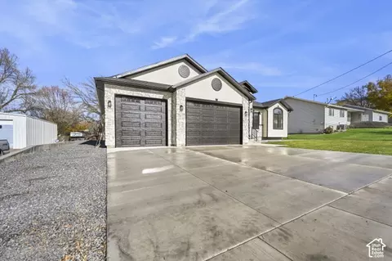
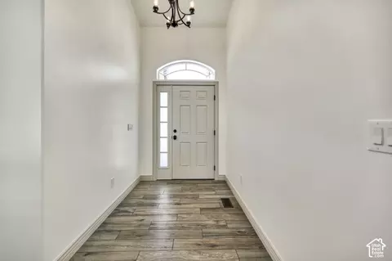
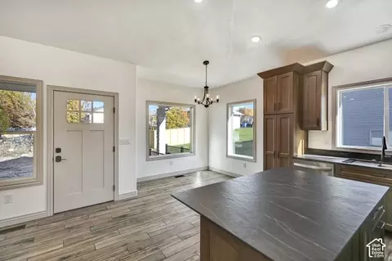
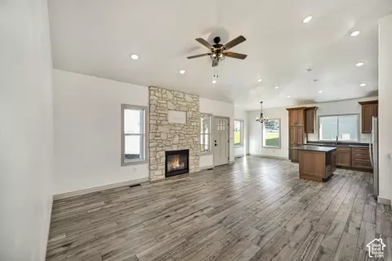
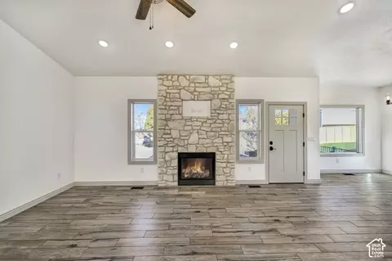
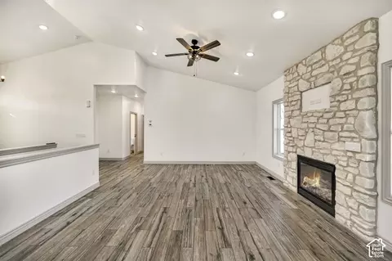
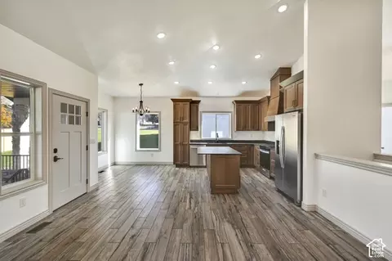
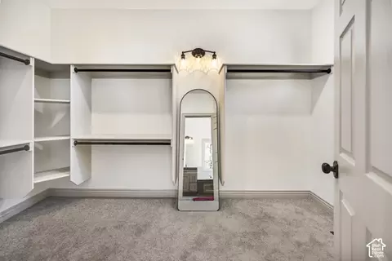
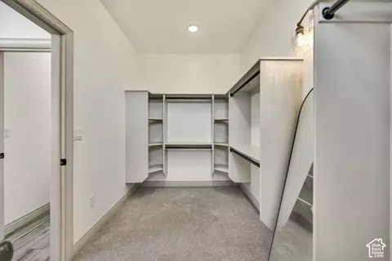
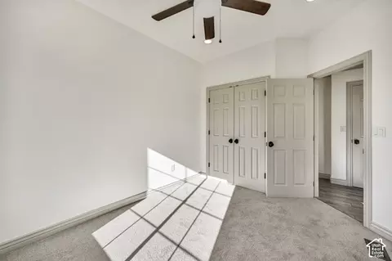
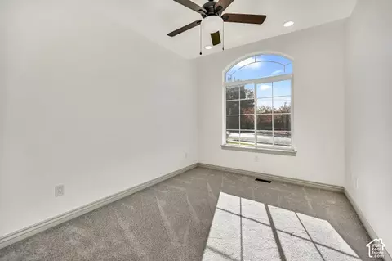
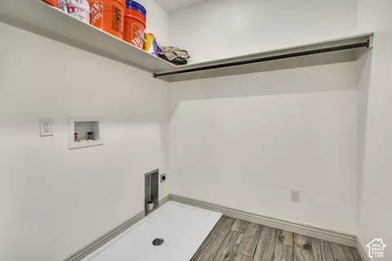
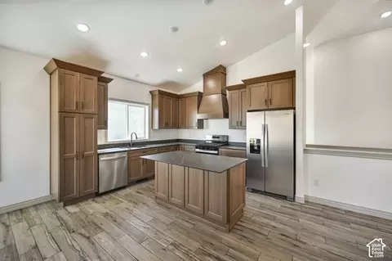
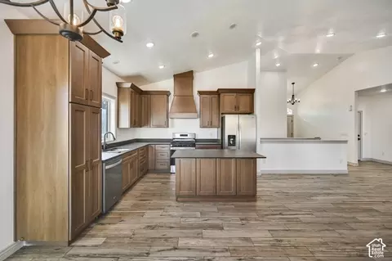
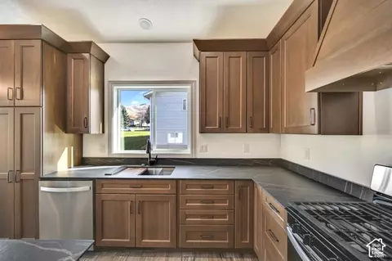
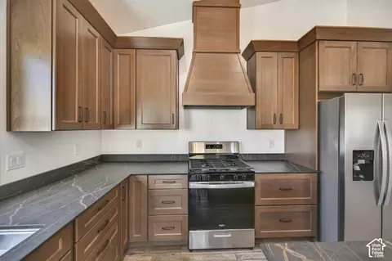
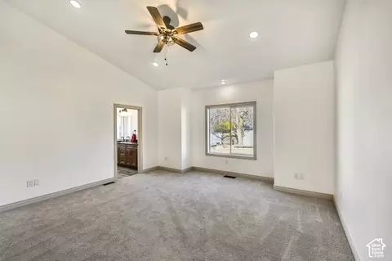
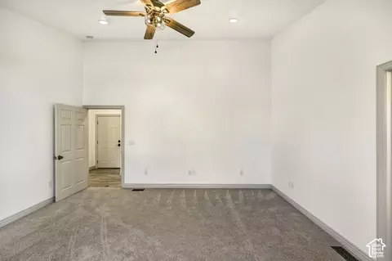
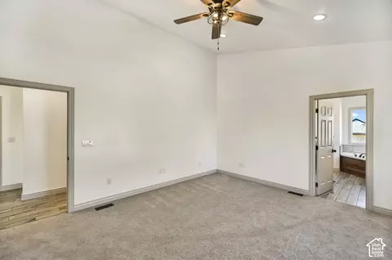
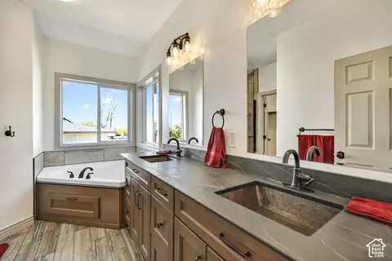
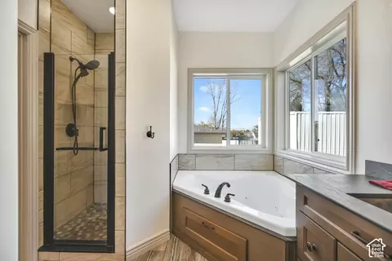
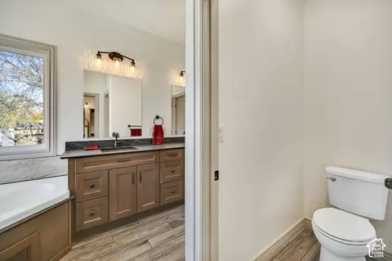
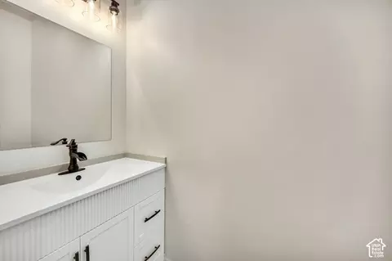
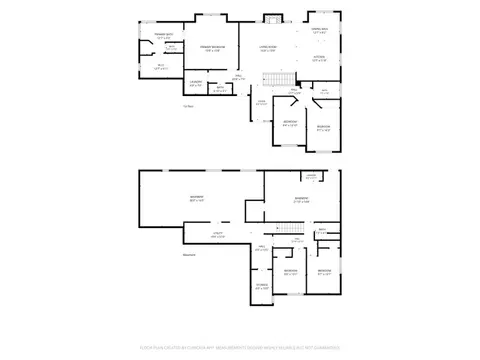
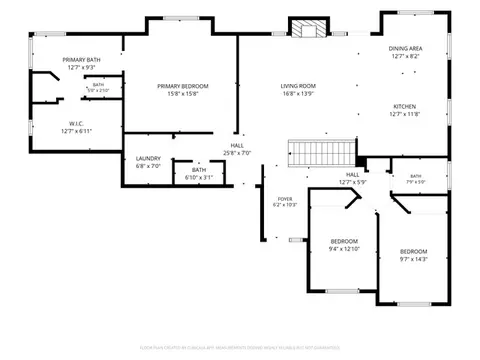
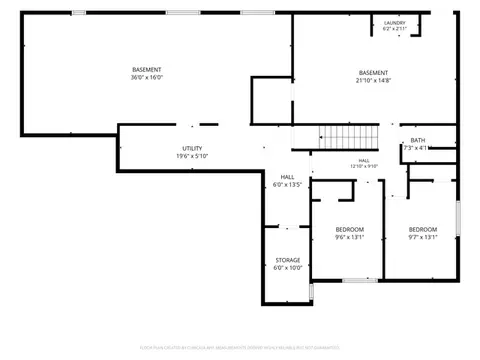
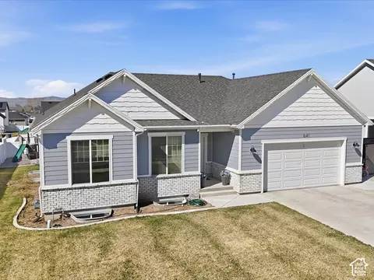
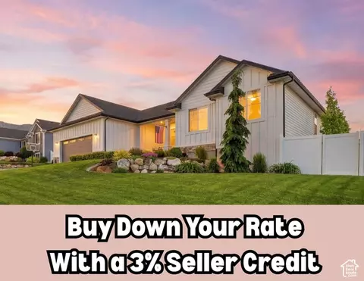
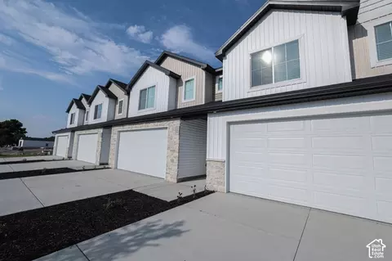
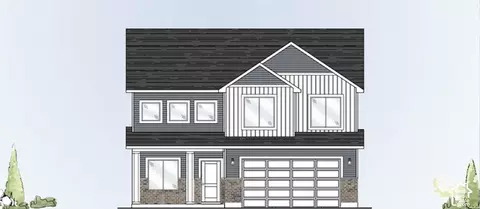
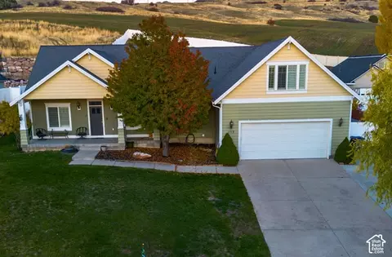
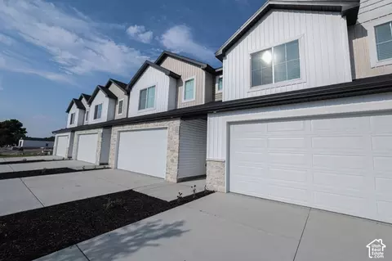
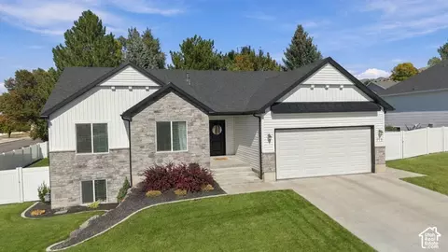
Some homes are built to check boxes. Others are built to make you feel something. Welcome to 525 E 300 S, where thoughtful design, custom craftsmanship, and a little something unexpected come together to create a home that's anything but ordinary. From the outside, you'll find beautiful stone, an oversized three-car garage, extra-tall and extra-wide doors, plenty of depth for all your toys, and dedicated RV parking, and landscaping that includes curbing and fresh sod. Step inside, and the vaulted ceilings immediately invite you to stay awhile. The open great room is anchored by a stunning custom fireplace, the kind you'll want to gather around on snowy winter evenings, with a good movie, a cozy blanket, and nowhere else you need to be. Just beyond, the custom kitchen is ready for slow Saturday mornings, pancakes on the griddle, and conversations that linger long after breakfast. Quartz countertops, a generous eat-at island, and an adjoining dining room nook make this space equally suited for everyday living and hosting the people you love. When it's time to unwind, the spacious primary suite offers a retreat all its own. A beautifully appointed bathroom with hammered copper sinks, a separate soaking tub, and shower makes the end of a long day feel a little more luxurious, and let's not forget the large walk-in closet. A generously sized laundry room and beautiful solid-surface flooring throughout add a thoughtful balance of practicality and style. Downstairs, the possibilities get even more exciting. the basement is designed to function as an accessory dwelling unit, this space can grow and change right alongside you. Keep it for family, create a comfortable place for extended guests, or explore the opportunity for rental income to help offset your mortgage. It's multigenerational living, house hacking, and financial flexibility, all wrapped into one beautiful address. And when the weather warms, the large covered back patio is calling. Think summer barbecues, evening conversations, and a little extra time spent outdoors. Behind the scenes, you'll appreciate the upgrades that aren't always obvious at first glance, including additional insulation, tankless water heating, over engineered flooring, and even EV charging. Every detail here feels intentional. Every space has a purpose. And whether you're looking for a place to put down roots, room for the people you love, or a home that can help pay for itself, this one offers the freedom to make it your own. Because a home should do more than give you somewhere to live. It should give you a life you love living.
Listed by
Listing Agent - Blake Ostler
Listing Office - Century 21 Naomi
Source: WFRMLS mls logo
MLS#2196672 • last updated 18 hours ago
Movoto checked WFRMLS for data 8 minutes ago
Request a virtual or in-person tour
Overview
Cooling/AC Central Air
Heating >= 95% Efficiency
Levels/Style 2, Rambler/Ranch
MLS # 2196672
SubType Single Family Residence
Living Area 3339
Status Active
Type Residential
Lot Size (Acres) 0.29
Lot Size (SqFt) 12632.4
Property Tax 1297
Listing Office Century 21 Naomi
Condition Blt./Standing
Listing Agent Blake Ostler
Year Built 2026
Interior
# Three-Quarter Baths 1
Total # of Bathrooms 4
# Full Baths 2
# Half Baths 1
# Bedrooms 5
Basement Full
Total # of Rooms 16
Flooring Carpet, Tile
Appliances Ceiling Fan, Refrigerator
Fireplace Insert
Interior Features Accessory Apt, Basement Apartment, Bath: Primary, Bath: Sep. Tub/Shower, Closet: Walk-In, Great Room, Jetted Tub, Kitchen: Second, Oven: Gas, Vaulted Ceilings, Smart Thermostat(s)
Window Features None
Exterior
Roof Asphalt
Construction Stone, Stucco
Parking Desc Parking: Uncovered, Rv Parking, Attached, Extra Height, Extra Width, Opener
# Covered Spaces 3
# Parking Spaces 3
# Garage Spaces 3
Patio/ Porch Covered, Porch: Open
Lot Desc Road: Paved, Sprinkler: Auto-Part, Terrain: Grad Slope
Exterior Features Basement Entrance, Double Pane Windows, Patio: Covered, Porch: Open
Amenities / Utilities
Water Source Culinary
Sewer/ Septic Sewer: Connected
Location
County Cache
Middle School District Cache
Middle School North Cache
Elementary School Sunrise
Elem School District Cache
High School District Cache
High School Sky View
Zoning Single-Family
APN 08-116-0007
Tour this home
When would you like to see 525 E 300 S?
question
Have a question about this property? Call us at (844) 430-0869
7/10
Sunrise School
public Grades K-6
Cache District
6/10
6/10
7/10
Source: GreatSchools.org © 2026. All rights reserved.

Around Smithfield

Explore everything this neighborhood has to offer.
15/100
Walk
100/100
Family
28/100
Dining
69/100
Pet
  • Real Estate
  • UT
  • Cache County
  • Smithfield
  • 84335
  • 525 E 300 S

My commute

Enter a destination to see travel time and distance.
By entering my info and clicking Ask a Question, I am providing my e-signature and express written consent to receive marketing emails, calls, and texts (including via automatic telephone dialing systems, AI generative, artificial or pre-recorded voice technology) relating to my inquiry from Movoto (and parties calling/messaging on their behalf) even if my number appears on the company, state, or national Do Not Call Registry. You also agree to ourTerms and Conditions and Privacy Policy. Consent not required to receive services (call 1-844-420-1270 to be connected without providing consent).

Nearby homes for sale in Smithfield, UT

Newest listings in 84335

Meet with a real estate agent today (844) 430-0869
The multiple listing information is provided by Wasatch Front Regional Multiple Listing Service, Inc.. IDX information is provided exclusively for consumers’ personal, non-commercial use and that it may not be used for any purpose other than to identify prospective properties consumers may be interested in purchasing. Information deemed reliable but not guaranteed to be accurate. Buyer to verify all information. The information provided is for consumers' personal, non-commercial use and may not be used for any purpose other than to identify prospective properties consumers may be interested in purchasing. Listing information updated every 15 minutes. Terms of use & Privacy Policy, California Privacy Info. Copyright © 2005 - 2026 Movoto, Inc. All rights reserved. Equal Housing Opportunity CalDRE CalDRE #01517281
Movoto Real Estate is committed to ensuring accessibility for individuals with disabilities. We are continuously working to improve the accessibility of our web experience for everyone. We welcome feedback and accommodation requests, please submit them here.
Wasatch Front Regional Multiple Listing Service™ system
The multiple listing information is provided by Wasatch Front Regional Multiple Listing Service, Inc. from a copyrighted compilation of listings. The compilation of listings and each individual listing are © 2026 Wasatch Front Regional Multiple Listing Service, Inc., All Rights Reserved. The information provided is for consumers' personal, non-commercial use and may not be used for any purpose other than to identify prospective properties consumers may be interested in purchasing. Information deemed reliable but not guaranteed accurate. Buyer to verify all information.
Requests for information regarding mortgage products will be directed to Movoto.com affiliate, Lower, LLC - a licensed Mortgage Lender (NMLS #1124061), or, based on your location, may be redirected to a participating mortgage marketing partner that may pay Lower, LLC for any consumer contact information provided through this site.