

- $445,000
- 2Bd
- 2Ba
- 912 Sq Ft
SOLD

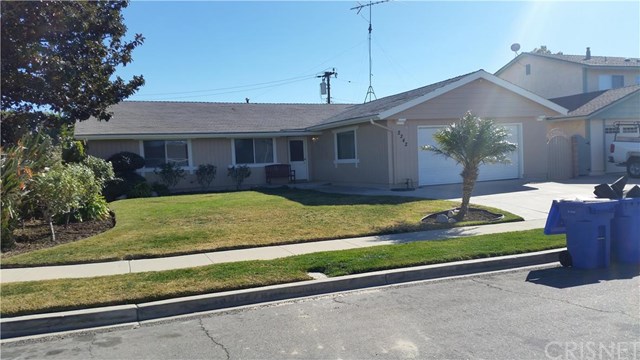
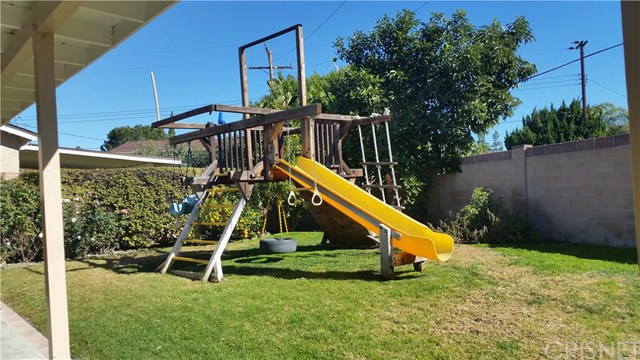
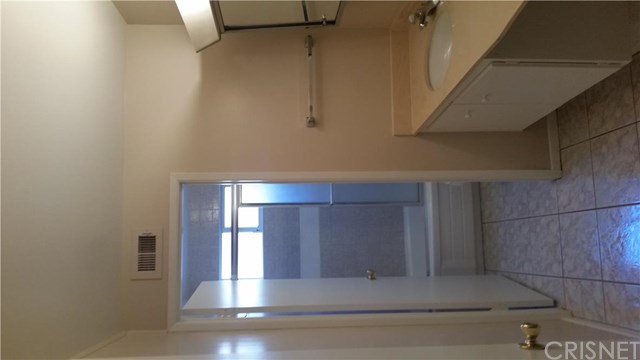
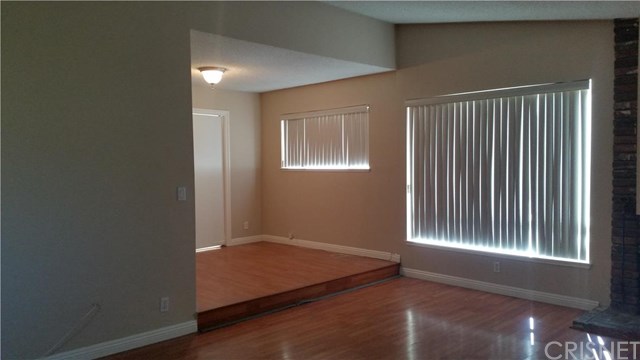
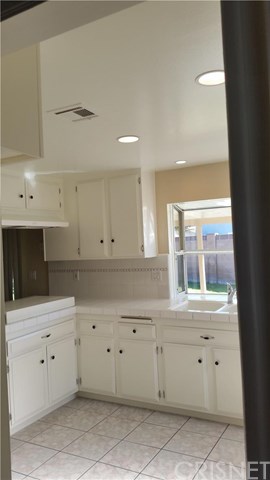
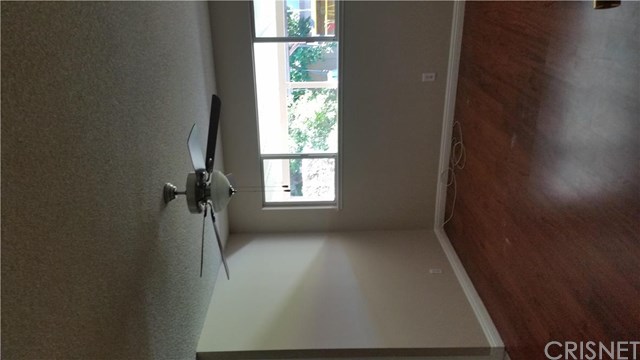
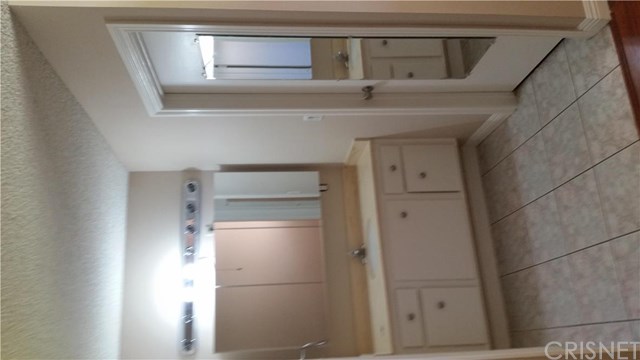
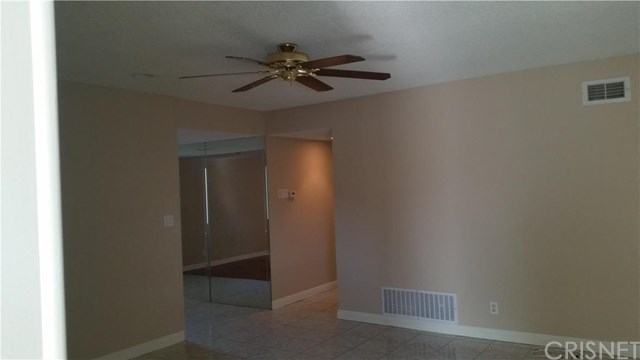
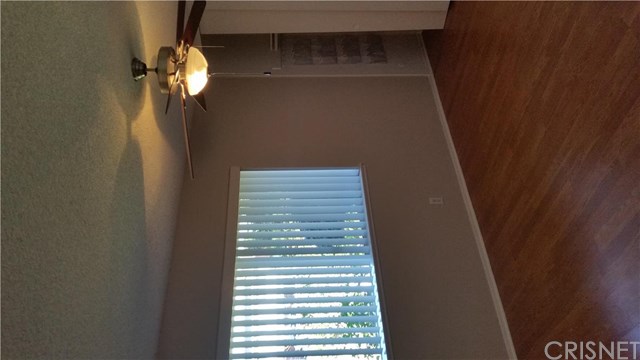
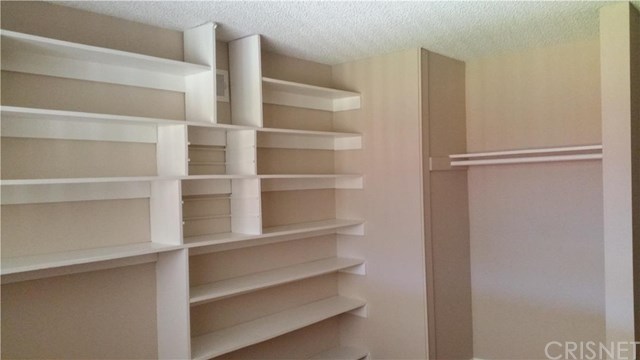
Last sold 04/21/2016 for $500K
bed
bath
Sqft ($277/Sqft)
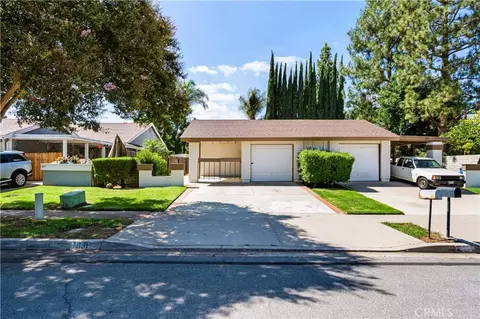
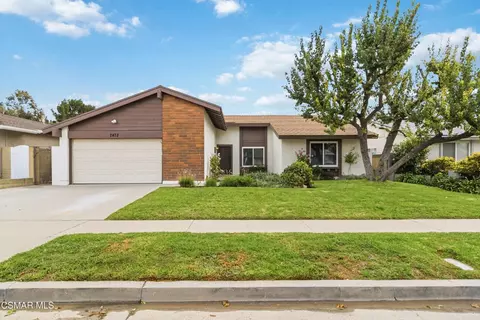
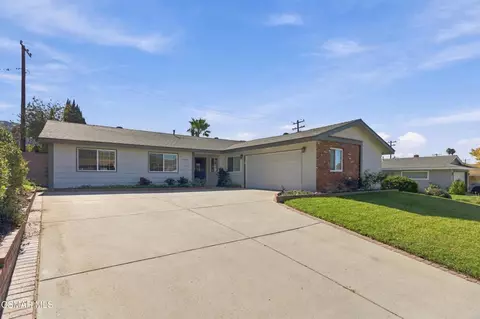
| Property type House | Neighborhood | Year built 1964 | HOA fee $0/month | Lot size 7,500 Sqft | Movoto estimate | Parking 2 garage spaces |

| Overview | |
| Cooling/AC | Central A/C, Other |
| Heating | Baseboard, Central Furnace, Forced Air, Fireplace, Natural Gas |
| Levels/Style | One Level, Traditional |
| MLS # | SR16025272 |
| Type | Residential |
| SubType | Single Family |
| Status | Closed |
| Lot Size (SqFt) | 7500 |
| Year Built | 1964 |
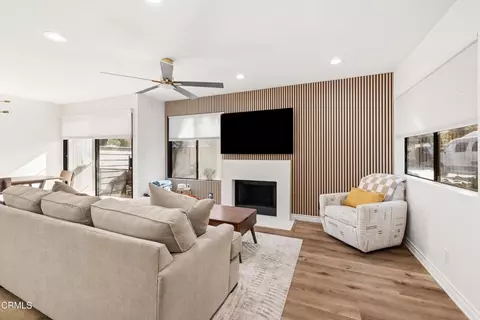
| Condition | Updated/Remodeled |
| Interior | |
| # Full Baths | 2 |
| Total # of Baths | 2 |
| Total # of Bedrooms | 4 |
| Bedroom Desc | All Bedrooms Down, Master Bedroom, Main Floor Bedroom, Main Floor Master Bedroom |
| Laundry | In Garage |
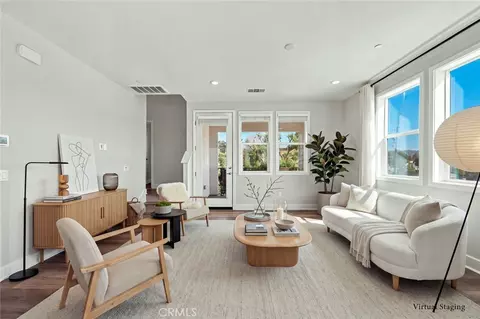
| Other Room(s) | Other, Entry, FamilyRoom, LivingRoom, Separate Family Room |
| Eating Areas | Breakfast Counter / Bar, Formal Dining Rm |
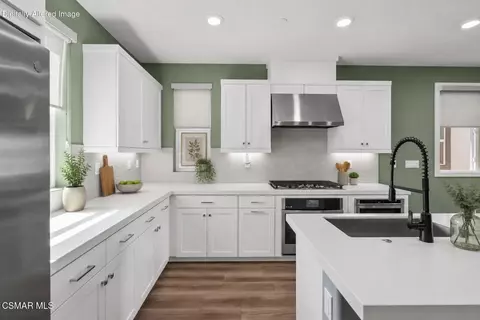
| Kitchen | Ceramic Counters, Pantry, Tile Counters |
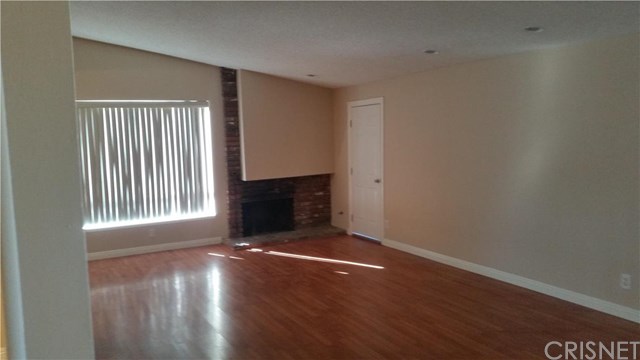
| Flooring | Stone Tile, Wood, Concrete Slab |
| Fireplace Desc | Living Room, Other, Wood |
| Appliances | Gas Dryer Hookup, Dishwasher, Garbage Disposal, Vented Exhaust Fan, Water Line To Refrigerator, Water Purifier, Double Oven, Oven-Gas, Gas, Range, Range Hood, Microwave, Self Cleaning Oven, Warmer Oven Drawer |
| Interior Features | Cathedral-Vaulted Ceilings, High Ceilings (9 Feet+), Open Floor Plan, Recessed Lighting, Sunken Living Room, Drywall Walls |
| Doors | Sliding Glass Door(s) |
| Windows | Window Blinds, Double Pane Windows, Garden Window, Screens, Skylights |
| Accessibility Features | Lowered Light Switches, No Interior Steps, Parking |
| Exterior | |
| Roof | Shingle |
| Exterior | Concrete, Plaster, Stucco |
| # Garage Spaces | 2 |
| # Parking Spaces | 2 |
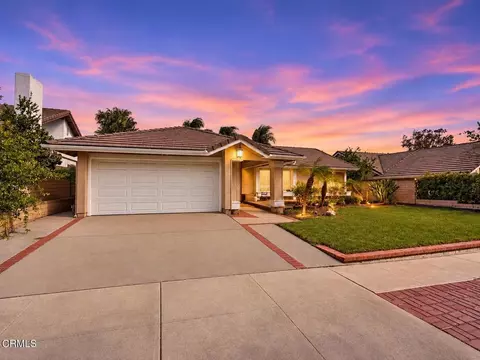
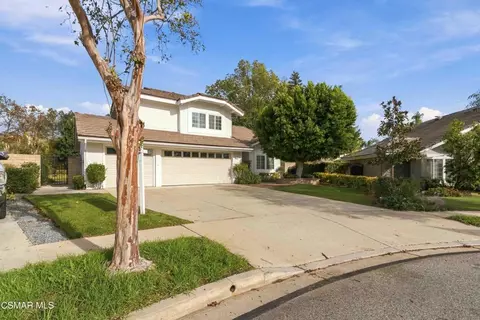
| Parking Desc | Garage Is Detached, Garage, Garage - Single Door, Unassigned, Driveway - Concrete, Driveway, Garage Door Opener, Built-In Storage |
| Fencing | Block Wall |
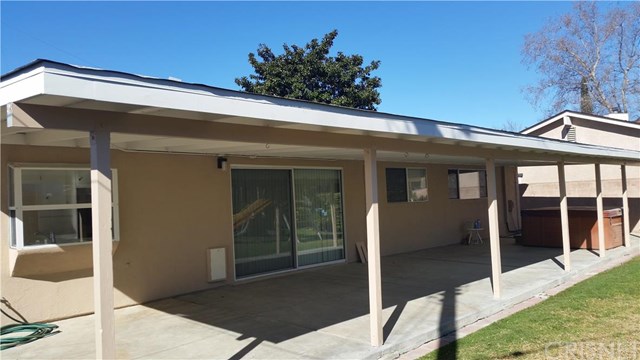
| Patio | Covered, Concrete Slab, Patio Open, Porch - Front |
| Lot Desc | Curbs, Gutters, Sidewalks, Street Lighting, Back Yard, Front Yard, Lawn, Landscaped |
| Add'l Structures | Rain Gutters |
| Lot Location | Cul-De-Sac, Near Public Transit |
| Amenities / Utilities | |
| Sprinklers | Front, Rear, Sprinkler Timer, Sprinkler System |
| Green Features: Energy Efficient | Appliances |
| Water | Public, Water District |
| Water Heater | Water Heater Central |
| Green Features: Water Conservation | Landscaping |
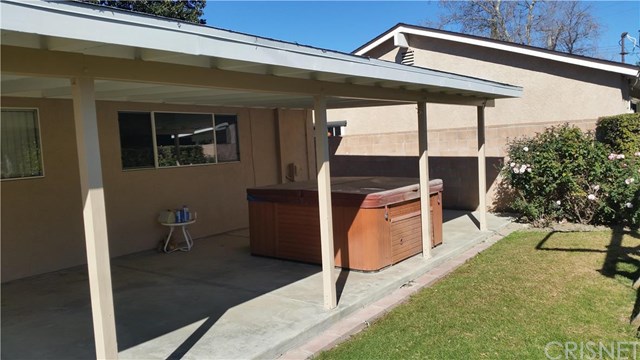
| Spa Desc | Above Ground |
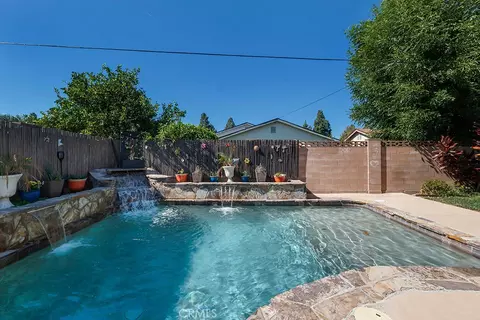
| Pool | No Pool |
| Inclusions | Brand New 12 Person Spa And Wood Swing Set |
| Security Features | Carbon Monoxide Detector(s), Fire And Smoke Detection System |
| Location | |
| View | No View |
| County | Ventura |
| Area | Simi Valley Central (SVC) |
| APN | 6330122225 |
MLS # SR16025272 MLS # 1979084
| Est. value | Bed/bath | Sqft | mi | |
|---|---|---|---|---|
| 2264 Carver Ct, Simi Valley, CA 93063 | $812,100 | 3/2 | 1,651 | 0.01 |
| 2220 Carver Ct, Simi Valley, CA 93063 | $799,700 | 4/2 | 1,821 | 0.01 |
| 2268 Brentwood St, Simi Valley, CA 93063 | $848,400 | 4/3 | 2,062 | 0.02 |
| 2280 Carver Ct, Simi Valley, CA 93063 | $829,500 | 4/2 | 2,071 | 0.02 |
| 2208 Carver Ct, Simi Valley, CA 93063 | $808,800 | 4/2 | 2,071 | 0.03 |
| 2221 N Carver Ct, Simi Valley, CA 93063 | $984,000 | 4/2 | 2,071 | 0.03 |
| 2265 N Carver Ct, Simi Valley, CA 93063 | $824,000 | 4/2 | 1,806 | 0.03 |
| 3277 E Grafton St, Simi Valley, CA 93063 | $879,000 | 4/2 | 2,071 | 0.03 |
Estimated values are based on public record data and automated valuation models. Values are not guaranteed and may not reflect current market conditions.

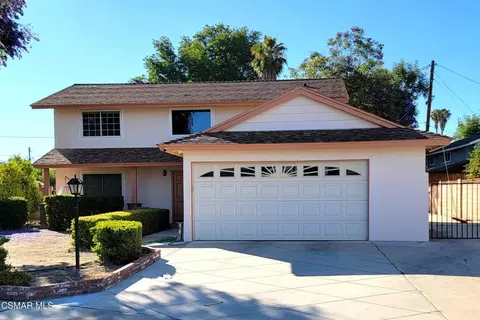
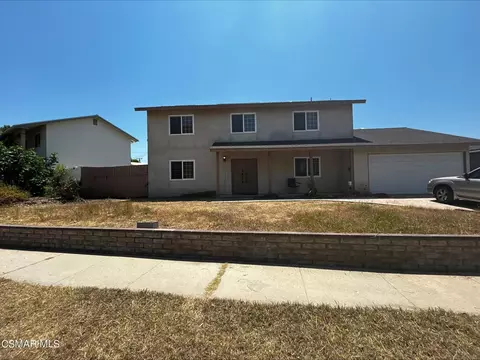
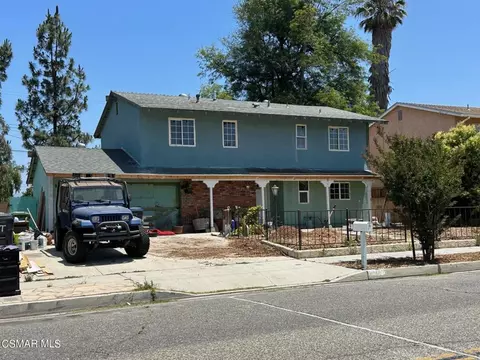




$798,000
$1,245,000
$750,000
$700,000
$1,049,500
$798,000
$1,150,000
$735,000
$1,525,000
$937,450
$850,000
$699,500
$739,950
$777,910
$3,514,500
$1,100,000
$699,000
$990,000
$1,400,000
$735,000
$5,999,000
$900,000
$1,275,500
$1,149,450
$749,000
$7,995,000
$1,895,000
$3,500,000
$5,897,500