Movoto Real Estate
  • View/Area
  • Living
  • Dining
  • Other
  • Kitchen
  • Bath
  • Bedroom
  • Exterior
  • Floorplan
  • Animated home icon 3D tour

2526 Glenhurst Ct, Simi Valley, CA 93063

$949,999
•
  • 4

    bed

  • 3

    bath

  • 2,051

    Sqft ($463/Sqft)

House for sale 14 days

About 2526 Glenhurst Ct

Property type House
Neighborhood
Year built 1984
HOA fee $45/month
Lot size 6,098 Sqft
Movoto estimate
Parking 2 garage spaces
Property description
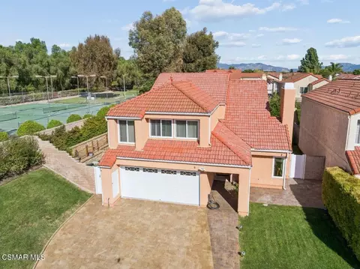
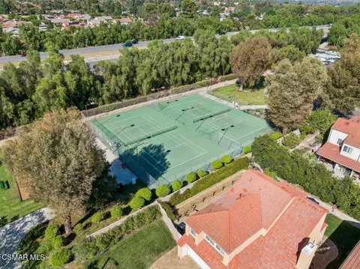
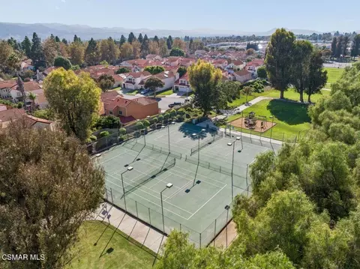
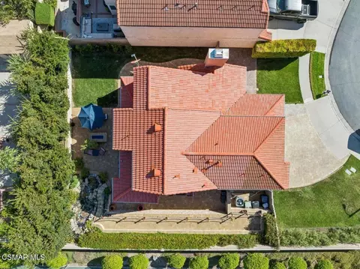
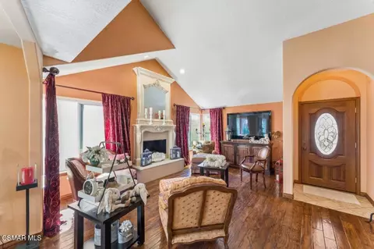
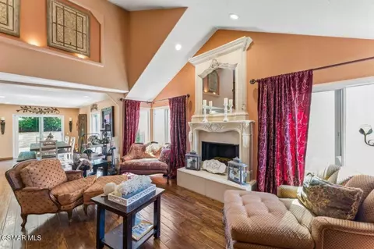
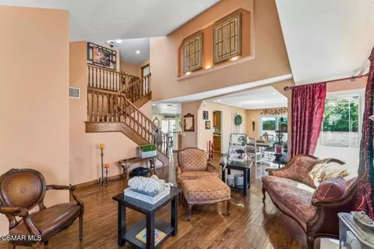
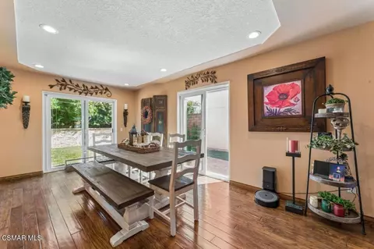
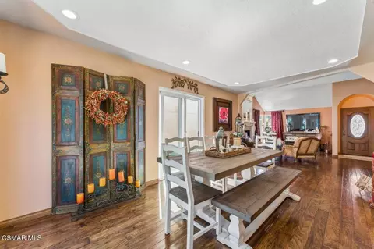
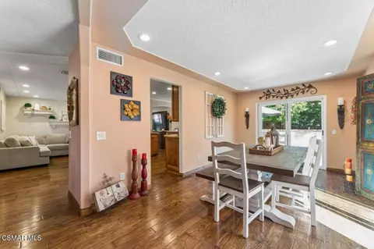
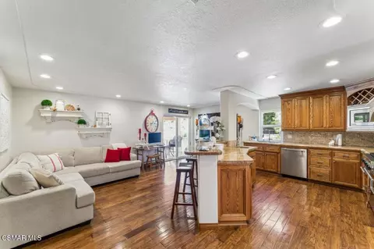
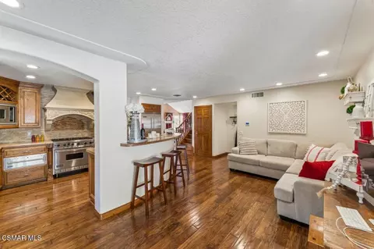
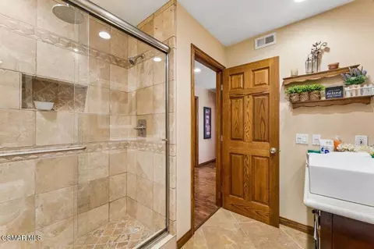
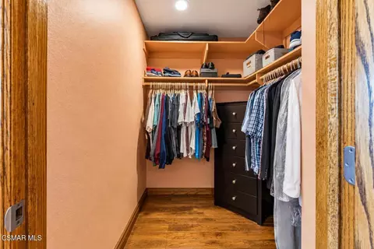
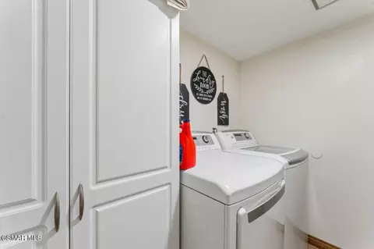
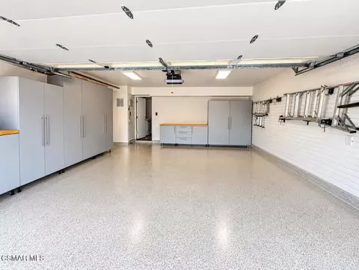
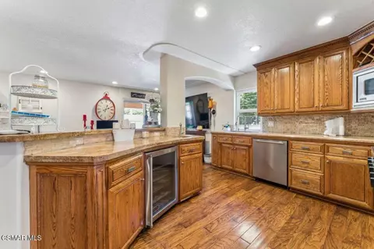
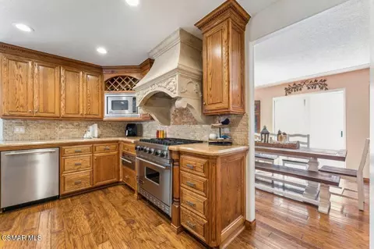
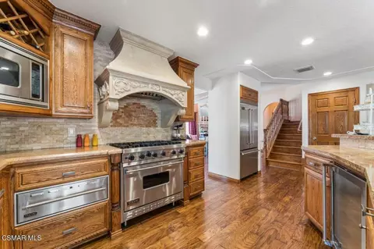
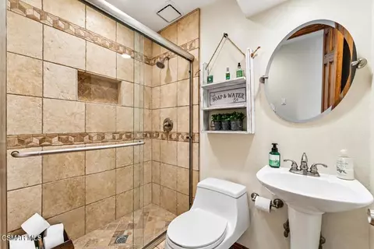
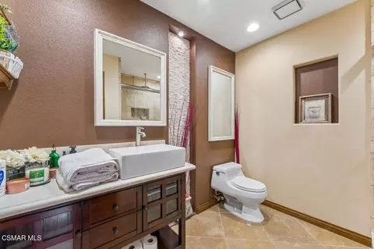
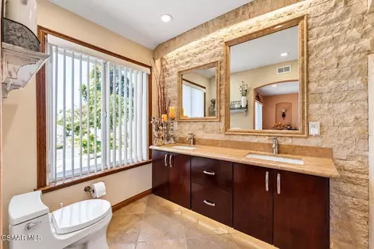
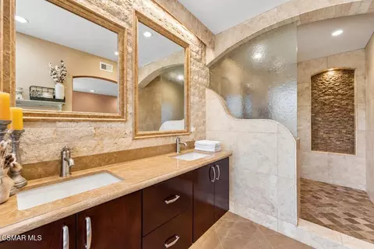
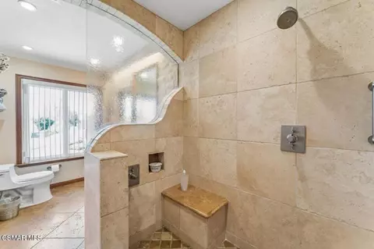
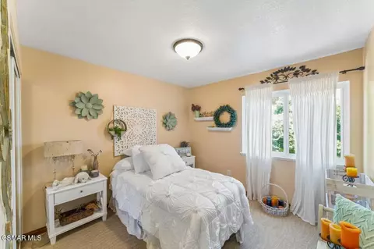
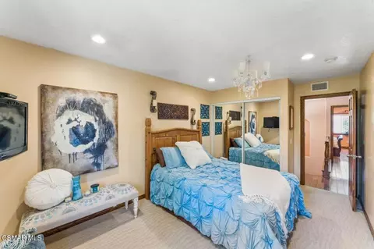
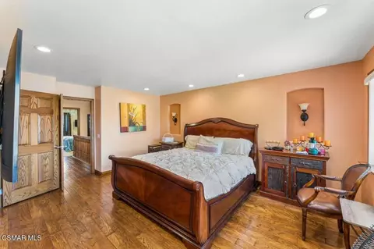
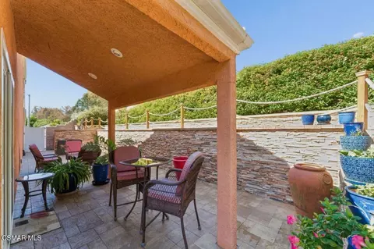
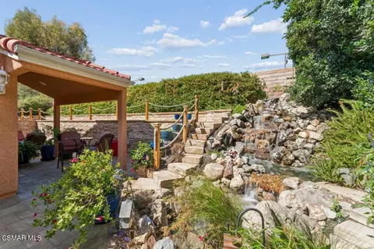
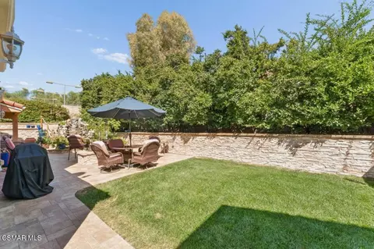
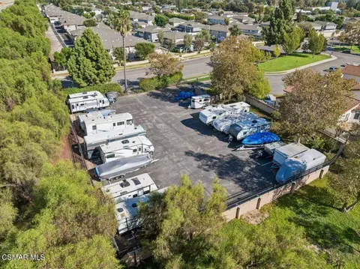
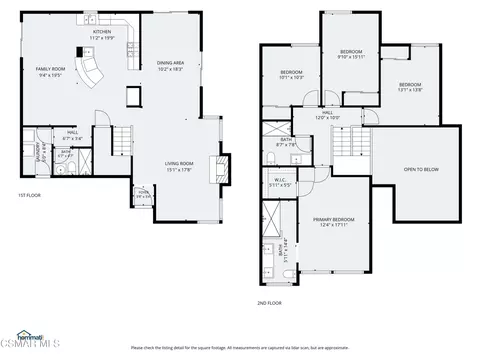
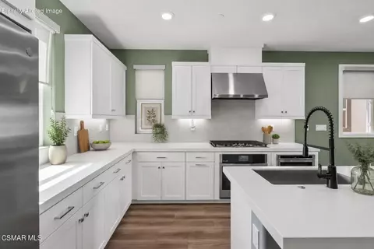
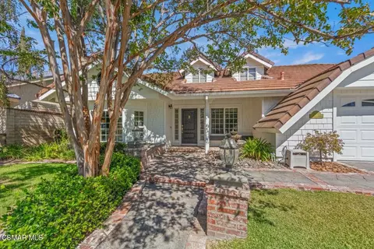
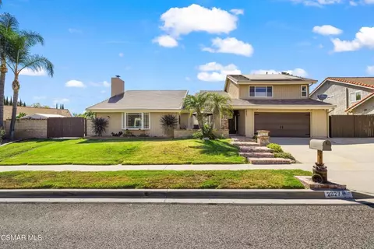
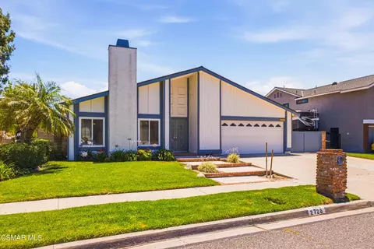
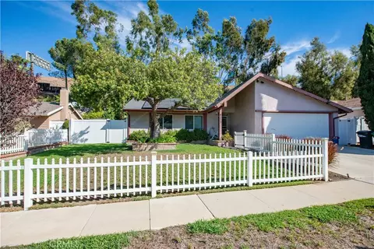
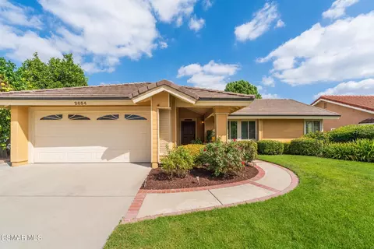
Welcome to a truly special home where comfort, style, and an exceptional location come together. Tucked away on a desirable cul-de-sac, this beautifully upgraded 4-bedroom, 3-bathroom residence offers nearly 2,100 square feet of living space and an inviting floor plan designed for both everyday living and entertaining.From the moment you arrive, the home makes an impression with its attractive architecture, tile roof, manicured landscaping and expansive paver driveway. Step inside to a dramatic living area highlighted by soaring vaulted ceilings, abundant natural light, rich wood-style flooring and an elegant fireplace that creates a warm and welcoming focal point.The heart of the home is the spacious gourmet kitchen and adjoining family area. Designed for someone who appreciates cooking and entertaining, the kitchen features beautiful cabinetry, granite countertops, a center island and high-end Viking appliances, including a professional-style range. The open layout provides generous counter space and seating while keeping the kitchen connected to the main living areas.The home's four bedrooms and three upgraded bathrooms provide flexibility for family, guests, a home office or additional living space. An indoor laundry area adds everyday convenience, while the finished garage features epoxy flooring and built-in cabinetry, providing an organized and polished space for vehicles, storage and hobbies.Step outside and discover a backyard designed to help you unwind. Enjoy multiple areas for outdoor seating and entertaining, lush landscaping, a beautiful waterfall feature and fire pit an ideal setting for relaxing with a glass of wine, entertaining friends or enjoying quiet Southern California evenings at home.What makes this property even more distinctive is its setting. The home is positioned adjacent to expansive community recreational space, with tennis courts, greenbelts and a park just beyond the property, creating a wonderful sense of openness rarely found in a neighborhood setting. The aerial views showcase just how close these amenities are to the home.And the value gets even better: the community offers a low homeowners association fee of approximately $45 per month, along with access to an optional RV storage area for approximately $75 per month a tremendous benefit for buyers looking for convenient storage for an RV, trailer or recreational vehicle.With its cul-de-sac location, nearly 2,100 square feet, four bedrooms, three bathrooms, vaulted ceilings, gourmet Viking kitchen, upgraded bathrooms, finished garage, private outdoor retreat and outstanding community amenities, this is far more than a house it's a home designed to be enjoyed.Homes offering this combination of location, upgrades, outdoor living and community amenities don't come along often. Come experience it in person and see what makes this property truly one of a kind.
Listed by
Listing Agent - Mike Lefton
Listing Office - RE/MAX ONE
Source: CRMLS mls logo
MLS#226004503 • last updated 2 weeks ago
Movoto checked CRMLS for data 4 minutes ago
Request a virtual or in-person tour
Overview
Levels/Style Two, Traditional
Type Residential
SubType Single Family Residence
Virtual Tour External Link
Status Active
Living Area 2051
Lot Size (Acres) 0.14
Lot Size (SqFt) 6098
Year Built 1984
HOA Name Sycamore Ridge; Management Company, Seabreeze Management Company;
Condition Updated/Remodeled
HOA Fee Monthly, 45
Interior
Total # of Bathrooms 3
# Full Baths 3
Bathrooms Remodeled
Total # of Bedrooms 4
Laundry Individual Room
Appliances Gas Cooking, Disposal, Dishwasher
Interior Features High Ceilings, Recessed Lighting, Open Floorplan
Exterior
Roof Clay
Parking Garage, Direct Garage Access, Driveway
# Parking Spaces 2
# Garage Spaces 2
Lot Description Cul-De-Sac
Amenities / Utilities
Fireplaces Decorative, Living Room
HOA Amenities Call For Rules, Playground, Tennis Court(s), Other, Common RV Parking
Location
County Ventura
Zoning RMOD-10FC
Directions Cochran And Darby And Turn Onto Glenhurst At The End Of Cul De Sac.
APN 6110195015
Tour this home
When would you like to see 2526 Glenhurst Ct?
question
Have a question about this property? Call us at (844) 430-0869
5/10
5/10
7/10
Source: GreatSchools.org © 2026. All rights reserved.

Around Central Simi Valley

Explore everything this neighborhood has to offer. Learn more about Central Simi Valley.
51/100
Walk
80/100
Family
45/100
Dining
80/100
Pet
  • Real Estate
  • CA
  • Ventura County
  • Simi Valley
  • 93063
  • Central Simi Valley
  • 2526 Glenhurst Ct

My commute

Enter a destination to see travel time and distance.
By entering my info and clicking Ask a Question below, I am providing my e-signature and express written consent to receive marketing emails, calls, and texts (including via automatic telephone dialing systems, AI generative, artificial or pre-recorded voice technology) relating to my inquiry from Movoto (and parties calling/messaging on their behalf) even if my number appears on the company, state, or national Do Not Call Registry. You also agree to ourTerms and Conditions and Privacy Policy. Consent not required to receive services (call 1-844-420-1270 to be connected without providing consent).

Nearby homes for sale in Simi Valley, CA

Nearby recently sold homes in Simi Valley, CA

Newest listings in 93063

Meet with a real estate agent today (844) 430-0869
The multiple listing information is provided by CRMLS. IDX information is provided exclusively for consumers’ personal, non-commercial use and that it may not be used for any purpose other than to identify prospective properties consumers may be interested in purchasing. Information deemed reliable but not guaranteed to be accurate. Buyer to verify all information. The information provided is for consumers' personal, non-commercial use and may not be used for any purpose other than to identify prospective properties consumers may be interested in purchasing. Listing information updated every 15 minutes. Terms of use & Privacy Policy, California Privacy Info. Copyright © 2005 - 2026 Movoto, Inc. All rights reserved. Equal Housing Opportunity CalDRE CalDRE #01517281
Movoto Real Estate is committed to ensuring accessibility for individuals with disabilities. We are continuously working to improve the accessibility of our web experience for everyone. We welcome feedback and accommodation requests, please submit them here.
CRMLS Multiple Listing Service™ system
The real estate listing data marked with this icon comes from the IDX program of the CRMLS Multiple Listing Service™ system.
Based on information from California Regional Multiple Listing Service, Inc. as of 10/6/2026. This information is for your personal, non-commercial use and may not be used for any purpose other than to identify prospective properties you may be interested in purchasing. Display of MLS data is usually deemed reliable but is NOT guaranteed accurate by the MLS. Buyers are responsible for verifying the accuracy of all information and should investigate the data themselves or retain appropriate professionals. Information from sources other than the Listing Agent may have been included in the MLS data. Unless otherwise specified in writing, Broker/Agent has not and will not verify any information obtained from other sources. The Broker/Agent providing the information contained herein may or may not have been the Listing and/or Selling Agent.
Requests for information regarding mortgage products will be directed to Movoto.com affiliate, Lower, LLC - a licensed Mortgage Lender (NMLS #1124061), or, based on your location, may be redirected to a participating mortgage marketing partner that may pay Lower, LLC for any consumer contact information provided through this site.