Movoto Real Estate
Sold on 03/10/2025
  • Map Image
  • Map Image
  • Map Image

2061 Laurelwood Ave, Simi Valley, CA 93063

$764,800

Last sold 03/10/2025 for $751K

  • 2

    bed

  • 3

    bath

  • 1,669

    Sqft ($450/Sqft)

House not for sale

About 2061 Laurelwood Ave

Property type House
Neighborhood
Year built 2001
HOA fee $406/month
Lot size 5,662 Sqft
Movoto estimate
Parking 2 garage spaces
Rental estimate
Property description
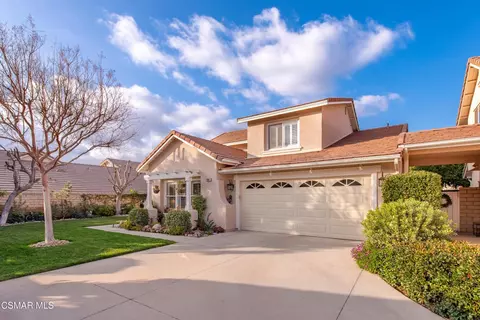
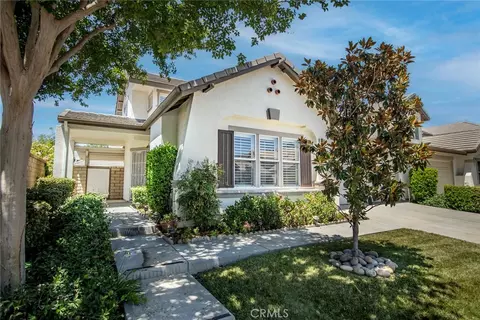
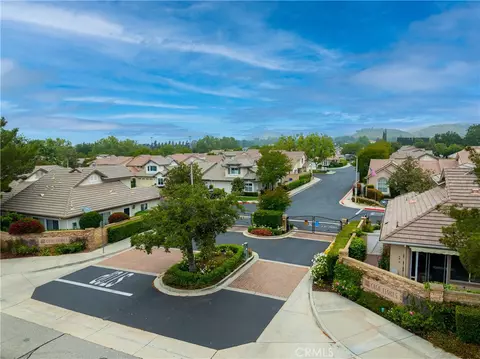
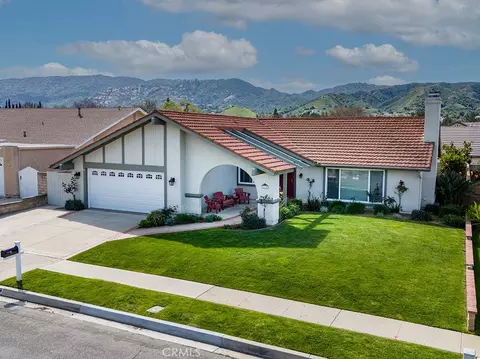
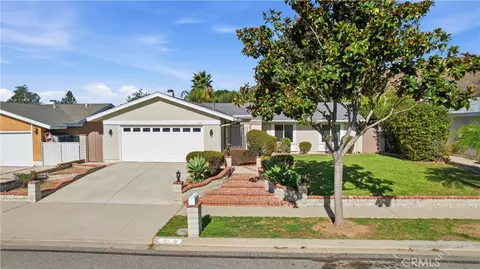
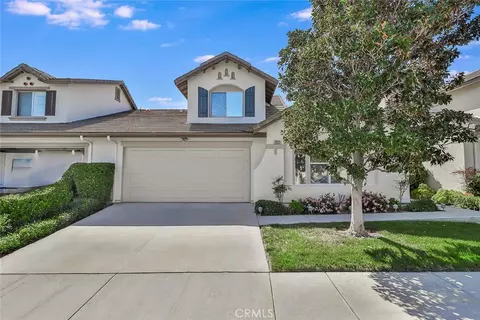
Welcome to Casa Flores, a highly desirable 55+ gated community offering a vibrant lifestyle with scenic walking paths, mature trees, and resort-style amenities, including a refreshing pool and spa. Nestled in a cul-de-sac, this spacious 2-bedroom, 2.5-bathroom home features 1,669 sq. ft. of thoughtfully designed living space, a versatile loft, a direct-access 2-car garage with built-in cabinetry and sitting on a prime 5663 sq. ft. lot. Step inside to a bright and inviting interior, where newer carpet, wide baseboards, and upgraded wood-look ceramic tile flooring create a fresh and modern feel. The formal living room offers a cozy fireplace, a volume ceiling, plantation shutters, while a newer sliding glass door adjacent to the dining area seamlessly connects the living space to the serene backyard. The well-appointed kitchen offers updated appliances, ample counter space, and a layout designed for effortless cooking. A dedicated dining area and breakfast bar sits nearby, perfect for both casual meals and entertaining. The primary suite, conveniently located on the first floor, provides a peaceful retreat with private slider offering backyard access, a ceiling fan, and a spacious walk-in closet. The en-suite bathroom features dual sinks, a large framed mirror, two medicine cabinets, overhead lighting, and a walk-in shower with an etched glass door and built-in bench. A powder room and indoor laundry room on this level add to the home's convenience and functionality. A white stairway banister leads to the light-filled loft, a flexible space perfect for a home office, hobby area, or additional living space. Abundant windows bring in natural light, while a ceiling fan and generous closet space add practicality. The upstairs second bedroom is a private retreat with mirrored closet doors, a ceiling fan, and an en-suite bathroom featuring a shower-over-tub combo and a skylight. Ideal for guests, family, or an additional personal getaway, this space enhances the home's versatility. The backyard is designed for relaxation, featuring lush landscaping, a flagstone patio, raised planters, and a peaceful turtle pond, all enclosed by block wall fencing for added privacy. Exterior lighting enhances the ambiance, while an electric retractable shade cover provides the perfect amount of sun or shade throughout the day. Casa Flores offers a friendly, social atmosphere with access to a pool, spa, and scenic walking paths with benches. Conveniently located just minutes from shopping, dining, grocery stores, the Metrolink/Amtrak station, and the 118 Freeway, this home blends comfort, convenience, and an engaging community lifestyle. Experience the best of 55+ living in this beautifully maintained, move-in-ready home.
Listed by
Listing Agent - Alex Gandel
Listing Office - Pinnacle Estate Properties, Inc.
Source: CRMLS mls logo
MLS#225000513 • last updated 1 week ago
Movoto checked CRMLS for data 5 minutes ago
Overview
Levels/Style Two, Traditional
Type Residential
SubType Single Family Residence
Status Closed
Living Area 1669
Lot Size (Acres) 0.13
Lot Size (SqFt) 5662
Year Built 2001
HOA Name Casa Flores, Community Property Mgmt
Condition Updated/Remodeled
HOA Fee Monthly, 406
Interior
Total # of Bathrooms 3
# Full Baths 2
# Half Baths 1
Total # of Bedrooms 2
Eating Area Breakfast Counter / Bar, Dining Room
Kitchen Tile Counters
Flooring Carpet
Appliances Gas Cooking, Disposal, Microwave, Dishwasher
Interior Features High Ceilings, Recessed Lighting, Open Floorplan, Storage
Window Features Double Pane Windows, Plantation Shutters, Skylight(s), Blinds
Exterior
Construction Stucco
Parking Built-In Storage, Private, Side By Side, Concrete, Driveway, Garage - Two Door, Direct Garage Access
# Parking Spaces 2
# Garage Spaces 2
Lot Description Cul-De-Sac, Paved, Landscaped, Back Yard
Patio/ Porch Patio Open
Amenities / Utilities
Fireplaces Gas, Living Room
Inclusions Washer And Dryer
Location
County Ventura
Community Features Curbs
Subdivision Case Flores-460 - 1004942, Case Flores-460 - 1004942
High School District Simi Valley Unified
Zoning R
Directions From L.A. Ave And Stow, Go East On L.A. Ave, Left On Laurelwood, There Is A Gate - Enter Code And Proceed On Laurelwood, House Is In The Cul-de-sac On The Left.
APN 6500313085
$764K
Range: $713K-$816K
Last 30 days 
Rental est.: $2,291/month
Gross rent multiplier: 27.3
  • Mar 2025
    mls logo MLS # 225000513
  • Mar 10, 2025 Sold
    $751,500
  • Feb 20, 2025 Active
    —
  • Jan 31, 2025 Listed
    $749,900 (+5.6%)
  • Mar 2025
    Public Records
  • Mar 10, 2025 Sold
    $751,500 (+0.2%)
  • May 2022
    mls logo MLS # 222001630
  • May 12, 2022 Sold
    $710,000
  • May 12, 2022 Sold
    $710,000 (+9.4%)
  • Apr 14, 2022 Active
    —
  • Apr 14, 2022 Active
    —
  • Apr 12, 2022 Listed
    $649,000
  • Apr 12, 2022 Listed
    $649,000 (+130.1%)
  • May 2022
    Public Records
  • May 12, 2022 Sold
    $710,000
  • Oct 2001
    Public Records
  • Oct 2, 2001 Sold
    $282,000
  • Year Property taxes Tax assessment
  • 2024
    $8,651 +5.3%
    $738,684
  • 2023
    $8,214 +470.9%
    $738,684 +2.0%
  • 2022
    $1,439 +2.4%
    $724,200 +670.74%
  • 2021
    $1,405 +3.2%
    $93,962 +2.0%
  • 2020
    $1,362 +5.5%
    $92,120 +1.03%
  • 2019
    $1,290 +2.0%
    $91,178 +2.0%
  • 2018
    $1,264 +8.5%
    $89,391 +4.04%
  • 2016
    $1,165 +3.2%
    $85,922
  • 2015
    $1,129
    —
  • 2061 Laurelwood Ave
    $751K
  • East Simi Valley
    $749K -3% y/y
  • 93063
    $810K +1% y/y
  • Simi Valley
    $810K -4% y/y
No chart available
Statistics calculated by Movoto
Est. value Bed/bath Sqft mi
2069 Laurelwood Ave, Simi Valley, CA 93063 $726,200 2/2 1,669 0.01
5642 Vinca St, Simi Valley, CA 93063 $706,400 2/2 1,316 0.01
2044 Tulip Ave, Simi Valley, CA 93063 $729,600 2/2 1,669 0.01
5658 Vinca St, Simi Valley, CA 93063 $691,900 2/2 1,316 0.01
5624 Vinca St, Simi Valley, CA 93063 $730,400 2/2 1,669 0.01
2038 Tulip Ave, Simi Valley, CA 93063 $714,800 2/2 1,494 0.01
2053 Laurelwood Ave, Simi Valley, CA 93063 $692,700 2/2 1,316 0.02
2077 Laurelwood Ave, Simi Valley, CA 93063 $685,900 2/2 1,316 0.02

Estimated values are based on public record data and automated valuation models. Values are not guaranteed and may not reflect current market conditions.
Thinking of selling? Get a Cash Offer.

  • A smooth, fast sale
  • Skip staging and repairs
  • No strings attached
4/10
7/10
Source: GreatSchools.org © 2026. All rights reserved.

Around East Simi Valley

Explore everything this neighborhood has to offer. Learn more about East Simi Valley.
By entering my info and clicking Ask a Question, I am providing my e-signature and express written consent to receive marketing emails, calls, and texts (including via automatic telephone dialing systems, AI generative, artificial or pre-recorded voice technology) relating to my inquiry from Movoto (and parties calling/messaging on their behalf) even if my number appears on the company, state, or national Do Not Call Registry. You also agree to ourTerms and Conditions and Privacy Policy. Consent not required to receive services (call 1-844-420-1270 to be connected without providing consent).

Nearby recently sold homes in Simi Valley, CA

Nearby homes for sale in Simi Valley, CA

Newest listings in 93063

  • Real Estate
  • CA
  • Ventura County
  • Simi Valley
  • 93063
  • East Simi Valley
  • 2061 Laurelwood Ave
Meet with a real estate agent today (844) 430-0869
The multiple listing information is provided by CRMLS. IDX information is provided exclusively for consumers’ personal, non-commercial use and that it may not be used for any purpose other than to identify prospective properties consumers may be interested in purchasing. Information deemed reliable but not guaranteed to be accurate. Buyer to verify all information. The information provided is for consumers' personal, non-commercial use and may not be used for any purpose other than to identify prospective properties consumers may be interested in purchasing. Listing information updated every 15 minutes. Terms of use & Privacy Policy, California Privacy Info. Copyright © 2005 - 2026 Movoto, Inc. All rights reserved. Equal Housing Opportunity CalDRE CalDRE #01517281
Movoto Real Estate is committed to ensuring accessibility for individuals with disabilities. We are continuously working to improve the accessibility of our web experience for everyone. We welcome feedback and accommodation requests, please submit them here.
CRMLS Multiple Listing Service™ system
The real estate listing data marked with this icon comes from the IDX program of the CRMLS Multiple Listing Service™ system.
Based on information from California Regional Multiple Listing Service, Inc. as of 11/12/2026. This information is for your personal, non-commercial use and may not be used for any purpose other than to identify prospective properties you may be interested in purchasing. Display of MLS data is usually deemed reliable but is NOT guaranteed accurate by the MLS. Buyers are responsible for verifying the accuracy of all information and should investigate the data themselves or retain appropriate professionals. Information from sources other than the Listing Agent may have been included in the MLS data. Unless otherwise specified in writing, Broker/Agent has not and will not verify any information obtained from other sources. The Broker/Agent providing the information contained herein may or may not have been the Listing and/or Selling Agent.
Requests for information regarding mortgage products will be directed to Movoto.com affiliate, Lower, LLC - a licensed Mortgage Lender (NMLS #1124061), or, based on your location, may be redirected to a participating mortgage marketing partner that may pay Lower, LLC for any consumer contact information provided through this site.