Movoto Real Estate
Sold on 07/10/2023
  • Map Image
  • Map Image
  • Map Image

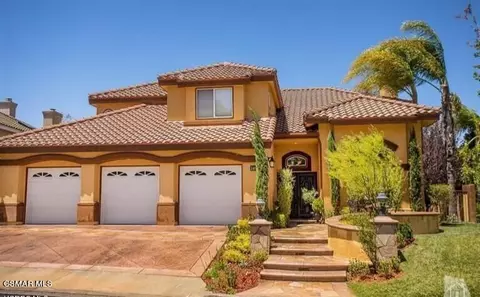
178 Golden Glen Dr, Simi Valley, CA 93065

$1,632,700

Last sold 07/10/2023 for $1.69M

  • 4

    bed

  • 4

    bath

  • 3,150

    Sqft ($538/Sqft)

House not for sale

About 178 Golden Glen Dr

Property type House
Neighborhood
Year built 1994
HOA fee $216/month
Lot size 0.25 Acre
Movoto estimate
Parking 3 garage spaces
Property description
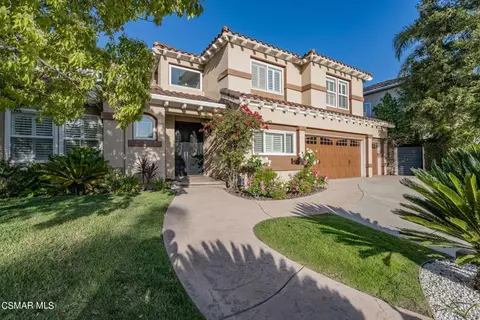
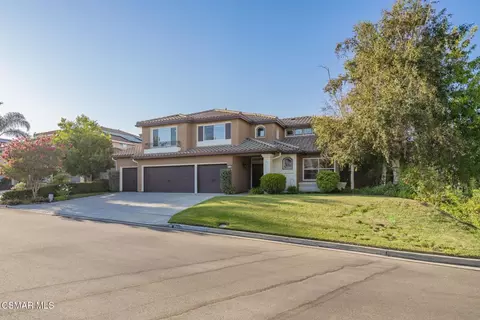
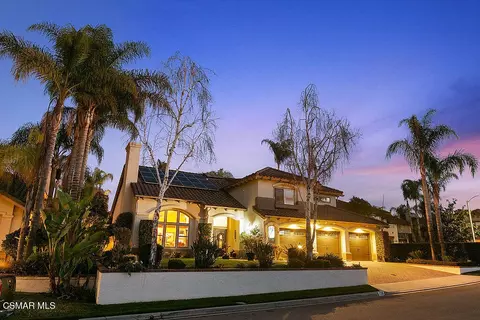
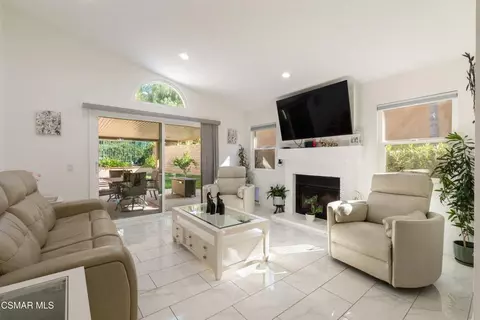
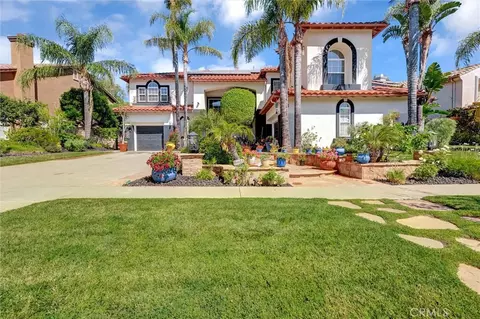
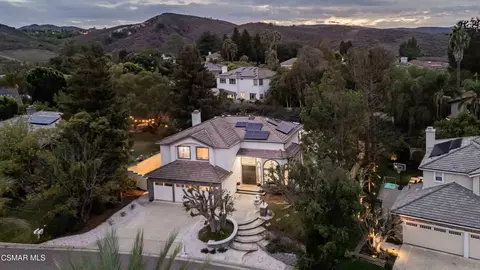
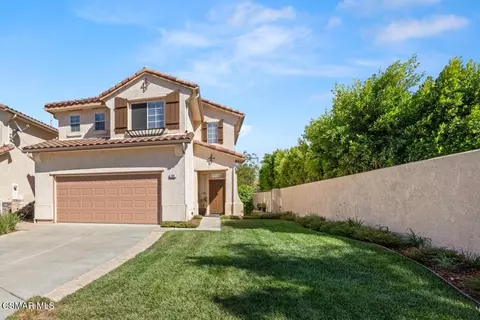
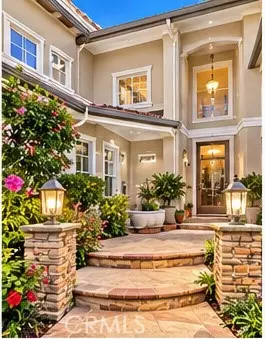
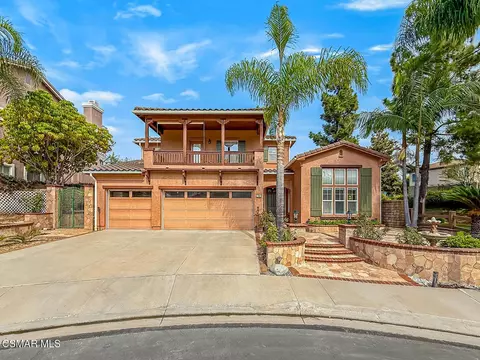
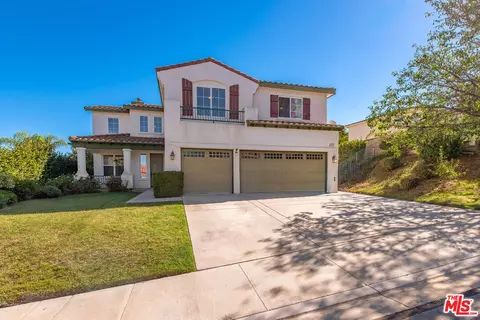
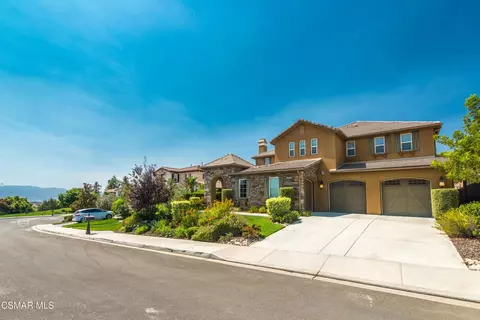
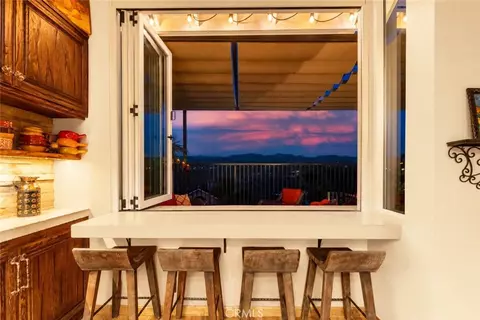
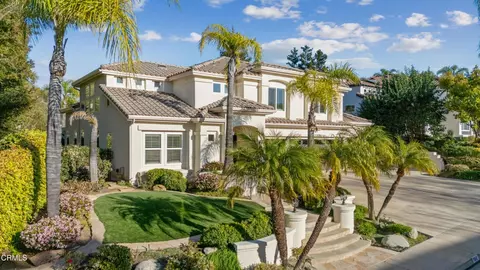
Exquisitely eclectic at every turn!! Nestled in the GATED Legacy community in Wood Ranch, this phenomenally upgraded 3,150 square foot residence, 4 bedroom + Downstairs Office / 3.5 bath on a huge 11,059 square foot lot will amaze & delight your contemporary aesthetic from the moment you enter the lovely stained-glass double doors. The raised formal foyer with travertine flooring & sumptuously crafted maple architectural archway leads to the step-down living room with hardwood flooring, cathedral ceilings, picture windows & plantation shutters that seamlessly flows into the formal dining room that is the epitome of Craftsman refinement with open maple beamed ceilings, striking multi-light pendant fixture, large windows & beautiful wood-framed glass doors opening out to the exceptional rear yard. The chef's kitchen with upgraded & spacious cabinets will utterly astound you with its elegant & meticulous attention to detail! From the Art Deco inspired quartz waterfall center island that seats 4 & houses a vegetable sink to the Thermador built-in refrigerator with mirrored doors that reflect the stunning view of the rear yard landscaping to the fine-jewelry quality decor lighting & plumbing fixtures, to the gold/white/black honeycomb mosaic backsplash, oversized farmhouse sink, greenhouse window, multiple USB ports, filtered water, Thermador 7-burner cooktop w/vent hood & backsplash with pot filler, you will be certain to cook & entertain in haute-couture style!! The beautifully hand-carved door to the walk-in pantry & the separate & spacious breakfast nook area with picture windows that is adjacent to the family room with fireplace, hardwood flooring & pristine custom designed back marble wall finish complete the lovely family areas downstairs. Additionally you will find a cavernous laundry room with sink, massive amounts of additional upgraded cabinetry & storage space, granite/mosaic tile counters & study desk or crafting/sewing area as well as the separate home office located off the formal foyer & adjacent to the downstairs powder bath. As you ascend to the second floor, take particular note of the Craftsman-inspired balustrade, wainscoting, crown mouldings, recessed lighting, etc. The primary suite is a welcoming space with fireplace & elegant mantlepiece that leads to the chic designer en suite that echoes the fabulous decor finishes found in the kitchen. A separate oversized shower, luxurious soaking tub & dual-sink vanities are a lesson in Art Deco finery!! A separate water closet for privacy & a large walk-in closet with organizers, drawers & vanity area complete this stylish primary suite. The remaining 3 upstairs bedrooms are spacious & boast upgraded base & crown mouldings, plantation shutters & mirrored wardrobe doors. The upstairs baths have been likewise upgraded to reflect an elegant & contemporary flare. An ample linen cupboard bay is also upstairs & dual-zoned HVAC + whole house fan will ensure that you are comfortable all year long! The rear yard of this magnificent residence just begs to host all your summer parties!! Beautiful hard- & soft-scaping abound; from the flagstone & river rock coping around the pool/spa, to the outdoor wood-burning fireplace area to the built-in granite countered BBQ Center to the gorgeous outdoor pergola entertaining pavilion that is reminiscent of the Ojai Valley Inn & Spa and outdoor hot/cold shower, you will be set for all your year round stay-cation enjoyment!!
Listed by
Listing Agent - Robert Harris
Listing Office - Keller Williams Exclusive Properties
Source: CRMLS mls logo
MLS#223001828 • last updated 1 week ago
Movoto checked CRMLS for data 1 minute ago
Overview
Levels/Style Two, Mediterranean
Type Residential
SubType Single Family Residence
Virtual Tour N/A
Status Closed
Living Area 3150
Lot Size (Acres) 0.2539
Lot Size (SqFt) 11059
Year Built 1994
HOA Name The Legacy Collection / Sycamore Canyon Village, The Emmons Co.
Condition Updated/Remodeled
HOA Fee Monthly, 216
HOA Fee 2 123, Monthly
HOA 2 Name The Emmons Company
Interior
Total # of Bathrooms 4
# Full Baths 3
# Half Baths 1
Total # of Bedrooms 4
Eating Area Breakfast Counter / Bar
Flooring Carpet
Appliances Gas Cooking, Disposal, Microwave, Refrigerator, Vented Exhaust Fan, Range Hood, Water Line To Refrigerator, Double Oven, Dishwasher
Interior Features Crown Molding, Wainscoting, Pantry, Recessed Lighting, Open Floorplan, Cathedral Ceiling(s)
Window Features Plantation Shutters, Custom Covering, Stained Glass
Exterior
Construction Stucco
Parking Direct Garage Access, Garage - Single Door, Garage Door Opener, Garage - Two Door
# Parking Spaces 3
# Garage Spaces 3
Other Structures Gazebo
Lot Description Paved, Landscaped, Rectangular Lot, Level
Patio/ Porch Stone
Amenities / Utilities
Fireplaces Primary Bedroom, Wood Burning, Gas Starter, Patio, Family Room
HOA Amenities Hiking Trails, Playground, Other Courts, Picnic Area
Location
County Ventura
Community Features Curbs
Subdivision Legacy Collection-363 - 363, Legacy Collection-363 - 363
High School District Simi Valley Unified
Zoning RL-2.8
Directions Madera To Wood Ranch Pkwy To Martha Morrison To Larchmont (R) To Golden Glen (L)
APN 5800312155
$1.63M
Range: $1.52M-$1.73M
Last 30 days 
  • Jul 2023
    mls logo MLS # 223001828
  • Jul 10, 2023 Sold
    $1,695,000
  • Jul 10, 2023 Sold
    $1,695,000
  • Jun 8, 2023 Pending
    —
  • Jun 8, 2023 Pending
    —
  • May 20, 2023 Active
    —
  • May 20, 2023 Active
    —
  • May 12, 2023 Listed
    $1,695,000
  • May 12, 2023 Listed
    $1,695,000
  • Jul 2023
    Public Records
  • Jul 10, 2023 Sold
    $1,695,000
  • Year Property taxes Tax assessment
  • 2024
    $14,932 +83.6%
    $1,288,080
  • 2023
    $8,134 +0.1%
    $1,288,080 +84.39%
  • 2022
    $8,123 +0.5%
    $698,562 +2.0%
  • 2021
    $8,084 +1.9%
    $684,865 +3.06%
  • 2020
    $7,930 +4.7%
    $664,554
  • 2019
    $7,574 +0.7%
    $664,554 +2.0%
  • 2018
    $7,524 +6.8%
    $651,525 +4.04%
  • 2016
    $7,042 +3.1%
    $626,228
  • 2015
    $6,833
    —
  • 178 Golden Glen Dr
    $1.69M
  • Wood Ranch
    $824K -21% y/y
  • 93065
    $799K -5% y/y
  • Simi Valley
    $810K -4% y/y
No chart available
Statistics calculated by Movoto
Est. value Bed/bath Sqft mi
166 Golden Glen Dr, Simi Valley, CA 93065 $1,509,200 5/4 3,227 0.02
190 Golden Glen Dr, Simi Valley, CA 93065 $1,749,400 5/4 3,404 0.02
154 Golden Glen Dr, Simi Valley, CA 93065 $1,322,100 4/3 3,021 0.03
630 Larchmont St, Simi Valley, CA 93065 $1,449,300 4/3 3,021 0.03
712 Twillin Ct, Simi Valley, CA 93065 $1,495,600 5/4 3,404 0.03
713 Twillin Ct, Simi Valley, CA 93065 $1,577,700 4/3 3,021 0.03
197 Heath Meadow Pl, Simi Valley, CA 93065 $1,593,100 5/4 3,404 0.04
652 Larchmont St, Simi Valley, CA 93065 $1,481,800 5/4 3,227 0.04

Estimated values are based on public record data and automated valuation models. Values are not guaranteed and may not reflect current market conditions.

Thinking of selling? Get a Cash Offer.

  • A smooth, fast sale
  • Skip staging and repairs
  • No strings attached
4/10
7/10
Source: GreatSchools.org © 2026. All rights reserved.

Around Wood Ranch

Explore everything this neighborhood has to offer. Learn more about Wood Ranch.
By entering my info and clicking Ask a Question below, I am providing my e-signature and express written consent to receive marketing emails, calls, and texts (including via automatic telephone dialing systems, AI generative, artificial or pre-recorded voice technology) relating to my inquiry from Movoto (and parties calling/messaging on their behalf) even if my number appears on the company, state, or national Do Not Call Registry. You also agree to ourTerms and Conditions and Privacy Policy. Consent not required to receive services (call 1-844-420-1270 to be connected without providing consent).

Nearby recently sold homes in Simi Valley, CA

Nearby homes for sale in Simi Valley, CA

Newest listings in 93065

  • Real Estate
  • CA
  • Ventura County
  • Simi Valley
  • 93065
  • Wood Ranch
  • 178 Golden Glen Dr
Meet with a real estate agent today (844) 430-0869
The multiple listing information is provided by CRMLS. IDX information is provided exclusively for consumers’ personal, non-commercial use and that it may not be used for any purpose other than to identify prospective properties consumers may be interested in purchasing. Information deemed reliable but not guaranteed to be accurate. Buyer to verify all information. The information provided is for consumers' personal, non-commercial use and may not be used for any purpose other than to identify prospective properties consumers may be interested in purchasing. Listing information updated every 15 minutes. Terms of use & Privacy Policy, California Privacy Info. Copyright © 2005 - 2026 Movoto, Inc. All rights reserved. Equal Housing Opportunity CalDRE CalDRE #01517281
Movoto Real Estate is committed to ensuring accessibility for individuals with disabilities. We are continuously working to improve the accessibility of our web experience for everyone. We welcome feedback and accommodation requests, please submit them here.
CRMLS Multiple Listing Service™ system
The real estate listing data marked with this icon comes from the IDX program of the CRMLS Multiple Listing Service™ system.
Based on information from California Regional Multiple Listing Service, Inc. as of 11/5/2026. This information is for your personal, non-commercial use and may not be used for any purpose other than to identify prospective properties you may be interested in purchasing. Display of MLS data is usually deemed reliable but is NOT guaranteed accurate by the MLS. Buyers are responsible for verifying the accuracy of all information and should investigate the data themselves or retain appropriate professionals. Information from sources other than the Listing Agent may have been included in the MLS data. Unless otherwise specified in writing, Broker/Agent has not and will not verify any information obtained from other sources. The Broker/Agent providing the information contained herein may or may not have been the Listing and/or Selling Agent.
Requests for information regarding mortgage products will be directed to Movoto.com affiliate, Lower, LLC - a licensed Mortgage Lender (NMLS #1124061), or, based on your location, may be redirected to a participating mortgage marketing partner that may pay Lower, LLC for any consumer contact information provided through this site.