Movoto Real Estate
Sold on 08/01/2025
  • Map Image
  • Map Image
  • Map Image

591 Chippendale Ave, Simi Valley, CA 93065

$1,686,900

Last sold 08/01/2025 for $1.75M

  • 4

    bed

  • 4

    bath

  • 3,787

    Sqft ($462/Sqft)

House not for sale

About 591 Chippendale Ave

Property type House
Neighborhood
Year built 1990
HOA fee $230/month
Lot size 0.29 Acre
Movoto estimate
Parking 3 garage spaces
Property description
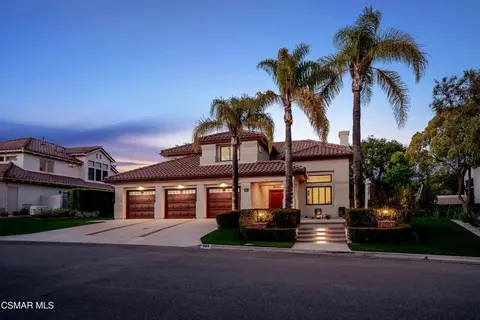
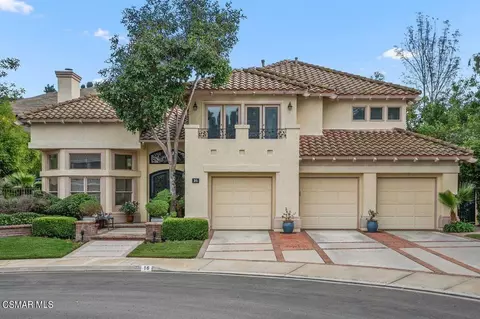
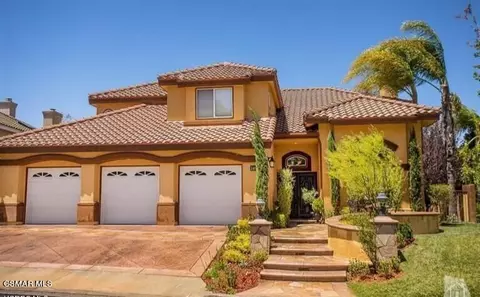
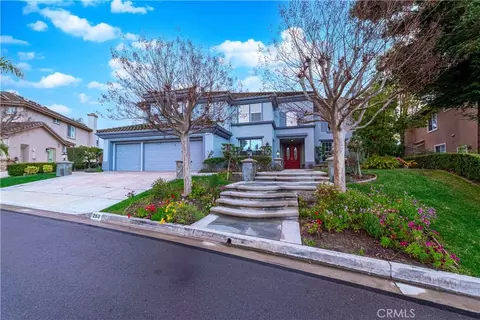
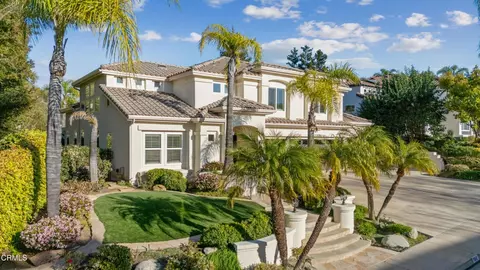
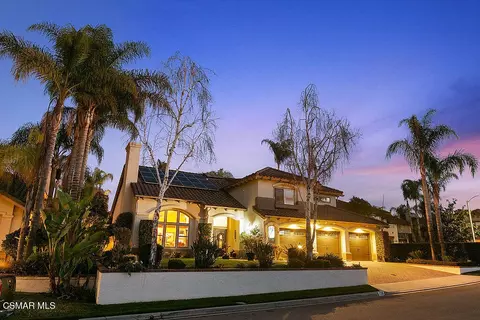
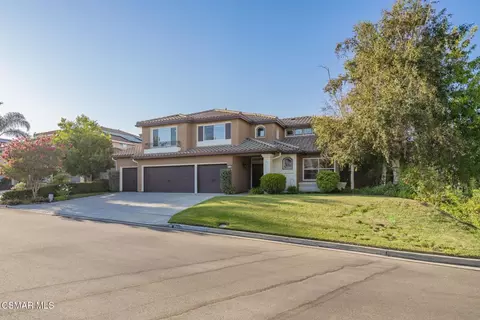
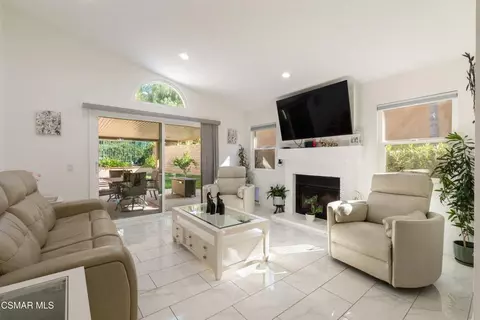
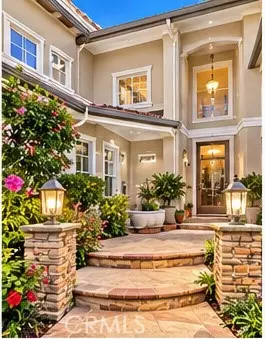
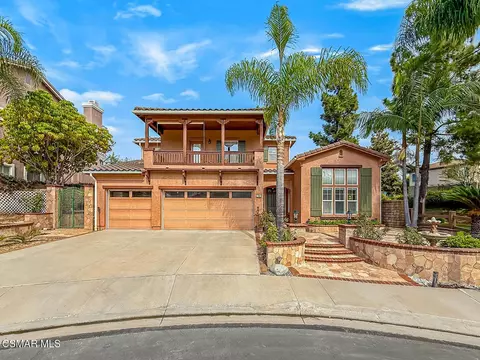
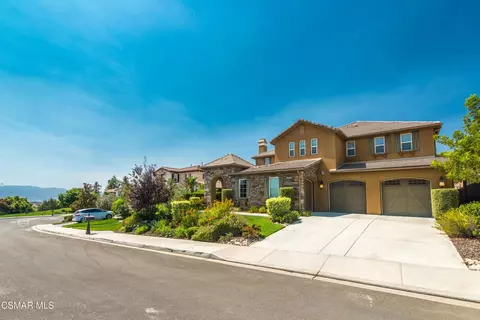
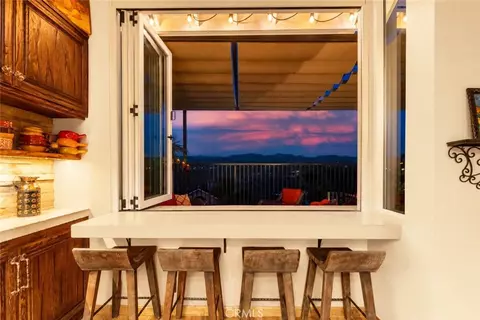
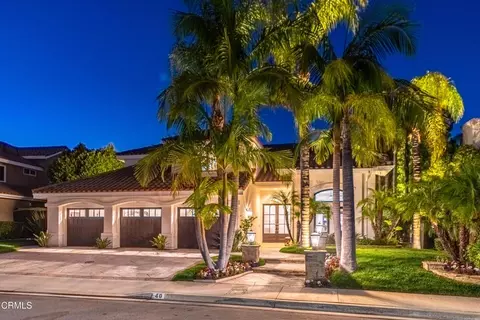
This is like a BRAND NEW HOME! Completed in Summer 2024, you won't find another one like this in this tract!.This impeccable home is in the PRESTIGIOUS GATED LEGACY TRACT located in Wood Ranch .This 4 bedroom 4 bath home ALSO HAS an OFFICE and BONUS ROOM (which is upstairs ) and there is an EN-SUITE BEDROOM DOWN AND POWDER ROOM FOR GUESTS. Every inch of this home has been METICULOUSLY UPDATED. The REMODELLED GOURMET KITCHEN which is OPEN TO THE LARGE FAMILY ROOM, offers brand new custom cabinets and poured quartz countertops., custom pendent lights Porcelain tile farm sink, custom range hood with Walnut ribbon. Reclaimed walnut shelving and accents in the kitchen and family room. The family room has a beautiful raised tile fireplace with Walnut mantle. Brand new custom Anderson windows and sliders, Pella dining room door, and plantation shutters. Brand new Black Walnut/Santa Barbara engineered wood flooring throughout. New LED lighting throughout and ceiling fans in primary and upstairs bonus room, that is conveniently located between two large guest bedrooms and bath. Double entry doors into the primary retreat with fireplace, views and balcony. Primary bath with brand new porcelain tile work on floors and shower. Some of the other upgrades are listed below: The UNDERLAYMENT on the ROOF roof was REPLACED in 2023. New toilets, sinks, tubs, and backlit mirrors and huge walk-in closet with floor safe. Brand new whole-house copper replumbing. Brand new Jenn-Air Noir kitchen appliances (never used). Smart home, ready with MESH wireless and Ring systems. Bay Alarm system. Alta Window Fashions Bliss automated shades on sliders. Sub-Zero refrigerator, Amana and Goodman dual HVAC units. Whole-house attic fan. Three gas fireplaces. Solid oak entry doors. Central vacuum system and so much more! Complete exterior transformation with re-stucco and fresh paint. New 3 car MARTIN garage doors with finished walls in garage and work bench, new tankless water heater, new Moen water monitor and leak detection system. Roof tune-up including repapering the entire roof and Little Firefighter gas shutoff system. Custom steel front fencing. New concrete pathway, stairs, and patio. Brand new polished concrete BBQ structure and pergola, equipped with Delta Heat BBQ, Green Egg smoker, and Dometic refrigerator. New gas fire pit with a cozy seating area. New Spa with Pebble Tec finish. New Decorative fountain at the entry, updated drains, irrigation, gas, and electrical lines. Complete copper replumbing. New DROUGHT RESISTANT LANDSCAPING featuring seven fruit trees: Gem Avocado A and B, Meyer Lemon, Blenheim Apricot, Tango Mandarin, Bearss Lime, and Valencia Orange. COMMUNITY POOL This estate offers UNPARALLED LUXURY, combining modern amenities with timeless elegance.
Listed by
Listing Agent - Lewicki Associates
Listing Office - Century 21 Masters
Source: CRMLS mls logo
MLS#225002345 • last updated 1 year ago
Movoto checked CRMLS for data 3 minutes ago
Overview
Levels/Style Two, Traditional
Type Residential
SubType Single Family Residence
Status Closed
Living Area 3787
Lot Size (Acres) 0.2946
Lot Size (SqFt) 12834
Year Built 1990
Condition Additions/Alterations, Updated/Remodeled
HOA Fee Monthly, 230
HOA Fee 2 123, Monthly
Interior
Total # of Bathrooms 4
# Full Baths 3
# Half Baths 1
Bathrooms Remodeled
Total # of Bedrooms 4
Eating Area Area, In Family Room, Family Kitchen, Dining Room, Breakfast Counter / Bar
Flooring Wood
Appliances Dishwasher, Vented Exhaust Fan, Freezer, Refrigerator, Disposal, Range, Double Oven, Range Hood, Microwave, Gas Cooking, Tankless Water Heater
Interior Features Two Story Ceilings, Open Floorplan, High Ceilings, Built-in Features, Recessed Lighting, Pantry, Cathedral Ceiling(s)
Window Features Plantation Shutters, Double Pane Windows
Exterior
Foundation Slab
Roof Tile
Parking Direct Garage Access, Driveway, Garage Door Opener, Garage - Three Door, Garage
# Parking Spaces 3
# Garage Spaces 3
Lot Description Yard, Walkstreet, Paved, Level, Landscaped, Back Yard, Park Nearby, Sprinklers Drip System
Amenities / Utilities
Fireplaces Raised Hearth, Fire Pit, Gas, Gas Starter, Primary Bedroom, Primary Retreat, Living Room, Family Room
HOA Amenities Other
Inclusions Smart Systems, 2 Televisions, Garage Workbench
Location
View Hills, Valley, Mountain(s)
County Ventura
Community Features Curbs
Subdivision Legacy Collection-363 - 363, Legacy Collection-363 - 363
Zoning RL-2.8
Directions Martha Morrison To Turnbury Street. Go Through The Gates. Make A Right On Chippendale. House Is Up On! Right Hand Side.
APN 5800370095
$1.68M
Range: $1.58M-$1.79M
Last 30 days 
  • Aug 2025
    mls logo MLS # 225002345
  • Aug 1, 2025 Sold
    $1,750,000
  • Jul 3, 2025 Pending
    —
  • Jun 16, 2025 Active
    —
  • May 31, 2025 Price Change
    $1,780,000 (-2.5%)
  • May 12, 2025 Listed
    $1,825,000 (-2.7%)
  • Aug 2025
    Public Records
  • Aug 1, 2025 Sold
    $1,750,000 (-1.7%)
  • Jan 2025
    mls logo MLS # 225000080
  • Jan 7, 2025 Listed
    $1,875,000 (-6.0%)
  • Aug 2024
    mls logo MLS # 224003581
  • Aug 25, 2024 Listed
    $1,995,000 (+142.6%)
  • Apr 2004
    Public Records
  • Apr 8, 2004 Sold
    $822,500
  • Year Property taxes Tax assessment
  • 2025
    $134 -99.1%
    $1,379,406 +2.0%
  • 2024
    $15,642 +6.3%
    $1,352,359
  • 2023
    $14,718 -0.1%
    $1,352,359 +2.0%
  • 2022
    $14,738 +5.0%
    $1,325,843 +2.0%
  • 2021
    $14,031 +14.7%
    $1,299,847 +22.51%
  • 2020
    $12,232 +6.3%
    $1,061,000
  • 2019
    $11,511 +2.2%
    $1,061,000 +3.61%
  • 2018
    $11,263 +3.5%
    $1,024,000 +4.28%
  • 2016
    $10,880 +5.7%
    $982,000
  • 2015
    $10,292
    —
  • 591 Chippendale Ave
    $1.75M
  • Wood Ranch
    $824K -21% y/y
  • 93065
    $799K -5% y/y
  • Simi Valley
    $810K -4% y/y
No chart available
Statistics calculated by Movoto
Est. value Bed/bath Sqft mi
13 Elliot Ct, Simi Valley, CA 93065 $1,562,600 4/3 3,787 0.01
61 Elliot Ct, Simi Valley, CA 93065 $1,538,300 4/4 4,109 0.02
550 Chippendale Ave, Simi Valley, CA 93065 $1,693,000 4/4 4,109 0.02
584 Chippendale Ave, Simi Valley, CA 93065 $1,518,500 4/3 3,506 0.03
12 Elliot Ct, Simi Valley, CA 93065 $1,477,700 4/3 3,506 0.03
585 Chippendale Ave, Simi Valley, CA 93065 $1,675,400 4/4 4,109 0.03
516 Chippendale Ave, Simi Valley, CA 93065 $1,275,000 4/3 3,506 0.03
60 Elliot Ct, Simi Valley, CA 93065 $1,504,300 4/3 3,787 0.04

Estimated values are based on public record data and automated valuation models. Values are not guaranteed and may not reflect current market conditions.

Thinking of selling? Get a Cash Offer.

  • A smooth, fast sale
  • Skip staging and repairs
  • No strings attached
4/10
7/10
Source: GreatSchools.org © 2026. All rights reserved.

Around Wood Ranch

Explore everything this neighborhood has to offer. Learn more about Wood Ranch.
By entering my info and clicking Ask a Question below, I am providing my e-signature and express written consent to receive marketing emails, calls, and texts (including via automatic telephone dialing systems, AI generative, artificial or pre-recorded voice technology) relating to my inquiry from Movoto (and parties calling/messaging on their behalf) even if my number appears on the company, state, or national Do Not Call Registry. You also agree to ourTerms and Conditions and Privacy Policy. Consent not required to receive services (call 1-844-420-1270 to be connected without providing consent).

Nearby recently sold homes in Simi Valley, CA

Nearby homes for sale in Simi Valley, CA

Newest listings in 93065

  • Real Estate
  • CA
  • Ventura County
  • Simi Valley
  • 93065
  • Wood Ranch
  • 591 Chippendale Ave
Meet with a real estate agent today (844) 430-0869
The multiple listing information is provided by CRMLS. IDX information is provided exclusively for consumers’ personal, non-commercial use and that it may not be used for any purpose other than to identify prospective properties consumers may be interested in purchasing. Information deemed reliable but not guaranteed to be accurate. Buyer to verify all information. The information provided is for consumers' personal, non-commercial use and may not be used for any purpose other than to identify prospective properties consumers may be interested in purchasing. Listing information updated every 15 minutes. Terms of use & Privacy Policy, California Privacy Info. Copyright © 2005 - 2026 Movoto, Inc. All rights reserved. Equal Housing Opportunity CalDRE CalDRE #01517281
Movoto Real Estate is committed to ensuring accessibility for individuals with disabilities. We are continuously working to improve the accessibility of our web experience for everyone. We welcome feedback and accommodation requests, please submit them here.
CRMLS Multiple Listing Service™ system
The real estate listing data marked with this icon comes from the IDX program of the CRMLS Multiple Listing Service™ system.
Based on information from California Regional Multiple Listing Service, Inc. as of 11/3/2026. This information is for your personal, non-commercial use and may not be used for any purpose other than to identify prospective properties you may be interested in purchasing. Display of MLS data is usually deemed reliable but is NOT guaranteed accurate by the MLS. Buyers are responsible for verifying the accuracy of all information and should investigate the data themselves or retain appropriate professionals. Information from sources other than the Listing Agent may have been included in the MLS data. Unless otherwise specified in writing, Broker/Agent has not and will not verify any information obtained from other sources. The Broker/Agent providing the information contained herein may or may not have been the Listing and/or Selling Agent.
Requests for information regarding mortgage products will be directed to Movoto.com affiliate, Lower, LLC - a licensed Mortgage Lender (NMLS #1124061), or, based on your location, may be redirected to a participating mortgage marketing partner that may pay Lower, LLC for any consumer contact information provided through this site.