
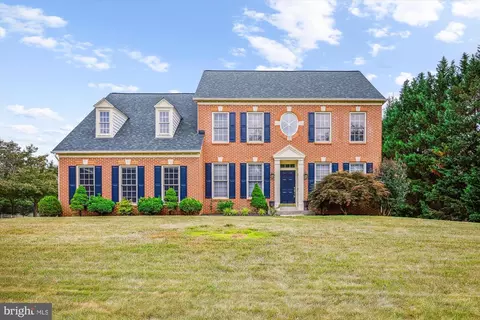
- $920,000
- 4Bd
- 4Ba
- 4,346 Sq Ft
SOLD


Last sold 09/26/2023 for $900K
bed
bath
Sqft ($306/Sqft)
| Property type House | Neighborhood | Year built 1995 | HOA fee $0/month | Lot size 0.79 Acre | Movoto estimate |
| Est. value | Bed/bath | Sqft | mi | |
|---|---|---|---|---|
| 918 Brick Manor Cir, Silver Spring, MD 20905 | $1,015,000 | 4/3 | 2,946 | 0.03 |
| 16108 Llewellyn Manor Way, Silver Spring, MD 20905 | $1,137,000 | —/3 | 3,978 | 0.04 |
| 923 Brick Manor Cir, Silver Spring, MD 20905 | $1,063,000 | —/3 | 3,267 | 0.04 |
| 921 Brick Manor Cir, Silver Spring, MD 20905 | $1,031,000 | 5/3 | 3,024 | 0.04 |
| 919 Brick Manor Cir, Silver Spring, MD 20905 | $1,127,000 | 4/4 | 3,724 | 0.04 |
| 925 Brick Manor Cir, Silver Spring, MD 20905 | $1,022,000 | 4/3 | 3,052 | 0.04 |
| 916 Brick Manor Cir, Silver Spring, MD 20905 | $1,016,000 | 4/4 | 2,946 | 0.05 |
| 927 Brick Manor Cir, Silver Spring, MD 20905 | $1,160,000 | 5/2 | 4,068 | 0.05 |
Estimated values are based on public record data and automated valuation models. Values are not guaranteed and may not reflect current market conditions.


$579,000
$653,170
$656,925
$214,450
$514,000
$479,900
$725,000
$499,950
$490,000
$692,990
$395,000
$564,950
$587,500
$469,990
$650,000
$587,000
$419,500
$325,000
$709,990
$399,000
$2,000,000
$619,950
$509,950
$625,000
$175,000
$175,000
$350,000
$732,500
$619,900
$1,297,000