
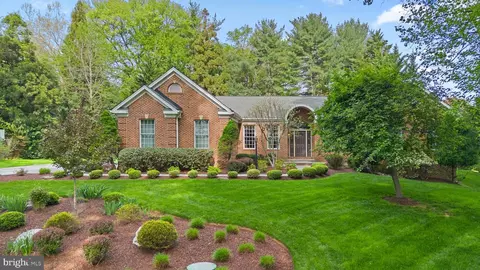
- $1,236,000
- 4Bd
- 5Ba
- 5,147 Sq Ft
SOLD

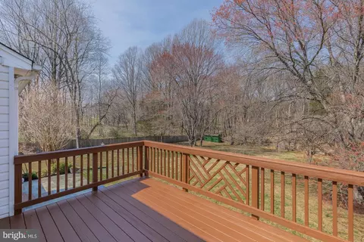
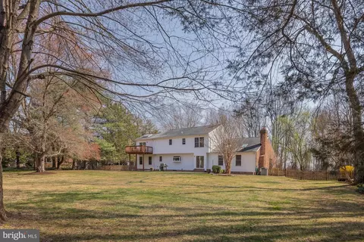
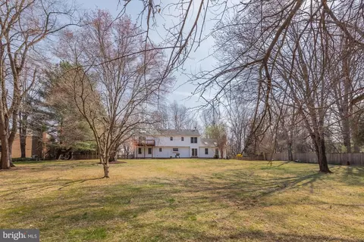
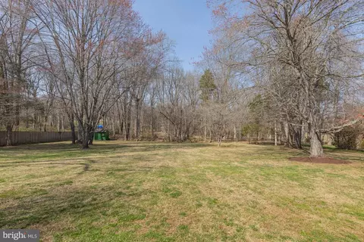
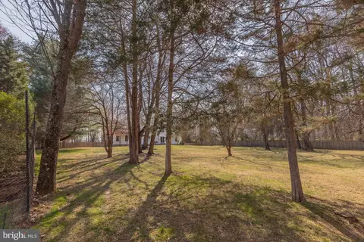
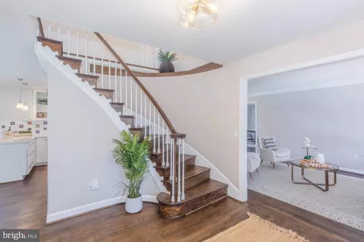
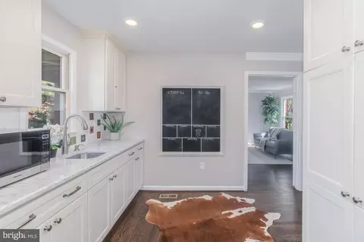
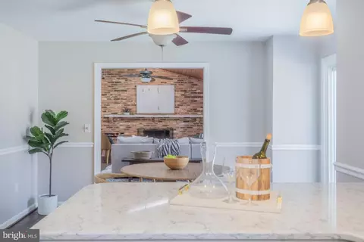
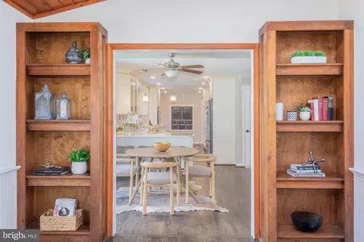
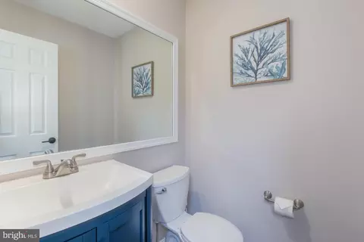
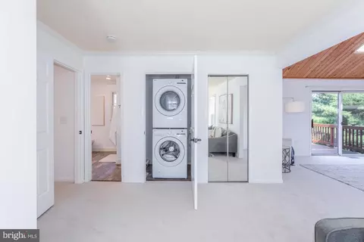
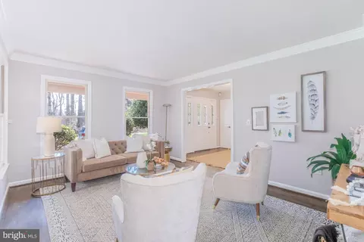
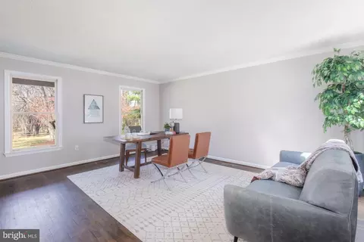
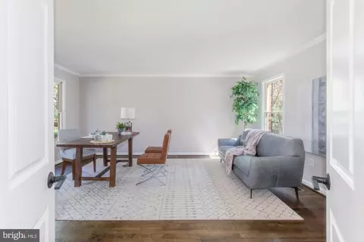
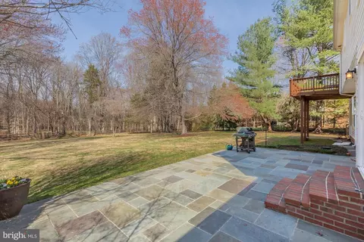
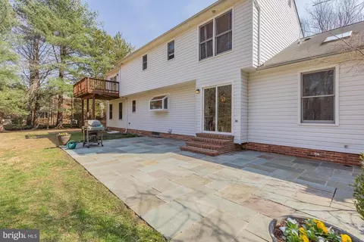
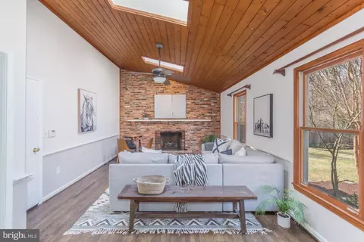
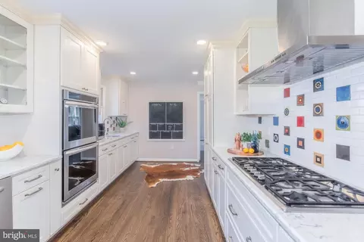
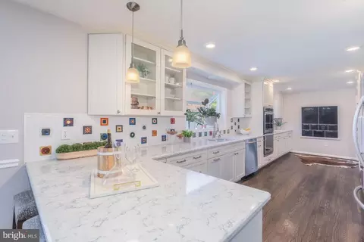
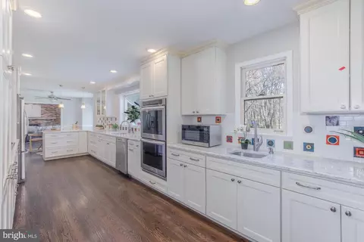
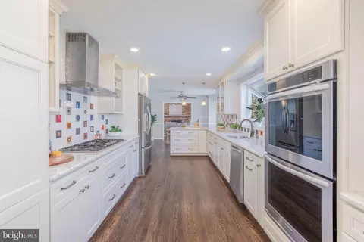
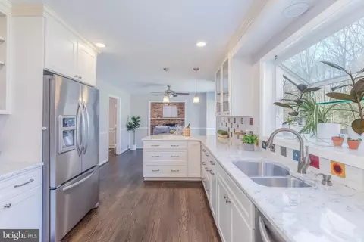
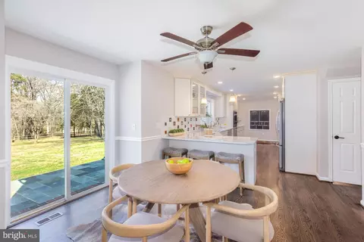
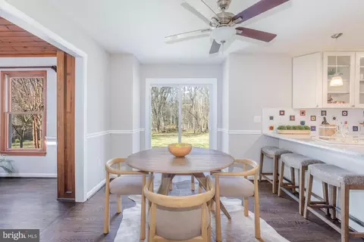
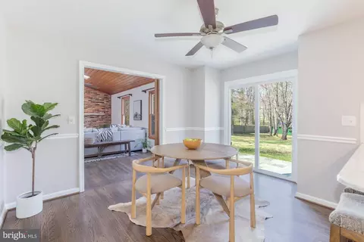
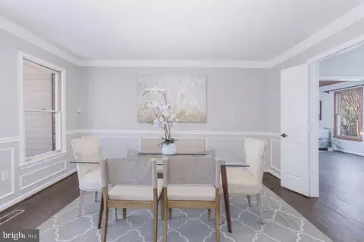
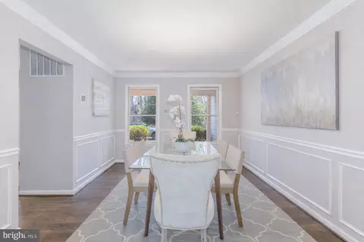
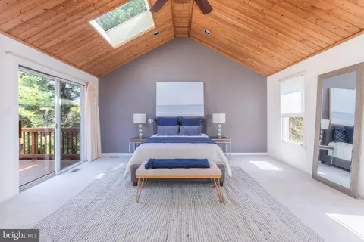
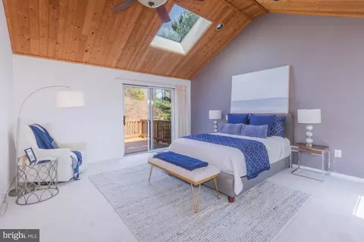
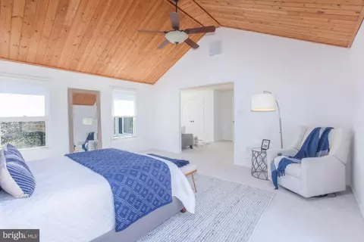
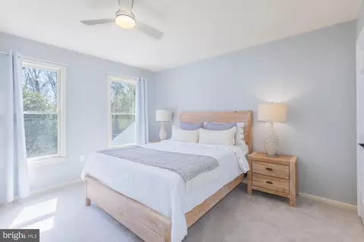
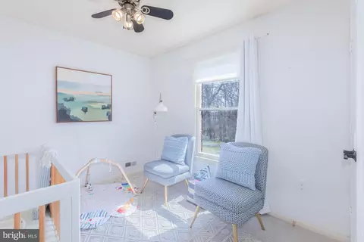
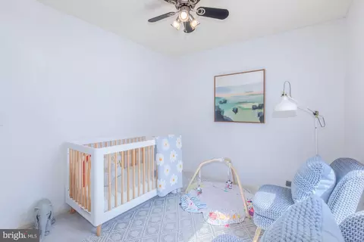
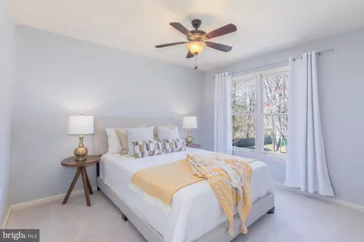
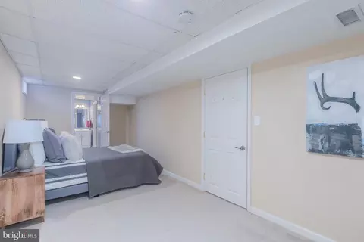
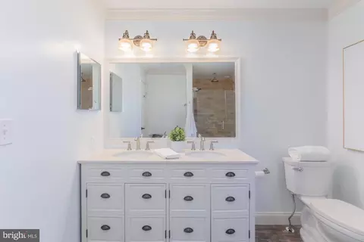
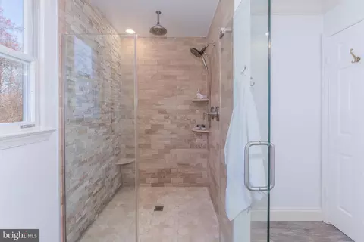
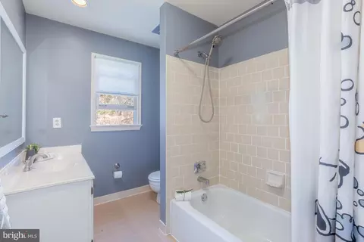
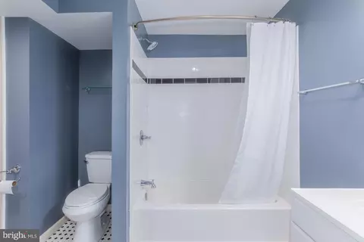
Last sold 06/01/2026 after 59 Days
bed
bath
Sqft ($250/Sqft)
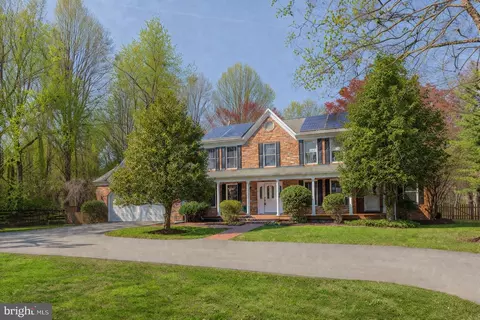
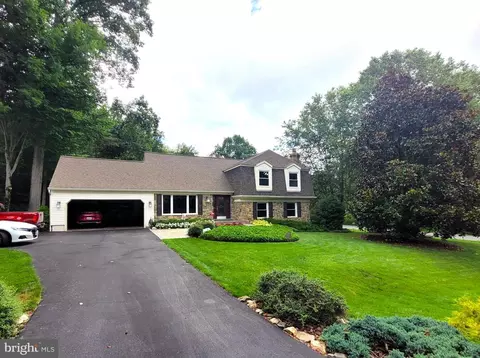
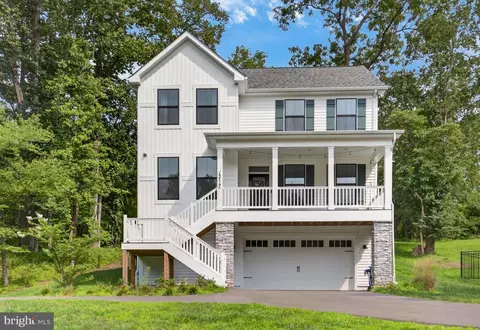
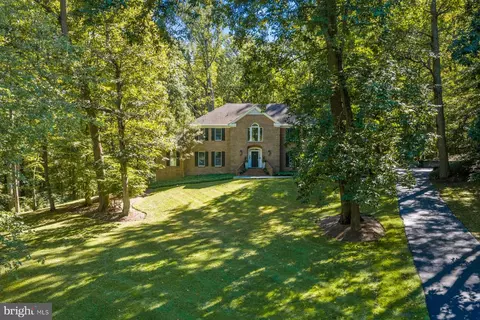
| Property type House | Neighborhood | Year built 1987 | HOA fee $0/month | Lot size 2.47 Acre | Movoto estimate | Parking 2 garage spaces |

| Overview | |
| Cooling/AC | Ceiling Fan(s), Central A/C, Solar Attic Fan, Electric, Renewable, Solar Photovoltaic |
| Heating | Natural Gas, Solar |
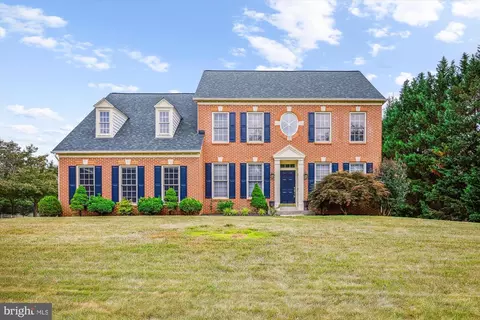
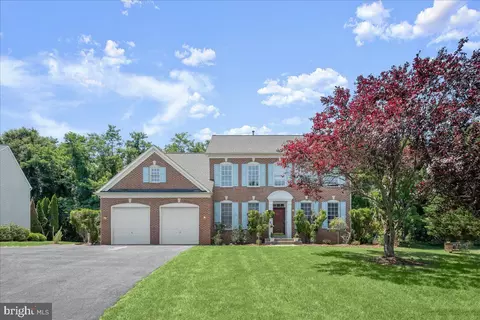
| Levels/Style | Colonial |
| Type | Residential |
| Status | Closed |
| SqFt | 4852 |
| Lot Size (SqFt) | 107593 |
| Lot Size (Acres) | 2.47 |
| County Tax | 10063, Annually |
| Annual Property Tax | 10892 |
| Year Built | 1987 |
| Municipality | SILVER SPRING |
| New Construction (Y/N) | N |
| Foreclosure (Y/N) | N |
| Interior | |
| Total # of Bathrooms | 4 |
| # Full Baths | 3 |
| # Half Baths | 1 |
| Total # of Bedrooms | 5 |
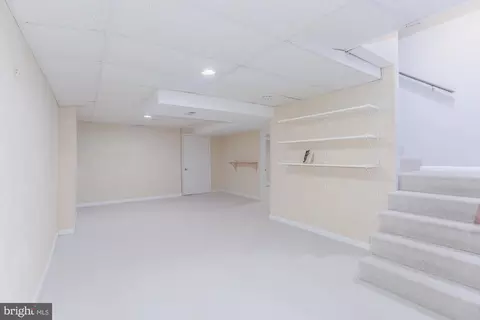
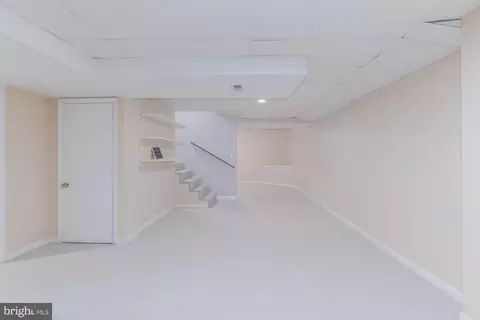
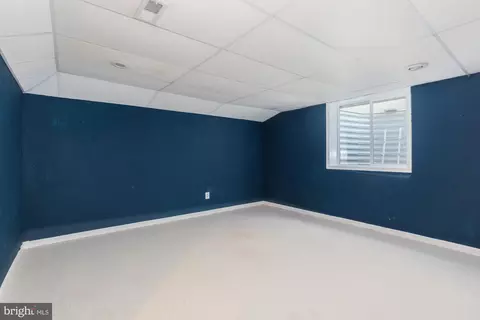
| Basement | Full, Daylight, Partial, Windows, Connecting Stairway, Other, Shelving, Interior Access |
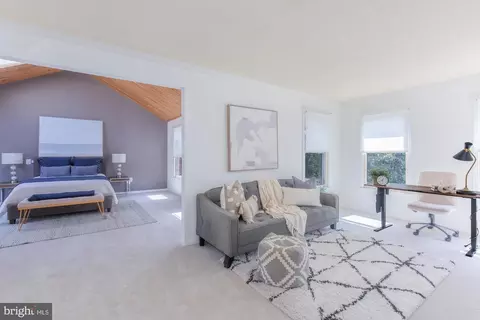
| Other Room(s) | Primary Bedroom, Family Room, Study, Laundry, Utility Room, Bedroom 6 |
| Appliances | Dishwasher, Disposal, Dryer, Exhaust Fan, Icemaker, Microwave, Oven/Range - Gas, Refrigerator, Washer |
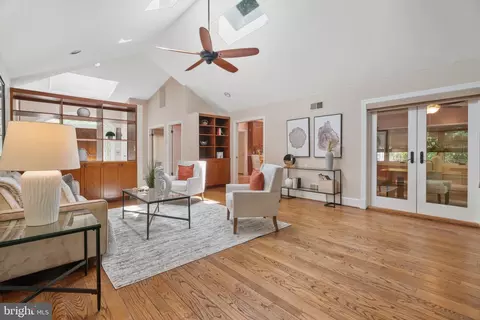
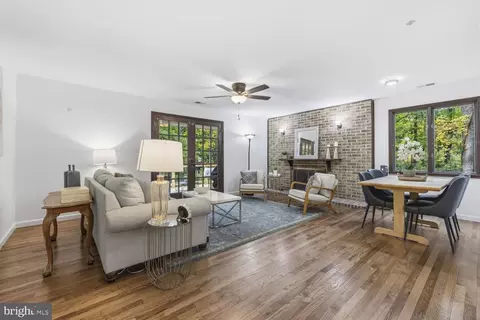
| Walls/ Ceilings | 2 Story Ceilings, Vaulted Ceilings, Brick |
| Window Features | Insulated |
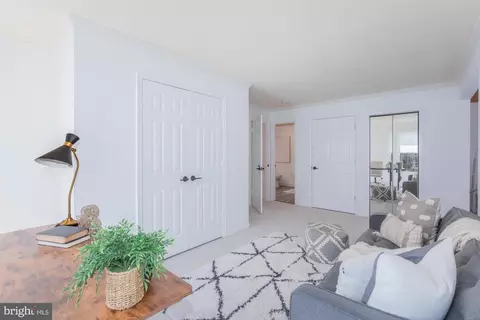
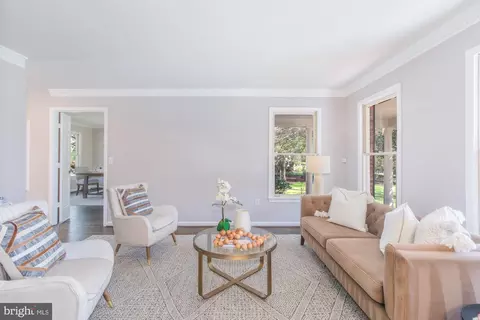
| Interior Features | Breakfast Area, Kitchen - Table Space, Dining Area, Kitchen - Country, Built-Ins, Chair Railings, Crown Moldings, Curved Staircase, Window Treatments, Upgraded Countertops, Primary Bath(s), Wainscotting, Wood Floors, Wet/Dry Bar, Recessed Lighting, Floor Plan - Traditional, Other, Walk-in Closet(s), Skylight(s), Formal/Separate Dining Room, Ceiling Fan(s), Carpet |
| Accessibility Features | Other |
| Exterior | |
| Roof | Composite |
| Foundation | Other |
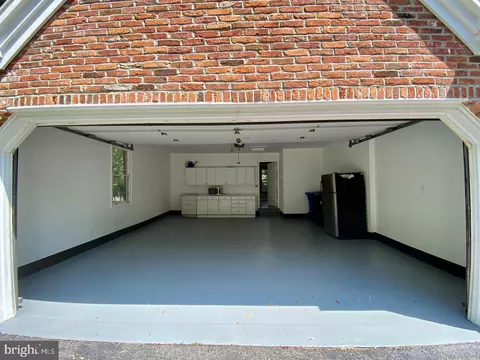
| Garage Desc | Garage Door Opener, Garage - Front Entry |
| Parking Desc | Off Street, Driveway, Attached Garage |
| # Garage Spaces | 2 |
| # Parking Spaces | 2 |
| # Attached Garage Spaces | 2 |
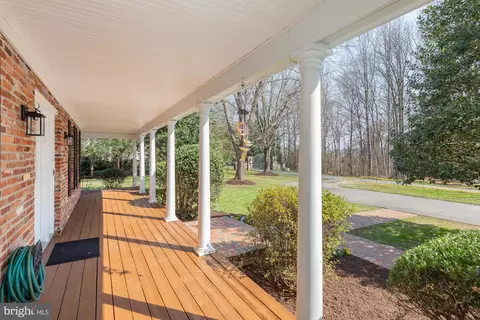
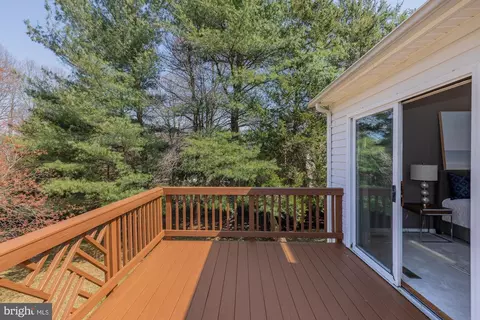
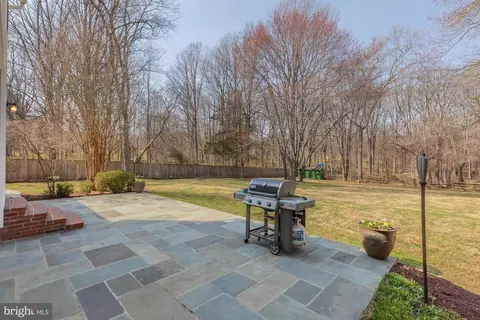
| Exterior Features | Bump-outs, Extensive Hardscape, Exterior Lighting |
| Existing Structures | Above Grade, Below Grade, Shed |
| Fencing | Rear |
| Amenities / Utilities | |
| Utilities | Cable TV Available |
| Green Features: Energy Efficient | HVAC |
| Sewer/ Septic | Septic Exists |
| Pool | No Pool |
| Location | |
| View | Trees/Woods |
| Subdivision | NORBECK KNOLLS |
| Water Source | Public |
| Senior Community (Y/N) | N |
| High School | JAMES HUBERT BLAKE |
| Elementary School | STONEGATE |
| School District | MONTGOMERY COUNTY PUBLIC SCHOOLS |
| Middle School | WILLIAM H. FARQUHAR |
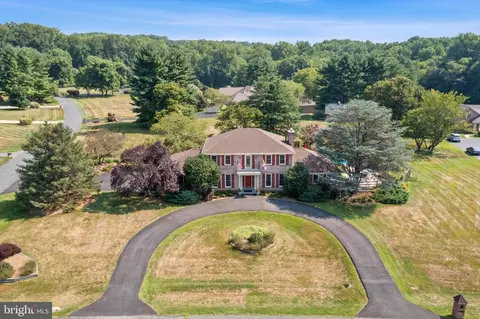
| Directions | Georgia Ave To E On The ICC (Rt 200) To LEFT On Norbeck Road (Rt 28), LEFT On Whitehaven Road To RIGHT On *what Looks Like A Private Drive Between Mailboxes* On Whitehaven Road Extension, House Is On LEFT With Driveway Off Roundabout/court...plenty Of Parking! |
| Zoning | RE2 |
MLS # MDMC2225372
MLS # MDMC704268
MLS # 1004093002
MLS # MC7893945| Est. value | Bed/bath | Sqft | mi | |
|---|---|---|---|---|
| 16213 Whitehaven Rd, Silver Spring, MD 20906 | $1,070,000 | —/3 | 3,234 | 0.03 |
| 16221 Whitehaven Rd, Silver Spring, MD 20906 | $1,833,000 | 5/7 | 6,411 | 0.07 |
| 16209 Whitehaven Rd, Silver Spring, MD 20906 | $1,330,000 | —/4 | 4,697 | 0.09 |
| 16205 Whitehaven Rd, Silver Spring, MD 20906 | $1,242,000 | 5/3 | 3,662 | 0.11 |
| 16216 Whitehaven Rd, Silver Spring, MD 20906 | $1,174,000 | 4/4 | 3,621 | 0.13 |
| 16208 Whitehaven Rd, Silver Spring, MD 20906 | $1,150,000 | 5/3 | 3,314 | 0.14 |
| 16231 Whitehaven Rd, Silver Spring, MD 20906 | $1,056,000 | —/2 | 3,090 | 0.14 |
| 1601 Norbeck Rd, Silver Spring, MD 20906 | $743,000 | —/2 | 1,624 | 0.15 |
Estimated values are based on public record data and automated valuation models. Values are not guaranteed and may not reflect current market conditions.
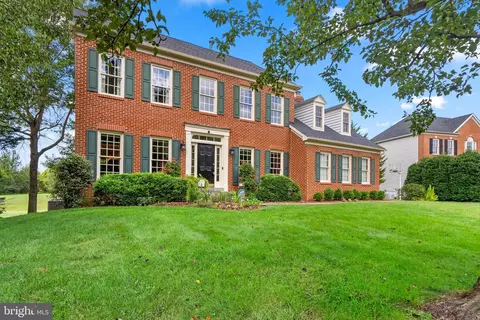
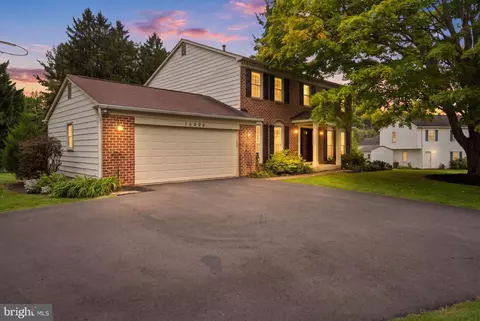
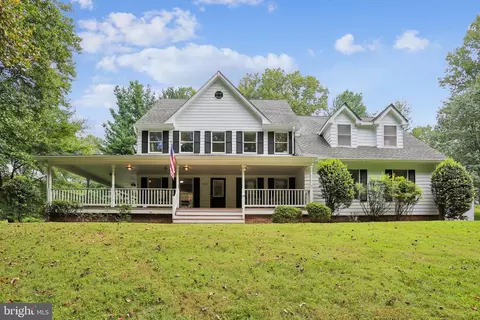
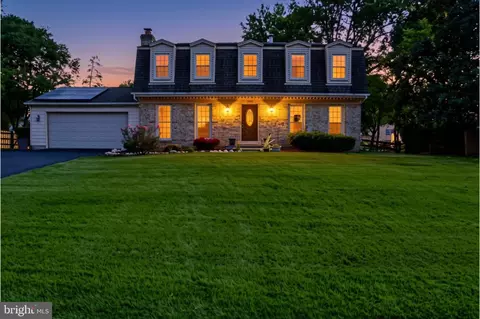
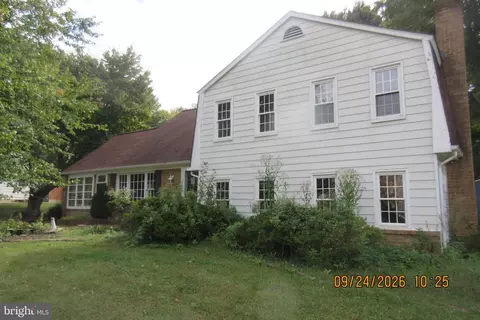

$579,000
$656,925
$653,170
$514,000
$692,990
$214,450
$499,950
$725,000
$479,900
$524,900
$564,950
$675,000
$587,500
$469,990
$650,000
$709,990
$599,900
$587,000
$419,500
$694,000
$2,000,000
$509,950
$619,950
$625,000
$619,900
$732,500
$350,000
$530,000
$1,297,000
$617,500