
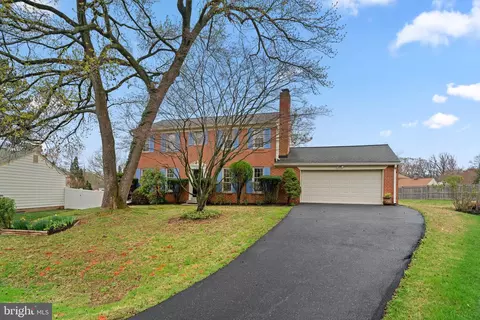
- $640,000
- 4Bd
- 4Ba
- 2,294 Sq Ft
SOLD

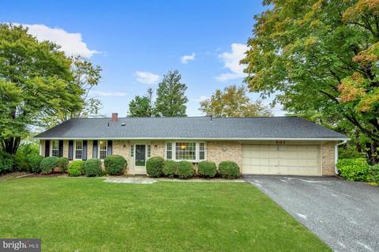
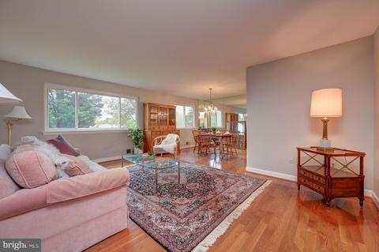
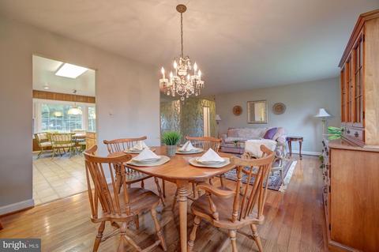
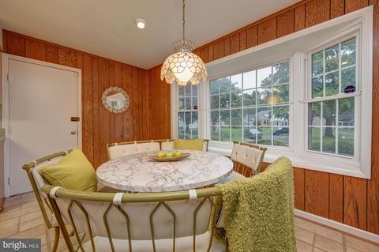
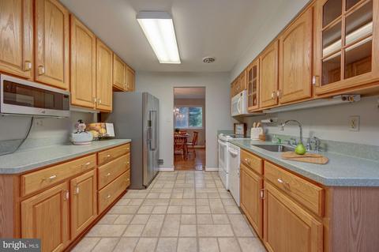
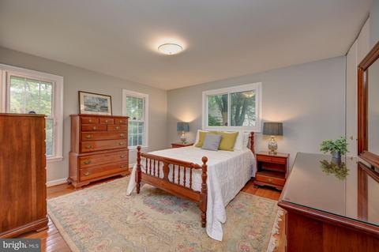
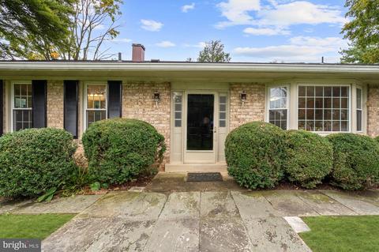
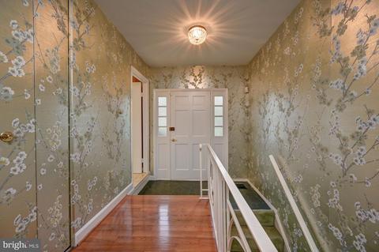
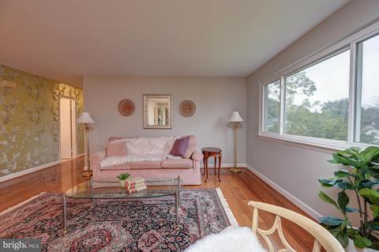
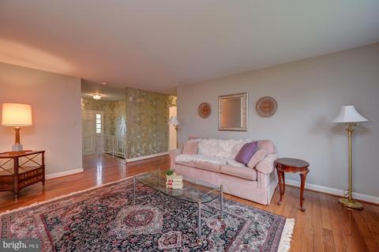
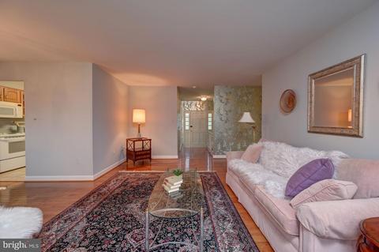
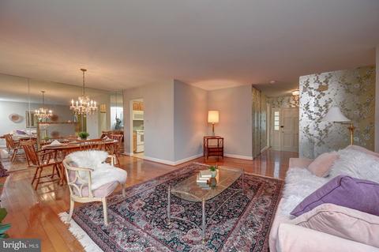
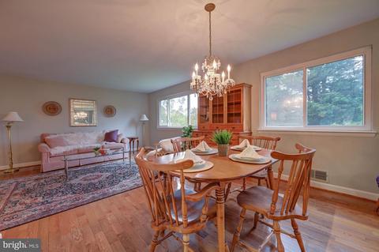
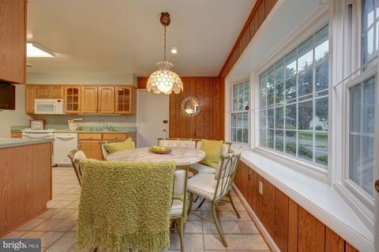
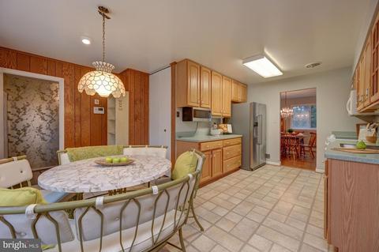
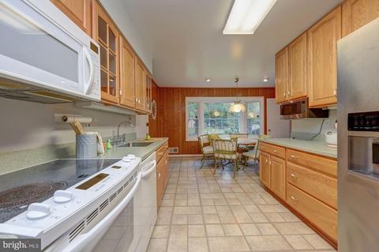
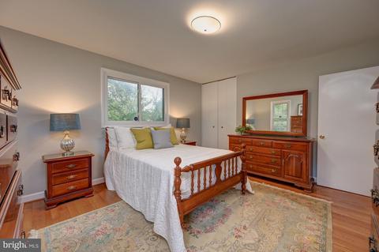
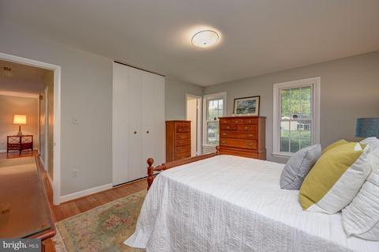
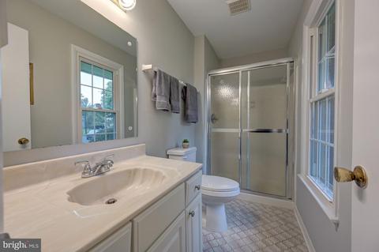
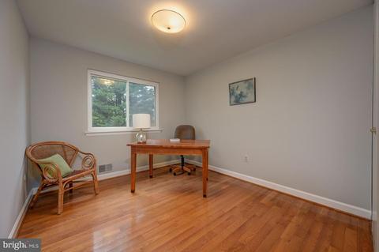
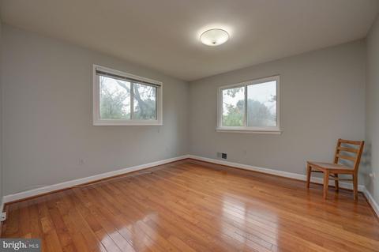
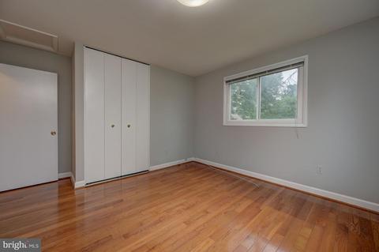
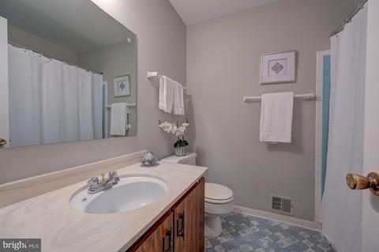
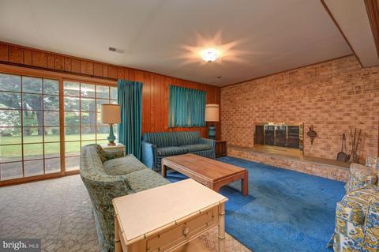
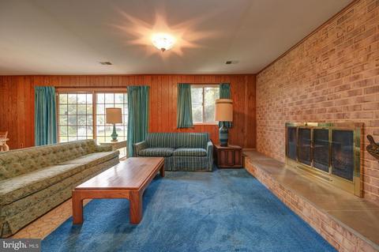
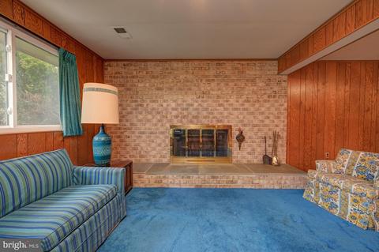
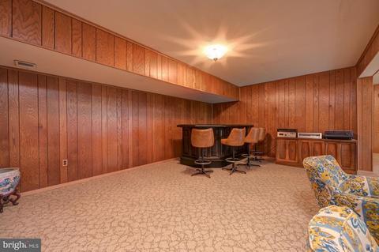
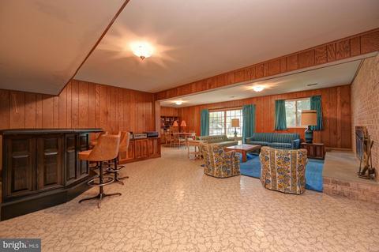
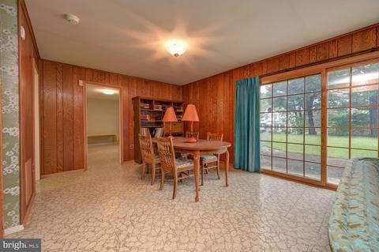
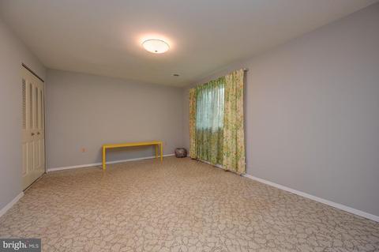
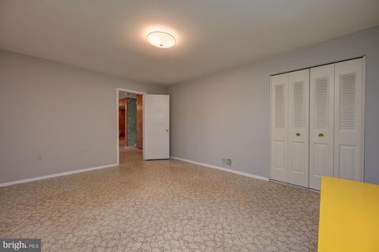
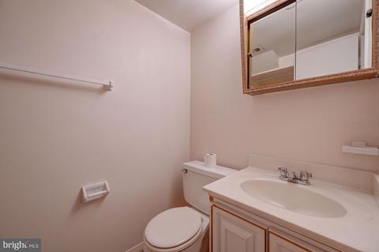
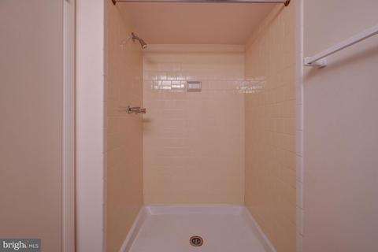
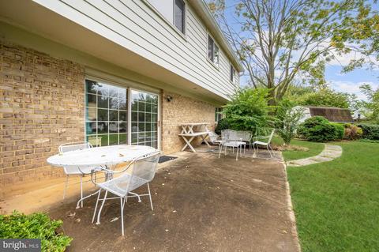
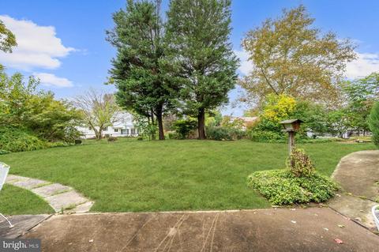
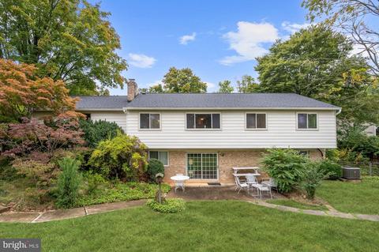
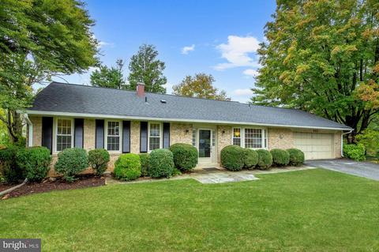
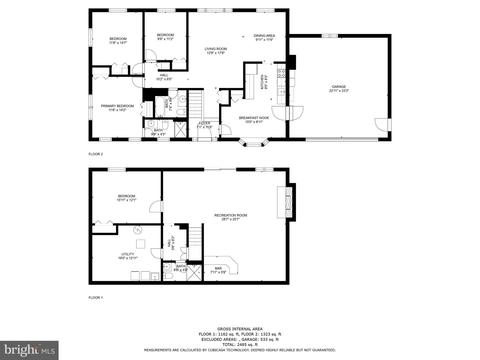
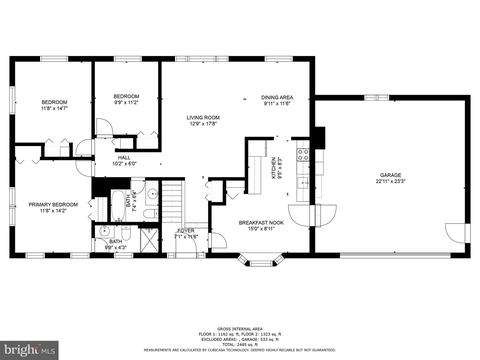
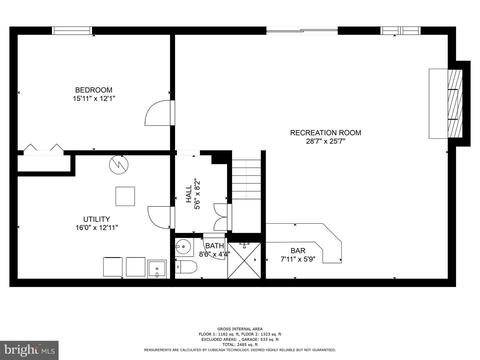
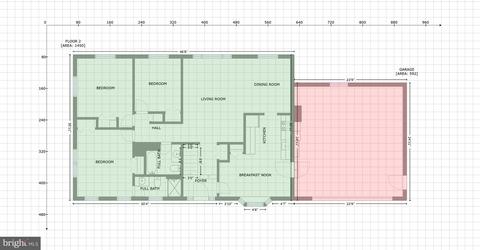
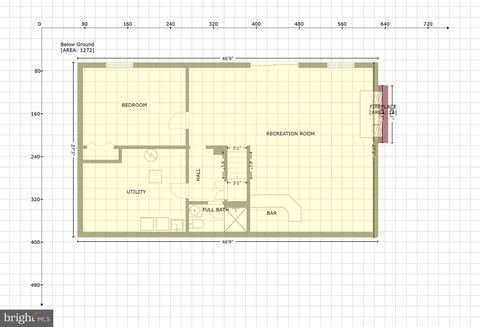
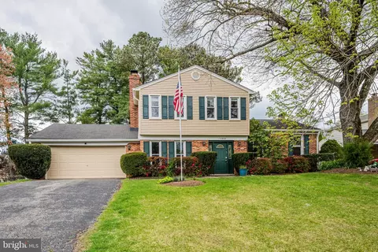
Last sold 11/09/2022 for $522K
bed
bath
Sqft ($226/Sqft)
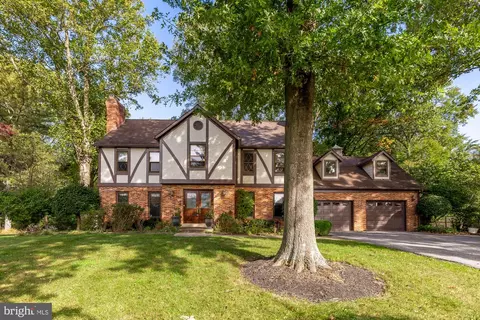
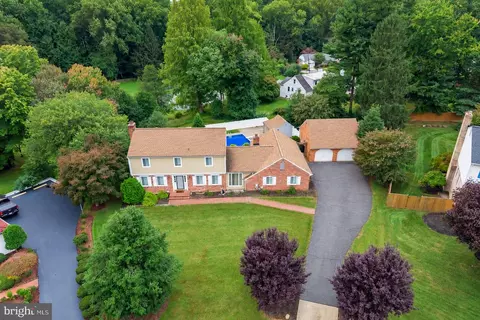
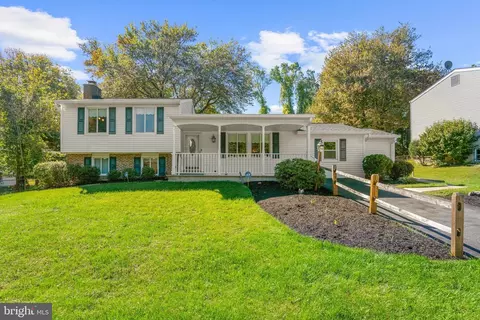
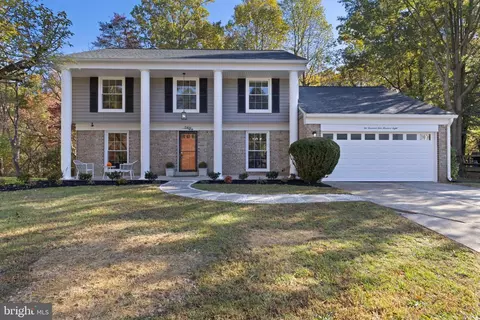
| Property type House | Neighborhood | Year built 1974 | HOA fee $0/month | Lot size 0.3 Acre | Movoto estimate | Parking 2 garage spaces |

| Overview | |
| Cooling/AC | Central A/C, Electric |
| Heating | Oil |
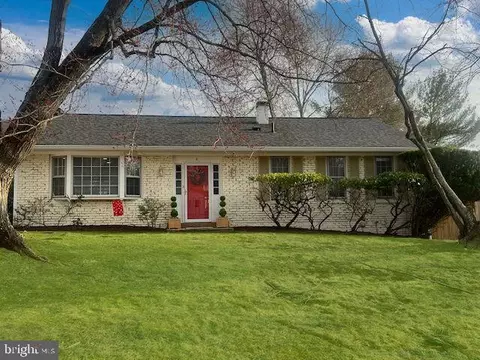
| Levels/Style | Ranch/Rambler |
| Type | Residential |
| Virtual Tour | N/A |
| Status | Closed |
| SqFt | 2622 |
| Lot Size (SqFt) | 13111 |
| Lot Size (Acres) | 0.3 |
| County Tax | 4465, Annually |
| Tax: Assessed Value | 404600 |
| Annual Property Tax | 4872 |
| Year Built | 1974 |
| Municipality | Unincorporated |
| New Construction (Y/N) | N |
| Foreclosure (Y/N) | N |
| Interior | |
| Total # of Bathrooms | 3 |
| # Full Baths | 3 |
| Total # of Bedrooms | 4 |
| Basement | Connecting Stairway, Fully Finished, Interior Access, Outside Entrance, Rear Entrance, Walkout Level, Windows |
| Other Room(s) | Living Room, Dining Room, Primary Bedroom, Bedroom 2, Bedroom 3, Bedroom 4, Kitchen, Foyer, Recreation Room, Utility Room |
| Laundry | Lower Floor |
| Appliances | Built-In Microwave, Dishwasher, Disposal, Dryer, Exhaust Fan, Icemaker, Oven/Range - Electric, Refrigerator, Washer, Water Dispenser, Water Heater |
| Walls/ Ceilings | Dry Wall, Paneled Walls |
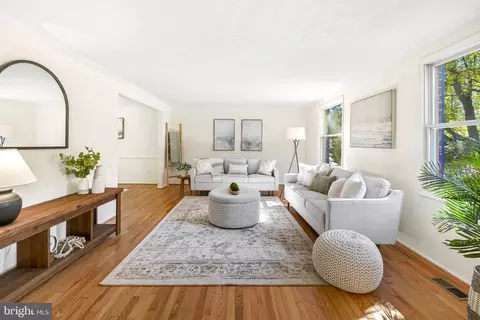
| Interior Features | Bar, Breakfast Area, Carpet, Combination Dining/Living, Combination Kitchen/Dining, Combination Kitchen/Living, Dining Area, Entry Level Bedroom, Floor Plan - Open, Formal/Separate Dining Room, Kitchen - Eat-In, Kitchen - Table Space, Pantry, Primary Bath(s), Tub Shower, Upgraded Countertops, Window Treatments, Wood Floors |
| Accessibility Features | Other |
| Exterior | |
| Roof | Shingle |
| Foundation | Slab |
| Garage Desc | Additional Storage Area, Garage - Front Entry, Garage Door Opener, Inside Access |
| Parking Desc | Asphalt Driveway, Attached Garage, Driveway |
| # Garage Spaces | 2 |
| # Parking Spaces | 6 |
| # Attached Garage Spaces | 2 |
| # Driveway Spaces | 4 |
| Exterior Features | Exterior Lighting, Secure Storage, Street Lights |
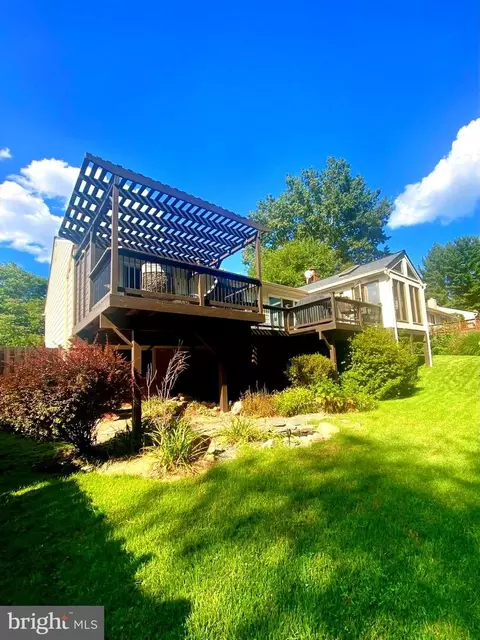
| Existing Structures | Above Grade, Below Grade, Patio(s), Shed |
| Amenities / Utilities | |
| Sewer/ Septic | Public Sewer |
| Electricity | Other |
| Pool | No Pool |
| Location | |
| Subdivision | PEACHWOOD |
| Water Source | Public |
| Senior Community (Y/N) | N |
| High School | SPRINGBROOK |
| Elementary School | DR. CHARLES R. DREW |
| School District | MONTGOMERY COUNTY PUBLIC SCHOOLS |
| Middle School | FRANCIS SCOTT KEY |
| Directions | From MD-108 W, Turn Left Onto Tucker Ln. Turn Left Onto MD-650 S/New Hampshire Ave. Turn Left Onto Southview Ave. Turn Left Onto Marshall Manor Dr. Turn Right Onto Eastway Dr. Turn Right At The 1st Cross Street Onto Windmill Ln. Welcome Home! |
| Zoning | R200 |
MLS # MDMC2068276| Est. value | Bed/bath | Sqft | mi | |
|---|---|---|---|---|
| 605 Windmill Ln, Silver Spring, MD 20905 | $642,000 | —/2 | 1,380 | 0.02 |
| 600 Windmill Ln, Silver Spring, MD 20905 | $642,000 | —/2 | 1,380 | 0.02 |
| 21 Southview Ct, Silver Spring, MD 20905 | $698,000 | —/2 | 1,850 | 0.03 |
| 14817 Mistletoe Ct, Silver Spring, MD 20905 | $703,000 | —/2 | 1,912 | 0.03 |
| 14820 Mistletoe Ct, Silver Spring, MD 20905 | $691,000 | —/2 | 1,912 | 0.03 |
| 609 Windmill Ln, Silver Spring, MD 20905 | $674,000 | —/2 | 1,850 | 0.03 |
| 604 Windmill Ln, Silver Spring, MD 20905 | $746,000 | 5/— | 2,352 | 0.03 |
| 17 Southview Ct, Silver Spring, MD 20905 | $710,000 | —/2 | 1,912 | 0.04 |
Estimated values are based on public record data and automated valuation models. Values are not guaranteed and may not reflect current market conditions.


$579,000
$653,170
$656,925
$214,450
$514,000
$479,900
$725,000
$499,950
$490,000
$692,990
$395,000
$564,950
$587,500
$469,990
$650,000
$587,000
$419,500
$325,000
$709,990
$399,000
$2,000,000
$619,950
$509,950
$625,000
$175,000
$175,000
$350,000
$732,500
$619,900
$1,297,000