Movoto Real Estate
  • Exterior
  • Entry Way
  • Other
  • Dining
  • Bath
  • Living
  • Kitchen
  • Bedroom
  • Animated home icon 3D tour

16510 Harbour Town Dr, Ashton, MD 20861

$1,198,000
•
  • 6

    bed

  • 6

    bath

  • 6,685

    Sqft ($179/Sqft)

House active under contract 37 days

About 16510 Harbour Town Dr

Property type House
Neighborhood
Year built 2000
HOA fee $100/month
Lot size 0.63 Acre
Movoto estimate
Parking 3 garage spaces
Property description
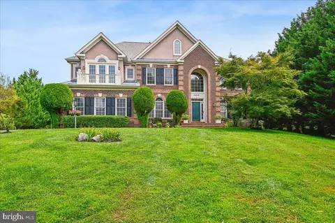
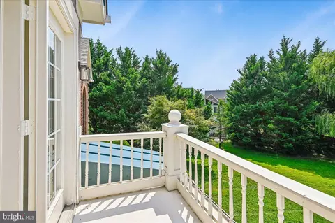
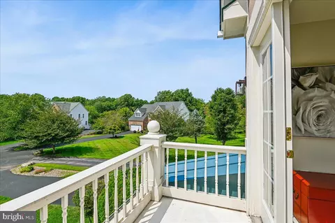
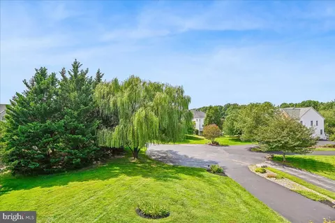
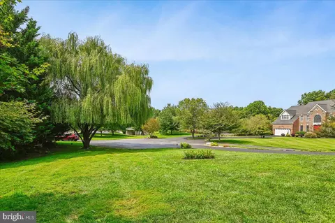
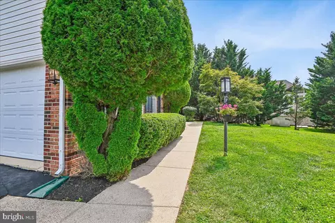
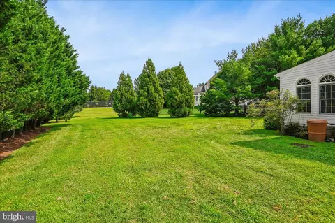
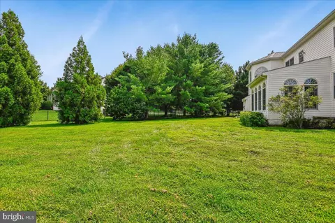
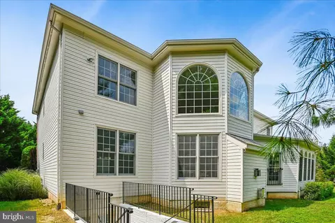
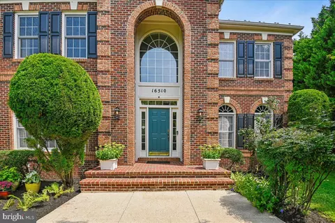
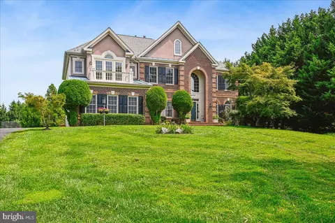
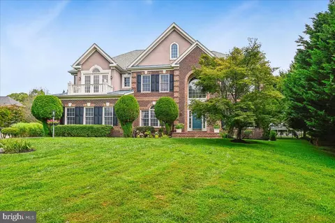
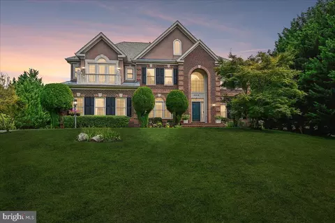
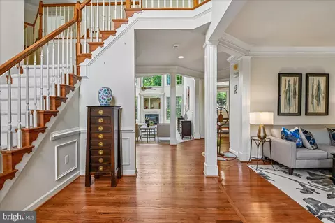
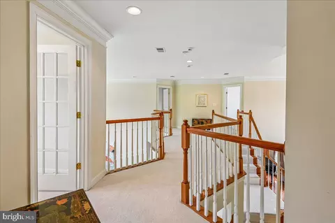
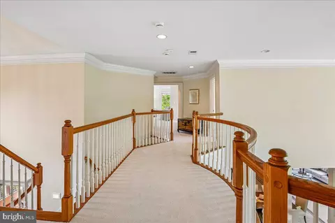
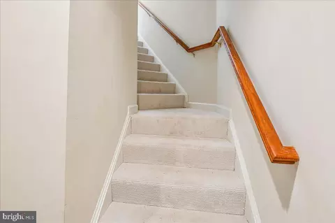
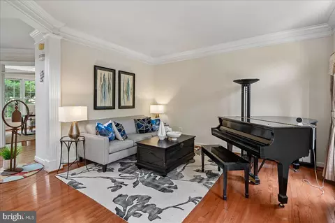
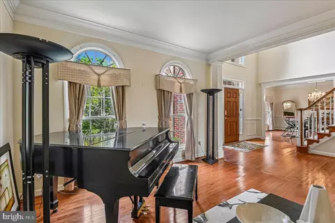
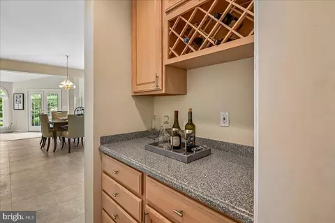
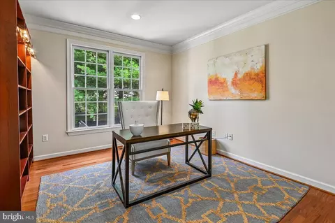
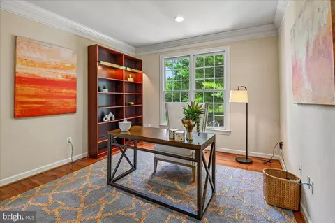
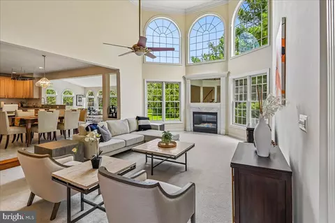
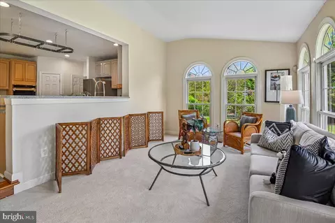
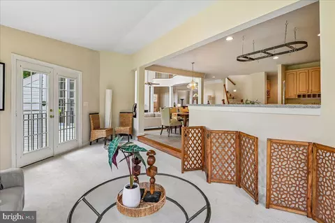
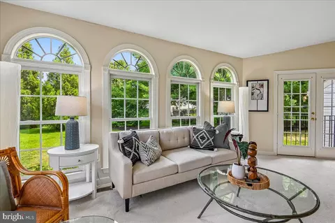
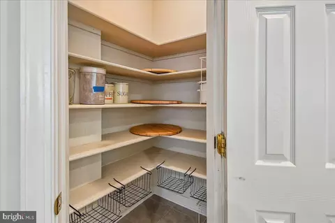
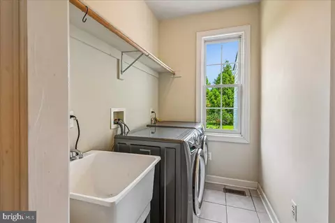
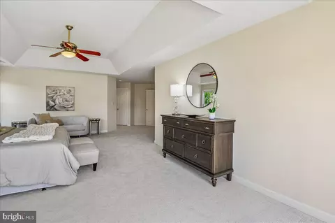
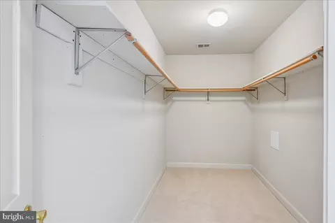
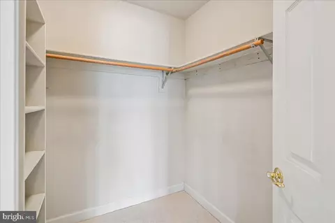
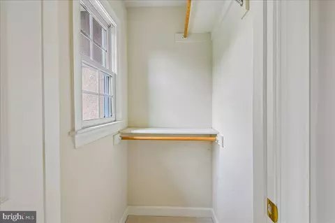
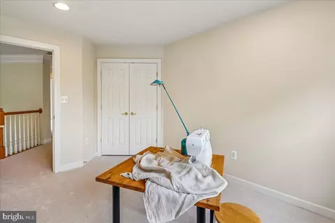
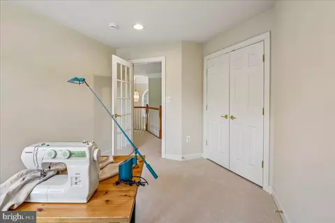
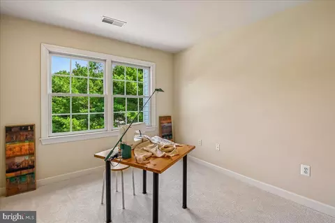
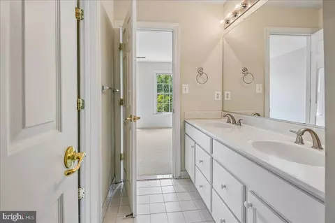
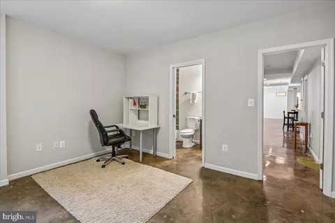
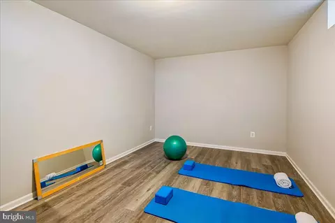
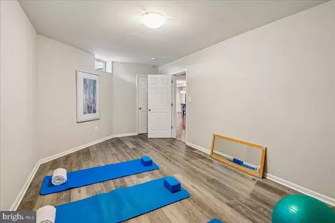
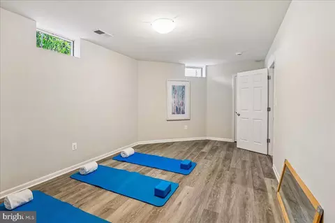
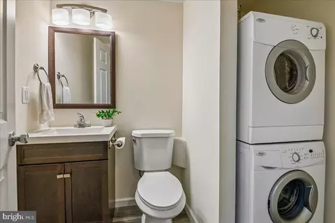
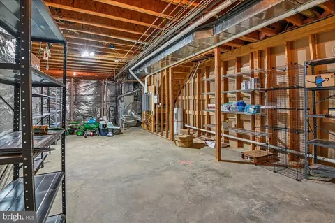
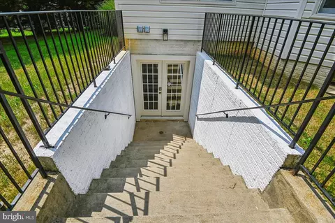
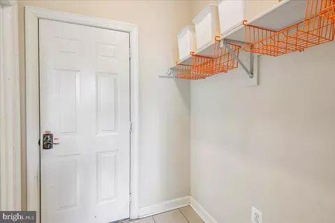
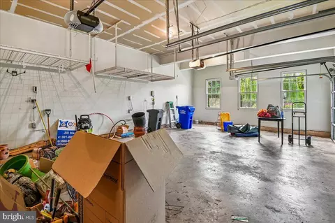
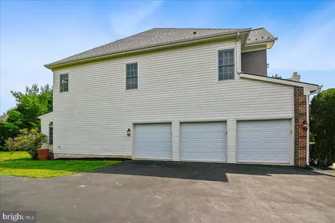
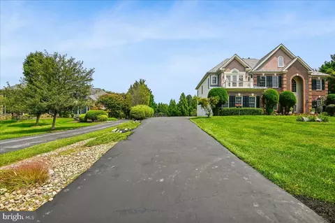
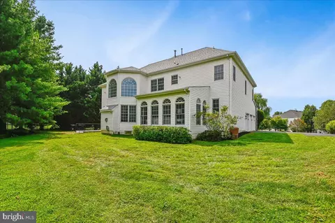
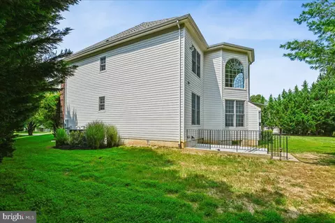
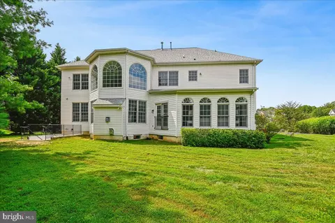
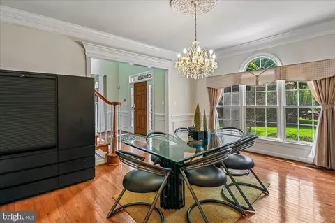
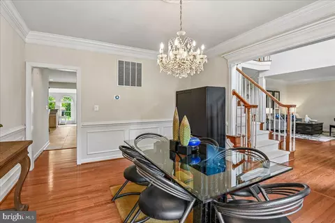
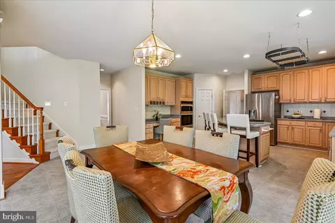
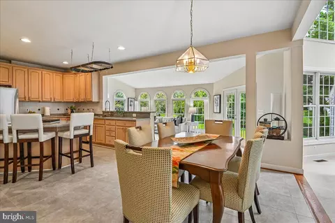
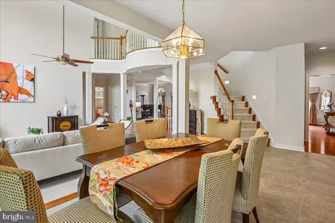
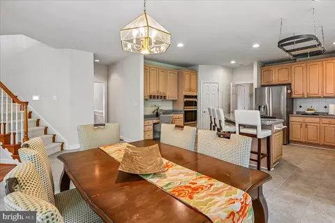
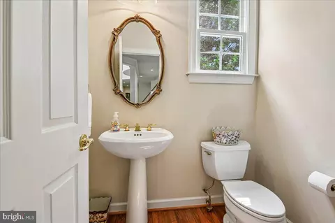
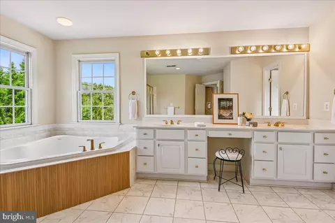
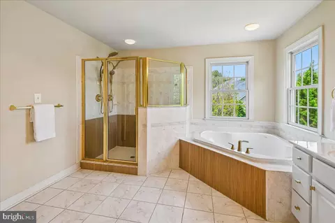
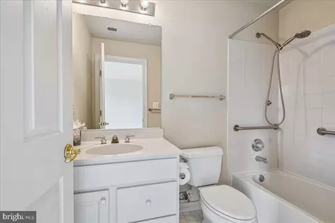
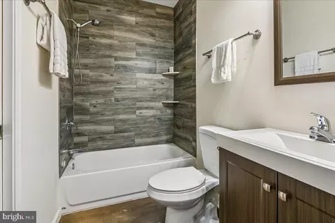
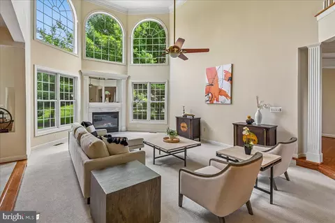
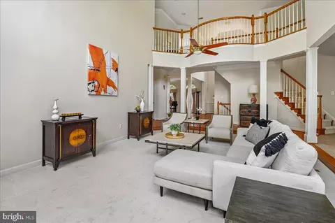
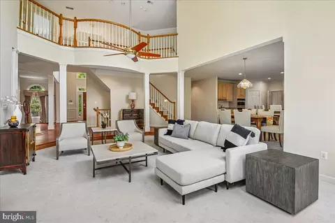
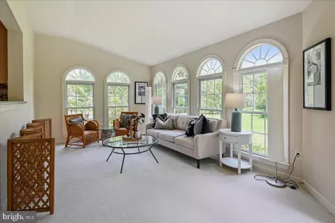
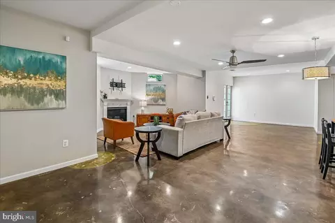
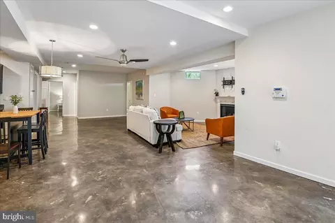
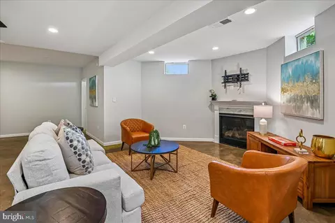
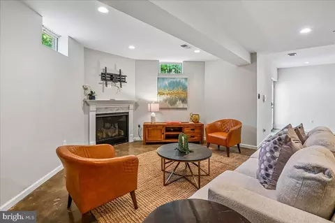
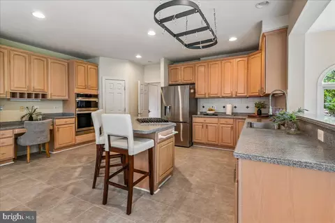
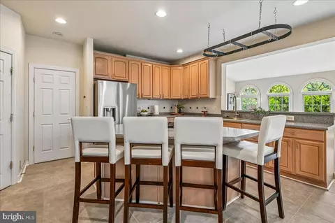
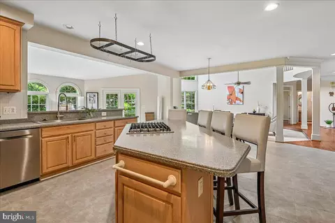
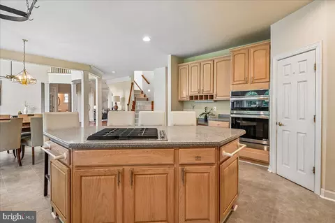
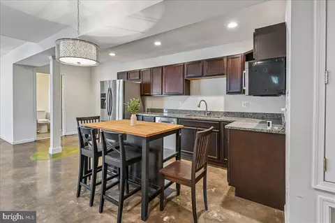
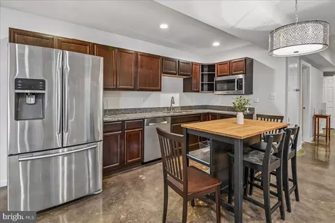
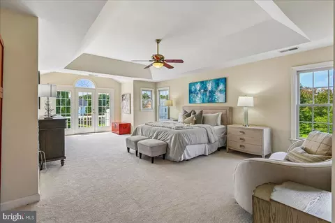
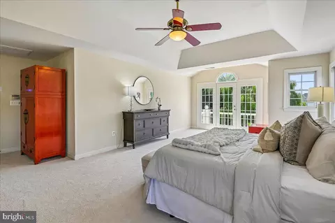
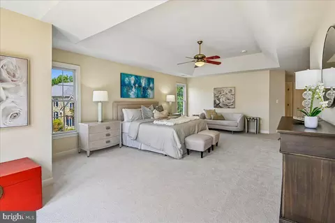
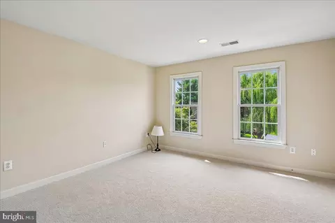
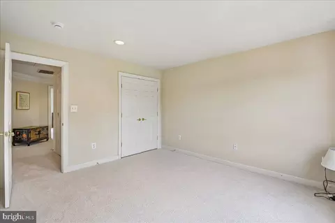
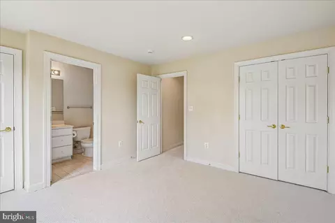
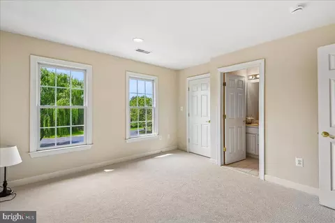
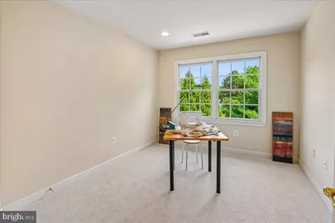
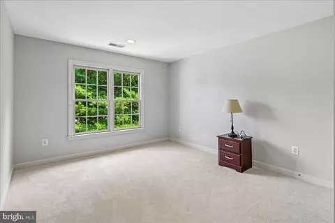
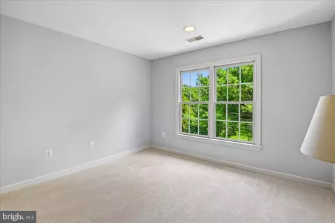
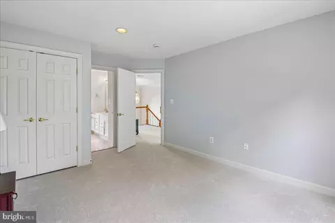
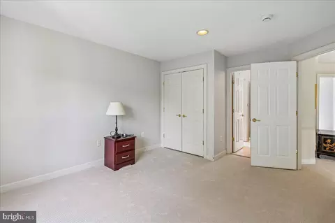
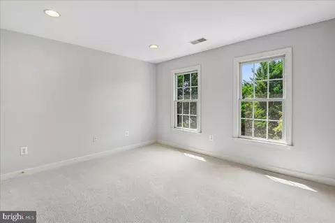
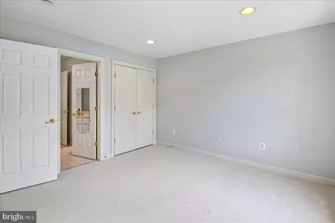
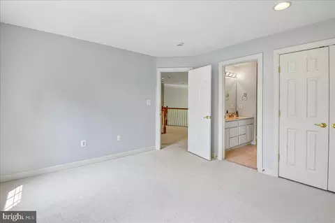
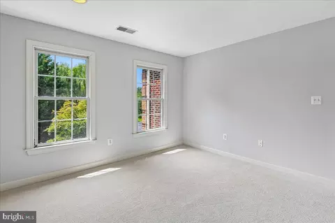
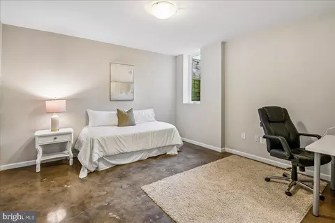
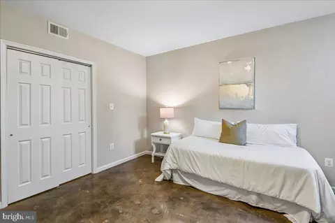
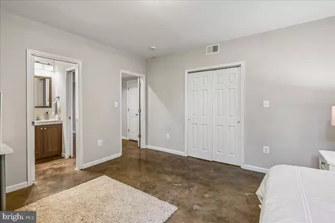
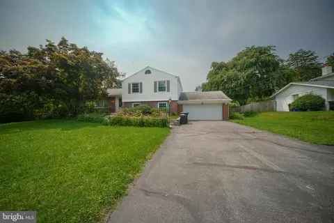
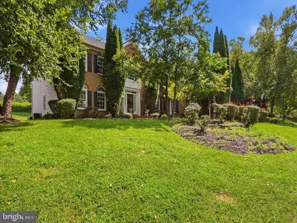
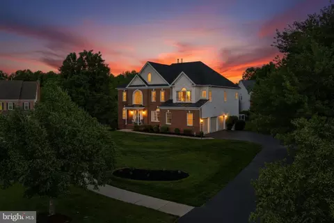
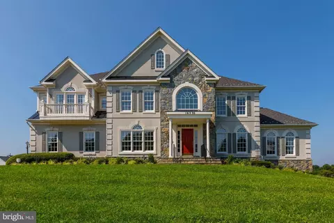
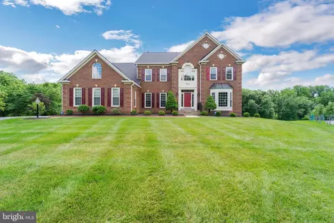
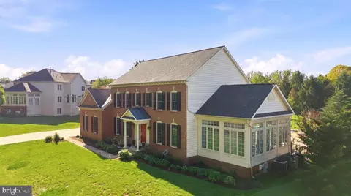
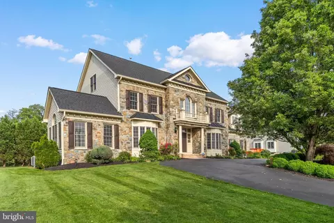
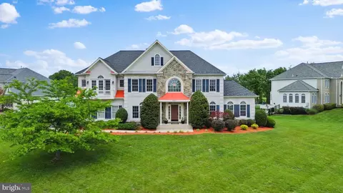
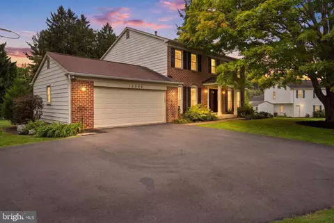
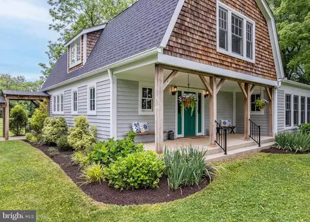
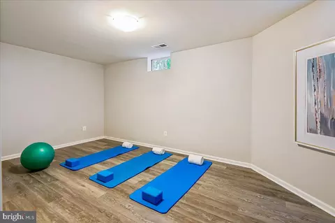
Welcome home to your oasis at 16510 Harbour Town Dr in the prestigious Hampshire Greens community! Tucked away on a one-of-a-kind private cul-de-sac, within another cul-de-sac, a weeping willow tree at the base of the driveway shields the property from view of passers by. This lovely home offers over 6685 square feet of living space on nearly .63 acre. The foyer features gleaming, newly refinished hardwood floors. The elegant living room to the right with its grand piano and dining room to the left, with its sparkling French chandelier are the bespoke, formal rooms of this lofty home. Natural light floods the grandiose, open gathering spaces, all with new flooring: they include a 2-story family room with cozy gas fireplace; gourmet entertainers kitchen features a center island, walk-in pantry, wine/coffee bar and breakfast area; and a relaxing sunroom. All updated kitchen appliances are less than 5 years old. A home office, powder room, and laundry/mud room complete the main level. A dual stairway leads you upstairs. At the far end is the luxurious owner’s suite with 2 walk-in closets, elegant tray ceiling, a sitting area with walk-out balcony and an updated spa bath with a soaking tub, a separate shower with dual shower heads, dual vanities, and enclosed water closet. 2 additional generously sized bedrooms share a Jack & Jill bathroom. A fourth bedroom guest suite features 2 closets and en-suite bath. The fifth bedroom is perfect for a nursery or a second office or a hobby room. The lower level is full of possibilities. It is fully outfitted for a separate apartment, with an open living/dining/kitchenette, a second gas fireplace, a bedroom, a den, 1 full and a 2nd half bath, and its own washer and dryer. This finished side of the lower level features a unique stone-like polished concrete floor throughout most of the unit. Walkup stairs to the rear of the house gives the option of a separate entrance. In addition, a separated division of the lower level offers a large storage space. The 3-car garage and a long wide driveway offers space for multiple cars. In addition, the cul-de-sac from the mailbox to the house is a private driveway allowing for guest parking. Enjoy worry-free living: 2024 architectural shingle roof, one each of the 2-zone HVACs are less than 3 years old and all units have been regularly maintained, and brand new garage doors. Rinnai tankless water heater saves on energy, as does the addition of 5/8” insulation to envelope the house when the siding was replaced. The blueberry bush and mature paw paw trees on the property yield luscious fruit when in season. The wonderful community has walking/jogging paths within and surrounding, tennis/pickleball courts, two tot lots, large picnic areas, and is within the Hampshire Greens Golf Course. The neighborhood looks forward to annual picnics, ice cream socials and holiday parties. Please note: We welcome you to tour this property! For security and peace of mind, please note that active video surveillance is in use on the exterior and interior common areas of this property. No audio recording is active. Enjoy your tour!
Listed by
Listing Agent - Jill Y Hsu
Listing Office - EXP Realty, LLC
Source: Bright MLS mls logo
MLS#MDMC2253240 • last updated 2 weeks ago
Movoto checked Bright MLS for data 21 minutes ago
Request a virtual or in-person tour
Overview
Cooling/AC Central A/C, Electric
Heating Natural Gas
Levels/Style Colonial
Type Residential
Virtual Tour External Link
Status Active Under Contract
SqFt 7273
Lot Size (SqFt) 27345
Lot Size (Acres) 0.63
County Tax 11021, Annually
Tax: Assessed Value 1022700
Annual Property Tax 11850
Year Built 2000
Condition Excellent
HOA Fee 600, Semi-Annually
New Construction (Y/N) N
HOA Name HAMPSHIRE GREENS
Foreclosure (Y/N) N
Interior
Total # of Bathrooms 6
# Full Baths 4
# Half Baths 2
Total # of Bedrooms 6
Basement Fully Finished, Walkout Stairs, Sump Pump, Rear Entrance, Connecting Stairway
Appliances Cooktop - Down Draft, Built-In Microwave, Dishwasher, Disposal, Dryer - Front Loading, Dryer - Gas, Extra Refrigerator/Freezer, Oven - Wall, Oven/Range - Gas, Washer - Front Loading, Water Heater - Tankless
Interior Features 2nd Kitchen, Additional Stairway, Bathroom - Soaking Tub, Breakfast Area, Kitchen - Gourmet, Kitchen - Island, Kitchenette, Pantry, Walk-in Closet(s), Window Treatments, Wet/Dry Bar, Wood Floors
Accessibility Features None
Exterior
Roof Architectural Shingle
Construction Frame
Foundation Other
Garage Desc Garage - Side Entry, Inside Access
# Garage Spaces 3
# Parking Spaces 3
# Attached Garage Spaces 3
Parking Desc Attached Garage
Existing Structures Above Grade, Below Grade
Amenities / Utilities
Sewer/ Septic Public Sewer
Pool No Pool
HOA Fees Include Common Area Maintenance
Location
Subdivision HAMPSHIRE GREENS
Water Source Public
Senior Community (Y/N) N
High School SPRINGBROOK
Elementary School DR. CHARLES R. DREW
School District MONTGOMERY COUNTY PUBLIC SCHOOLS
Middle School BRIGGS CHANEY
Directions Put In GPS For Best Results.
Zoning RE2C
Tour this home
When would you like to see 16510 Harbour Town Dr?
question
Have a question about this property? Call us at (844) 430-0869
4/10
4/10
Source: GreatSchools.org © 2026. All rights reserved.

Around Hampshire Greens

Explore everything this neighborhood has to offer.
9/100
Walk
87/100
Family
51/100
Dining
84/100
Pet
  • Real Estate
  • MD
  • Montgomery County
  • Ashton
  • 20861
  • 16510 Harbour Town Dr

My commute

Enter a destination to see travel time and distance.
By entering my info and clicking Ask a Question below, I am providing my e-signature and express written consent to receive marketing emails, calls, and texts (including via automatic telephone dialing systems, AI generative, artificial or pre-recorded voice technology) relating to my inquiry from Movoto (and parties calling/messaging on their behalf) even if my number appears on the company, state, or national Do Not Call Registry. You also agree to ourTerms and Conditions and Privacy Policy. Consent not required to receive services (call 1-844-420-1270 to be connected without providing consent).

Nearby homes for sale in Ashton, MD

Nearby recently sold homes in Ashton, MD

Newest listings in 20861

Meet with a real estate agent today (844) 430-0869
The multiple listing information is provided by BRIGHT MLS. IDX information is provided exclusively for consumers’ personal, non-commercial use and that it may not be used for any purpose other than to identify prospective properties consumers may be interested in purchasing. Information deemed reliable but not guaranteed to be accurate. Buyer to verify all information. The information provided is for consumers' personal, non-commercial use and may not be used for any purpose other than to identify prospective properties consumers may be interested in purchasing. Listing information updated every 15 minutes. Terms of use & Privacy Policy, California Privacy Info. Copyright © 2005 - 2026 Movoto, Inc. All rights reserved. Equal Housing Opportunity CalDRE CalDRE #01517281
Movoto Real Estate is committed to ensuring accessibility for individuals with disabilities. We are continuously working to improve the accessibility of our web experience for everyone. We welcome feedback and accommodation requests, please submit them here.
© 2026 BRIGHT, All Rights Reserved
Information Deemed Reliable But Not Guaranteed
The data relating to real estate for sale on this website appears in part through the BRIGHT Internet Data Exchange program, a voluntary cooperative exchange of property listing data between licensed real estate brokerage firms in which Movoto participates, and is provided by BRIGHT through a licensing agreement.The information provided by this website is for the personal, non-commercial use of consumers and may not be used for any purpose other than to identify prospective properties consumers may be interested in purchasing. Data last updated: 10/1/2026. Some properties which appear for sale on this website may no longer be available because they are under contract, have Closedor are no longer being offered for sale. Some real estate firms do not participate in IDX and their listings do not appear on this website. Some properties listed with participating firms do not appear on this website at the request of the seller. This home sale information is not to be construed as an appraisal and may not be used as such for any purpose. BRIGHTMLS is the (or a) provider of this home sale information and has compiled content from various sources. Some properties represented may not have actually solddue to reporting errors.
Requests for information regarding mortgage products will be directed to Movoto.com affiliate, Lower, LLC - a licensed Mortgage Lender (NMLS #1124061), or, based on your location, may be redirected to a participating mortgage marketing partner that may pay Lower, LLC for any consumer contact information provided through this site.