
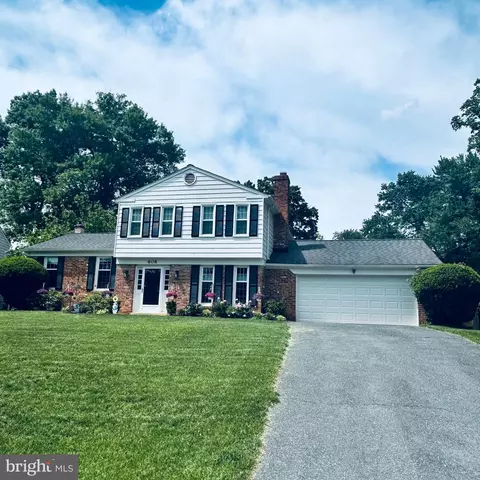
- $655,000
- 4Bd
- 3Ba
- 1,912 Sq Ft
SOLD


Last sold 11/27/2017 for $525K
bed
bath
Sqft ($153/Sqft)
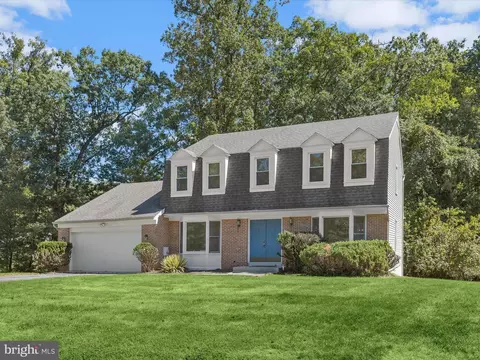
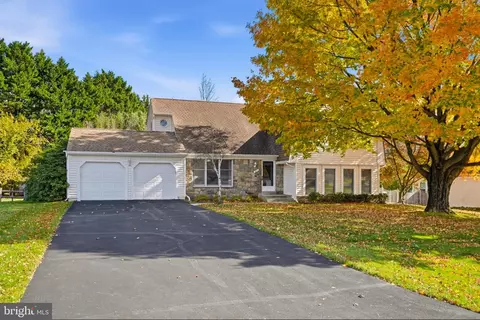
| Property type House | Neighborhood | Year built 1980 | HOA fee $0/month | Lot size 0.48 Acre | Movoto estimate | Parking 2 garage spaces |

| Overview | |
| Type | Residential |
| Status | Closed |
| SqFt | 4165 |
| Lot Size (SqFt) | 21099 |
| Lot Size (Acres) | 0.48 |
| County Tax | 4943.18, Annually |
| Tax: Assessed Value | 437900 |
| Annual Property Tax | 5290.79 |
| Year Built | 1980 |
| Condition | Very Good |
| New Construction (Y/N) | N |
| Foreclosure (Y/N) | N |
| Interior | |
| Total # of Bathrooms | 5 |
| # Full Baths | 4 |
| # Half Baths | 1 |
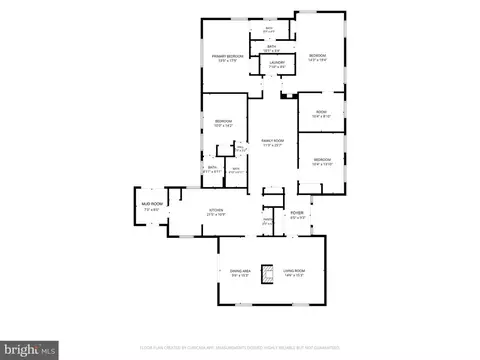
| Total # of Bedrooms | 4 |
| Basement | Rear Entrance, Outside Entrance, Connecting Stairway, Partially Finished, Shelving, Space For Rooms, Walkout Stairs, Workshop, Heated, Improved |
| Other Room(s) | Living Room, Dining Room, Primary Bedroom, Bedroom 2, Bedroom 3, Kitchen, Game Room, Family Room, Basement, Foyer, Study |
| Appliances | Refrigerator, Dishwasher, Disposal, Microwave, Icemaker, Oven - Single, Oven - Wall, Washer - Front Loading, Dryer - Front Loading, Water Heater - High-Efficiency, Cooktop |
| Walls/ Ceilings | Dry Wall, High, Vaulted Ceilings |
| Interior Features | Kitchen - Country, Kitchen - Table Space, Kitchen - Eat-In, Kitchen - Island, Primary Bath(s), Entry Level Bedroom, Upgraded Countertops, Crown Moldings, Chair Railings, Wood Stove, Wood Floors, Window Treatments, Floor Plan - Traditional |
| Accessibility Features | Other |
| Exterior | |
| Roof | Asphalt |
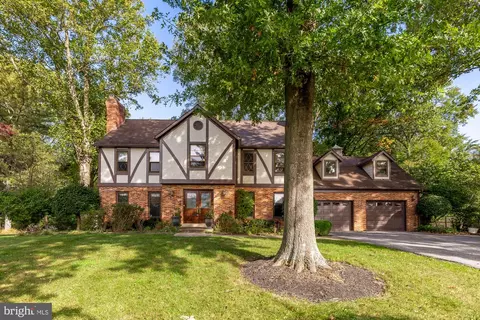
| Style | Tudor |
| Garage Desc | Garage - Side Entry, Garage Door Opener |
| Parking Desc | Off Street, Driveway, Attached Garage |
| # Garage Spaces | 2 |
| # Parking Spaces | 2 |
| # Attached Garage Spaces | 2 |
| Existing Structures | Above Grade, Below Grade, Gazebo, Shed |
| Lot Desc | Partly Wooded |
| Amenities / Utilities | |
| Cooling | Central A/C, Electric |
| Heating | Electric |
| Utilities | Cable TV Available |
| Sewer/ Septic | Public Sewer |
| Pool | No Pool |
| Security Features | Smoke Detector |
| Location | |
| Subdivision | COLESVILLE PARK |
| Water Source | Public |
| Senior Community (Y/N) | N |
| High School | SPRINGBROOK |
| Elementary School | DR. CHARLES. R. DREW |
| School District | MONTGOMERY COUNTY PUBLIC SCHOOLS |
| Middle School | FRANCIS SCOTT KEY |
| Directions | NEW HAMPSHIRE AVENUE TO PIPING ROCK DRIVE, L- EASTWAY DRIVE. |
| Zoning | R200 |
| Lot/ Land Details | |
| Road Responsibility | Public |
| Road Surface Type | Paved |
MLS # 1000057459
MLS # MC10049739| Est. value | Bed/bath | Sqft | mi | |
|---|---|---|---|---|
| 701 Marshall Manor Dr, Silver Spring, MD 20905 | $612,700 | —/2 | 1,488 | 0.02 |
| 14901 Eastway Dr, Silver Spring, MD 20905 | $700,000 | 3/3 | 2,136 | 0.02 |
| 705 Marshall Manor Dr, Silver Spring, MD 20905 | $783,500 | 5/2 | 3,022 | 0.04 |
| 704 Windmill Ln, Silver Spring, MD 20905 | $841,700 | 4/2 | 2,936 | 0.04 |
| 613 Marshall Manor Dr, Silver Spring, MD 20905 | $591,700 | —/1 | 1,872 | 0.04 |
| 14900 Eastway Dr, Silver Spring, MD 20905 | $596,300 | 3/2 | 1,344 | 0.05 |
| 704 Marshall Manor Dr, Silver Spring, MD 20905 | $626,800 | 4/2 | 1,932 | 0.06 |
| 609 Marshall Manor Dr, Silver Spring, MD 20905 | $624,600 | 4/3 | 1,734 | 0.06 |
Estimated values are based on public record data and automated valuation models. Values are not guaranteed and may not reflect current market conditions.

$579,000
$653,170
$656,925
$214,450
$514,000
$479,900
$725,000
$499,950
$490,000
$692,990
$395,000
$564,950
$587,500
$469,990
$650,000
$587,000
$419,500
$325,000
$709,990
$399,000
$2,000,000
$619,950
$509,950
$625,000
$175,000
$175,000
$350,000
$732,500
$619,900
$1,297,000