
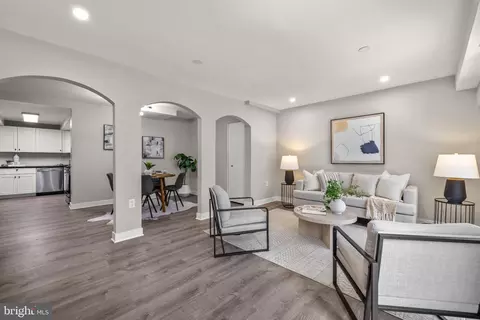
- $275,000
- 2Bd
- 2Ba
- 1,058 Sq Ft

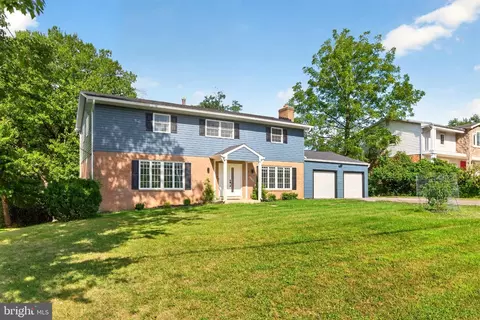
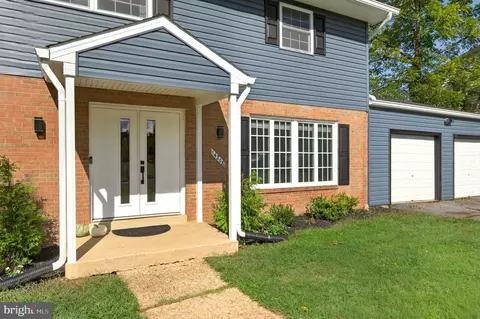
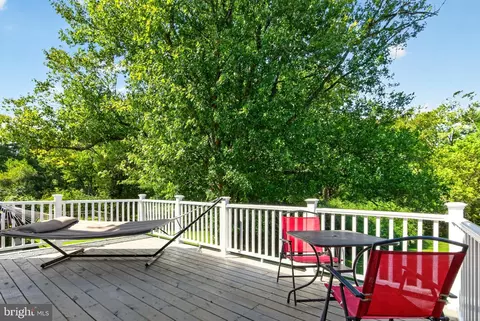
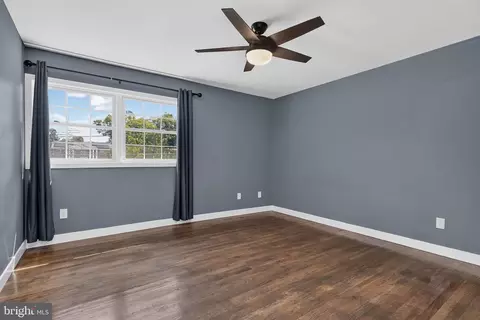
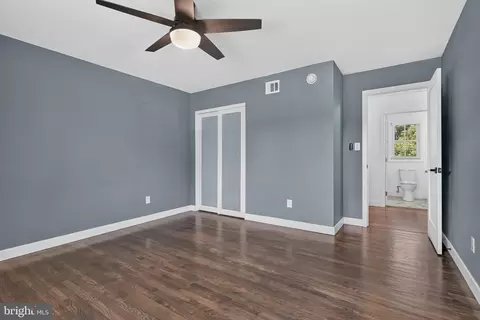
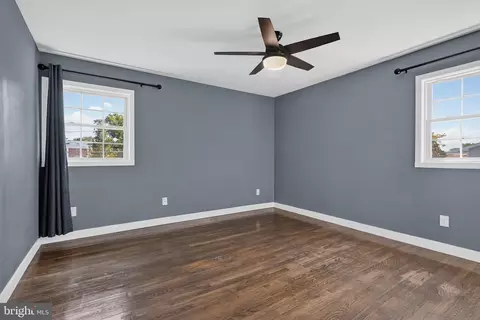
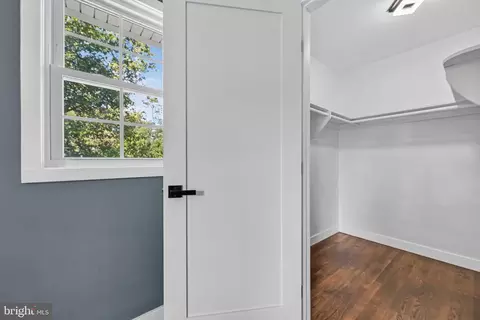



bed
bath
Sqft ($224/Sqft)
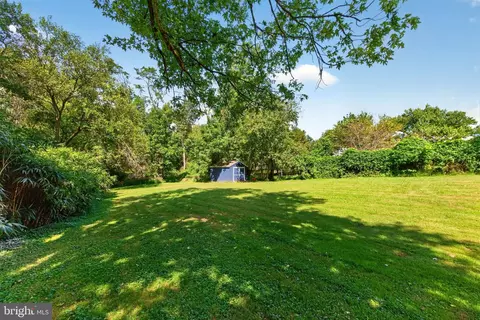
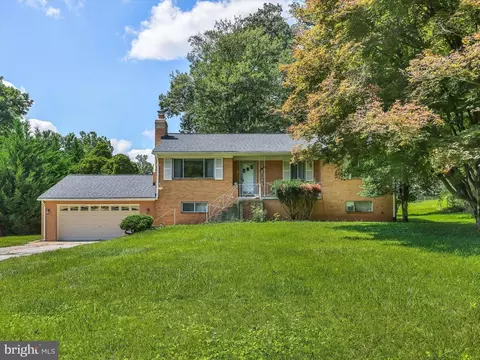
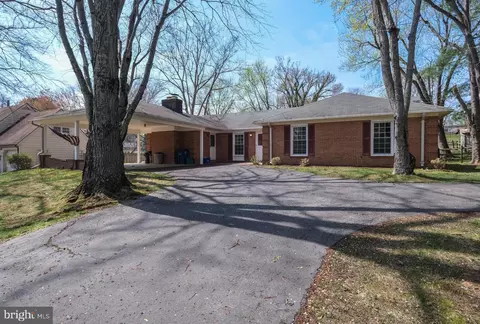
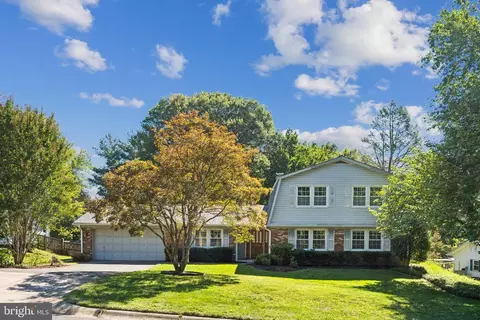
| Property type House | Neighborhood | Year built 1969 | HOA fee $0/month | Lot size 0.65 Acre | Movoto estimate | Parking 2 garage spaces |

| Overview | |
| Cooling/AC | Central A/C, Ceiling Fan(s), Programmable Thermostat, Electric |
| Heating | Natural Gas |
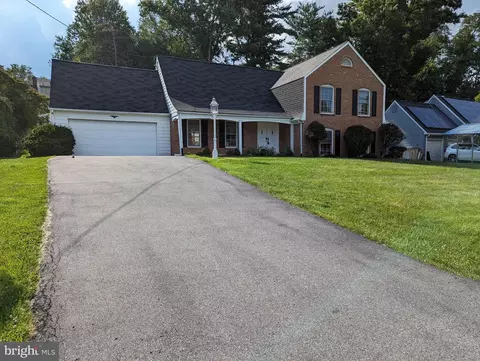
| Levels/Style | Colonial |
| Type | Residential |
| Status | Active |
| SqFt | 3726 |
| Lot Size (SqFt) | 28418 |
| Lot Size (Acres) | 0.65 |
| County Tax | 6333, Annually |
| Tax: Assessed Value | 554267 |
| Annual Property Tax | 7151 |
| Year Built | 1969 |
| Condition | Excellent |
| New Construction (Y/N) | N |
| Foreclosure (Y/N) | N |
| Interior | |
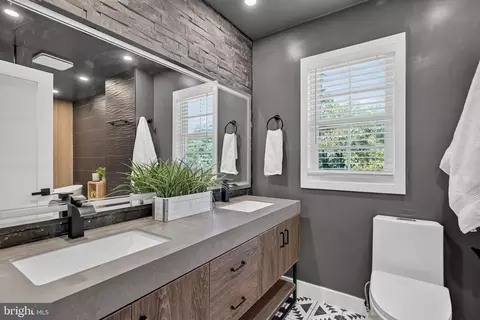
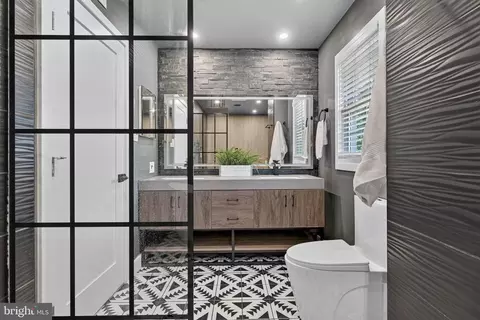
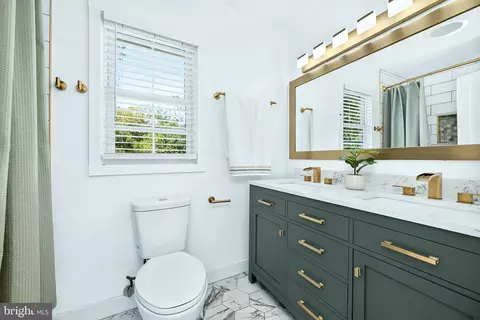
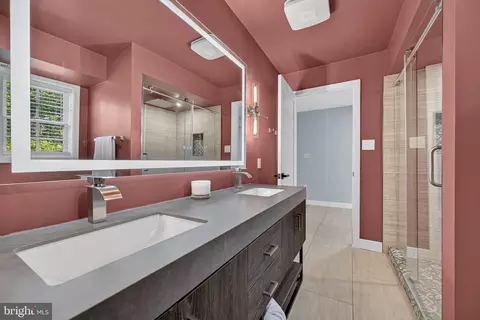
| Total # of Bathrooms | 4 |
| # Full Baths | 3 |
| # Half Baths | 1 |
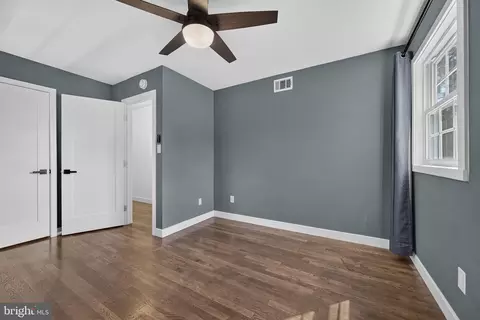
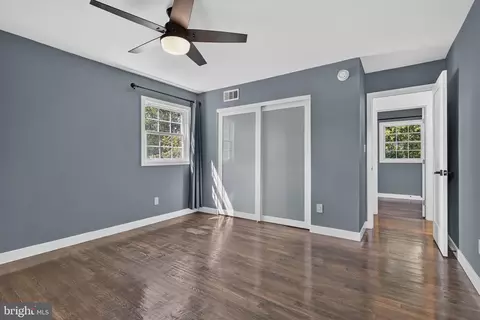
| Total # of Bedrooms | 5 |
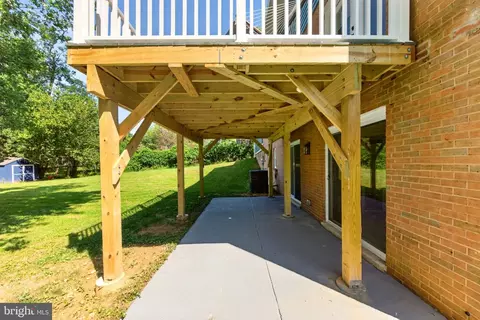
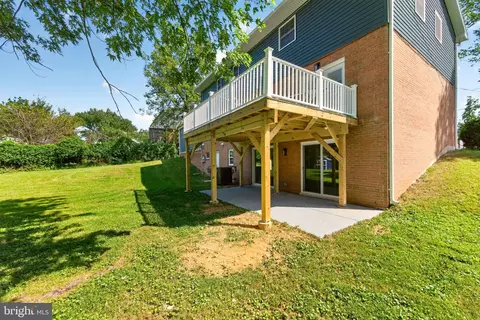
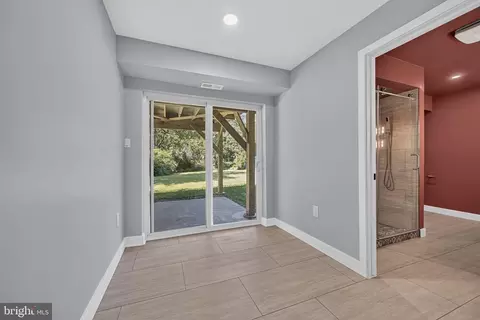
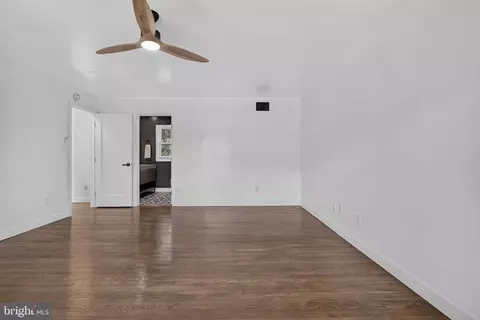
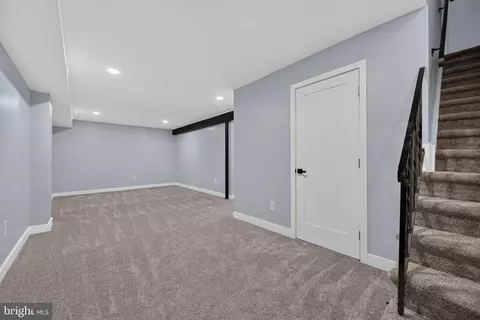
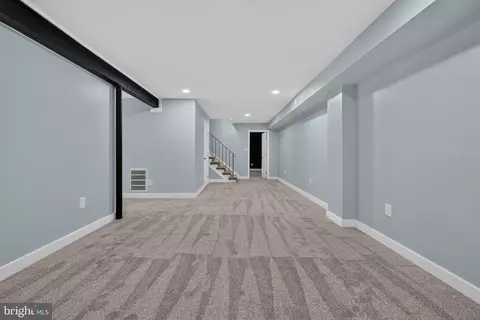
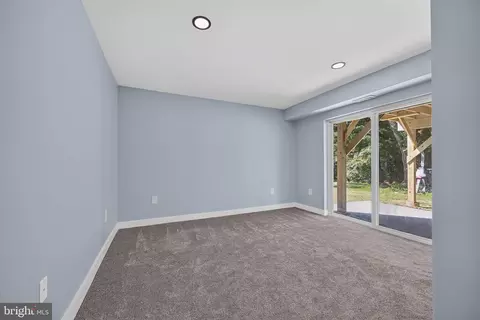
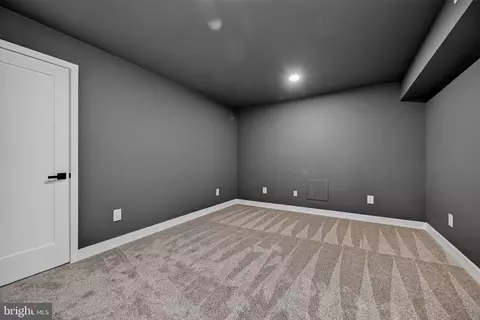
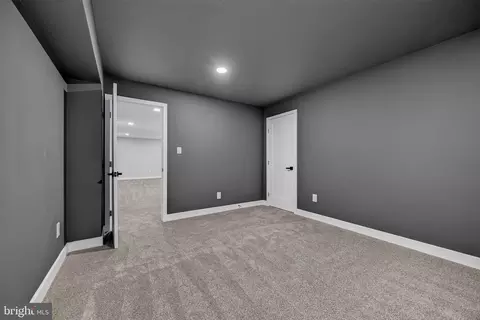
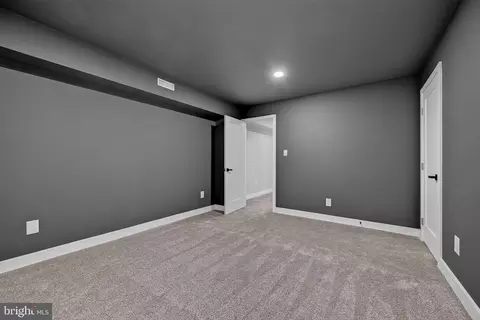
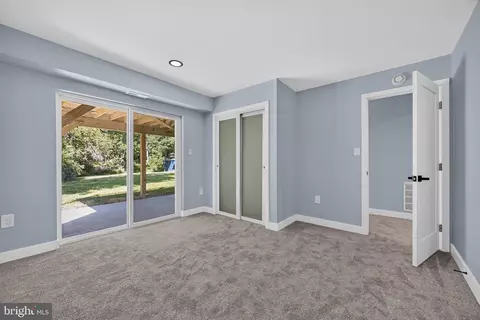
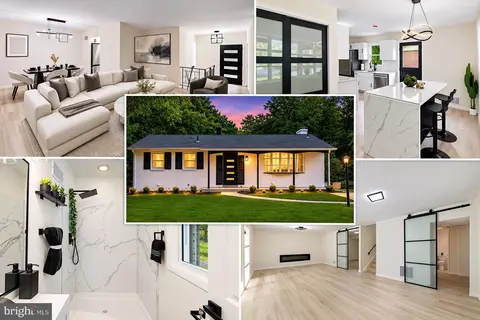
| Basement | Daylight, Full, Full, Fully Finished, Walkout Level, Windows |
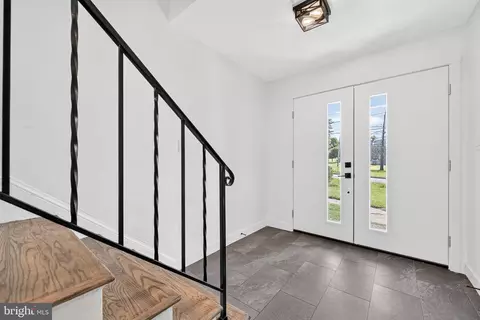
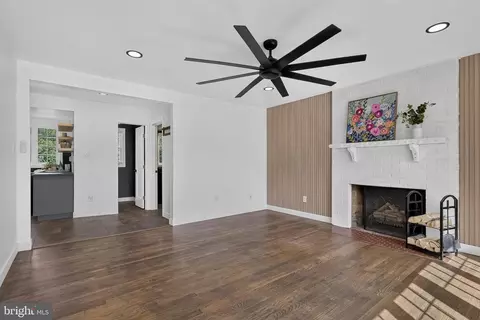
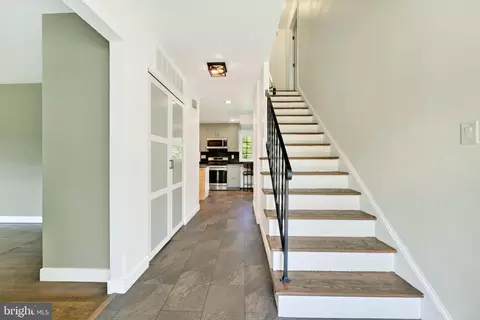
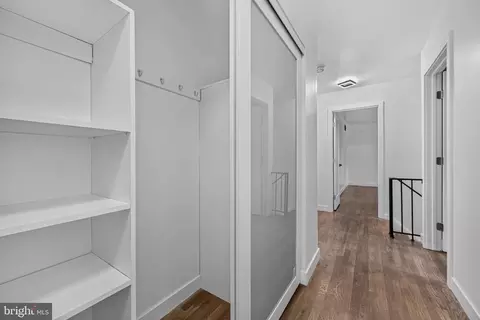
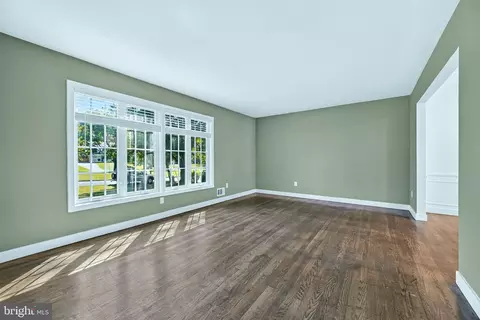
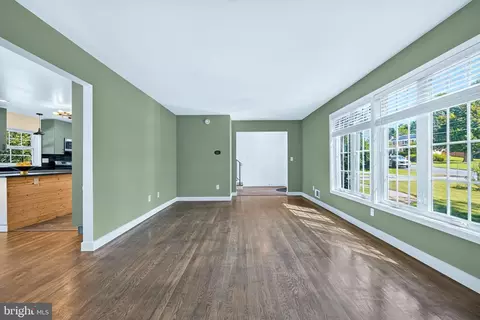
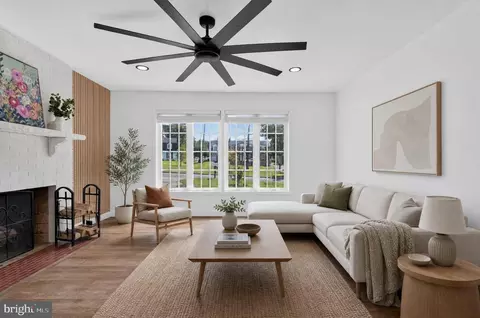
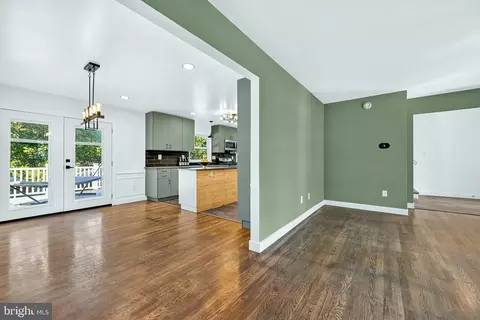
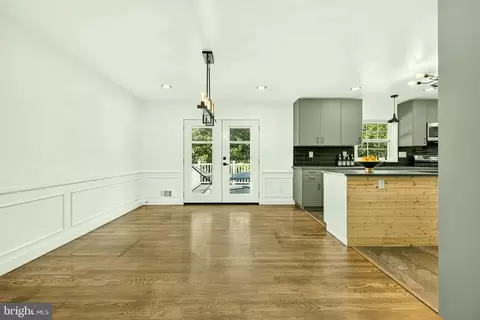
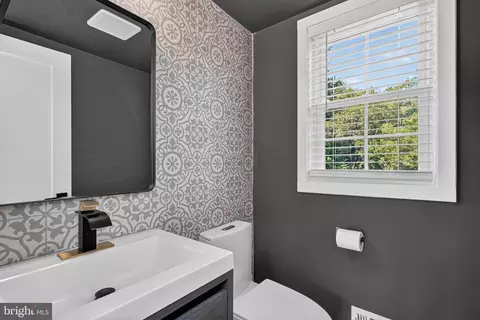
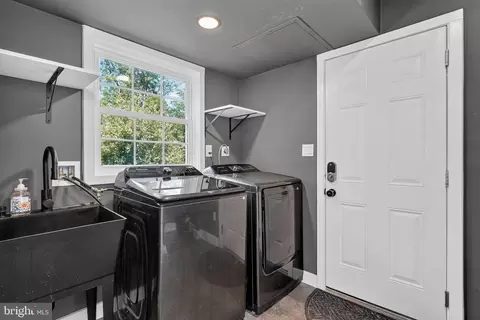
| Other Room(s) | Living Room, Dining Room, Primary Bedroom, Bedroom 2, Bedroom 3, Bedroom 4, Bedroom 5, Kitchen, Family Room, Foyer, Mud Room, Recreation Room, Storage Room, Utility Room, Media Room, Primary Bathroom, Full Bath, Half Bath |
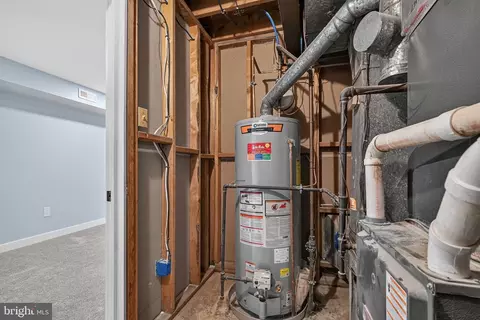
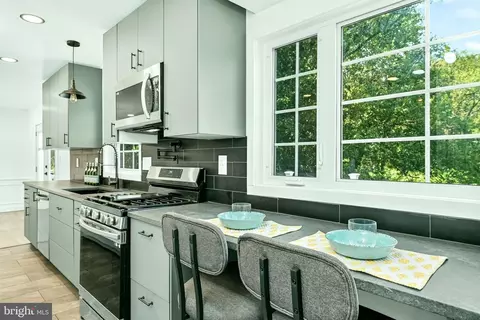
| Appliances | Built-In Microwave, Dishwasher, Disposal, Dryer, Energy Efficient Appliances, Exhaust Fan, Extra Refrigerator/Freezer, Icemaker, Refrigerator, Stainless Steel Appliances, Washer, Water Heater |
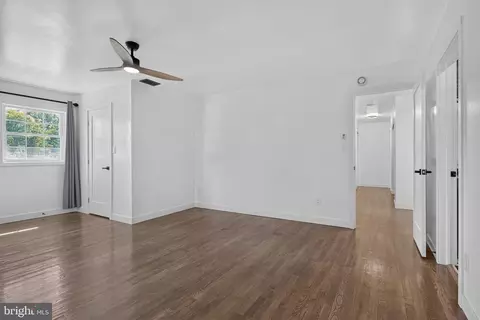
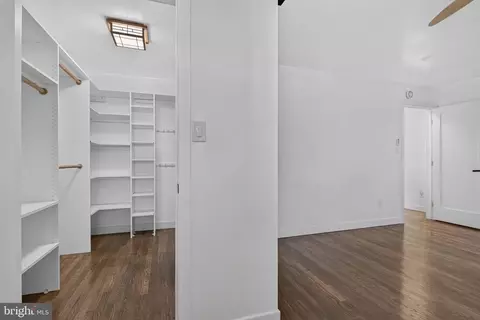
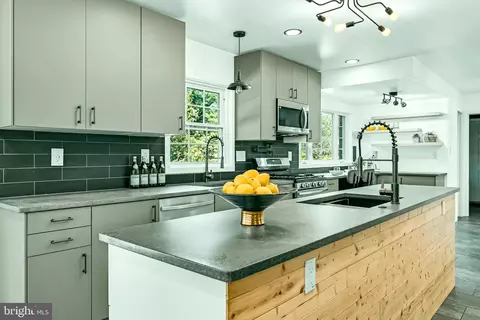
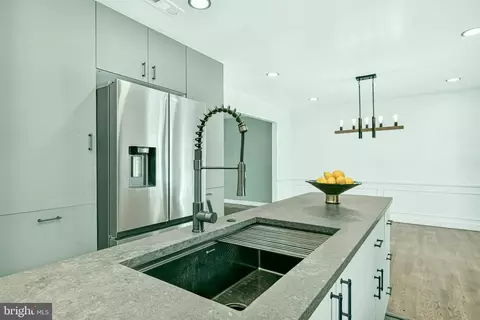
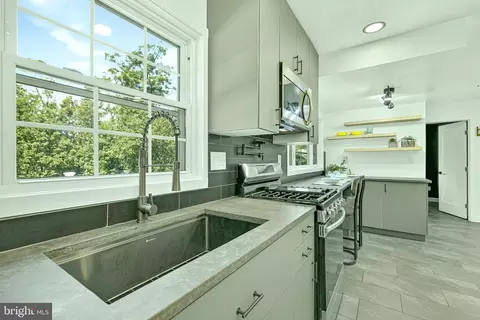
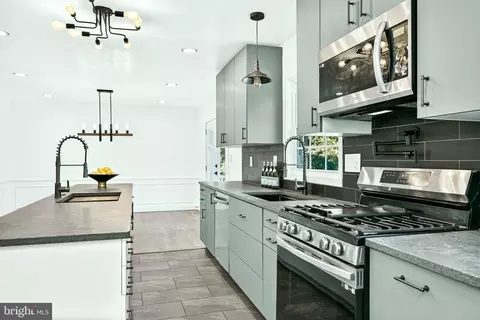
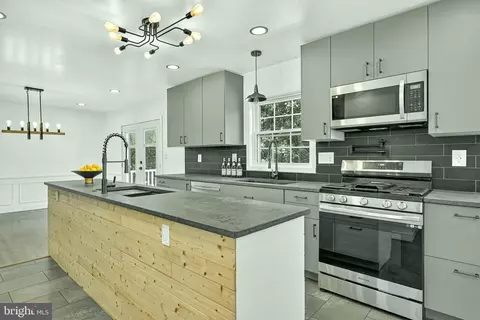
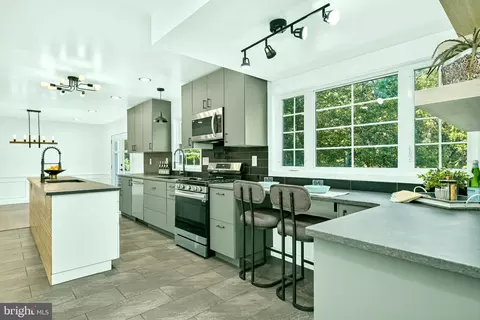
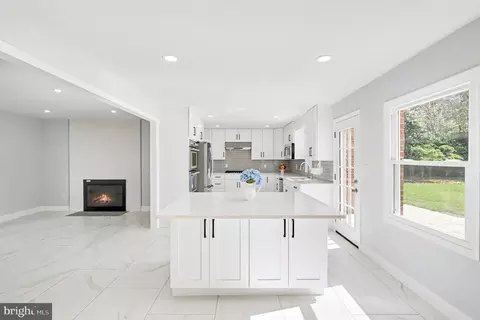
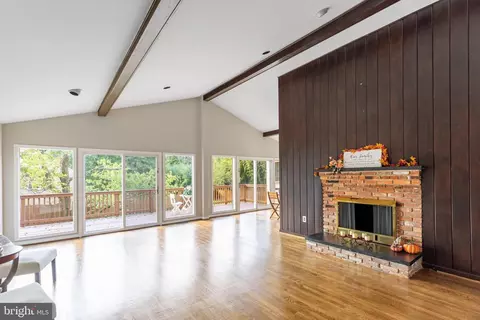
| Interior Features | Bathroom - Soaking Tub, Bathroom - Stall Shower, Bathroom - Tub Shower, Bathroom - Walk-In Shower, Breakfast Area, Carpet, Ceiling Fan(s), Chair Railings, Combination Kitchen/Dining, Crown Moldings, Dining Area, Family Room Off Kitchen, Floor Plan - Open, Kitchen - Gourmet, Kitchen - Island, Pantry, Primary Bath(s), Recessed Lighting, Upgraded Countertops, Walk-in Closet(s), Window Treatments, Wood Floors |
| Accessibility Features | None |
| Exterior | |
| Roof | Architectural Shingle |
| Garage Desc | Additional Storage Area, Garage - Front Entry, Garage Door Opener, Oversized |
| Parking Desc | Attached Garage, Driveway |
| # Garage Spaces | 2 |
| # Parking Spaces | 6 |
| # Attached Garage Spaces | 2 |
| # Driveway Spaces | 4 |
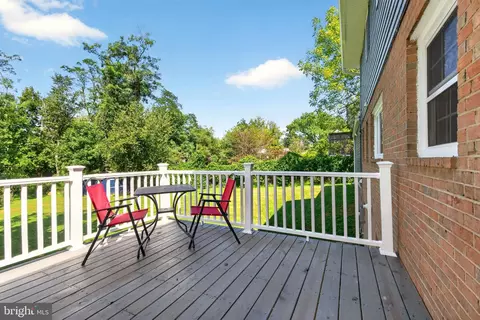
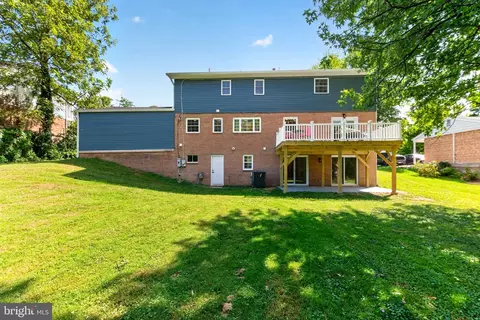
| Existing Structures | Above Grade, Below Grade, Shed |
| Amenities / Utilities | |
| Sewer/ Septic | Public Sewer |
| Electricity | 200+ Amp Service |
| Pool | No Pool |
| Location | |
| Subdivision | LAYHILL VILLAGE |
| Water Source | Public |
| Senior Community (Y/N) | N |
| High School | JOHN F. KENNEDY |
| Elementary School | BEL PRE |
| School District | MONTGOMERY COUNTY PUBLIC SCHOOLS |
| Middle School | ARGYLE MIDDLE SCHOOL |
| Location | Suburban |
| Directions | Layhill Road Or Georgia Avenue To Bel Pre To North Gate Drive To Property On Right |
| Zoning | R200 |



$579,000
$656,925
$653,170
$514,000
$692,990
$214,450
$499,950
$725,000
$479,900
$524,900
$564,950
$675,000
$587,500
$469,990
$650,000
$709,990
$599,900
$587,000
$419,500
$694,000
$2,000,000
$509,950
$619,950
$625,000
$619,900
$732,500
$350,000
$530,000
$1,297,000
$617,500