
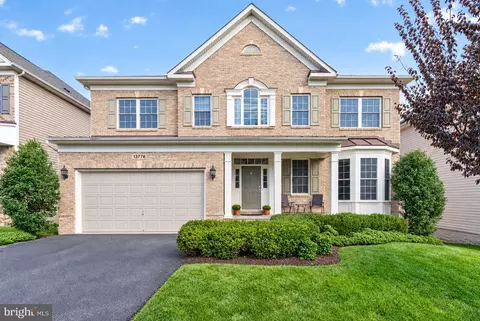
- $1,025,000
- 5Bd
- 5Ba
- 5,857 Sq Ft
Open SAT 1-3

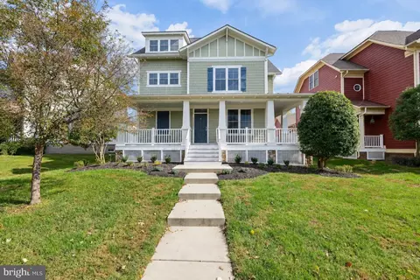
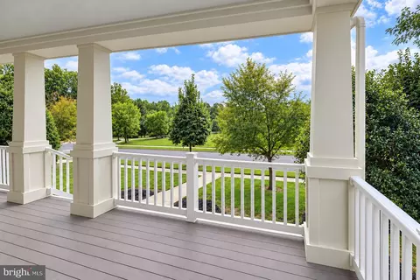
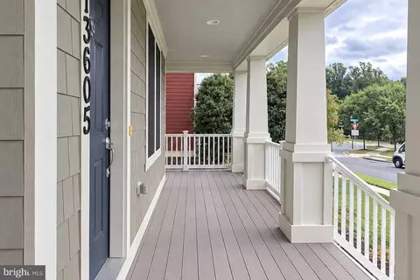



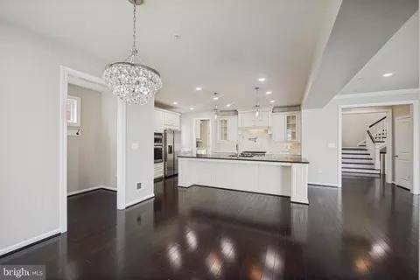
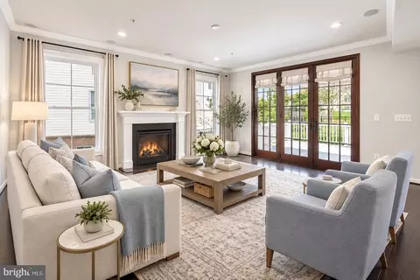
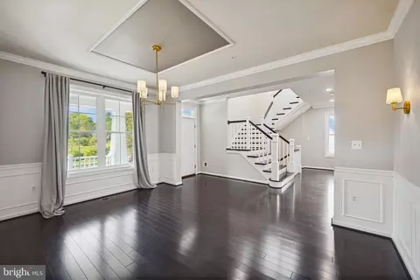
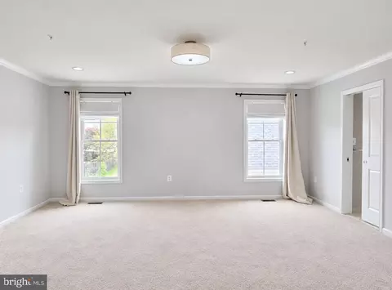
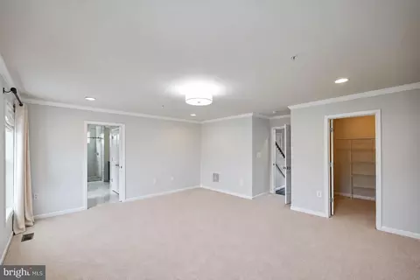
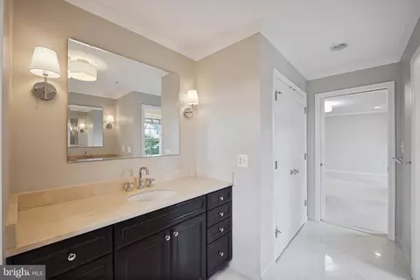
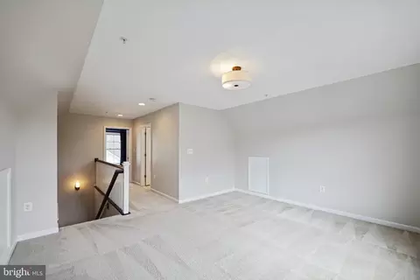
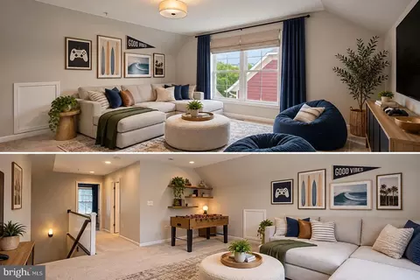

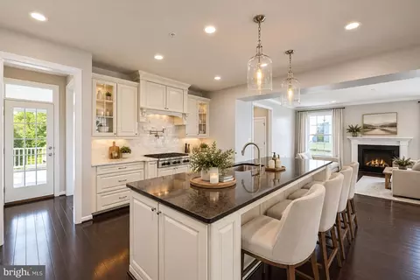
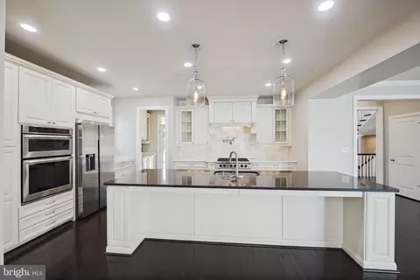
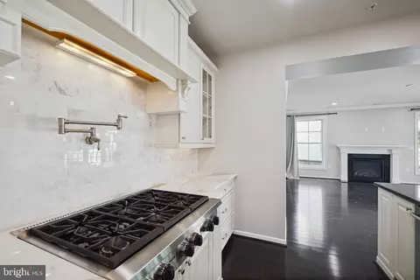
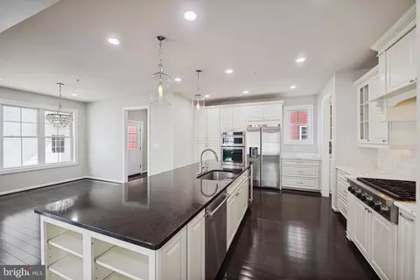
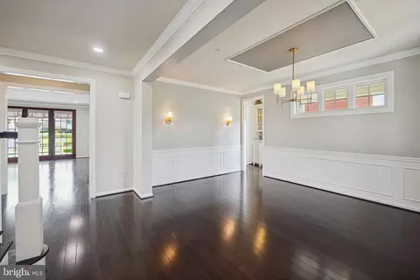
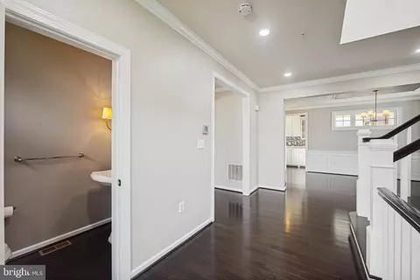

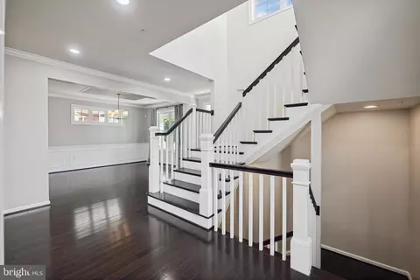
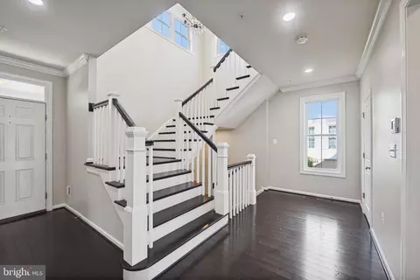
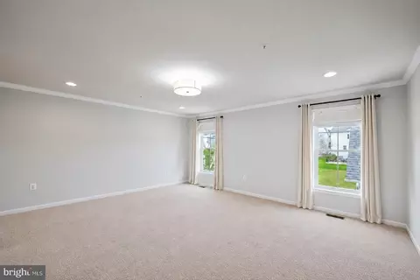
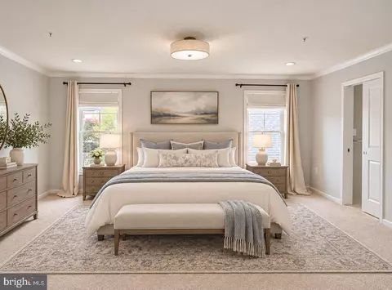
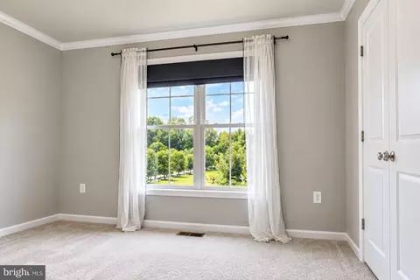
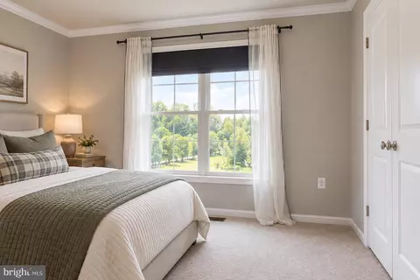
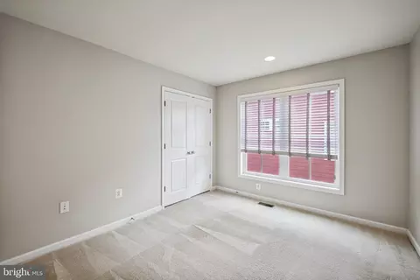
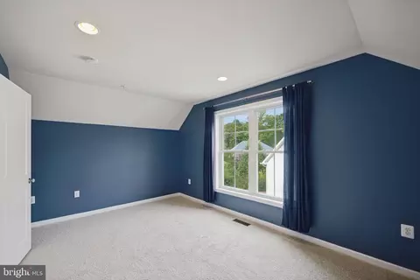
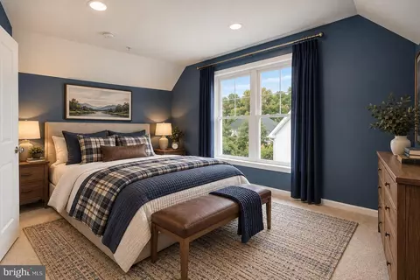
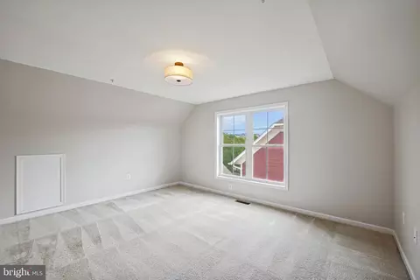
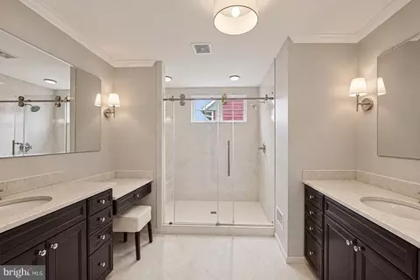
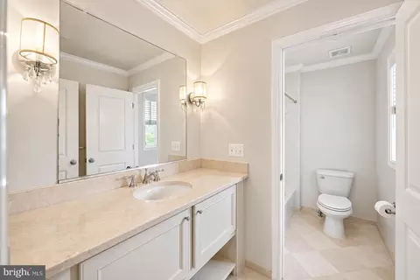
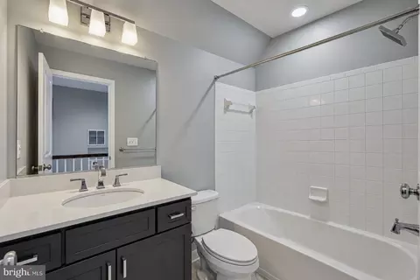
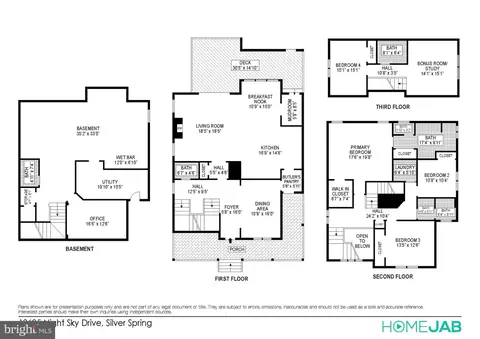
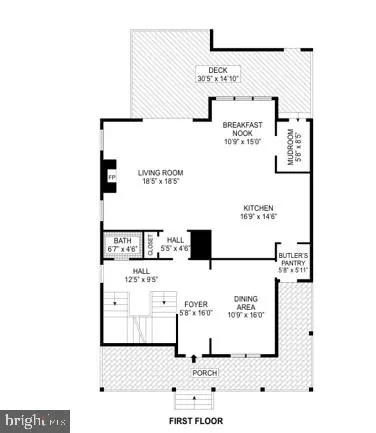
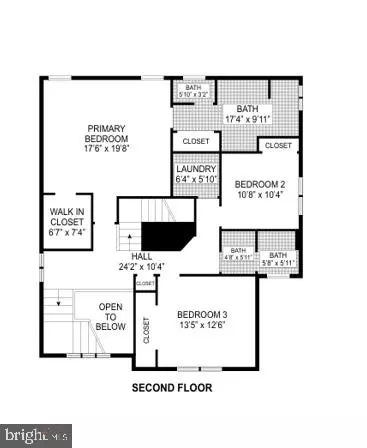
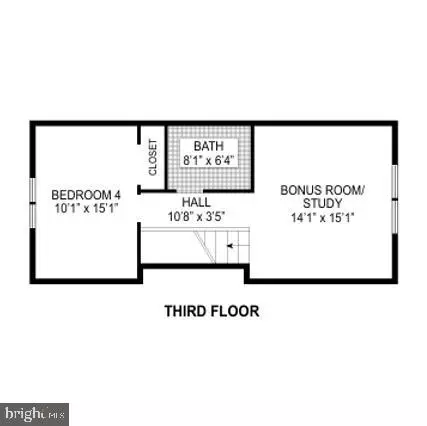
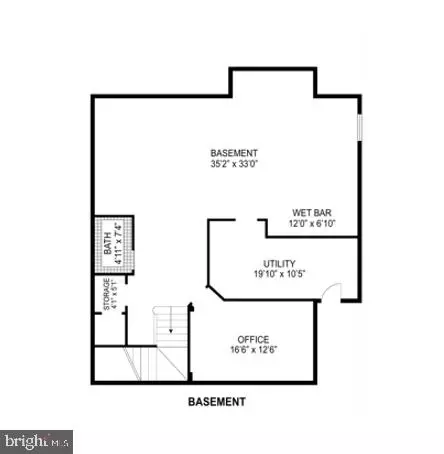
bed
bath
Sqft ($221/Sqft)
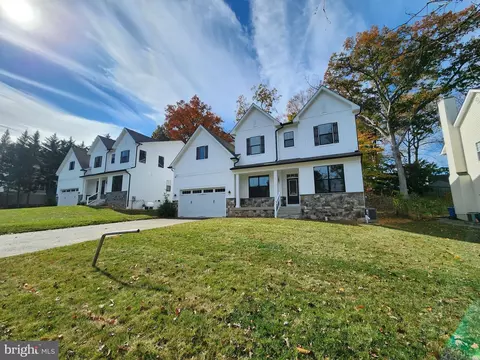
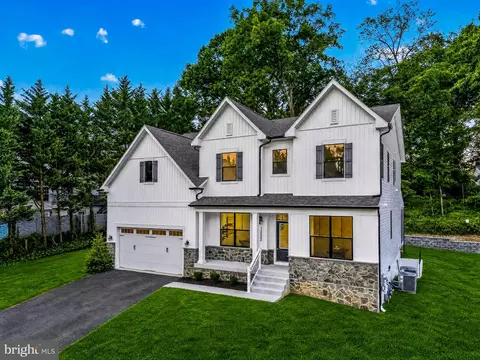
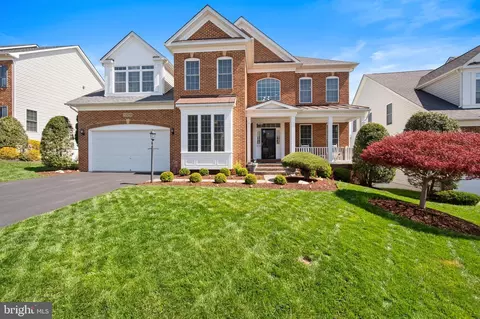
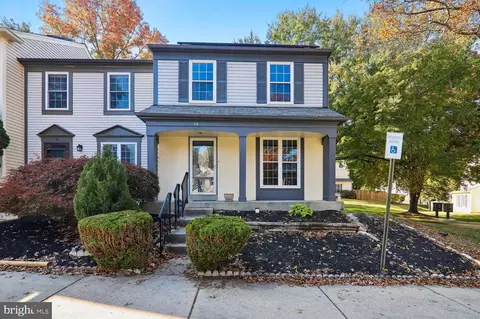
| Property type House | Neighborhood | Year built 2012 | HOA fee $126/month | Lot size 7,352 Sqft | Parking 2 garage spaces |

| Overview | |
| Cooling/AC | Central A/C, Natural Gas |
| Heating | Natural Gas |
| Type | Residential |
| Status | Active |
| SqFt | 4525 |
| Lot Size (SqFt) | 7352 |
| Lot Size (Acres) | 0.17 |
| County Tax | 9542, Annually |
| Tax: Assessed Value | 828200 |
| Annual Property Tax | 10231 |
| Year Built | 2012 |
| Condition | Excellent |
| HOA Fee | 126, Monthly |
| New Construction (Y/N) | N |
| HOA Name | POPLAR RUN HOA |
| Foreclosure (Y/N) | N |
| Interior | |
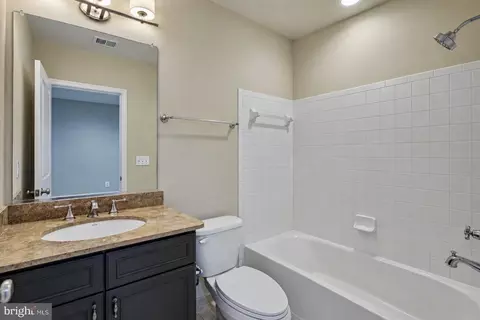
| Total # of Bathrooms | 5 |
| # Full Baths | 4 |
| # Half Baths | 1 |
| Total # of Bedrooms | 4 |
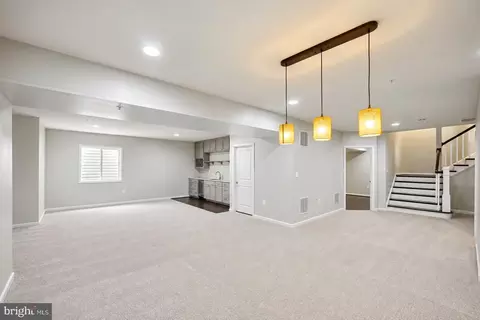
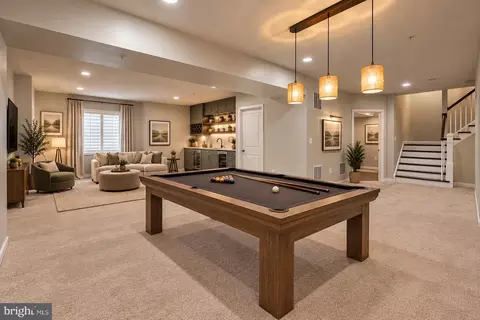
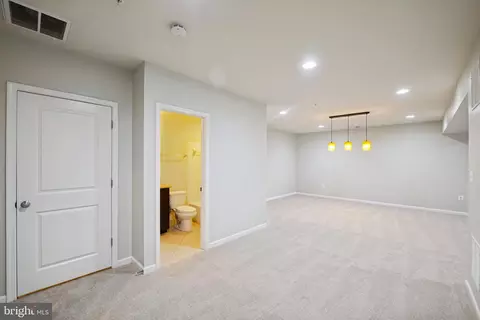
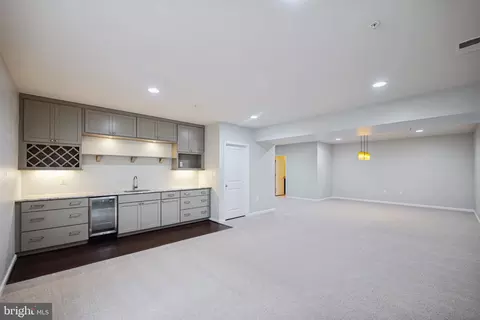
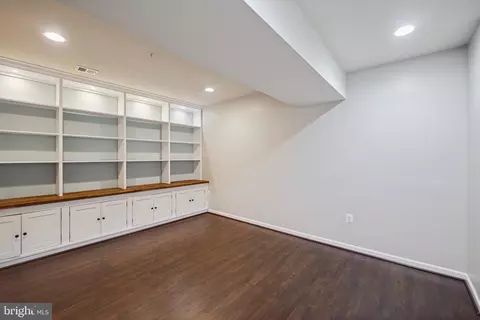
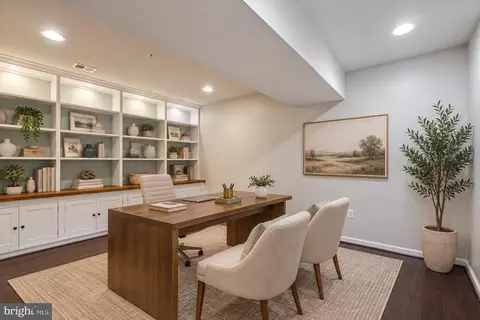
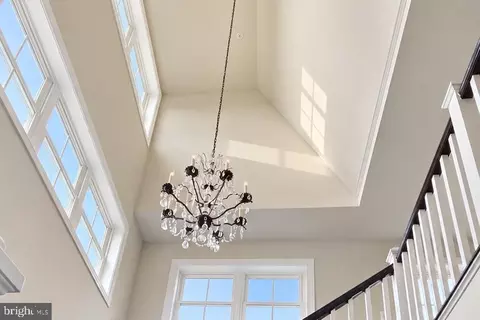
| Basement | Fully Finished, Heated, Interior Access, Connecting Stairway, Full, Improved, Sump Pump, Windows, Other |
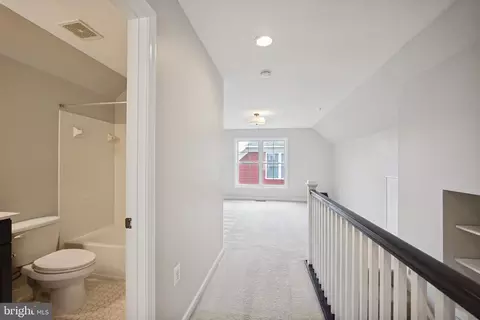
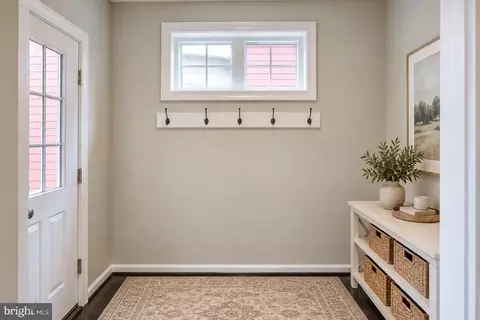
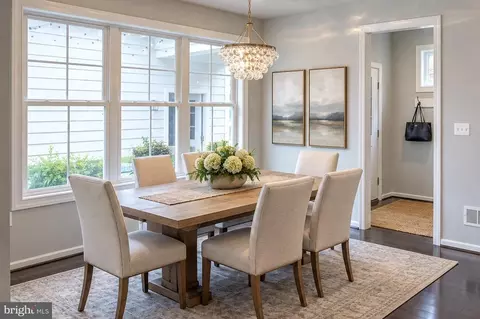
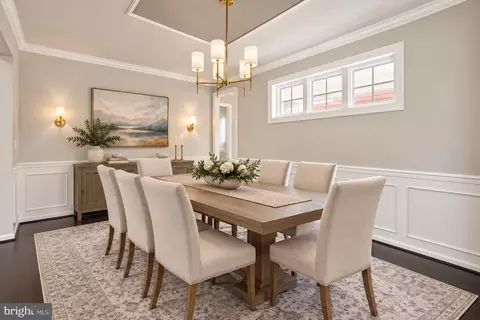
| Other Room(s) | Dining Room, Primary Bedroom, Bedroom 2, Bedroom 3, Kitchen, Family Room, Basement, Foyer, Breakfast Room, Bedroom 1, Mud Room, Office, Utility Room, Bathroom 1, Bathroom 2, Bonus Room, Primary Bathroom, Half Bath |
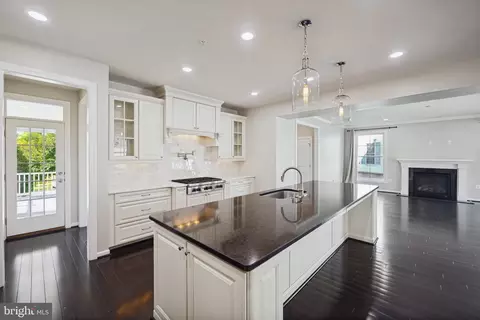
| Appliances | Built-In Microwave, Built-In Range, Cooktop, Dishwasher, Cooktop - Down Draft, Disposal, Dryer, Exhaust Fan, Freezer, Icemaker, Microwave, Oven - Single, Oven - Wall, Oven/Range - Gas, Refrigerator, Six Burner Stove, Stainless Steel Appliances, Washer, Surface Unit, Dryer - Electric, Dryer - Front Loading, Water Dispenser, Water Heater |
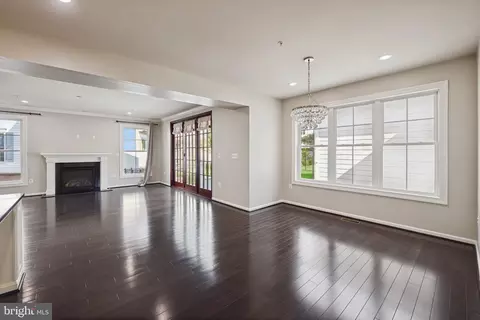
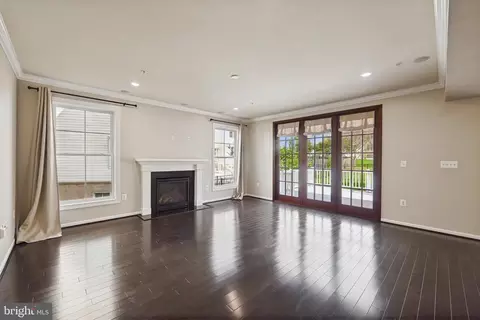
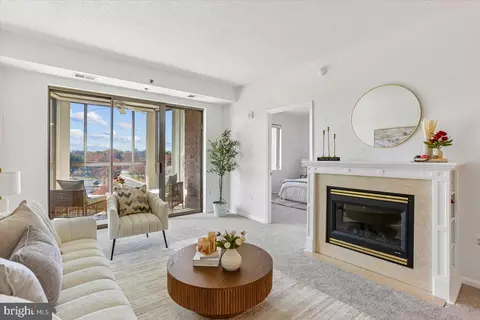
| Fireplace | Gas/Propane |
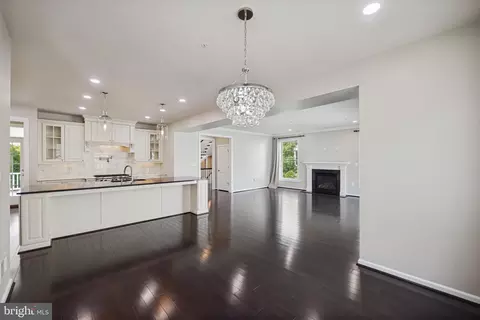
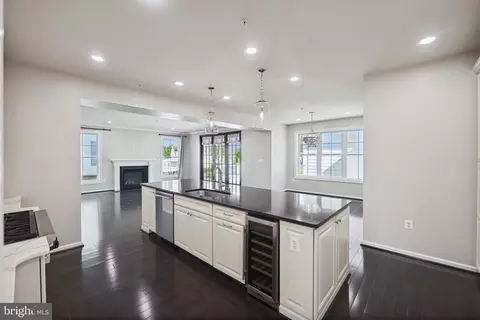
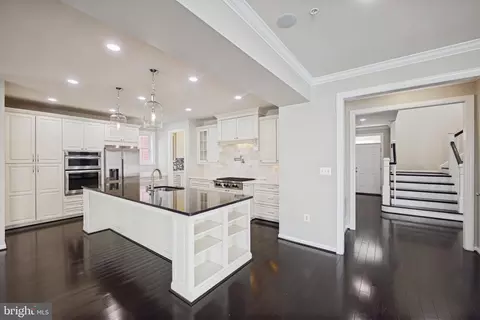
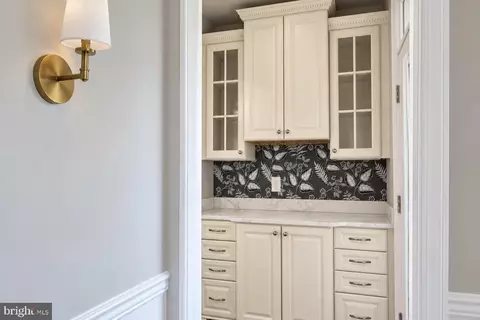
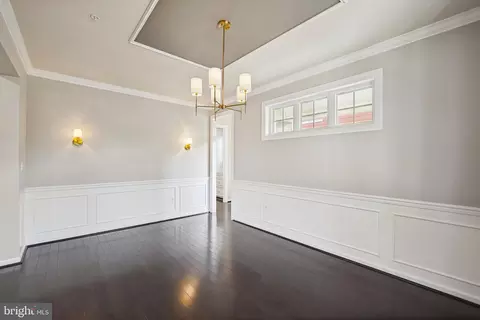
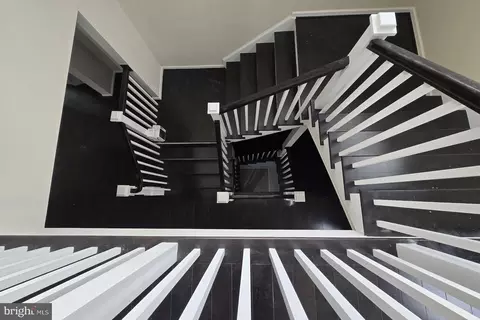
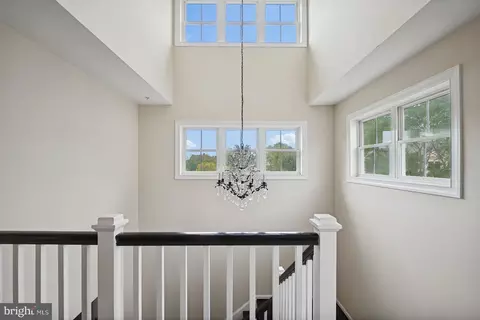
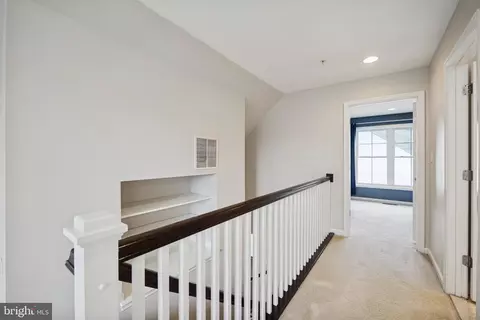
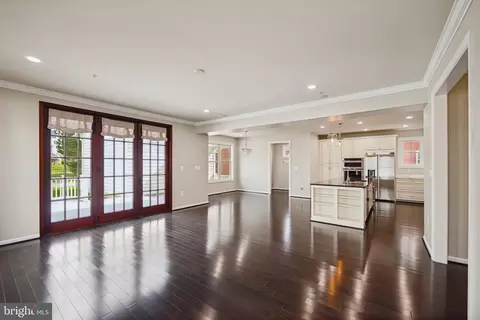
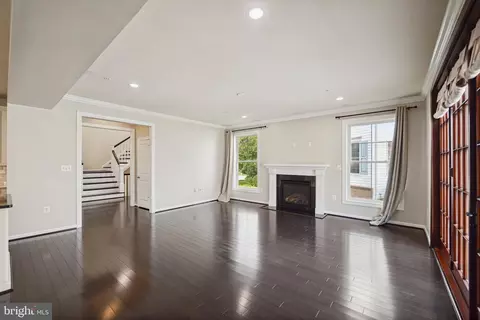
| Interior Features | Attic, Bar, Bathroom - Stall Shower, Bathroom - Tub Shower, Bathroom - Walk-In Shower, Breakfast Area, Built-Ins, Butlers Pantry, Carpet, Chair Railings, Combination Kitchen/Living, Crown Moldings, Dining Area, Family Room Off Kitchen, Formal/Separate Dining Room, Floor Plan - Open, Kitchen - Gourmet, Kitchen - Island, Kitchen - Table Space, Pantry, Primary Bath(s), Recessed Lighting, Sound System, Sprinkler System, Store/Office, Upgraded Countertops, Wainscotting, Walk-in Closet(s), Wet/Dry Bar, Window Treatments, Wine Storage, Wood Floors |
| Accessibility Features | None |
| Exterior | |
| Roof | Architectural Shingle |
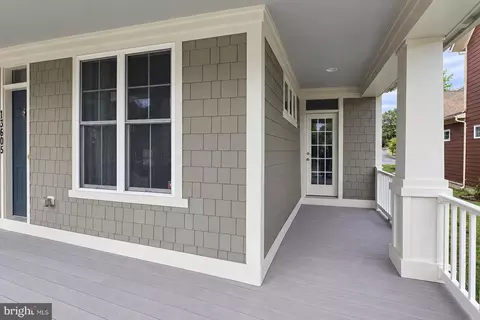
| Construction | Combination |
| Foundation | Permanent |
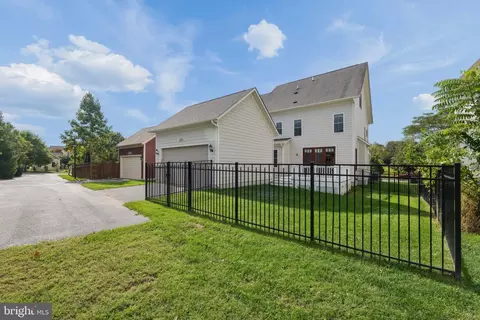
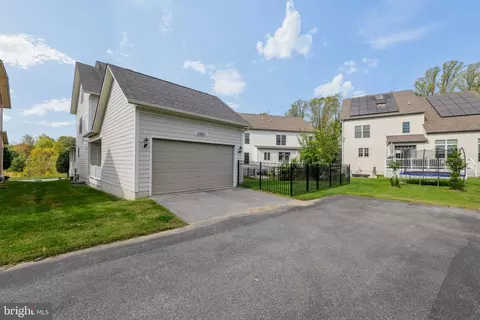
| Garage Desc | Garage - Rear Entry, Garage Door Opener |
| # Garage Spaces | 2 |
| # Parking Spaces | 2 |
| # Detached Garage Spaces | 2 |
| Parking Desc | Detached Garage, Driveway, On Street |
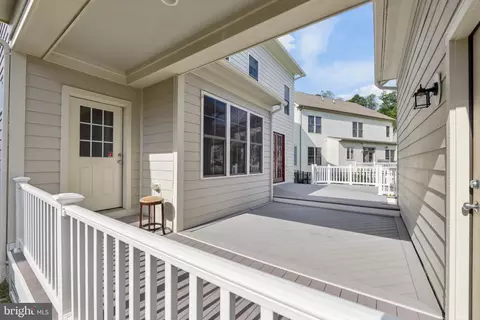
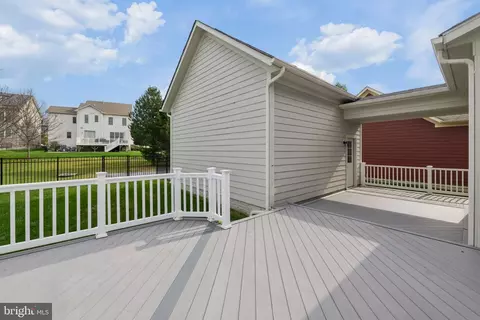
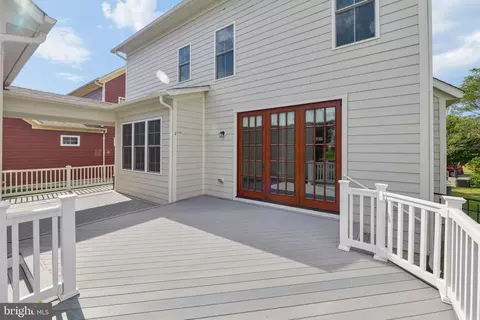
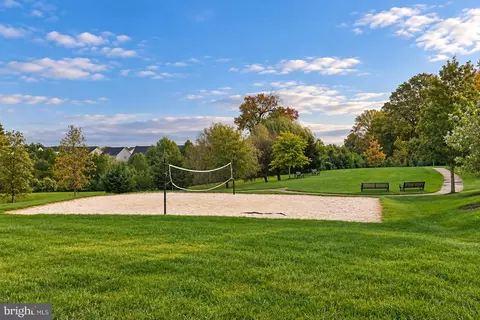
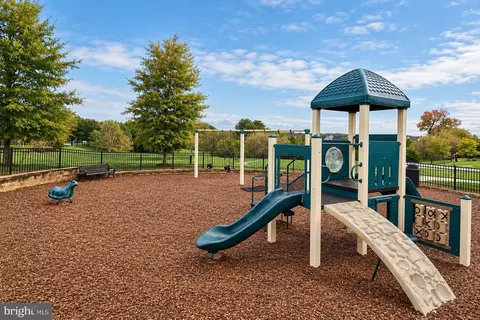
| Exterior Features | Exterior Lighting, Gutter System, Play Area, Other |
| Existing Structures | Above Grade, Below Grade, Garage(s) |
| Amenities / Utilities | |
| Sewer/ Septic | Public Septic |
| Other Equipment | None |
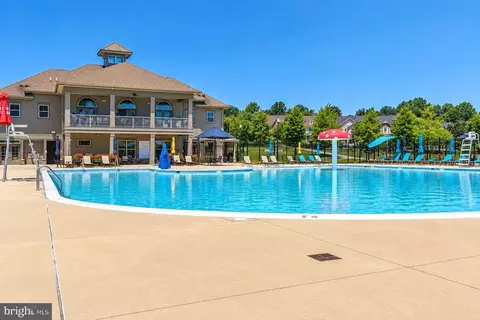
| Pool | Yes - Community |
| Security Features | Sprinkler System - Indoor |
| Community Pool | Fenced, In Ground, Lap/Exercise, Other |
| Location | |
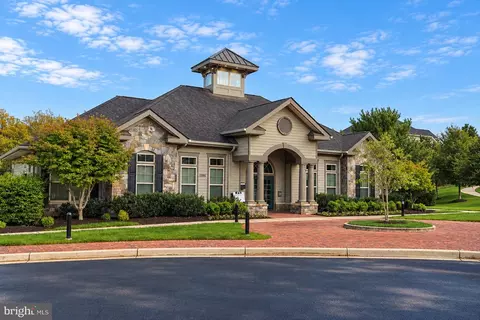
| Subdivision | POPLAR RUN |
| Water Source | Public |
| Senior Community (Y/N) | N |
| School District | MONTGOMERY COUNTY PUBLIC SCHOOLS |
| Directions | From The ICC, Take Exit 10 (Layhill Road--MD-182). Head South Towards Glenmont. Turn Left Onto Poplar Run Drive (directly In Front Of The Barrie School) To Enter The Community. Follow Popular Run Drive And Take First Left On Night Sky Drive. House Is Second One On The Right Side Of The Street. |
| Zoning | R200 |






$579,000
$656,925
$653,170
$514,000
$692,990
$214,450
$499,950
$725,000
$479,900
$524,900
$564,950
$675,000
$587,500
$469,990
$650,000
$709,990
$599,900
$587,000
$419,500
$694,000
$2,000,000
$509,950
$619,950
$625,000
$619,900
$732,500
$350,000
$530,000
$1,297,000
$617,500