
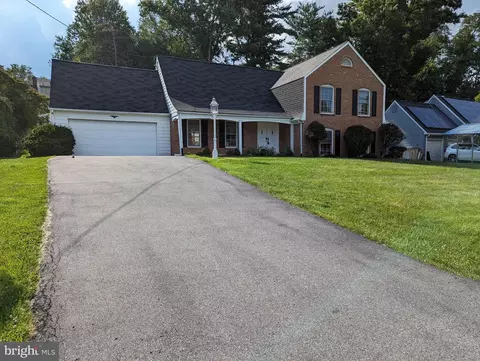
- $700,000
- 4Bd
- 3Ba
- 2,737 Sq Ft
SOLD

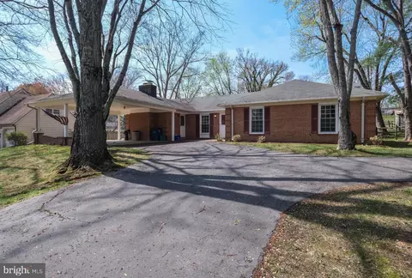
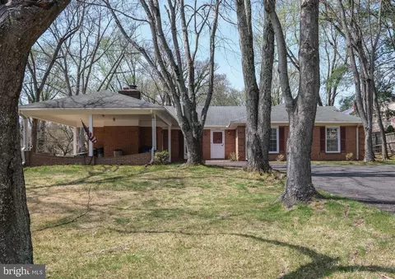
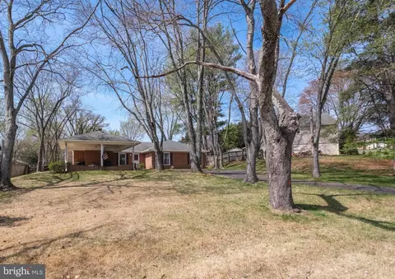
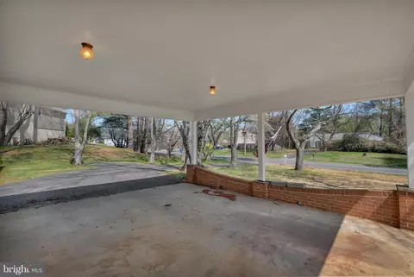
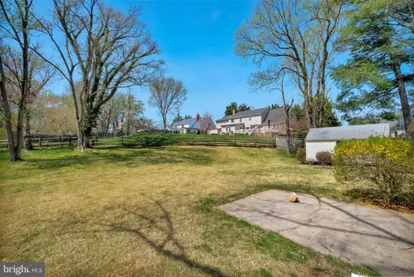
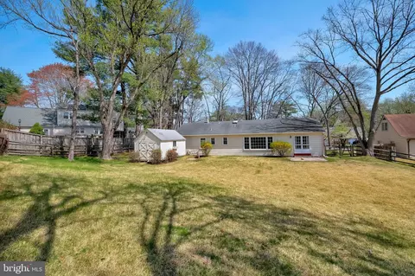
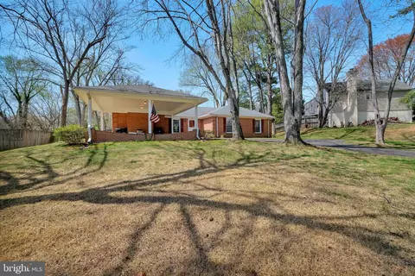
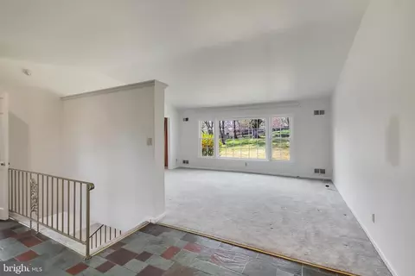
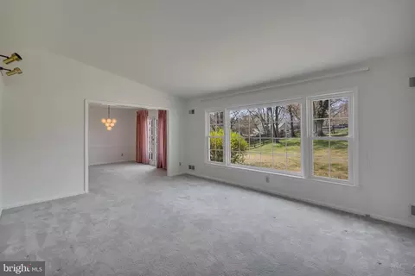
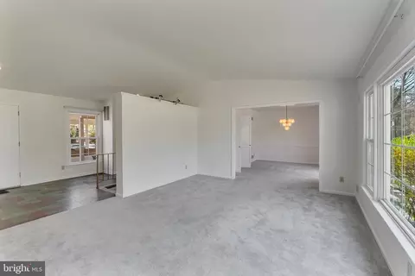
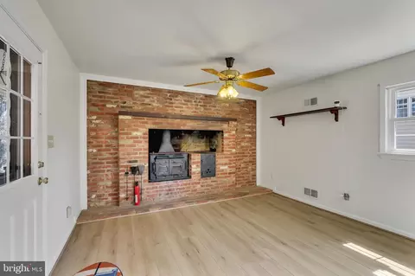
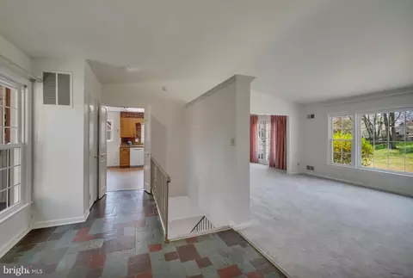
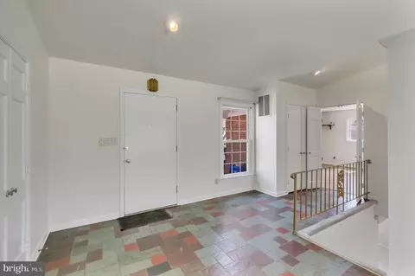
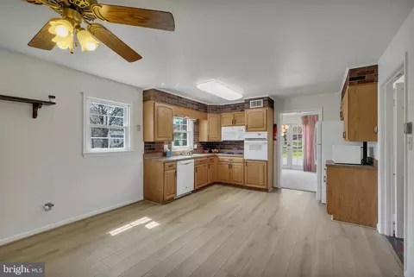
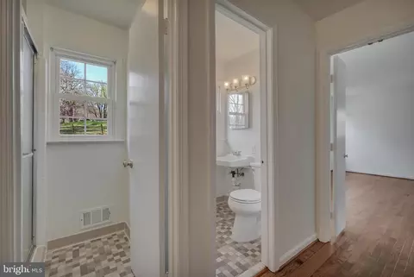
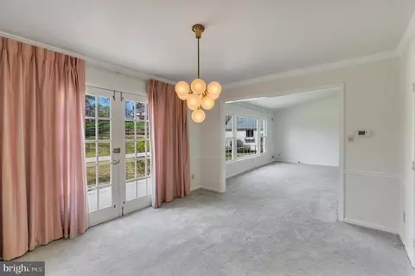
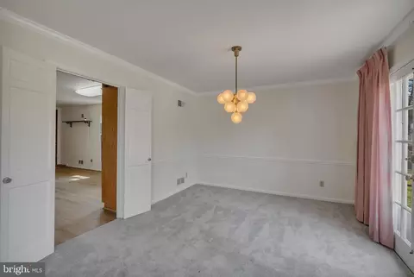
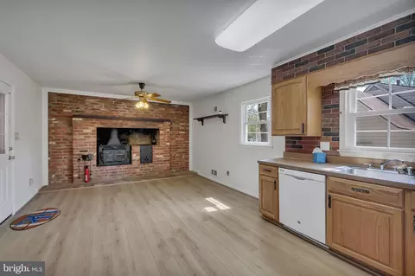
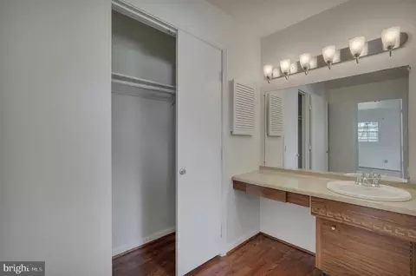
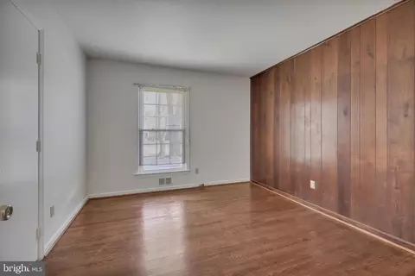

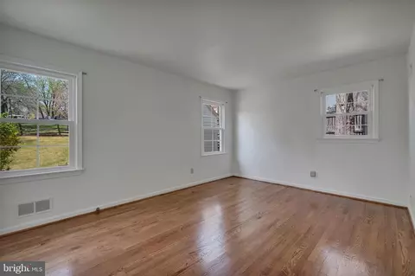
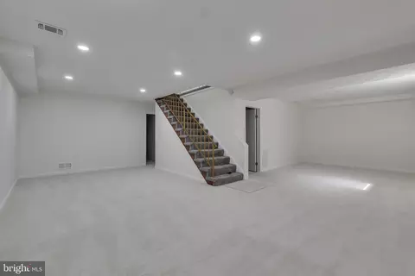
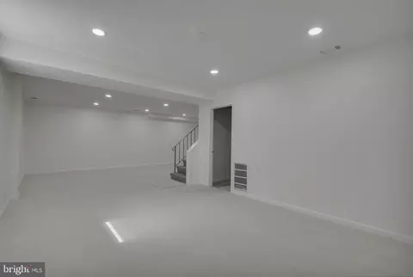
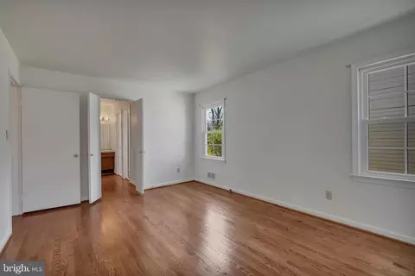
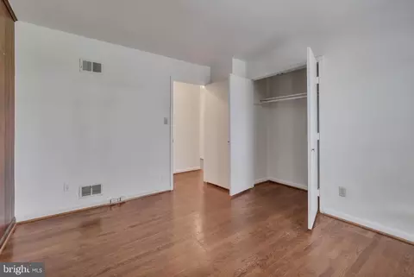
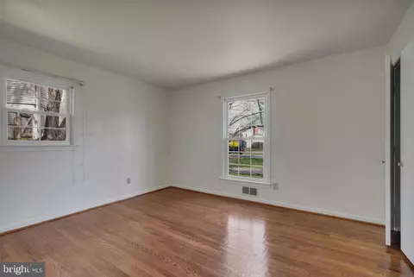
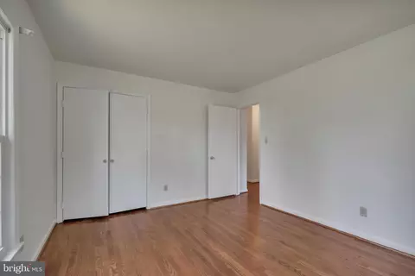
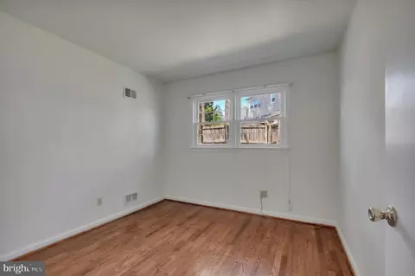
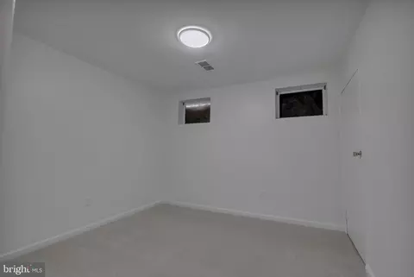
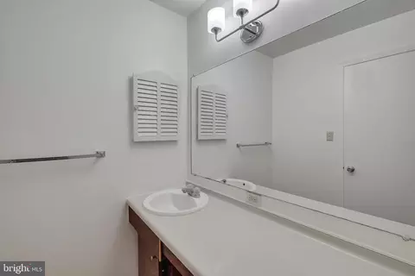
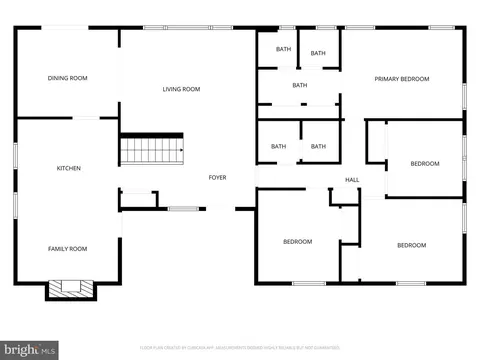
Last sold 05/08/2026 after 31 Days
bed
bath
Sqft ($231/Sqft)
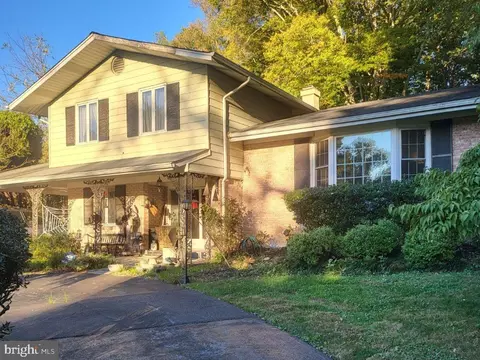
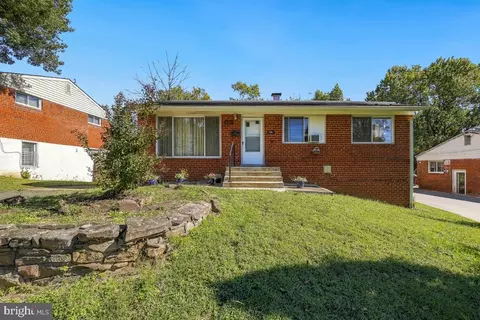
| Property type House | Neighborhood | Year built 1966 | HOA fee $0/month | Lot size 0.41 Acre | Movoto estimate |

| Overview | |
| Cooling/AC | Central A/C, Ceiling Fan(s), Electric |
| Heating | Natural Gas |
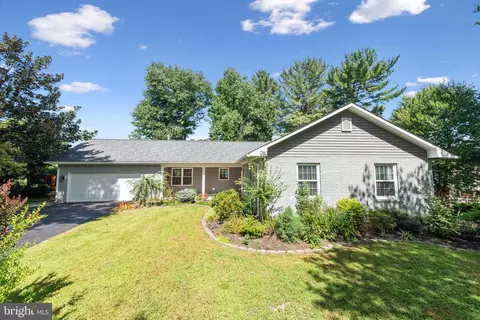
| Levels/Style | Ranch/Rambler |
| Type | Residential |
| Status | Closed |
| SqFt | 3732 |
| Lot Size (SqFt) | 17750 |
| Lot Size (Acres) | 0.41 |
| County Tax | 6773, Annually |
| Tax: Assessed Value | 597867 |
| Annual Property Tax | 7738 |
| Year Built | 1966 |
| Condition | Very Good |
| New Construction (Y/N) | N |
| Foreclosure (Y/N) | N |
| Interior | |
| Total # of Bathrooms | 3 |
| # Full Baths | 2 |
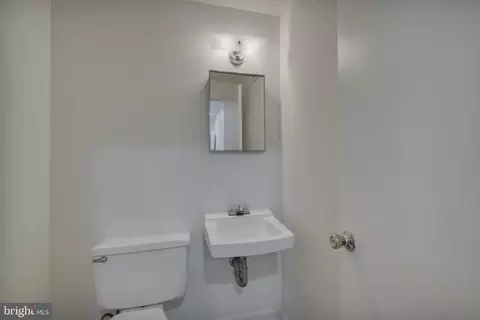
| # Half Baths | 1 |
| Total # of Bedrooms | 4 |
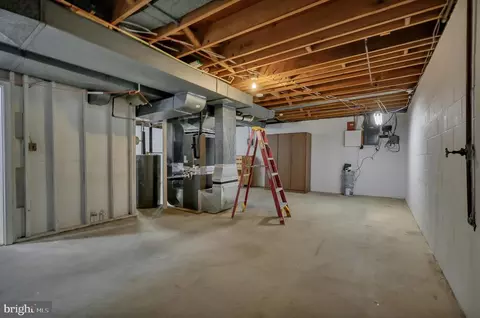
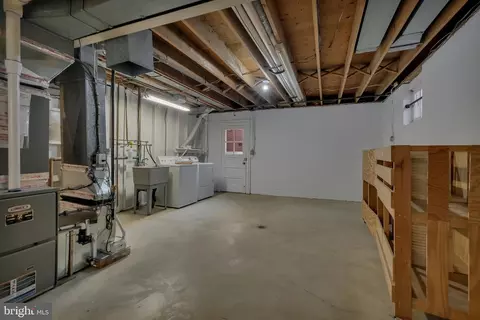
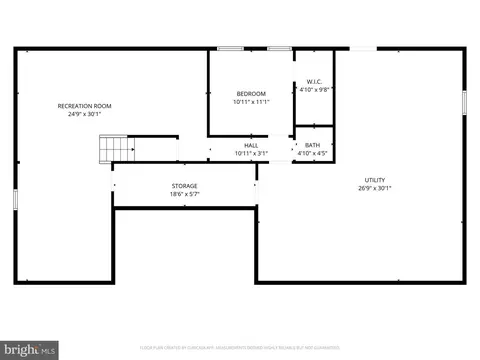
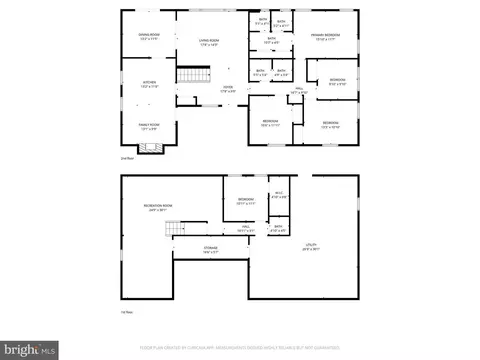
| Basement | Partially Finished, Walkout Stairs, Windows, Workshop, Rear Entrance, Shelving, Outside Entrance, Full |
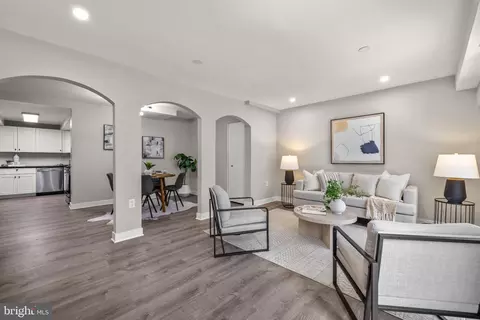
| Other Room(s) | Living Room, Dining Room, Bedroom 2, Bedroom 3, Bedroom 4, Kitchen, Family Room, Basement, Bedroom 1, Workshop, Bathroom 1, Bathroom 2, Half Bath |
| Laundry | Basement |
| Total # of Rooms | 13 |
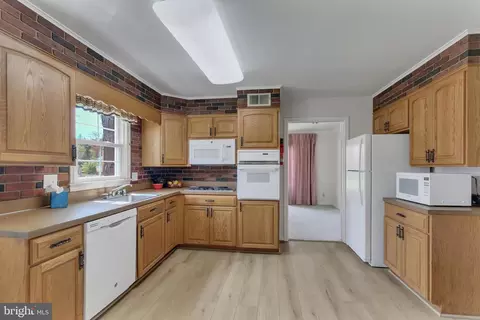
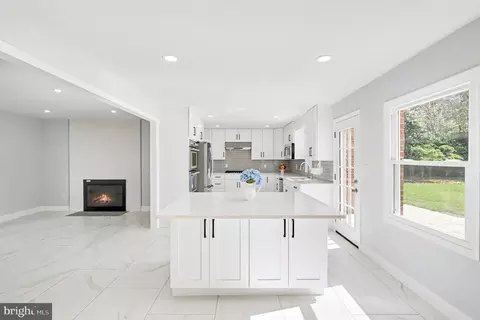
| Appliances | Dishwasher, Extra Refrigerator/Freezer, Microwave, Refrigerator, Stove |
| Walls/ Ceilings | Brick, Block Walls, Dry Wall, Unfinished Walls, Paneled Walls |
| Window Features | Double Hung |
| Interior Features | Carpet, Ceiling Fan(s), Combination Dining/Living, Dining Area, Entry Level Bedroom, Kitchen - Table Space, Primary Bath(s), Stove - Wood, Walk-in Closet(s), Bathroom - Tub Shower, Floor Plan - Traditional |
| Accessibility Features | None |
| Door Features | Storm |
| Exterior | |
| Roof | Shingle |
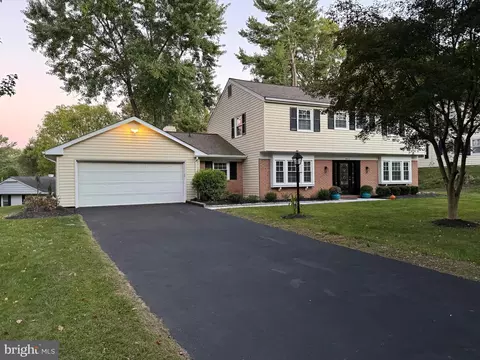
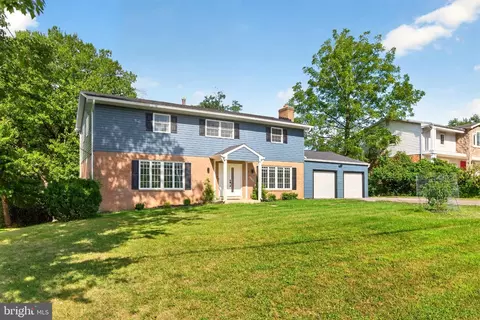
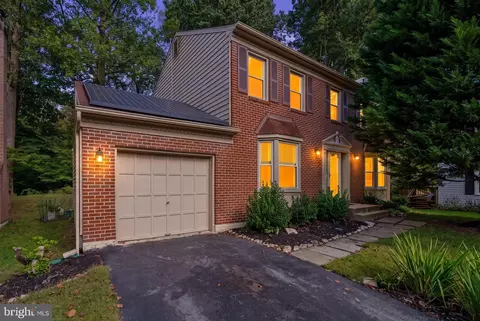
| Construction | Brick |
| Foundation | Block |
| Parking Desc | Asphalt Driveway, Attached Carport, Driveway |
| # Parking Spaces | 5 |
| # Attached Carport Spaces | 2 |
| # Driveway Spaces | 3 |
| Exterior Features | Outbuilding(s), Exterior Lighting, Chimney Cap(s) |
| Existing Structures | Above Grade, Below Grade, Patio(s), Shed |
| Fencing | Split Rail |
| Amenities / Utilities | |
| Sewer/ Septic | Public Sewer |
| Electricity | 200+ Amp Service |
| Pool | No Pool |
| Inclusions | Woodburning Stove |
| Location | |
| View | Garden/Lawn |
| Subdivision | LAYHILL VILLAGE |
| Water Source | Public |
| Senior Community (Y/N) | N |
| School District | MONTGOMERY COUNTY PUBLIC SCHOOLS |
| Directions | Use GPS |
| Zoning | R200 |
| Lot/ Land Details |
MLS # MDMC2221440| Est. value | Bed/bath | Sqft | mi | |
|---|---|---|---|---|
| 14208 Rippling Brook Dr, Silver Spring, MD 20906 | $675,000 | 5/— | 1,842 | 0.02 |
| 2600 Bel Pre Rd, Silver Spring, MD 20906 | $635,000 | —/2 | 1,842 | 0.02 |
| 2604 Bel Pre Rd, Silver Spring, MD 20906 | $823,000 | —/2 | 3,102 | 0.03 |
| 14200 Rippling Brook Dr, Silver Spring, MD 20906 | $738,000 | —/4 | 2,434 | 0.04 |
| 14213 Rippling Brook Dr, Silver Spring, MD 20906 | $676,000 | —/3 | 1,928 | 0.04 |
| 2605 Village Ln, Silver Spring, MD 20906 | $763,000 | 4/3 | 2,581 | 0.04 |
| 2608 Bel Pre Rd, Silver Spring, MD 20906 | $820,000 | —/2 | 3,001 | 0.05 |
| 2609 Village Ln, Silver Spring, MD 20906 | $698,000 | 5/2 | 1,842 | 0.05 |
Estimated values are based on public record data and automated valuation models. Values are not guaranteed and may not reflect current market conditions.


$579,000
$656,925
$653,170
$514,000
$692,990
$214,450
$499,950
$725,000
$479,900
$524,900
$564,950
$675,000
$587,500
$469,990
$650,000
$709,990
$599,900
$587,000
$419,500
$694,000
$2,000,000
$509,950
$619,950
$625,000
$619,900
$732,500
$350,000
$530,000
$1,297,000
$617,500