
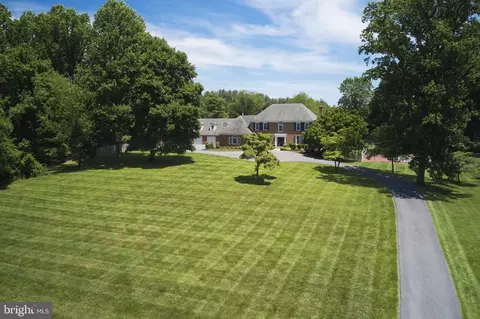
- $1,650,000
- 6Bd
- 6Ba
- 5,886 Sq Ft
SOLD

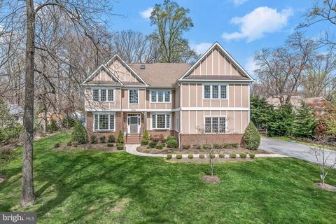
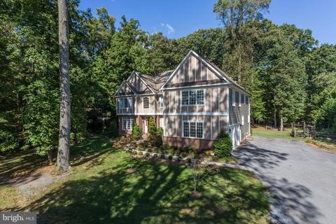
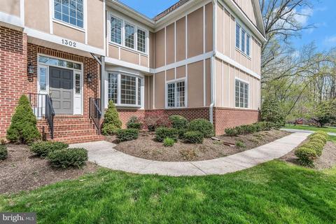
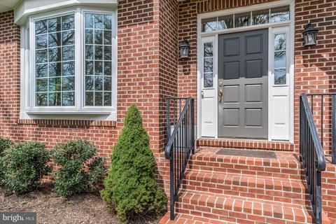
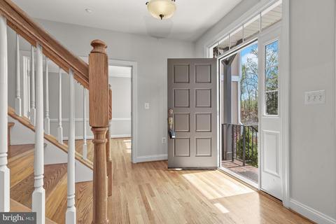
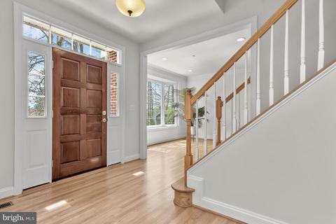
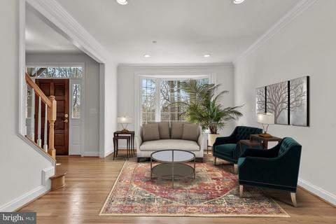
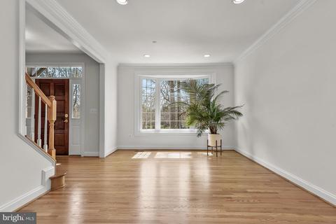
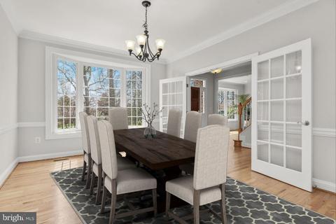
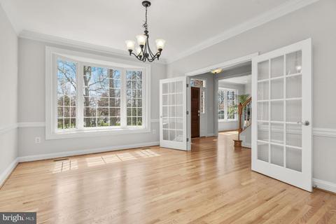
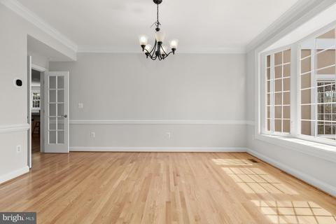
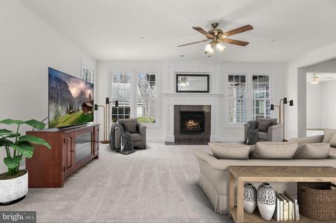
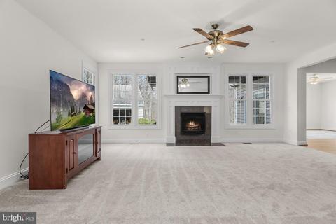
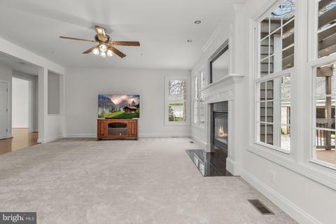
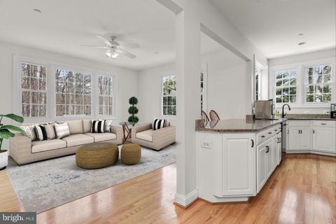
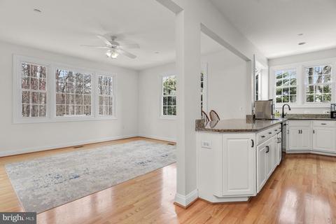
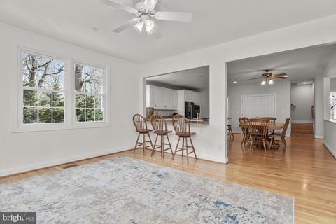
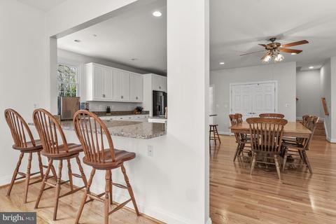
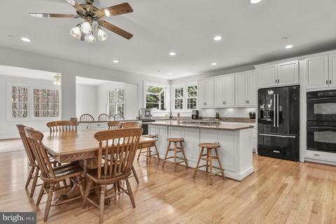
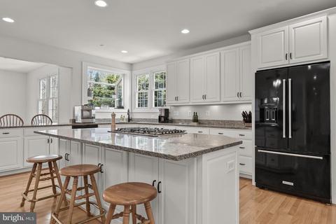
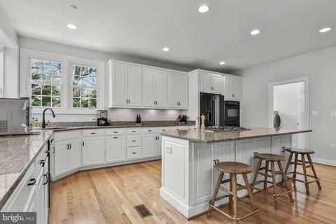
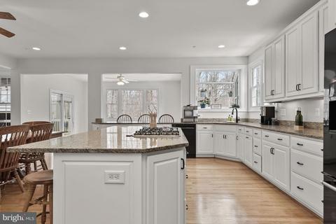
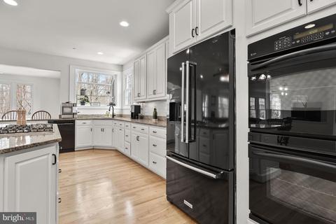
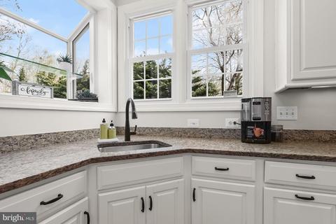
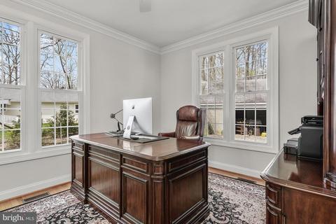
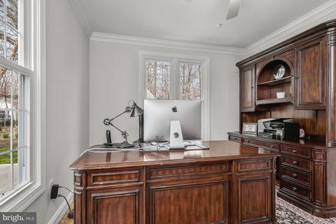
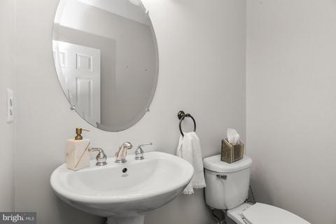
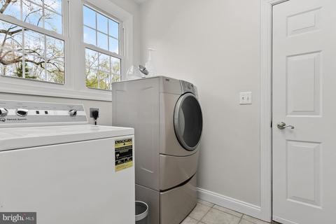
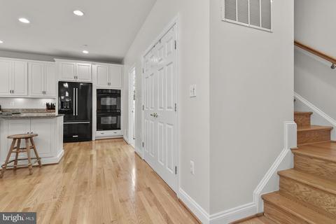
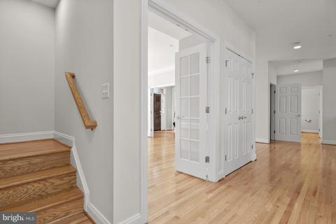
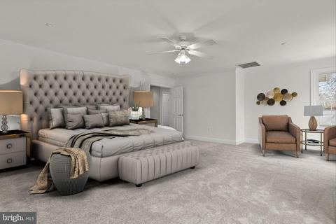
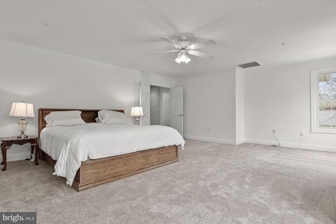
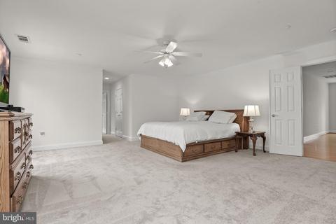
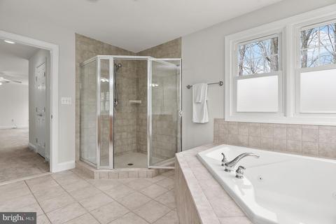
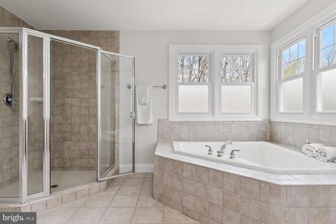
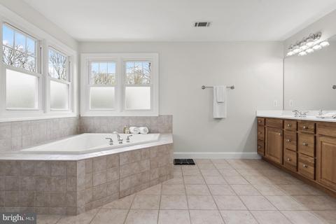
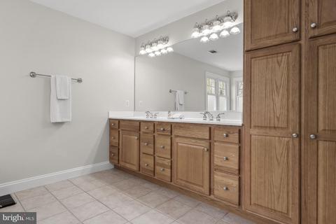
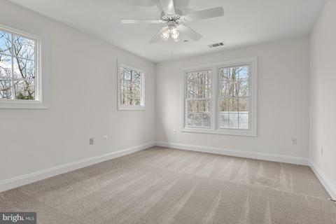
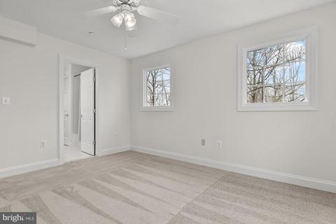
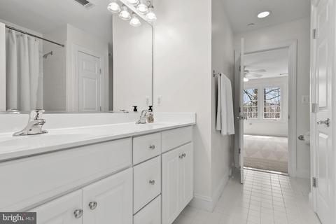
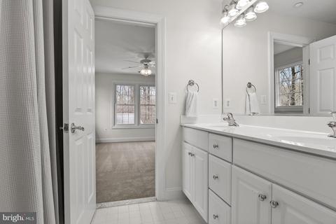
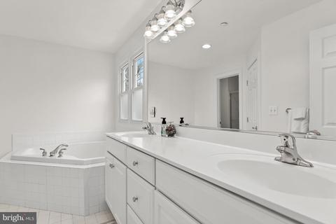
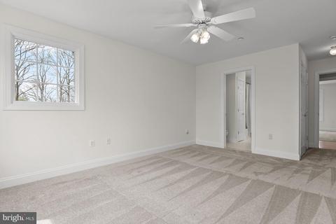
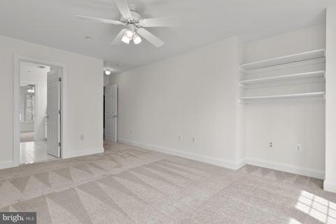
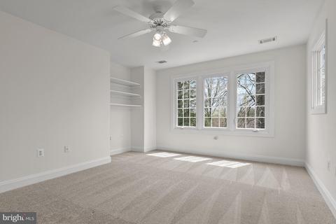
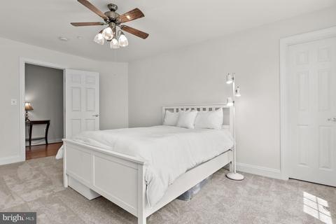
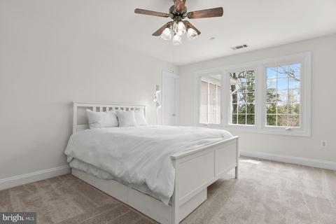
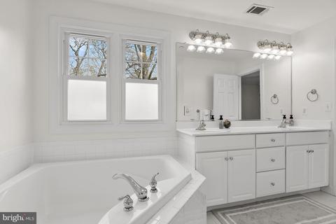
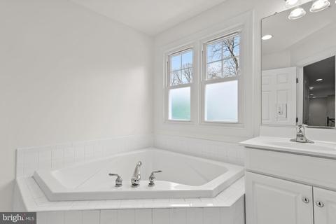
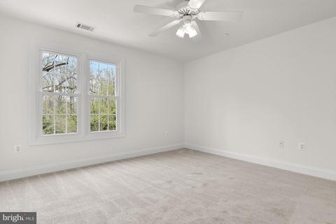
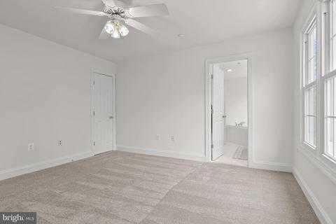
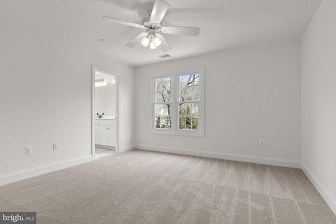
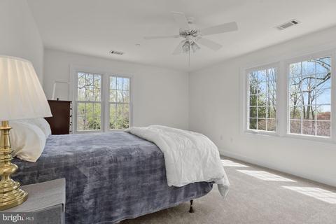
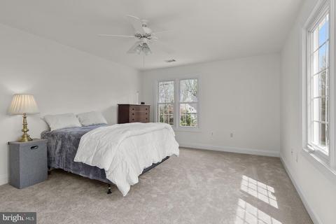
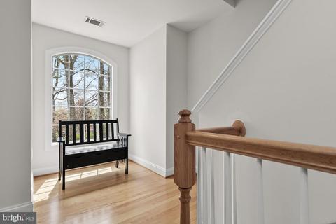
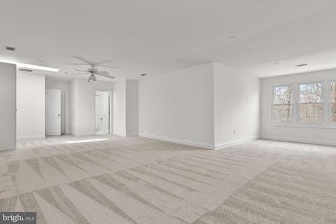
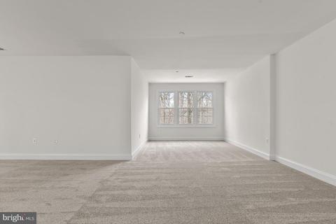
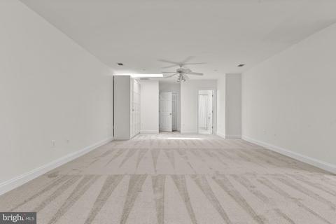
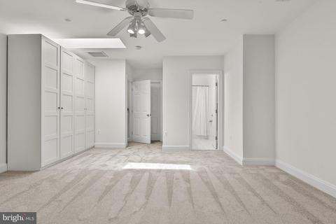
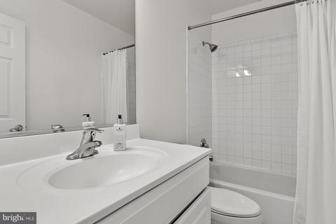
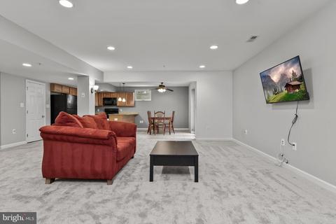
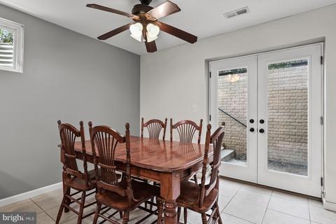
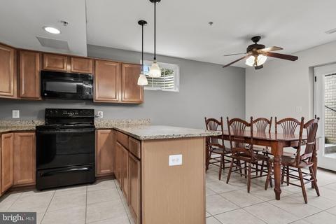
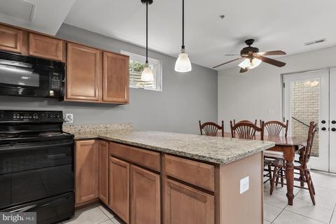
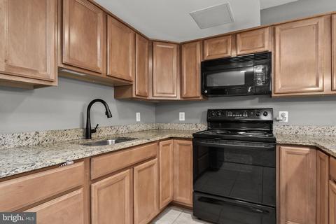
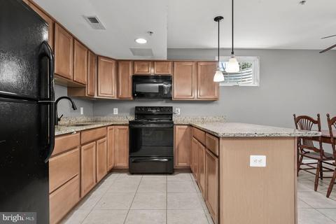
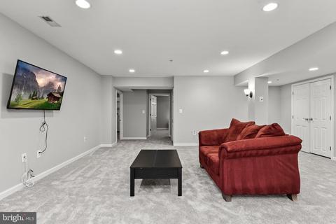
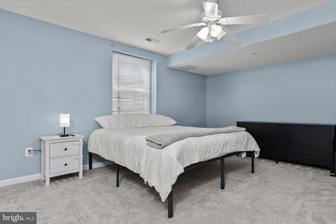
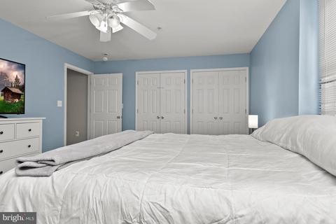
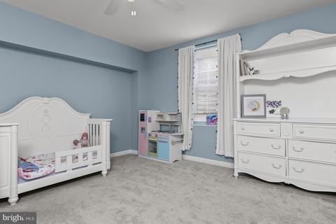
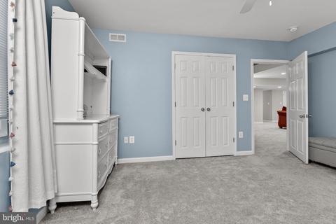
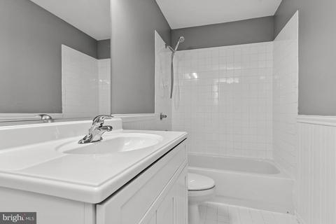
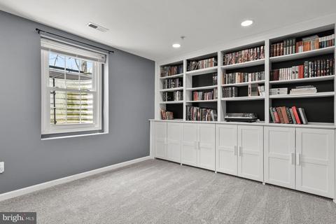
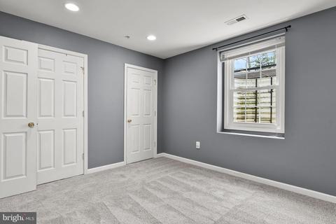
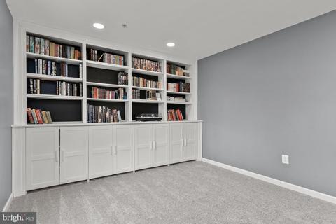
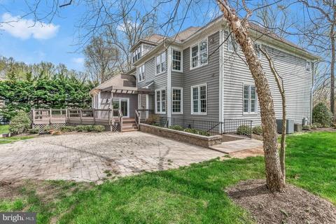
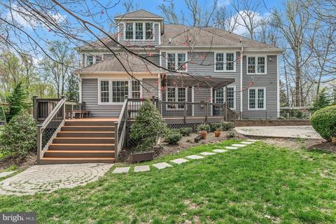
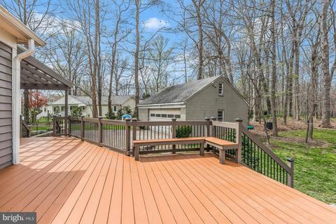
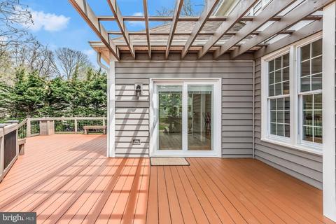
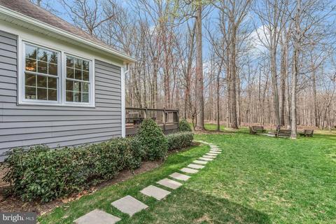
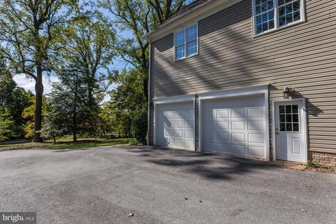
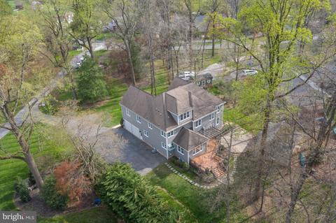
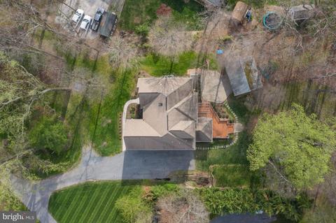
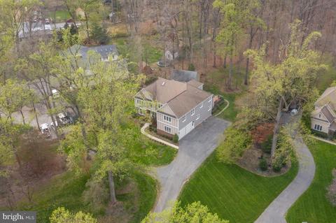
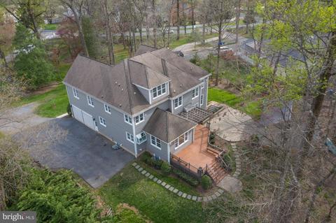
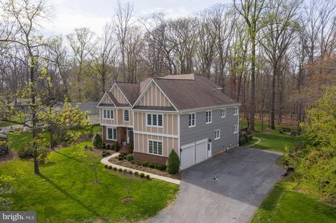
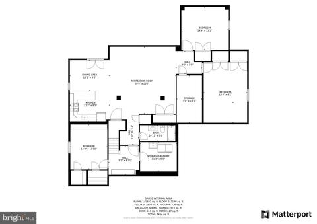
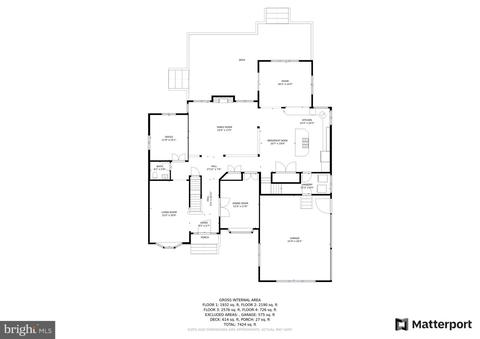
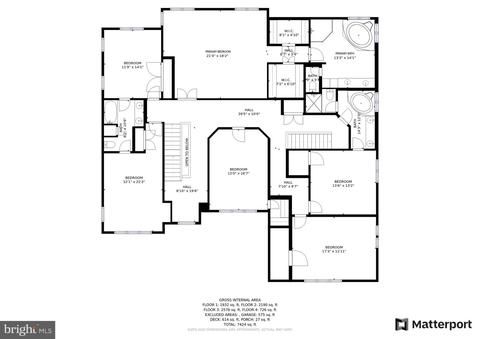
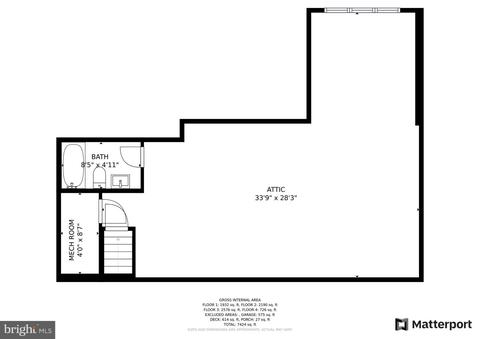
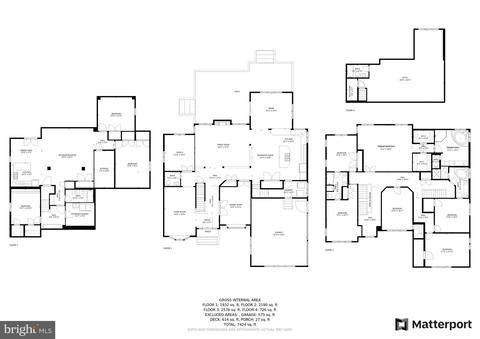
Last sold 05/18/2022 for $1.35M
bed
bath
Sqft ($182/Sqft)
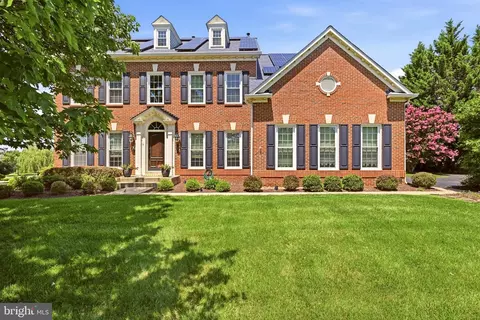
| Property type House | Neighborhood | Year built 2006 | HOA fee $0/month | Lot size 5.04 Acre | Movoto estimate | Parking 2 garage spaces |

| Overview | |
| Cooling/AC | Ceiling Fan(s), Central A/C, Electric |
| Heating | Natural Gas |
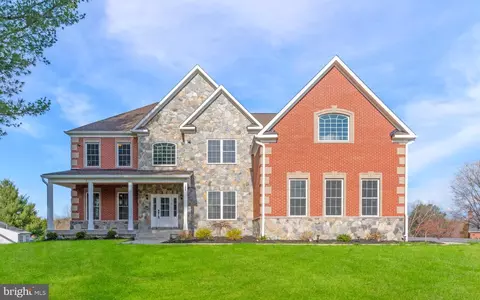
| Levels/Style | Colonial |
| Type | Residential |
| Virtual Tour | N/A |
| Status | Closed |
| SqFt | 8336 |
| Lot Size (SqFt) | 219542 |
| Lot Size (Acres) | 5.04 |
| Tax: Assessed Value | 1090100 |
| Annual Property Tax | 12598.55 |
| Year Built | 2006 |
| Condition | Excellent |
| New Construction (Y/N) | N |
| Foreclosure (Y/N) | N |
| Interior | |
| Total # of Bathrooms | 6 |
| # Full Baths | 5 |
| # Half Baths | 1 |
| Total # of Bedrooms | 9 |
| Basement | Connecting Stairway, Outside Entrance, Rear Entrance, Sump Pump, Daylight, Full, Full, Fully Finished, Heated, Improved, Walkout Stairs, Windows |
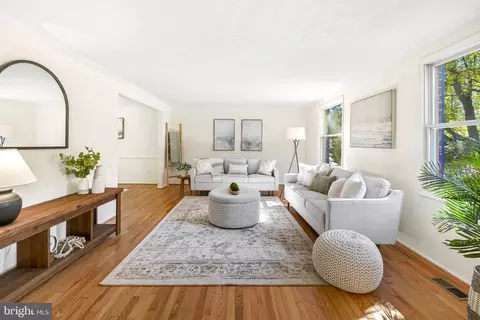
| Other Room(s) | Living Room, Dining Room, Primary Bedroom, Sitting Room, Bedroom 2, Bedroom 3, Bedroom 4, Bedroom 5, Kitchen, Family Room, Library, Breakfast Room, Study, Sun/Florida Room, In-Law/auPair/Suite, Laundry, Other, Bedroom 6, Bonus Room |
| Appliances | Washer/Dryer Hookups Only, Cooktop, Dishwasher, Disposal, Dryer, Dryer - Front Loading, Icemaker, Oven - Double, Oven - Wall, Refrigerator, Washer, Washer - Front Loading, Water Dispenser |
| Walls/ Ceilings | 9'+ Ceilings, Cathedral Ceilings, Vaulted Ceilings |
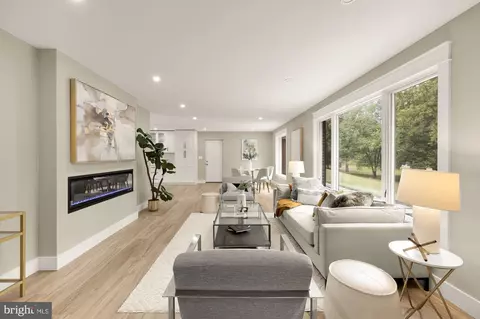
| Interior Features | Attic, Family Room Off Kitchen, Kitchen - Gourmet, Breakfast Area, Kitchen - Island, Kitchen - Table Space, Kitchenette, Dining Area, Kitchen - Eat-In, Primary Bath(s), Chair Railings, Upgraded Countertops, Crown Moldings, Window Treatments, Double/Dual Staircase, WhirlPool/HotTub, Wood Floors, Recessed Lighting, Floor Plan - Open |
| Accessibility Features | Other |
| Exterior | |
| Roof | Shingle |
| Foundation | Concrete Perimeter |
| Garage Desc | Garage Door Opener, Garage - Side Entry |
| Parking Desc | Paved Driveway, Driveway, Attached Garage |
| # Garage Spaces | 2 |
| # Parking Spaces | 8 |
| # Attached Garage Spaces | 2 |
| # Driveway Spaces | 6 |
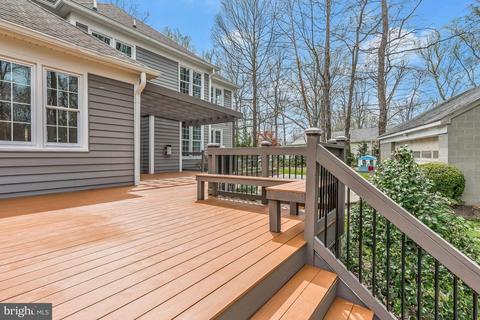
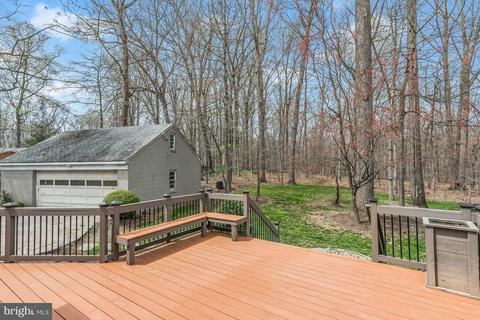
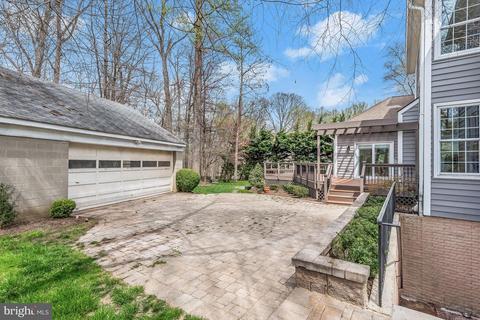
| Exterior Features | Secure Storage, Extensive Hardscape, Exterior Lighting, Stone Retaining Walls |
| Existing Structures | Above Grade, Below Grade, Other, 2nd Garage, Garage(s) |
| Fencing | Partially |
| Amenities / Utilities | |
| Sewer/ Septic | Septic Exists |
| Pool | No Pool |
| Location | |
| Subdivision | EDNOR |
| Water Source | Public |
| Senior Community (Y/N) | N |
| High School | JAMES HUBERT BLAKE |
| School District | MONTGOMERY COUNTY PUBLIC SCHOOLS |
| Directions | Ednor Road To 1302 |
| Zoning | RC |
MLS # MDMC2044612
MLS # MDMC2039278
MLS # MC9623860
MLS # MC9597996
MLS # MC9554886
MLS # MC8756709
MLS # MC8596469| Est. value | Bed/bath | Sqft | mi | |
|---|---|---|---|---|
| 1306 Ednor Rd, Silver Spring, MD 20905 | $1,539,000 | —/4 | 4,711 | 0.09 |
| 1218 Ednor Rd, Silver Spring, MD 20905 | $897,000 | 5/2 | 3,163 | 0.1 |
| 1216 Ednor Rd, Silver Spring, MD 20905 | $665,000 | 4/2 | 2,486 | 0.1 |
| 1308 Ednor Rd, Silver Spring, MD 20905 | $2,401,000 | —/3 | 6,749 | 0.11 |
| 1214 Ednor Rd, Silver Spring, MD 20905 | $715,000 | 2/1 | 2,169 | 0.11 |
| 1315 Hornell Dr, Silver Spring, MD 20905 | $306,400 | —/— | — | 0.11 |
| 1212 Ednor Rd, Silver Spring, MD 20905 | $627,000 | 3/2 | 1,948 | 0.12 |
| 17500 Shenandoah Ct, Ashton, MD 20861 | $1,083,000 | 6/6 | 6,868 | 0.12 |
Estimated values are based on public record data and automated valuation models. Values are not guaranteed and may not reflect current market conditions.


$579,000
$653,170
$656,925
$214,450
$514,000
$479,900
$725,000
$499,950
$490,000
$692,990
$395,000
$564,950
$587,500
$469,990
$650,000
$587,000
$419,500
$325,000
$709,990
$399,000
$2,000,000
$619,950
$509,950
$625,000
$175,000
$175,000
$350,000
$732,500
$619,900
$1,297,000