
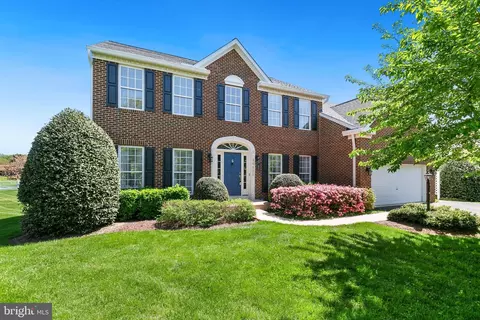
- $950,000
- 4Bd
- 4Ba
- 4,772 Sq Ft
SOLD

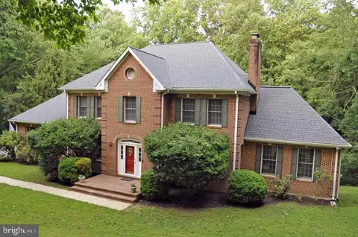
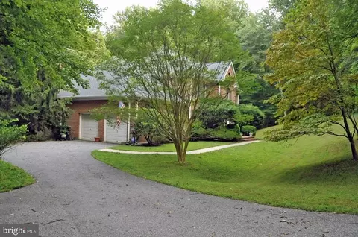
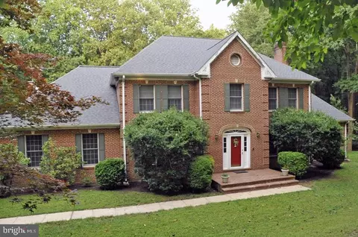
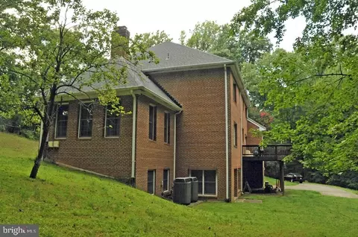
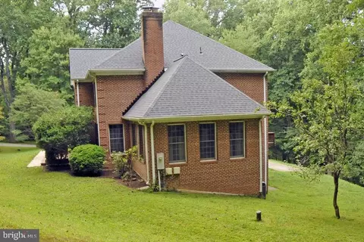
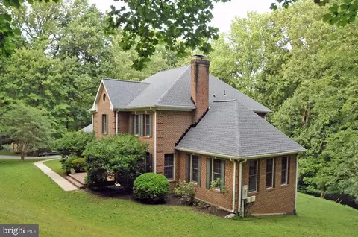
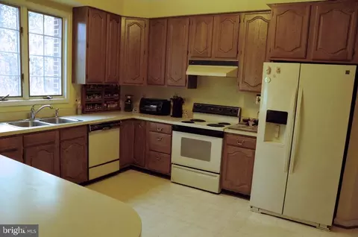
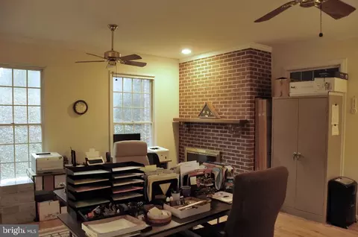
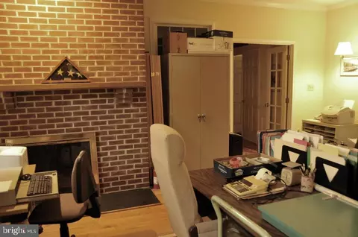
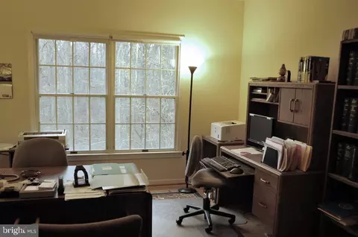

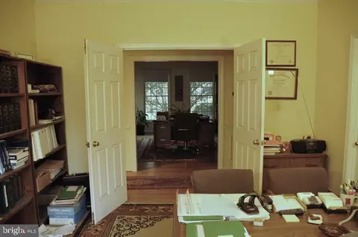
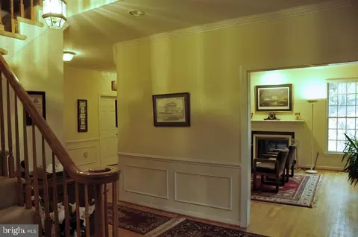
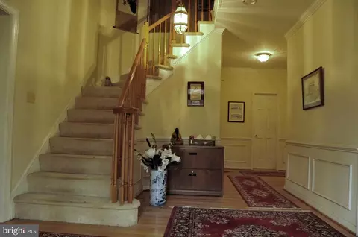
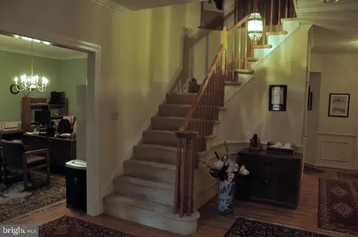
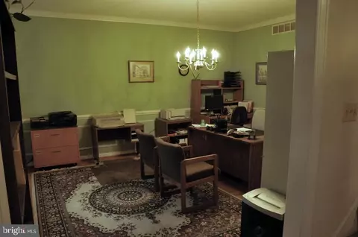
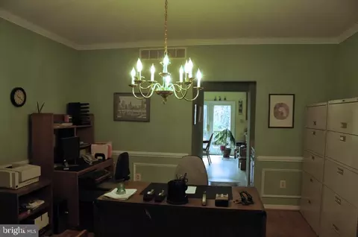
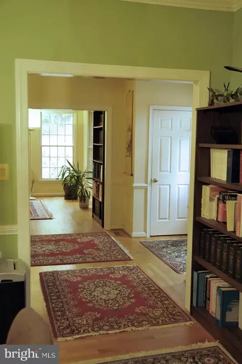
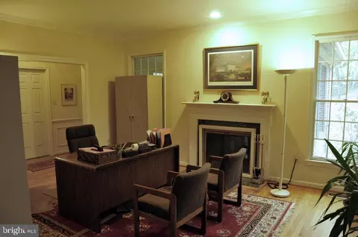
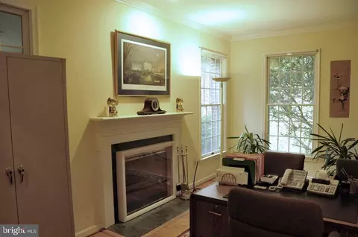
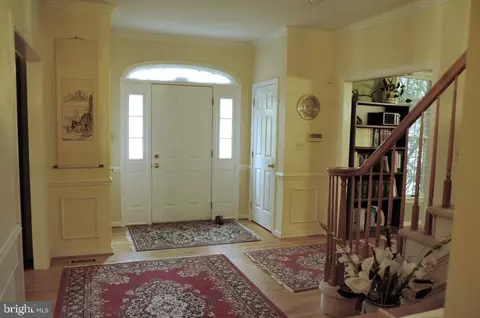
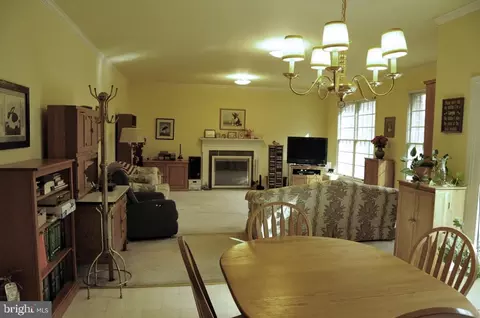
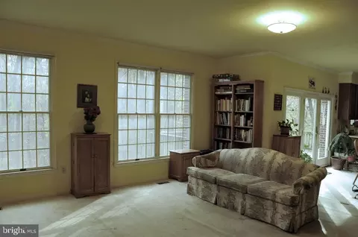
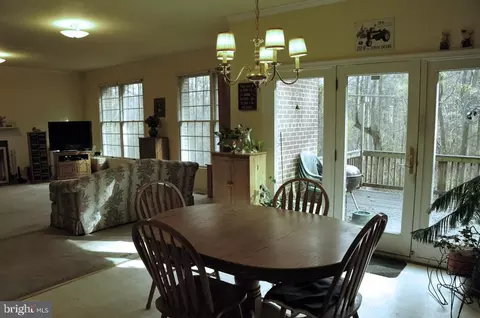
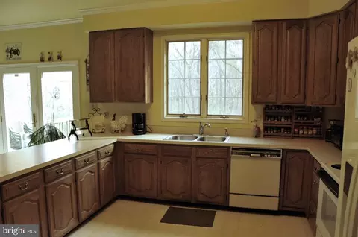
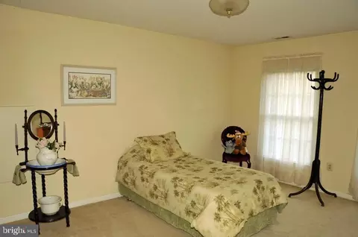
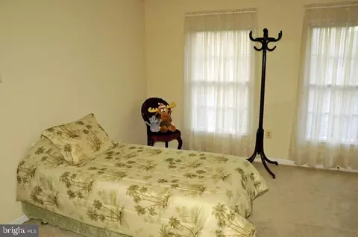
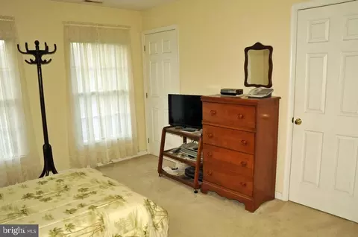
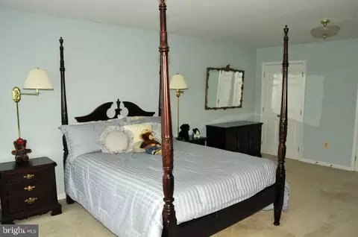
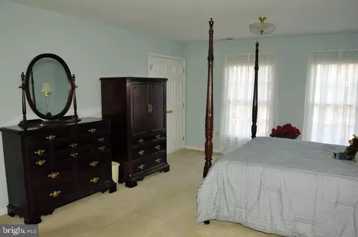
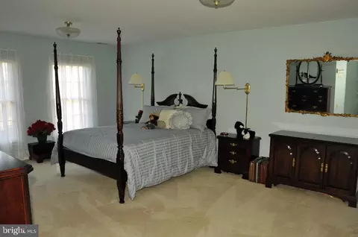
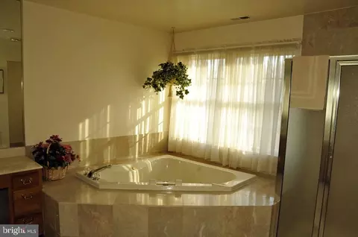
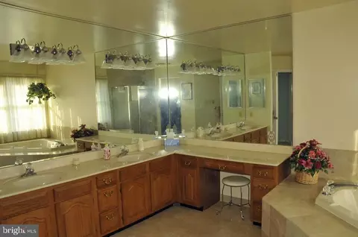
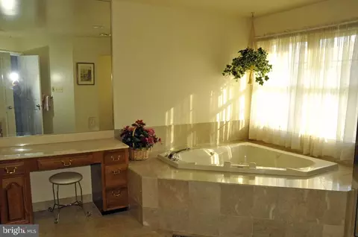
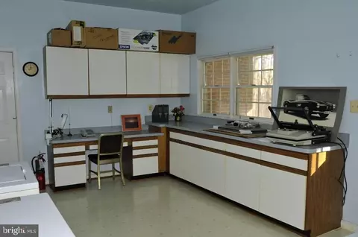
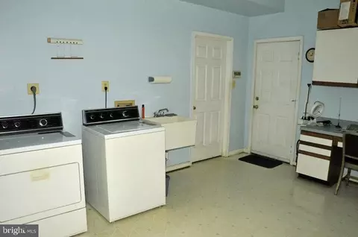
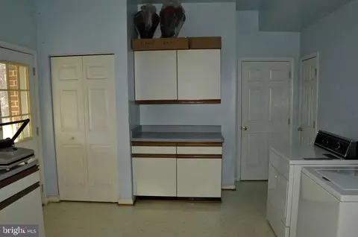
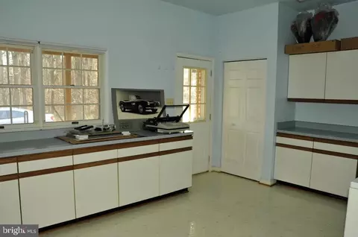
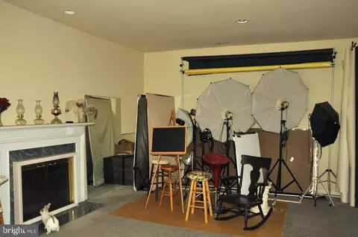
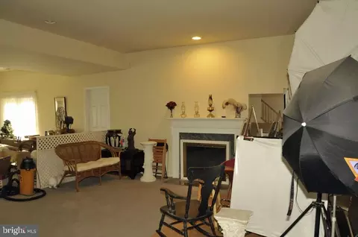
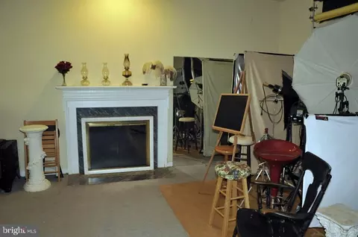
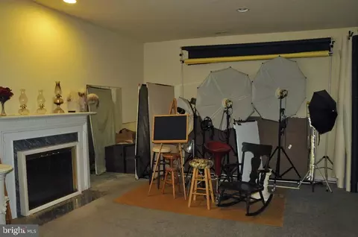
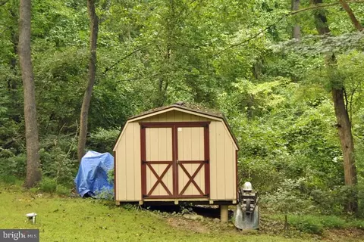

Last sold 03/15/2024 for $1.05M
bed
bath
Sqft ($186/Sqft)
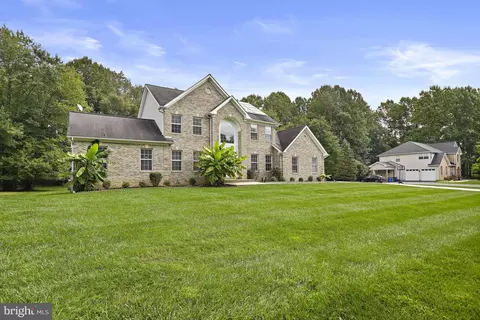
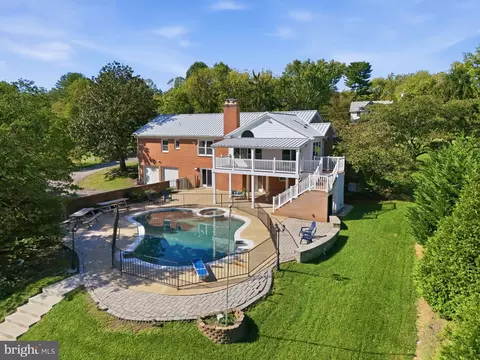
| Property type House | Neighborhood | Year built 1994 | HOA fee $0/month | Lot size 5 Acre | Movoto estimate | Parking 4 garage spaces |

| Overview | |
| Cooling/AC | Attic Fan, Ceiling Fan(s), Central A/C, Heat Pump(s), Zoned, Electric |
| Heating | Central, Electric |
| Levels/Style | Colonial |
| Type | Residential |
| Status | Closed |
| SqFt | 6626 |
| Lot Size (SqFt) | 217800 |
| Lot Size (Acres) | 5 |
| County Tax | 10169, Annually |
| Tax: Assessed Value | 882600 |
| Annual Property Tax | 10901 |
| Year Built | 1994 |
| New Construction (Y/N) | N |
| Foreclosure (Y/N) | N |
| Interior | |
| Total # of Bathrooms | 4 |
| # Full Baths | 4 |
| Total # of Bedrooms | 6 |
| Basement | Connecting Stairway, Daylight, Full, Full, Garage Access, Heated, Improved, Interior Access, Outside Entrance, Partially Finished, Poured Concrete, Rear Entrance, Sump Pump, Walkout Level |
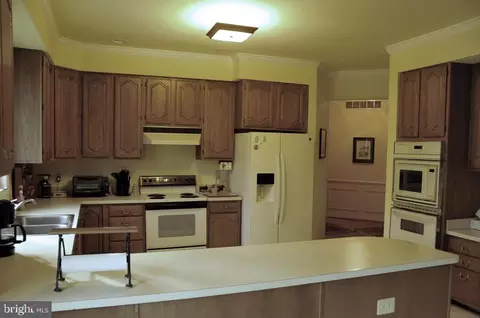
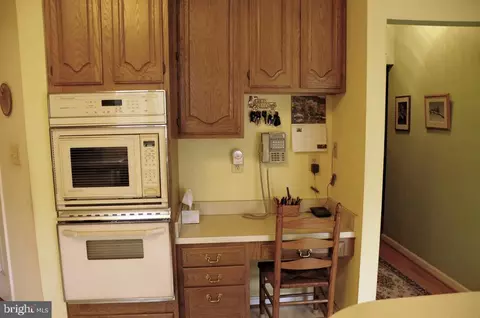
| Appliances | Built-In Microwave, Exhaust Fan, Humidifier, Icemaker, Oven - Self Cleaning, Oven/Range - Electric, Refrigerator, Stove, Washer, Water Conditioner - Owned, Water Heater |
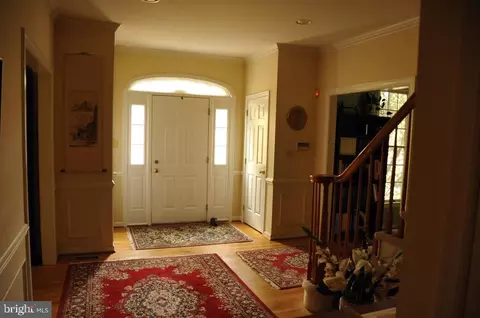
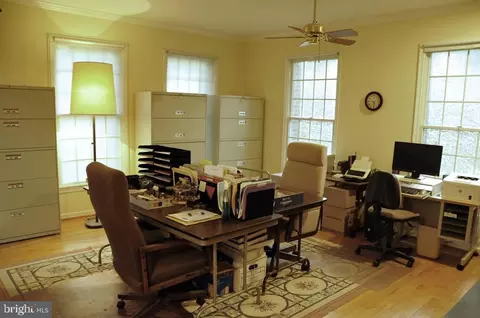
| Interior Features | Air Filter System, Attic, Attic/House Fan, Bar, Breakfast Area, Butlers Pantry, Carpet, Cedar Closet(s), Ceiling Fan(s), Chair Railings, Crown Moldings, Entry Level Bedroom, Floor Plan - Traditional, Formal/Separate Dining Room, Kitchen - Island, Pantry, Recessed Lighting, Soaking Tub, Stall Shower, Studio, Water Treat System, WhirlPool/HotTub, Wood Floors |
| Accessibility Features | 2+ Access Exits |
| Door Features | Storm |
| Exterior | |
| Construction | Brick |
| Foundation | Other |
| Garage Desc | Basement Garage, Garage - Rear Entry, Garage Door Opener, Garage - Side Entry, Oversized |
| # Garage Spaces | 4 |
| # Parking Spaces | 4 |
| # Attached Garage Spaces | 4 |
| Parking Desc | Attached Garage, Driveway, Off Street |
| Exterior Features | Exterior Lighting, Flood Lights, Secure Storage, Satellite Dish |
| Existing Structures | Above Grade, Below Grade, Deck(s) |
| Amenities / Utilities | |
| Pool | No Pool |
| Location | |
| Subdivision | OAK HILL ESTATES |
| Water Source | Well |
| Senior Community (Y/N) | N |
| School District | MONTGOMERY COUNTY PUBLIC SCHOOLS |
| Directions | I-95 Or Md. Rte. 29 To Md. Rte. 198W (aprox. 5/3 Miles) To Oak Hill Road N |
| Zoning | RC |
MLS # MDMC2103890
MLS # MDMC2074386| Est. value | Bed/bath | Sqft | mi | |
|---|---|---|---|---|
| 16610 Oak Hill Rd, Silver Spring, MD 20905 | $1,917,000 | —/6 | 6,882 | 0.07 |
| 16616 Oak Hill Rd, Silver Spring, MD 20905 | $1,117,000 | —/3 | 4,209 | 0.08 |
| 16712 Oak Hill Rd, Silver Spring, MD 20905 | $454,000 | 2/1 | 638 | 0.12 |
| 16708 Oak Hill Rd, Silver Spring, MD 20905 | $479,000 | —/1 | 1,120 | 0.13 |
| 16710 Oak Hill Rd, Silver Spring, MD 20905 | $452,000 | 1/1 | 534 | 0.13 |
| 16716 Oak Hill Rd, Silver Spring, MD 20905 | $456,000 | 3/1 | 792 | 0.14 |
| 2021 Avoca Ln, Silver Spring, MD 20905 | $1,552,000 | —/2 | 3,862 | 0.14 |
| 2031 Avoca Ln, Spencerville, MD 20868 | $911,000 | —/2 | 2,466 | 0.15 |
Estimated values are based on public record data and automated valuation models. Values are not guaranteed and may not reflect current market conditions.
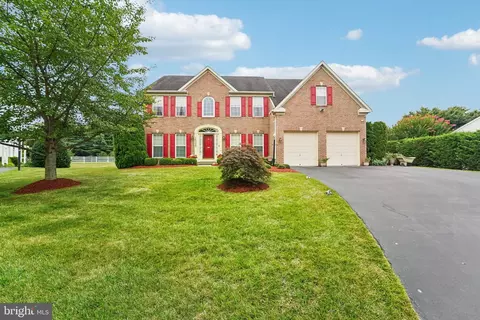
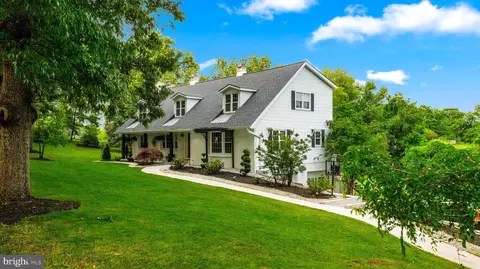
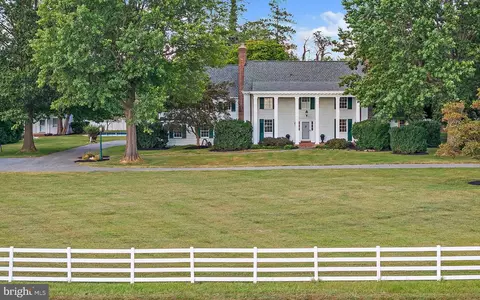
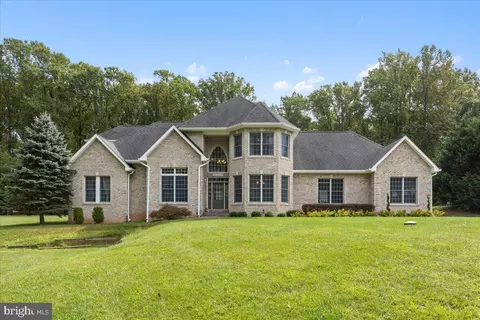
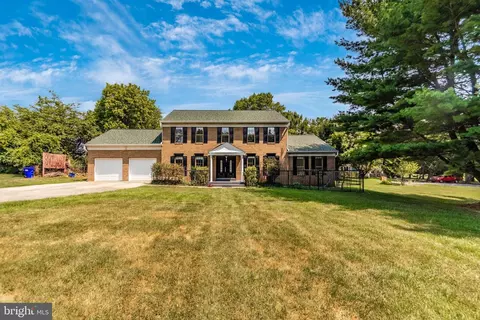

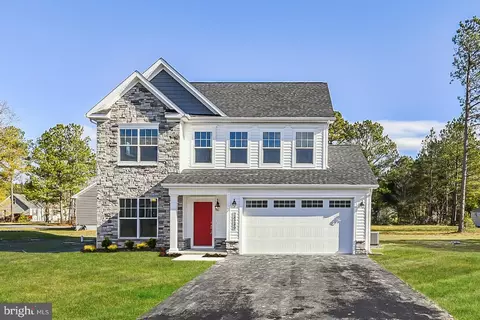
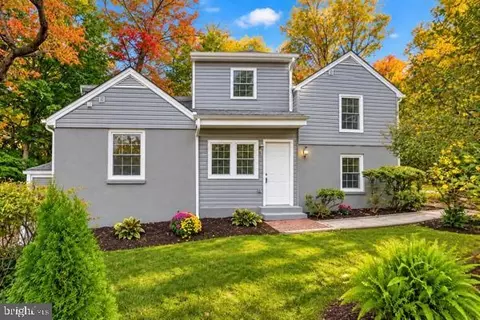
$579,000
$653,170
$656,925
$214,450
$514,000
$479,900
$725,000
$499,950
$490,000
$692,990
$395,000
$564,950
$587,500
$469,990
$650,000
$587,000
$419,500
$325,000
$709,990
$399,000
$2,000,000
$619,950
$509,950
$625,000
$175,000
$175,000
$350,000
$732,500
$619,900
$1,297,000