
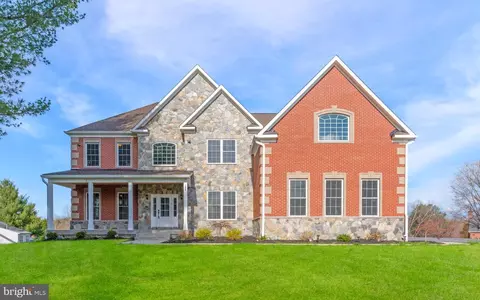
- $1,420,400
- 6Bd
- 6Ba
- 6,601 Sq Ft
SOLD

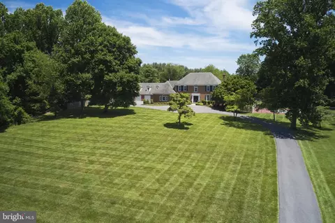
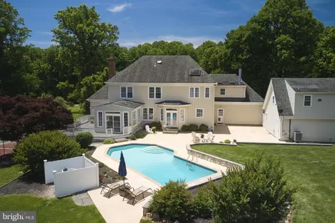
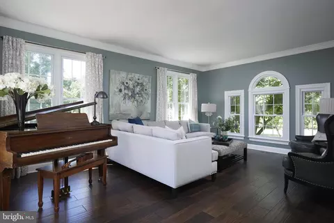
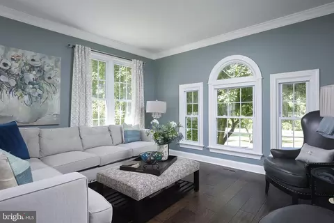
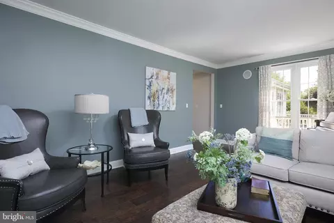
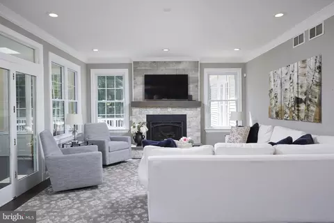
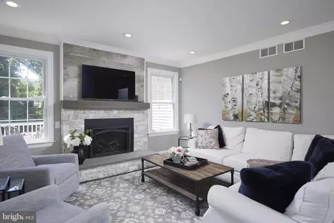
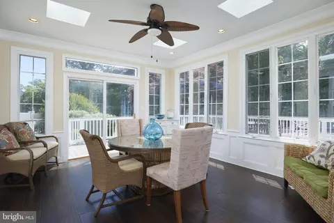
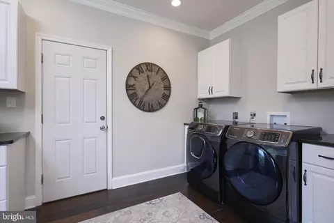
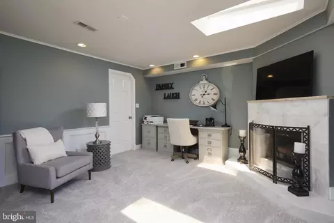
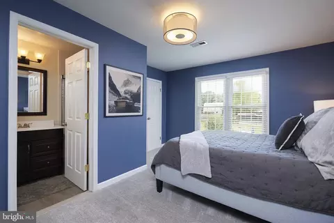
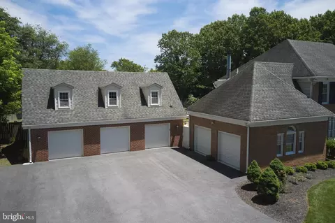
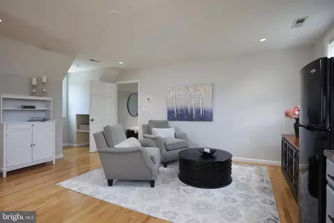
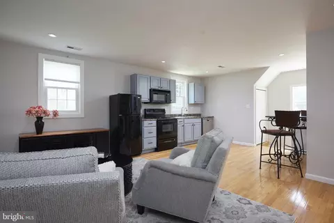
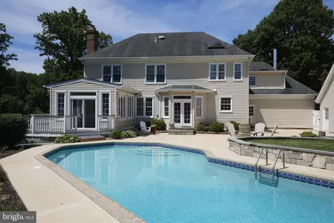
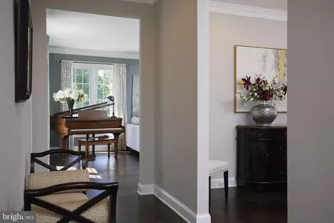
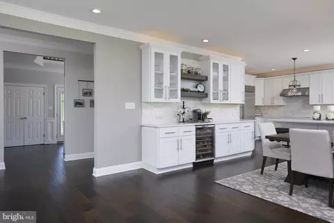
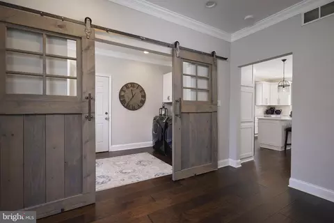
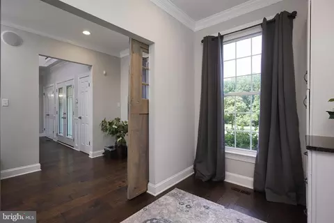
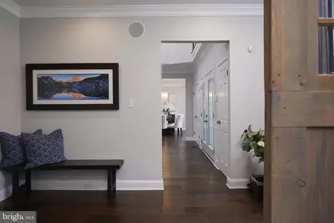
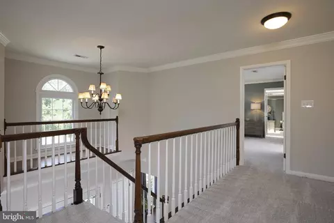
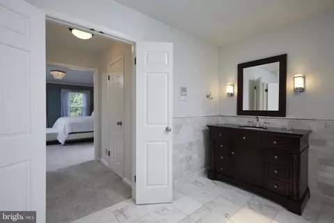
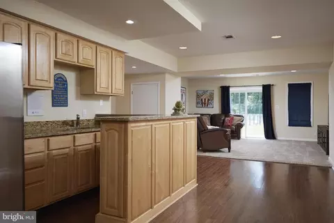
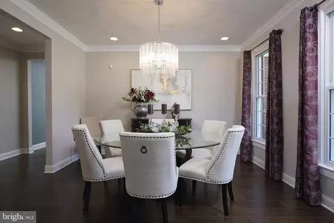
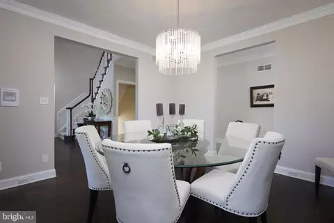
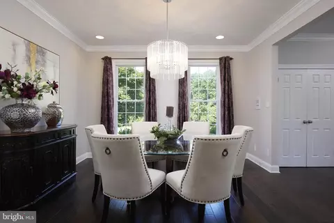
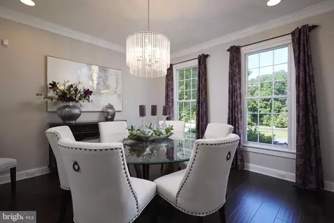
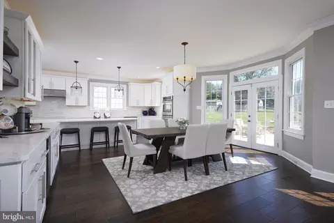
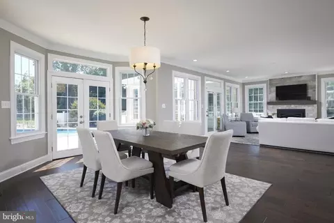
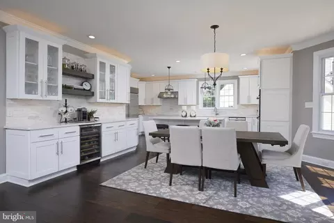
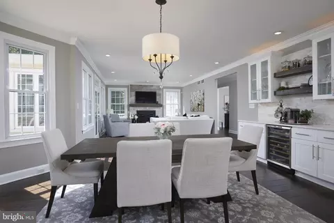
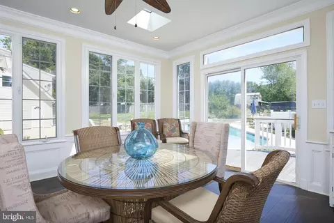
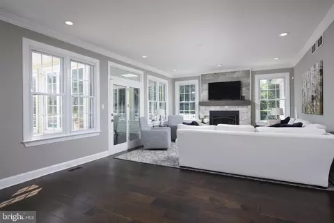
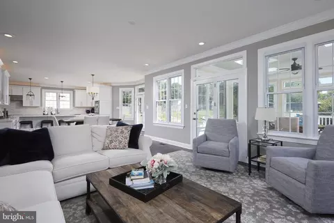
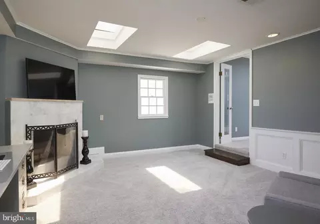
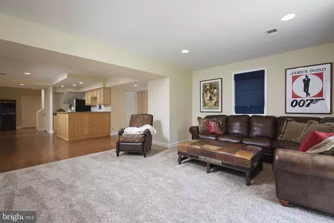
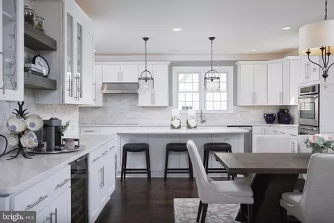
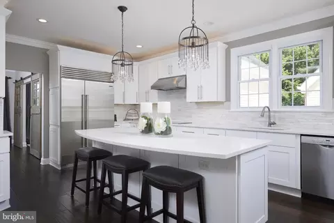
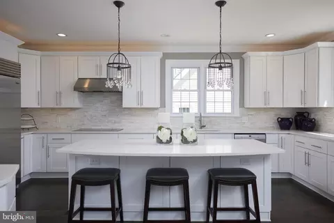
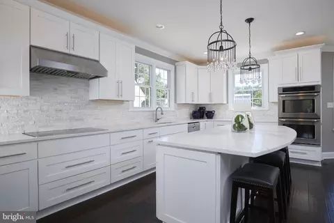
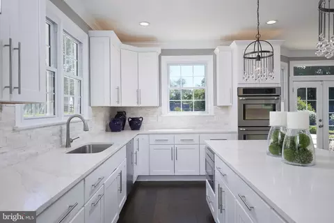
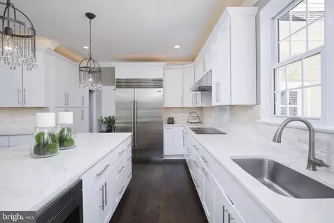
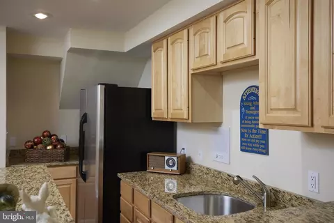
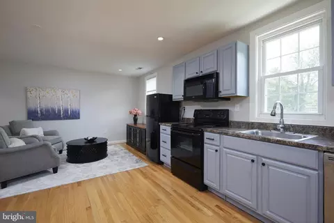
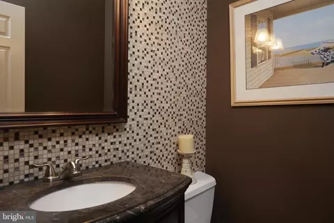
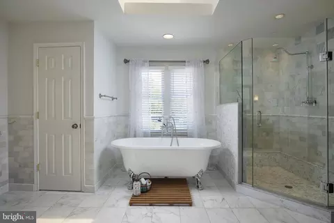
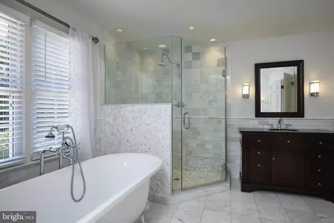
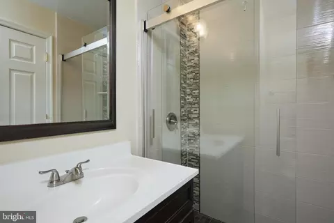
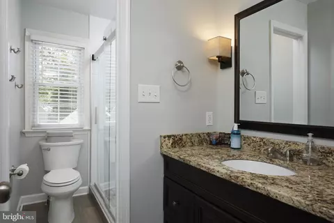
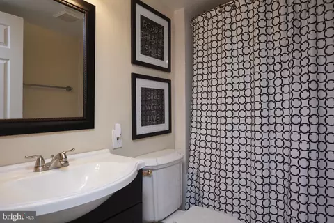
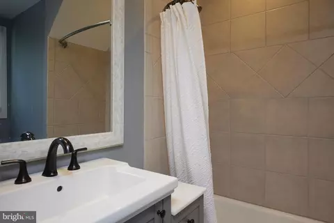
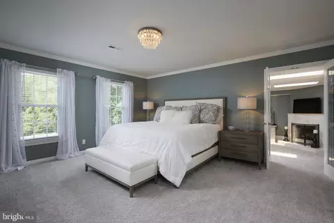
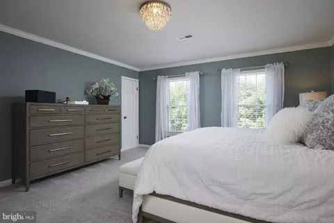
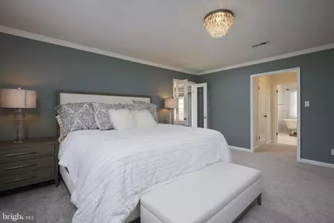

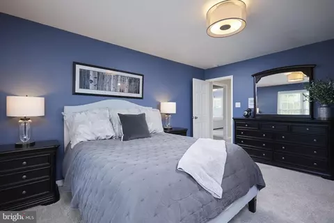
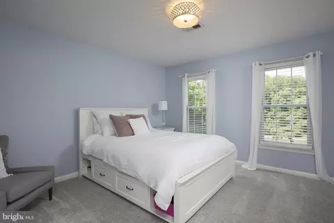
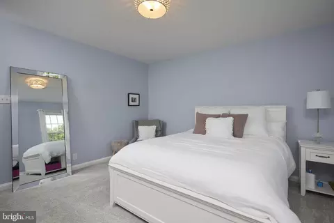
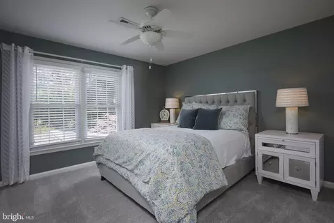
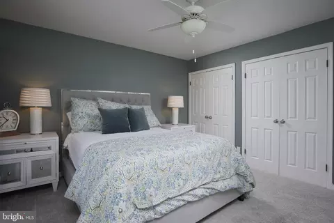
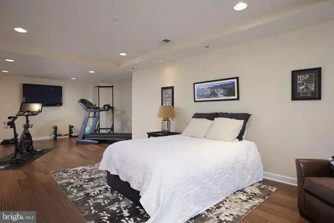
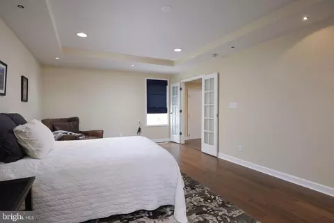
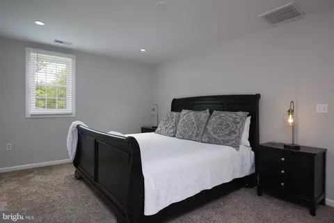
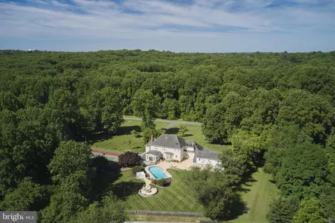
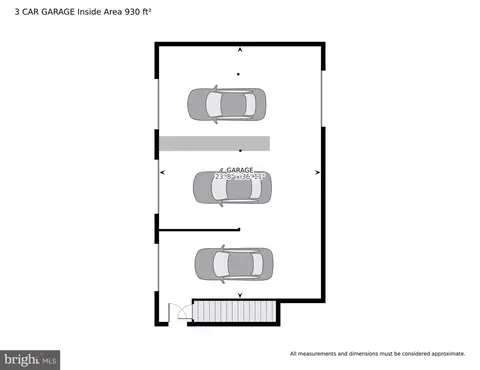
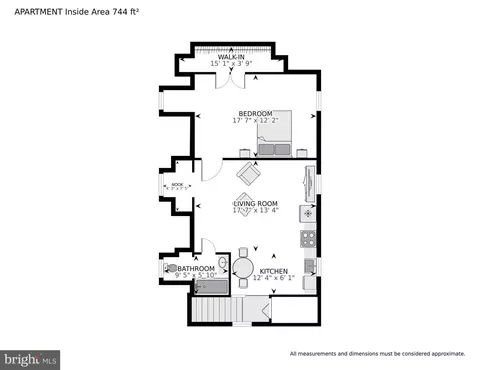
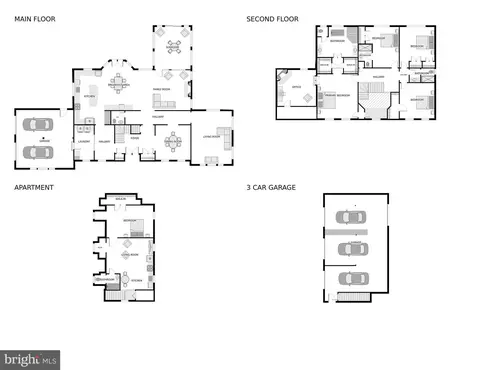
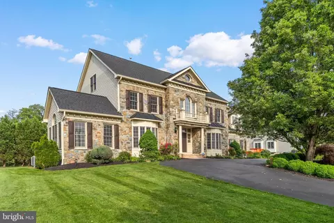
Last sold 07/23/2024 after 47 Days
bed
bath
Sqft ($280/Sqft)
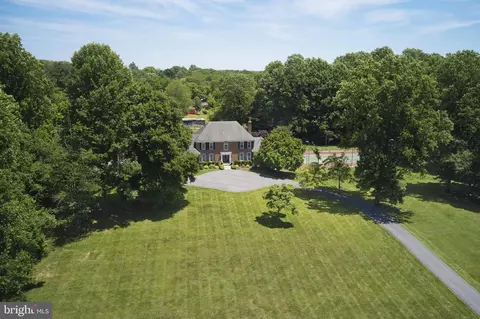
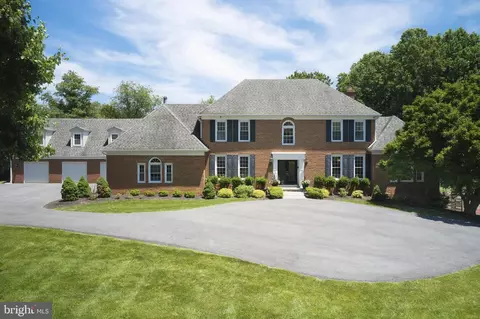
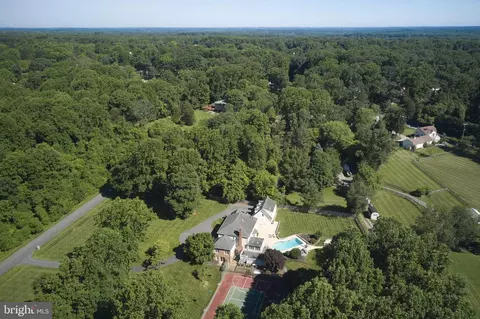
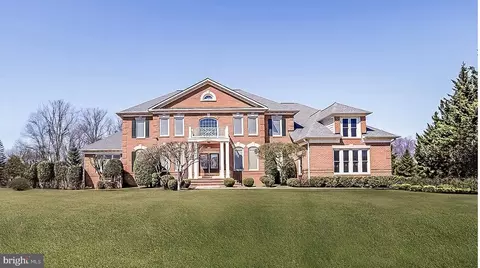
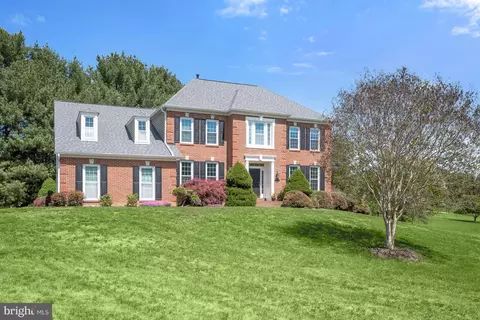
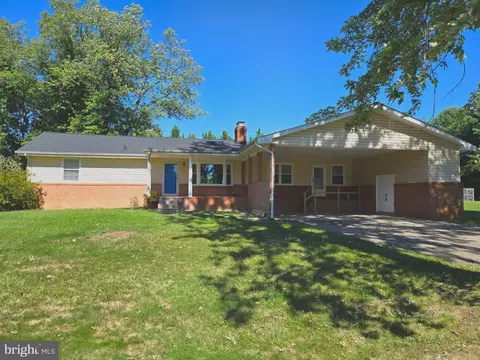
| Property type House | Neighborhood | Year built 1986 | HOA fee $0/month | Lot size 2.96 Acre | Parking 5 garage spaces |

| Overview | |
| Cooling/AC | Ceiling Fan(s), Heat Pump(s), Zoned, Electric |
| Heating | Electric |
| Type | Residential |
| Virtual Tour | N/A |
| Status | Closed |
| SqFt | 6583 |
| Lot Size (SqFt) | 128938 |
| Lot Size (Acres) | 2.96 |
| County Tax | 10339, Annually |
| Tax: Assessed Value | 950000 |
| Annual Property Tax | 11010 |
| Year Built | 1986 |
| Condition | Excellent |
| New Construction (Y/N) | N |
| Foreclosure (Y/N) | N |
| Interior | |
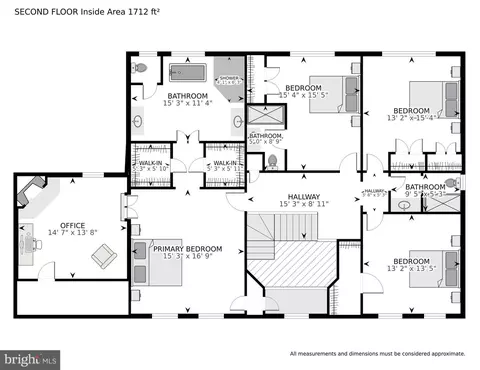
| Total # of Bathrooms | 6 |
| # Full Baths | 5 |
| # Half Baths | 1 |
| Total # of Bedrooms | 6 |
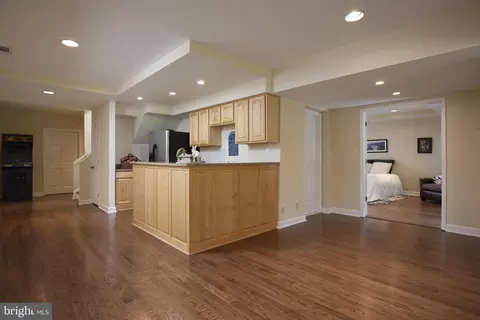
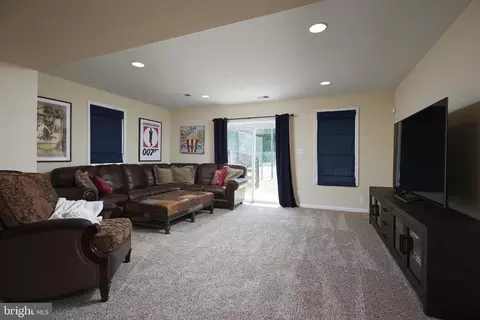
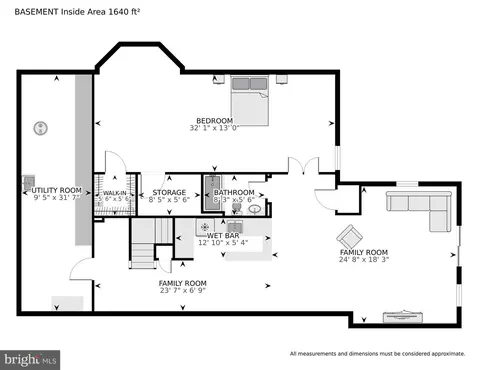
| Basement | Daylight, Full, Fully Finished, Heated, Improved, Interior Access, Outside Entrance, Poured Concrete, Space For Rooms |
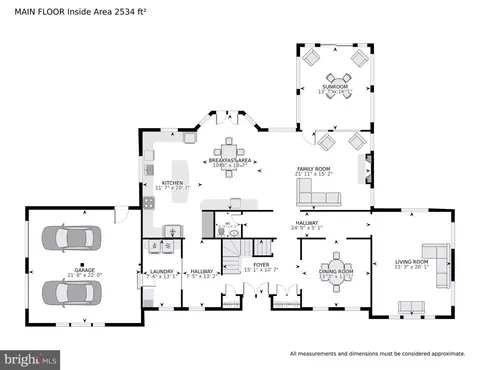
| Laundry | Main Floor |
| Appliances | Cooktop, Built-In Microwave, Built-In Range, Disposal, Dryer - Front Loading, Exhaust Fan, Icemaker, Oven - Self Cleaning, Oven - Double, Oven - Wall, Oven/Range - Electric, Range Hood, Stainless Steel Appliances, Washer - Front Loading, Water Heater |
| Walls/ Ceilings | Dry Wall, High |
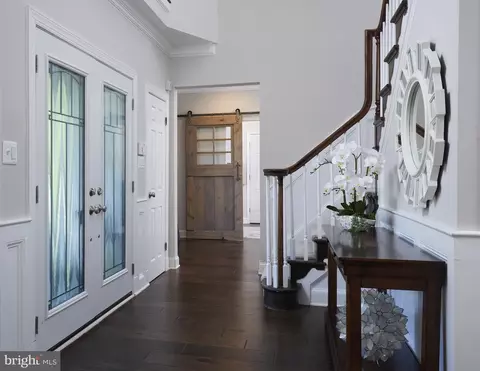
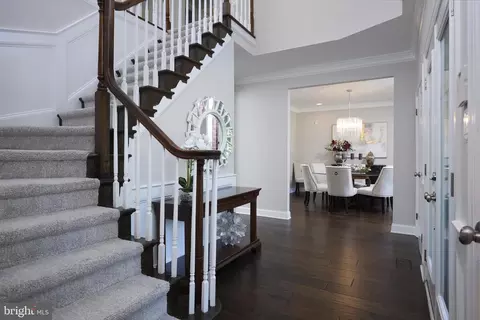
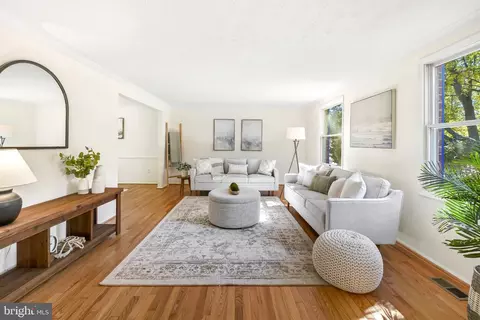
| Interior Features | Attic, Breakfast Area, Bar, Butlers Pantry, Carpet, Ceiling Fan(s), Chair Railings, Curved Staircase, Dining Area, Family Room Off Kitchen, Floor Plan - Open, Kitchen - Country, Kitchen - Gourmet, Kitchen - Island, Pantry, Recessed Lighting, Skylight(s), Walk-in Closet(s), Wood Floors |
| Accessibility Features | None |
| Exterior | |
| Roof | Asphalt, Architectural Shingle |
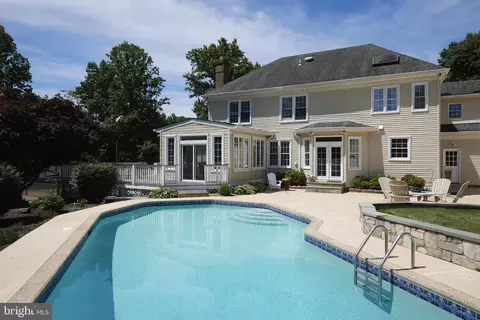
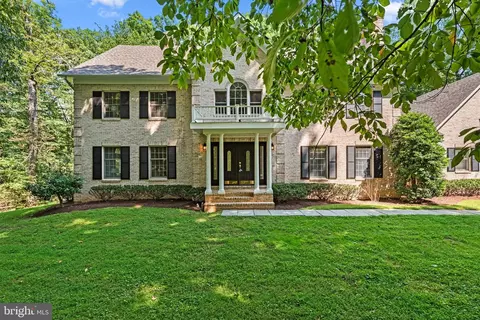
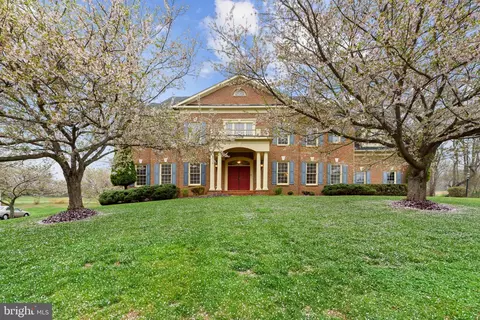
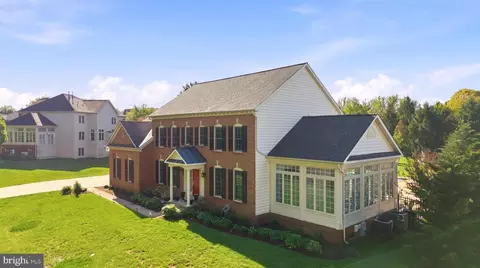
| Construction | Brick |
| Garage Desc | Additional Storage Area, Garage - Side Entry, Garage Door Opener, Inside Access, Oversized |
| Parking Desc | Asphalt Driveway, Driveway, Off Street, Parking Garage |
| # Garage Spaces | 5, 5 |
| # Parking Spaces | 35 |
| # Off-Street Spaces | 20 |
| # Driveway Spaces | 10 |
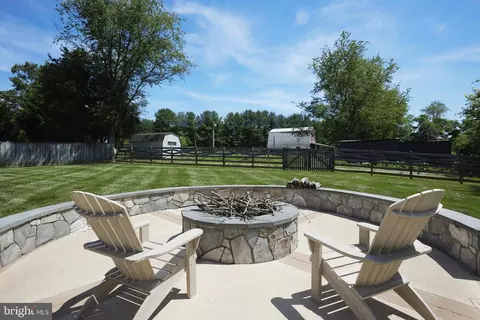
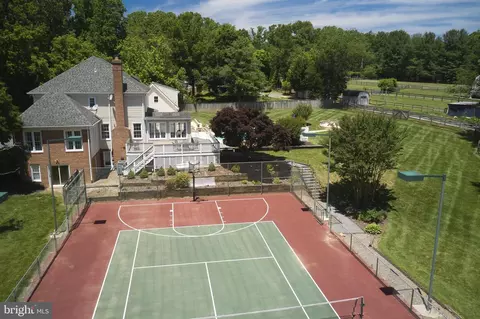
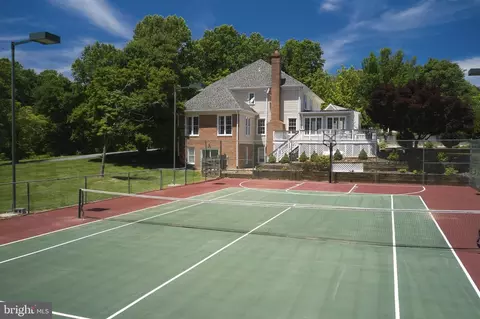
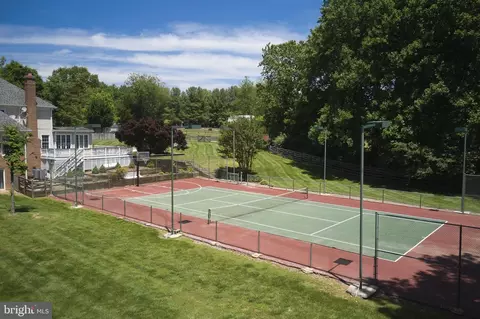
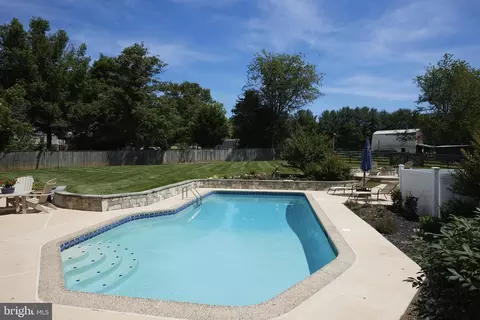
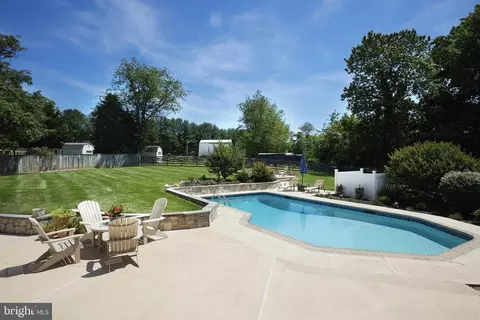
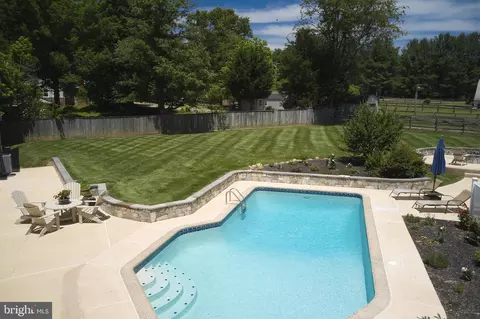
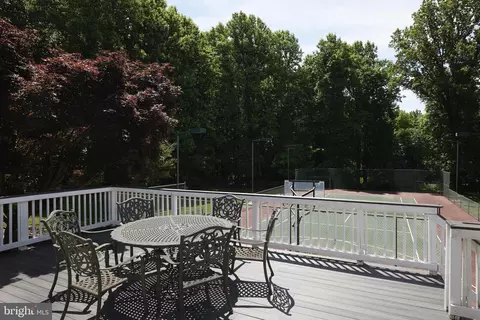
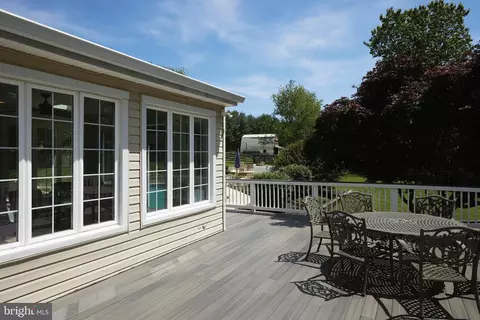
| Exterior Features | Extensive Hardscape, Exterior Lighting, Satellite Dish, Stone Retaining Walls, Tennis Court(s), Flood Lights |
| Existing Structures | Above Grade, Below Grade |
| Fencing | Rear |
| Amenities / Utilities | |
| Sewer/ Septic | Septic Exists |
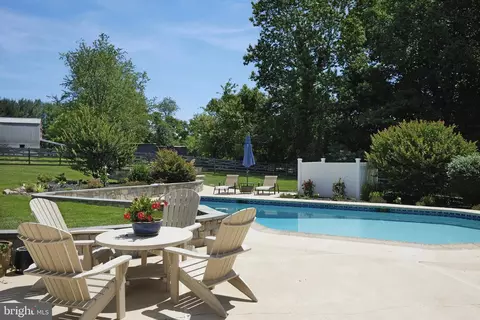
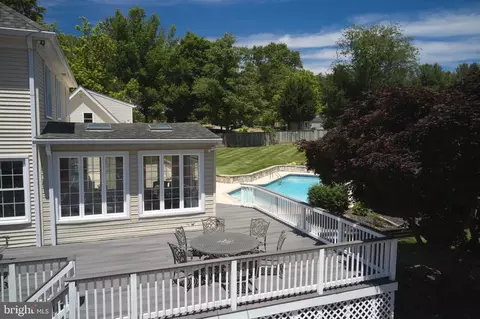
| Pool | Yes - Personal |
| Location | |
| Subdivision | COLESVILLE OUTSIDE |
| Water Source | Public |
| Senior Community (Y/N) | N |
| School District | MONTGOMERY COUNTY PUBLIC SCHOOLS |
| Directions | North On Ednor Rd. Make Right On Clear Creek...Use GPS |
| Zoning | RC |
MLS # MDMC2135432
MLS # 1004419316
MLS # 1005091560| Est. value | Bed/bath | Sqft | mi | |
|---|---|---|---|---|
| 1301 Ednor Rd, Silver Spring, MD 20905 | $530,000 | —/1 | 1,128 | 0.04 |
| 17013 Clear Creek Dr, Silver Spring, MD 20905 | $1,311,000 | 5/2 | 4,436 | 0.06 |
| 17101 Clear Creek Dr, Silver Spring, MD 20905 | $927,000 | 5/4 | 2,844 | 0.07 |
| 1311 Ednor Rd, Silver Spring, MD 20905 | $1,101,000 | —/2 | 3,219 | 0.09 |
| 1401 Ednor Rd, Silver Spring, MD 20905 | $925,000 | —/— | 2,832 | 0.1 |
| 1309 Ednor Rd, Silver Spring, MD 20905 | $638,000 | 3/2 | 1,519 | 0.1 |
| 17111 Clear Creek Dr, Silver Spring, MD 20905 | $1,538,000 | 5/6 | 5,304 | 0.11 |
| 1411 Ednor Rd, Silver Spring, MD 20905 | $814,000 | 4/2 | 2,600 | 0.12 |
Estimated values are based on public record data and automated valuation models. Values are not guaranteed and may not reflect current market conditions.

$579,000
$653,170
$656,925
$214,450
$514,000
$479,900
$725,000
$499,950
$490,000
$692,990
$395,000
$564,950
$587,500
$469,990
$650,000
$587,000
$419,500
$325,000
$709,990
$399,000
$2,000,000
$619,950
$509,950
$625,000
$175,000
$175,000
$350,000
$732,500
$619,900
$1,297,000