
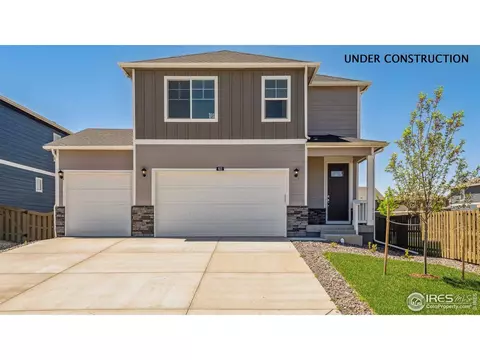
- $489,900
- 4Bd
- 3Ba
- 2,153 Sq Ft
SOLD


Last sold 10/21/2024 for $499K
bed
bath
Sqft ($232/Sqft)
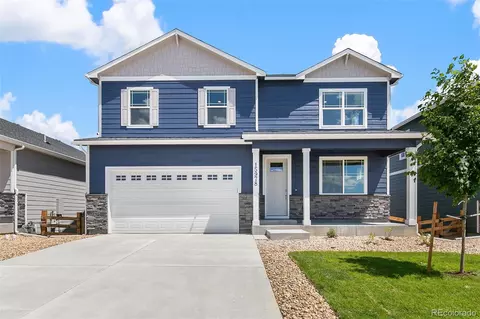
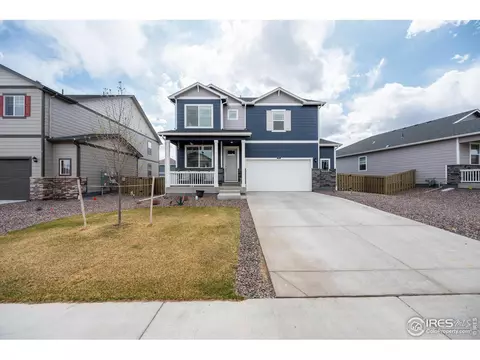
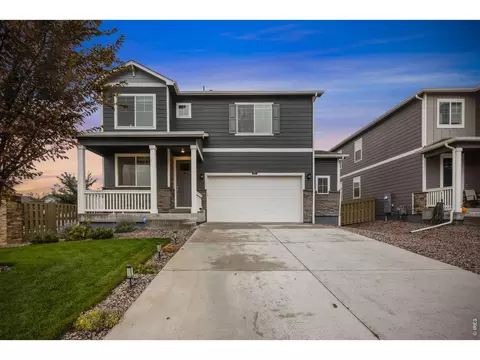
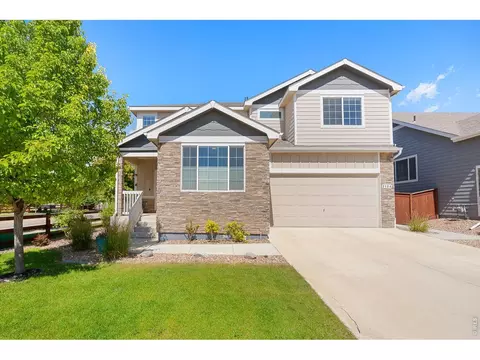
| Property type House | Neighborhood | Year built 2024 | HOA fee $58/month | Lot size 5,500 Sqft | Movoto estimate | Parking 2 garage spaces | Rental estimate |
| Overview | |
| Cooling/AC | Central Air |
| Heating | Forced Air |
| Levels/Style | Two, Contemporary/Modern |
| MLS # | 1007080 |
| Type | Residential |
| Status | Active |
| SubType | Residential-Detached |
| Lot Size (SqFt) | 5500 |
| Lot Size (Acres) | 0.13 |
| Annual Tax | 5105 |
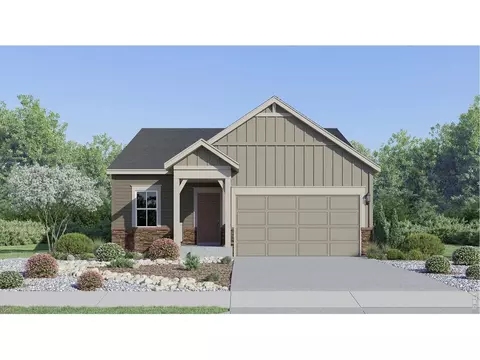
| Builder Name | D.R. Horton |
| New Construction (Y/N) | 1 |
| HOA Fee | Quarterly, 175 |
| Listing Agent | Jodi Bright |
| Condition | New Construction |
| Interior | |
| Primary Bathroom | 3/4 Primary Bath |
| Total # of Bathrooms | 3 |
| # Full Baths | 2 |
| # Half Baths | 1 |
| Primary Bedroom | Carpet |
| Bedroom 2 Desc | Carpet |
| Total # of Bedrooms | 4 |
| Bedroom 3 Desc | Carpet |
| Bedroom 4 Desc | Carpet |
| Basement | None, Crawl Space, Sump Pump |
| Kitchen | Laminate Floor |
| Laundry | Washer/Dryer Hookups, Upper Level |
| Dining Room | Laminate Floor |
| Fireplace Desc | None |
| Window Features | Double Pane Windows |
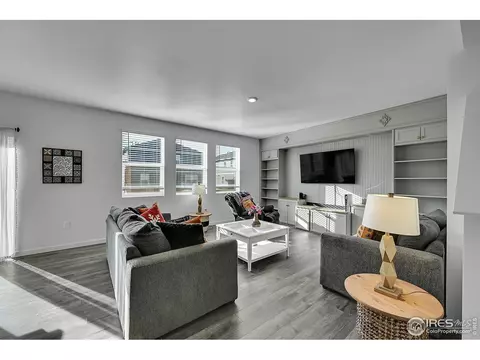
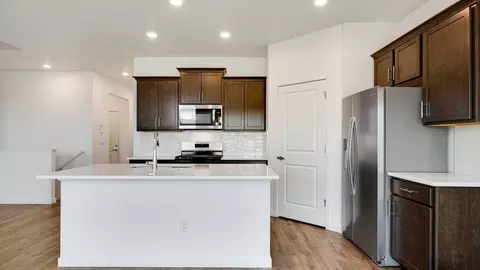
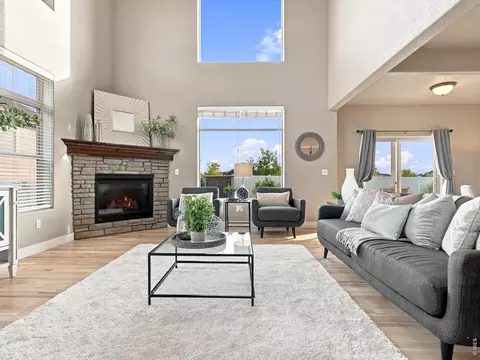
| Interior Features | Satellite Avail, High Speed Internet, Eat-in Kitchen, Open Floorplan, Pantry, Walk-In Closet(s), Kitchen Island, 9ft+ Ceilings |
| Exterior | |
| Roof | Composition |
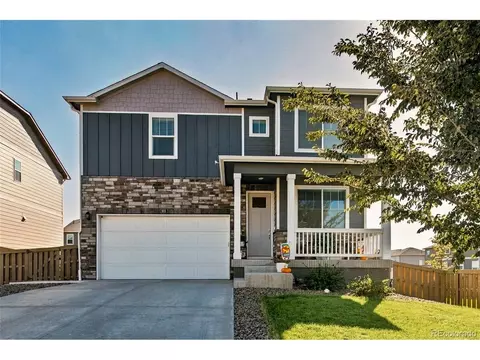
| Construction | Wood/Frame, Stone, Composition Siding, Painted/Stained |
| # Covered Spaces | 2 |
| Parking Desc | >8' Garage Door |
| Lot Features | Curbs, Gutters, Sidewalks, Lawn Sprinkler System, Water Rights Excluded, Mineral Rights Excluded |
| Fencing | Partial |
| Amenities / Utilities | |
| Green Features: Energy Efficiency | HVAC, Thermostat |
| Utilities | Natural Gas Available, Electricity Available, Cable Available, Underground Utilities |
| Sewer/ Septic | City Sewer |
| Gas | Natural Gas, Xcel Energy |
| Electricity | Electric, Xcel Energy |
| Water Source | City Water, North Weld |
| Appliances | Gas Range/Oven, Self Cleaning Oven, Dishwasher, Microwave, Disposal |
| Location | |
| County | Weld |
| Subdivision | Tailholt |
| Middle School | Severance |
| High School District | Weld RE-4 |
| APN | R8968235 |
| Directions | From I-25: Windsor Exit East On 392 Turn Left North On County Road 23 Turn Right East On Harvest Moon Dr And Take Your First Right South To 3rd Street To The On Site Sales Office Located At 477 3rd Street Severance CO |
| Lot/ Land Details | |
| Possible Use | Single Family |
| Road Frontage | City Street |
| Road Surface | Paved, Asphalt |
| Est. value | Bed/bath | Sqft | mi | |
|---|---|---|---|---|
| 727 Lake Emerson Rd, Severance, CO 80550 | $453,000 | 4/2 | 1,767 | 0.01 |
| 733 Lake Emerson Rd, Severance, CO 80550 | $487,000 | 3/3 | 2,237 | 0.02 |
| 725 Lake Emerson Rd, Severance, CO 80550 | $481,000 | 3/3 | 2,243 | 0.02 |
| 828 Elias Tarn Dr, Severance, CO 80550 | $472,000 | —/— | — | 0.02 |
| 824 Elias Tarn Dr, Severance, CO 80550 | $501,000 | 4/3 | 2,637 | 0.03 |
| 723 Lake Emerson Rd, Severance, CO 80550 | $510,000 | 5/3 | 2,696 | 0.03 |
| 735 Lake Emerson Rd, Severance, CO 80550 | $514,000 | 5/3 | 2,696 | 0.03 |
| 728 Lake Emerson Rd, Severance, CO 80550 | $481,000 | 3/3 | 2,237 | 0.03 |
Estimated values are based on public record data and automated valuation models. Values are not guaranteed and may not reflect current market conditions.
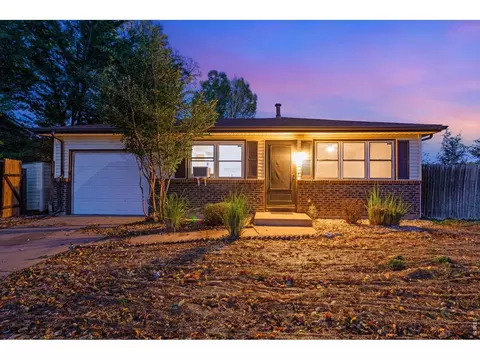
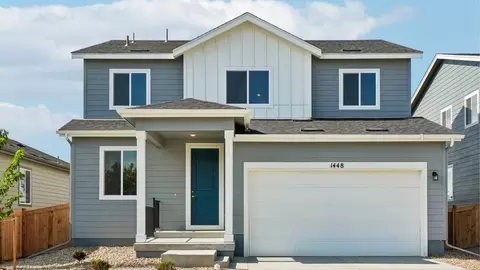
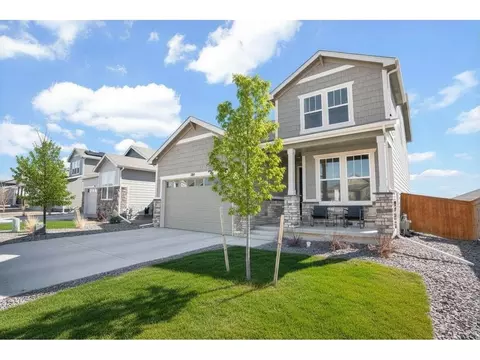
$461,750
$680,900
$620,000
$639,900
$535,039
$427,500
$410,000
$495,000
$799,900
$542,000
$635,000
$489,000
$712,450
$375,000
$942,450
$619,000
$510,900
$589,000
$698,950
$719,000
$595,000
$655,000
$636,000
$741,950
$1,875,000
$560,000
$699,000
$775,000
$850,000
$565,000
