Movoto Real Estate
Sold on 07/28/2017

419 E Waterside Dr, Seneca, SC 29672

$2,112,000

Last sold 07/28/2017 for $1.18M

  • 5

    bed

  • 5

    bath

House not for sale

About 419 E Waterside Dr

Property type House
Neighborhood
Year built 2008
HOA fee $73/month
Lot size 0.75 Acre
Movoto estimate
Parking 4 garage spaces
Property description
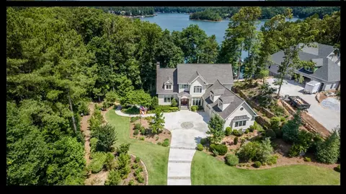
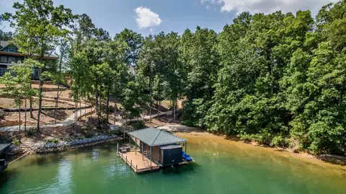
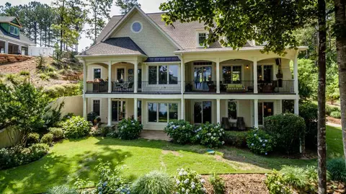
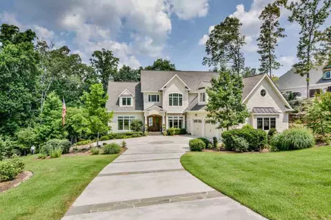
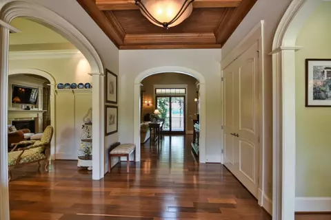
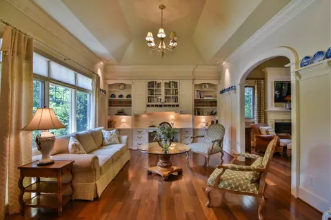
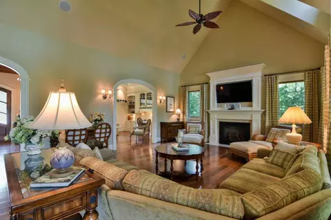
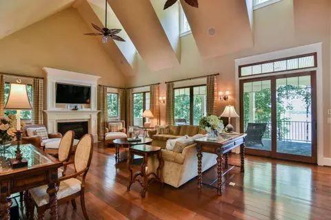
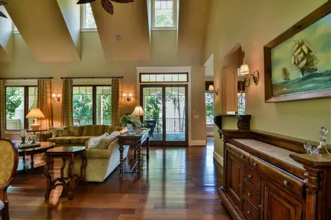
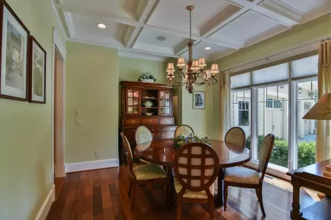
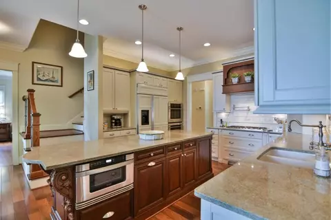
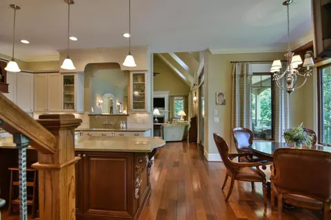
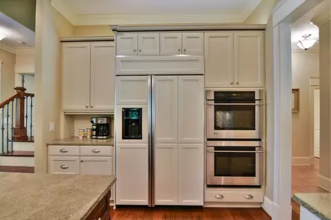
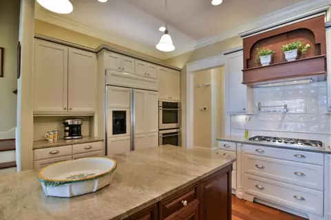
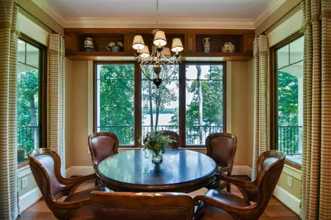
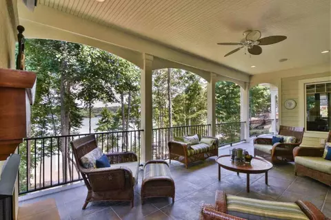
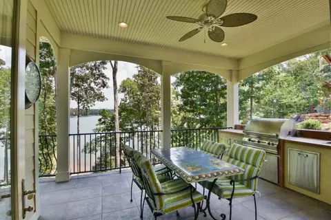
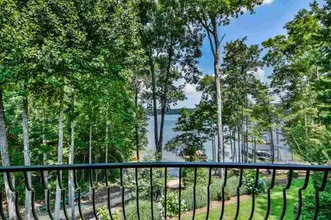
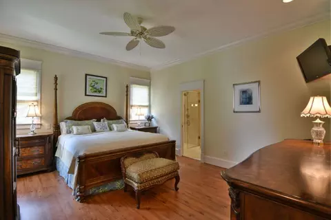
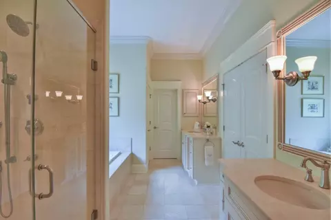
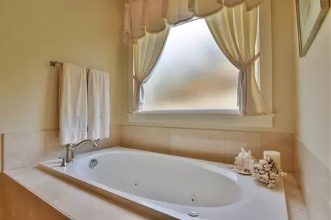
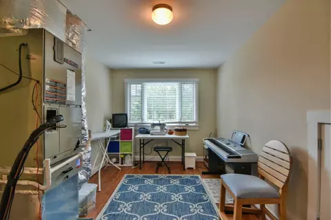
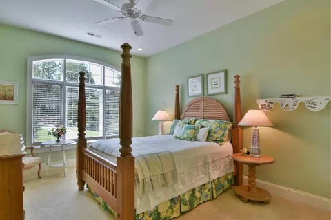
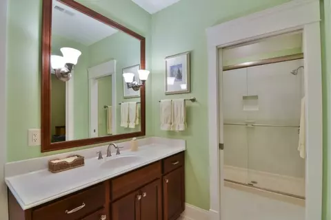
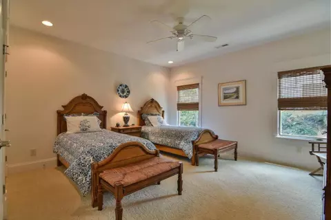
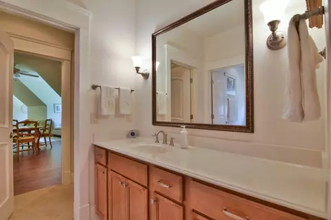
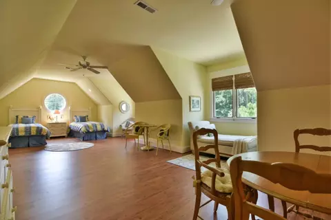
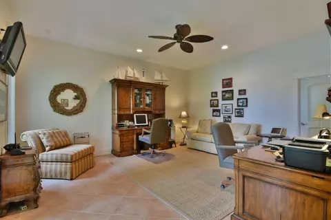
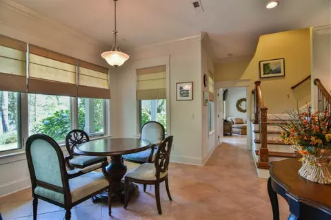
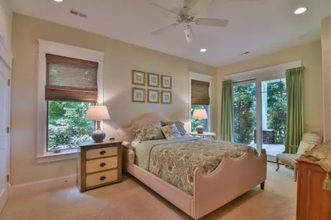
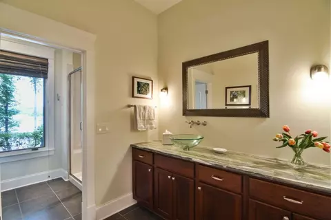
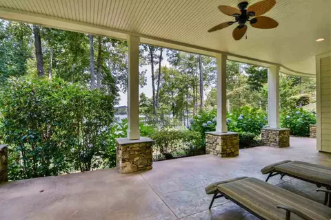
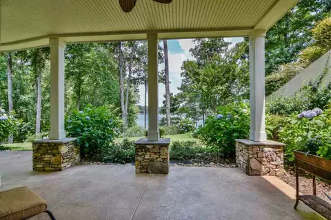
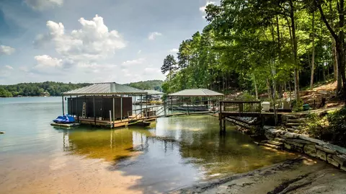
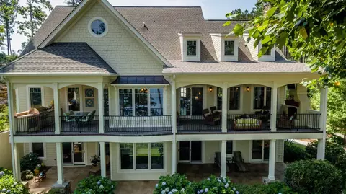
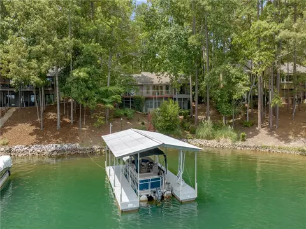
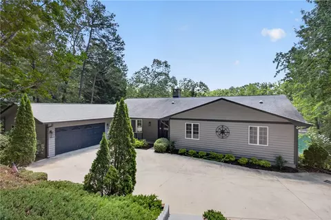
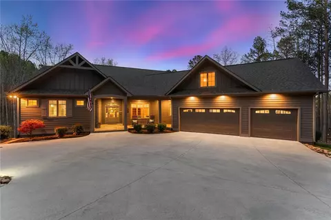
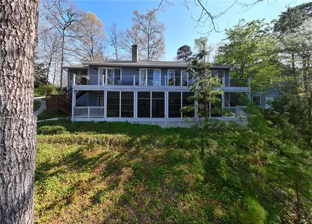
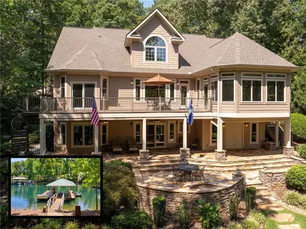
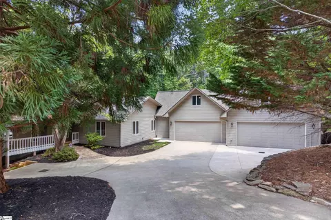
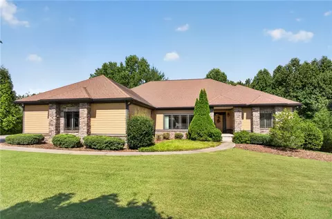
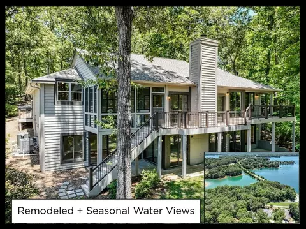
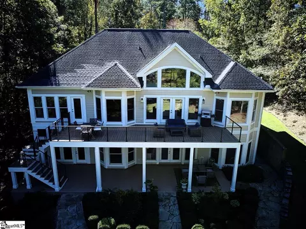
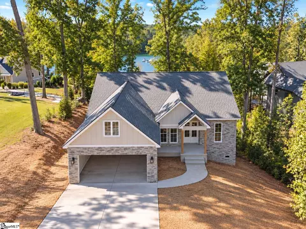
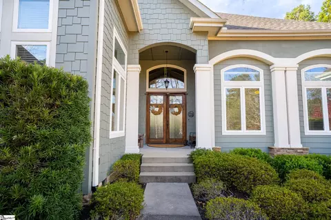
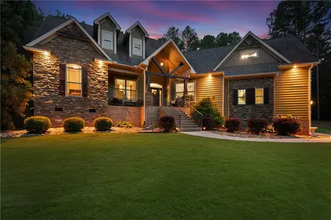
This beautiful home built by Gabe Yoder, a highly respected builder, showcases the Blue Ridge Mountains and the blue-green waters of Lake Keowee the minute you walk through the front doors. Located in the desirable Crescent community of Waterside Crossing, this is an ideal neighborhood and home site for this custom built home. It incorporates the style and comfort of a waterfront cottage with touches of Tuscany. This unique home is beautifully crafted with coffered ceilings, extensive triple crown molding, and Brazilian mahogany flooring. Upon entering, the Tuscany crafted archways will immediately welcome and captivate your guests with warmth and elegance. The custom cabinetry throughout much of the main level compliments the architectural design. Five bedrooms and four full baths will allow your family and guests privacy! The spacious main floor is perfect for any size gathering and features an exquisite dining room with a painted coffered ceiling, a study with a 10 foot tray ceiling and built-ins, a living room with a vaulted ceiling, and towering fireplace. The dormer windows fill the space with natural light. The magnificent kitchen offers any chef all the essentials to create fabulous meals. The 5-burner gas cook top with a water pot faucet, double wall ovens, a large center work island with Italian granite surface, and custom cherry painted cabinetry are yours to enjoy. With such a fabulous kitchen, there has to be a fabulous walk in pantry and there is. The breakfast room features bay windows with exceptional water views. The outdoor cooking station is conveniently located right outside the kitchen. This covered deck encompasses the entire back of the home featuring a cozy place to enjoy the outdoor fireplace. Upstairs are 2 guest bedrooms with 2 full baths. Additionally, there is a bonus room that functions as a dormitory and a finished storage (mechanical) room. These rooms are carpeted and feature 10 foot ceilings. The terrace level is designed with an office, family room, bedroom, and full bath. There is plenty of storage with a garage door leading out to the cart path for easy access down to the dock. The lot is gently sloping with a fire pit at the water’s edge. The three car oversized garage and gentle driveway with extensive parking, is another attribute of this water front home. Although there is not an elevator in this home, the design is in place for adding one. This comfortable, stylish and functional home, located in Waterside Crossing, awaits you!
Listed by
Listing Agent - Patti Gary Cason Group
Listing Office - Keller Williams Seneca
Source: Western Upstate AOR mls logo
MLS#20185718 • last updated 1 year ago
Movoto checked Western Upstate AOR for data 8 minutes ago
Overview
Cooling/AC HeatPump, Zoned
Heating HeatPump, Zoned
Levels/Style One And One Half, Traditional
SubType Single Family Residence
Type Residential
MLS # 20185718
Status Closed
Lot Size (Acres) 0.75
Property Tax 2836.5
Builder Name Gabe Yoder
Year Built 2008
HOA Fee 875
Interior
Total # of Bathrooms 5
# of Full Baths 4
# of Half Baths 1
Total # of Bedrooms 5
Basement Full, Finished, GarageAccess, Heated, PartiallyFinished, WalkOutAccess
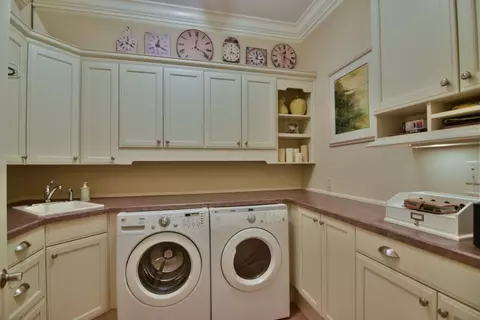
Laundry WasherHookup, ElectricDryerHookup, Sink
Flooring Carpet, CeramicTile, Hardwood, Laminate, Marble
Interior Features WetBar, Bookcases, TrayCeilings, CathedralCeilings, DualSinks, Fireplace, GraniteCounters, JackAndJillBath, JettedTub, LaminateCountertop, BathInPrimaryBedroom, SittingAreaInPrimary, SeparateShower, UpperLevelPrimary, VaultedCeilings, WalkInClosets, WalkInShower, WiredForSound, BreakfastArea, Workshop
Appliances BuiltInOven, ConvectionOven, DoubleOven, Dryer, Dishwasher, ElectricWaterHeater, Freezer, GasCooktop, Disposal, IceMaker, Microwave, Refrigerator, Washer, PlumbedForIceMaker
Accessibility Features Low Threshold Shower
Fireplace Gas, GasLog, Option
Exterior
Roof Architectural, Shingle
Foundation Basement
Construction CementSiding, Stone
Parking Attached, Garage, Basement, Driveway, GarageDoorOpener, Other
Exterior Features Deck, GasGrill, SprinklerIrrigation, LandscapeLights, OutdoorKitchen, Pool, Porch, Patio
Lot Features OutsideCityLimits, Subdivision, Trees, Views
Amenities / Utilities
Water Public
Pool Community, InGround
Security Features SecuritySystemOwned, SmokeDetectors
HOA Fee Includes PestControl, StreetLights
Location
Body of Water Keowee
View Mountains, Water
Waterfront BoatDockSlip, BoatRampLiftAccess, DockAccess, WaterAccess
County Oconee
Community Features BoatFacilities, CommonGroundsArea, Clubhouse, Playground, Pool, StorageFacilities, TennisCourts, TrailsPaths, WaterAccess, Dock, Sidewalks
Subdivision Watersidecrossi
Area 205-Oconee County, SC
High School Walhalla High
Elementary School Walhalla Elem
Middle School Walhalla Middle
APN 123-02-01-020
Directions Enter Waterside Crossing On North Waterside Dr. At The Amenity Area, Turn Right On E. Waterside Dr., Home Will Be On The Left.
$2.11M
Range: $1.71M-$2.51M
Last 30 days 
  • Nov 2019
    mls logo MLS # 20216158
  • Nov 5, 2019 Sold
    $1,532,000
  • Apr 27, 2019 Listed
    $1,585,000 (+33.8%)
  • Nov 2019
    mls logo MLS # 1392944
  • Nov 1, 2019 Sold
    $1,532,000 (-3.3%)
  • May 22, 2019 Listed
    $1,585,000
  • Aug 2017
    Public Records
  • Aug 11, 2017 Sold
    $1,185,000
  • Jul 2017
    mls logo MLS # 20185718
  • Jul 31, 2017 Sold
    $1,185,000 (-8.8%)
  • Mar 14, 2017 Listed
    $1,299,000
  • Year Property taxes Tax assessment
  • 2024
    $6,620
    $63,114
  • 419 E Waterside Dr
    $1.18M
  • 205-oconee County,sc
  • 29672
    $799K -5% y/y
  • Seneca
    $419K -4% y/y
No chart available
Statistics calculated by Movoto
Est. value Bed/bath Sqft mi
421 E Waterside Dr, Seneca, SC 29672 $1,484,000 4/4 2,775 0.02
417 E Waterside Dr, Seneca, SC 29672 $3,022,000 4/6 7,651 0.04
415 E Waterside Dr, Seneca, SC 29672 $2,082,000 4/4 2,901 0.05
416 E Waterside Dr, Seneca, SC 29672 $1,634,000 3/3 3,046 0.05
413 E Waterside Dr, Seneca, SC 29672 $1,883,000 4/3 4,194 0.06
414 E Waterside Dr, Seneca, SC 29672 $1,645,000 4/3 4,450 0.07
418 E Waterside Dr, Seneca, SC 29672 $1,872,000 4/2 3,983 0.07
425 E Waterside Dr, Seneca, SC 29672 $2,048,000 5/5 2,686 0.07

Estimated values are based on public record data and automated valuation models. Values are not guaranteed and may not reflect current market conditions.
Thinking of selling? Get a Cash Offer.

  • A smooth, fast sale
  • Skip staging and repairs
  • No strings attached
7/10
Keowee Elementary School
public Grades PK, K-5
Oconee 01 School District
6/10
Walhalla Middle School
public Grades 6-8
Oconee 01 School District
6/10
Walhalla High School
public Grades 9-12
Oconee 01 School District
Source: GreatSchools.org © 2026. All rights reserved.

Around 205-oconee County,sc

Explore everything this neighborhood has to offer.
By entering my info and clicking Ask a Question below, I am providing my e-signature and express written consent to receive marketing emails, calls, and texts (including via automatic telephone dialing systems, AI generative, artificial or pre-recorded voice technology) relating to my inquiry from Movoto (and parties calling/messaging on their behalf) even if my number appears on the company, state, or national Do Not Call Registry. You also agree to ourTerms and Conditions and Privacy Policy. Consent not required to receive services (call 1-844-420-1270 to be connected without providing consent).

Nearby recently sold homes in Seneca, SC

Nearby homes for sale in Seneca, SC

Newest listings in 29672

  • Real Estate
  • SC
  • Oconee County
  • Seneca
  • 29672
  • 419 E Waterside Dr
Meet with a real estate agent today (844) 430-0869
The multiple listing information is provided by Western Upstate Association of REALTORS®. IDX information is provided exclusively for consumers’ personal, non-commercial use and that it may not be used for any purpose other than to identify prospective properties consumers may be interested in purchasing. Information deemed reliable but not guaranteed to be accurate. Buyer to verify all information. The information provided is for consumers' personal, non-commercial use and may not be used for any purpose other than to identify prospective properties consumers may be interested in purchasing. Listing information updated every 15 minutes. Terms of use & Privacy Policy, California Privacy Info. Copyright © 2005 - 2026 Movoto, Inc. All rights reserved. Equal Housing Opportunity CalDRE CalDRE #01517281
Movoto Real Estate is committed to ensuring accessibility for individuals with disabilities. We are continuously working to improve the accessibility of our web experience for everyone. We welcome feedback and accommodation requests, please submit them here.
The data relating to real estate for sale on this website comes in part from the Broker Reciprocity Program of the Western Upstate Association of REALTORS® Inc. and the Western Upstate MLS of South Carolina Inc. This information is deemed reliable, but not guaranteed. Neither the Western Upstate Association of REALTORS® Inc. or the Western Upstate MLS of South Carolina Inc., nor the listing broker, nor their agents are responsible for the accuracy of the information. The buyer is responsible for verifying all information. This information is provided by the Western Upstate Association of REALTORS® Inc. and the Western Upstate MLS of South Carolina Inc. for use by its members and is not intended for the use for any other purpose.
Requests for information regarding mortgage products will be directed to Movoto.com affiliate, Lower, LLC - a licensed Mortgage Lender (NMLS #1124061), or, based on your location, may be redirected to a participating mortgage marketing partner that may pay Lower, LLC for any consumer contact information provided through this site.