Movoto Real Estate
Sold on 06/12/2019

415 E Waterside Dr, Seneca, SC 29672

  • $1,847,000

    Last sold 06/12/2019 for $1.9M

  • 4

    bed

  • 6

    bath

  • 5,570

    Sqft ($341/Sqft)

House not for sale
Movoto is helping 10 homebuyers near you

About 415 E Waterside Dr

Property type House
Neighborhood
Year built 2007
HOA fee $71/month
Lot size 1.28 Acre
Movoto estimate
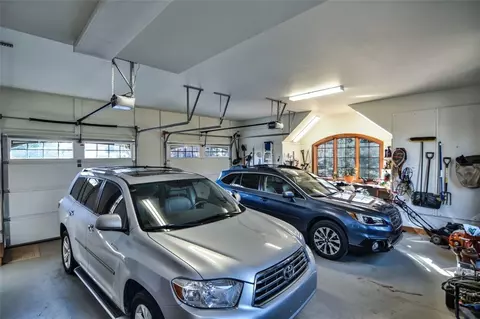
Parking 2 garage spaces
Property description
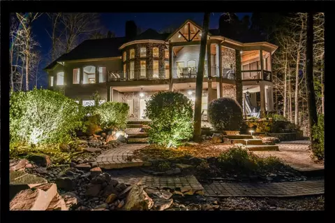
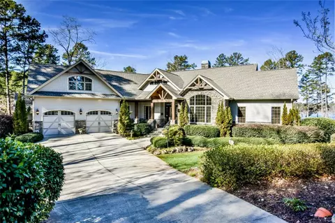
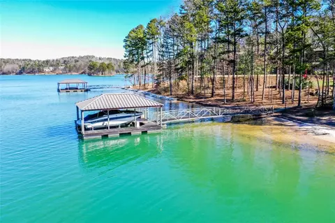
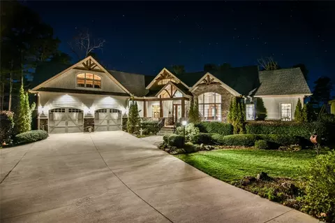
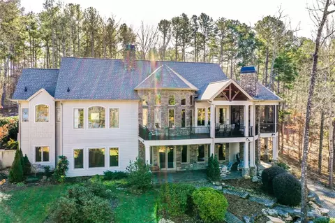
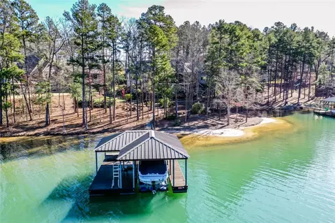
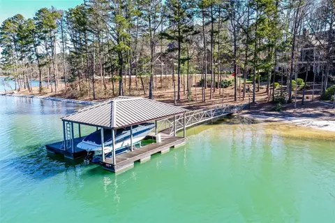
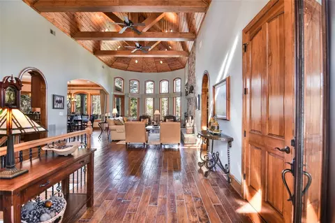
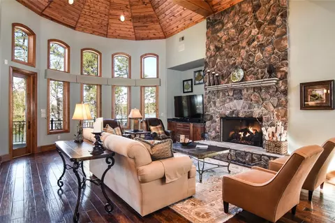
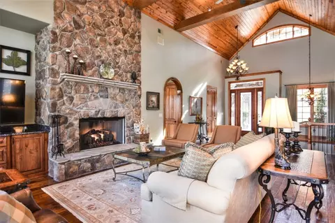
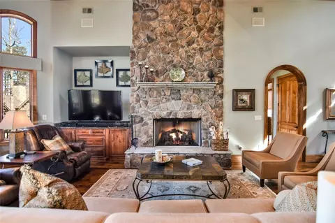
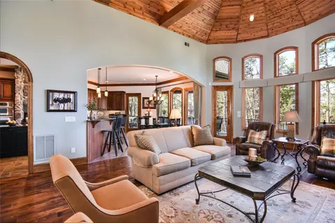
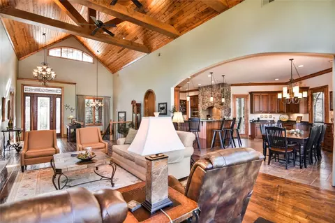
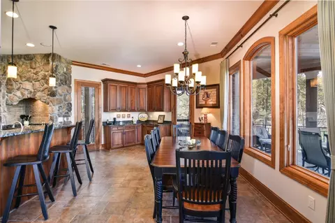
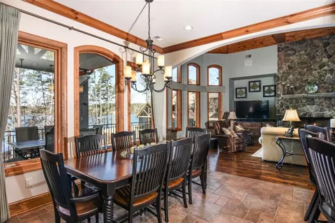
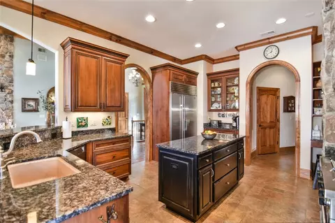
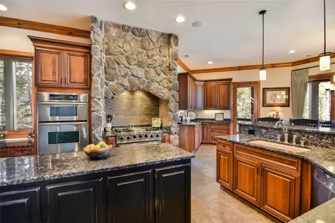
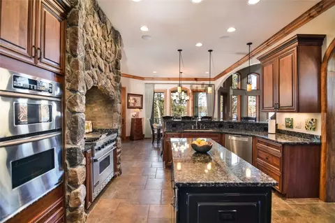
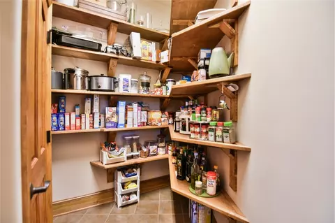
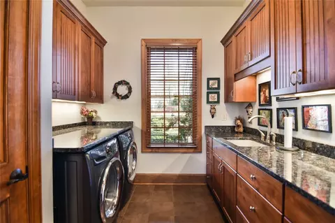
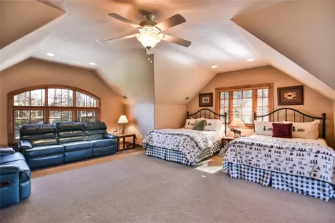
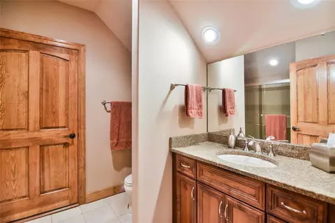
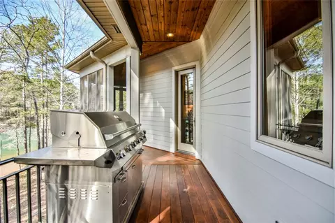
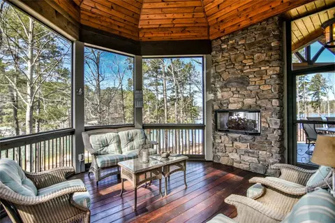
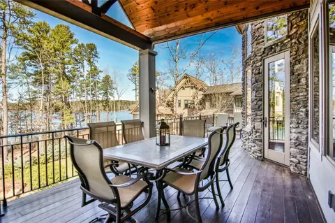
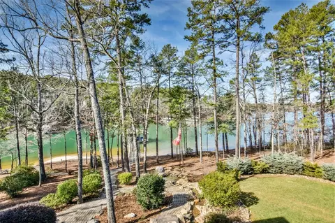
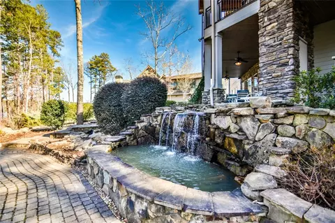
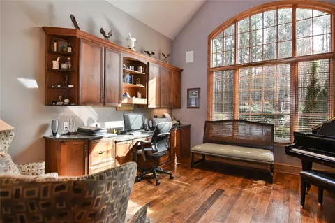
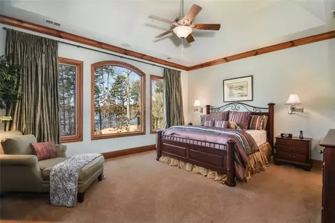
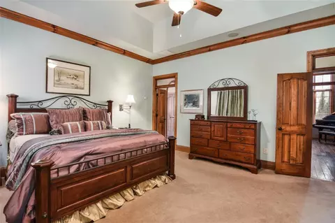
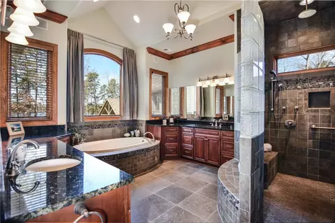
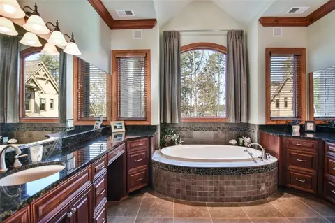
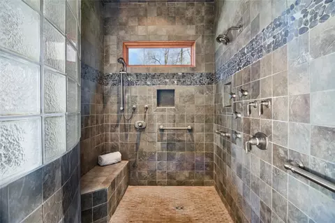
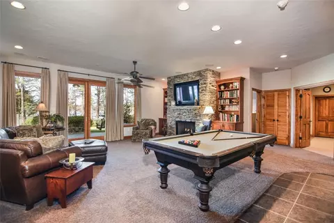
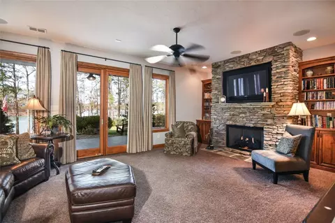
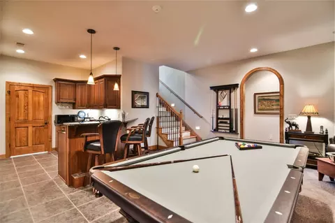
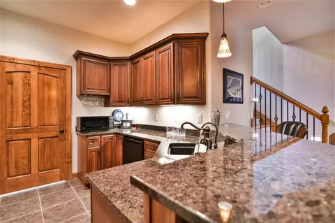
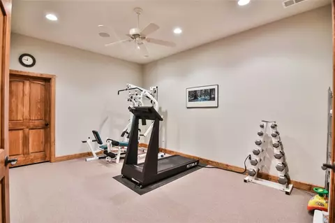
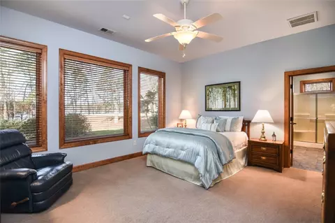
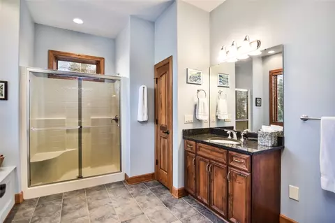
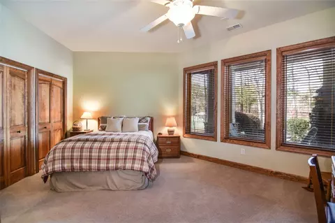
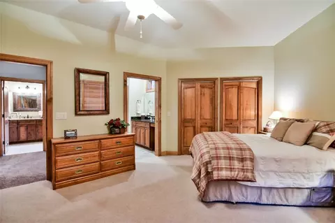
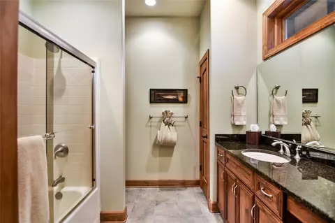
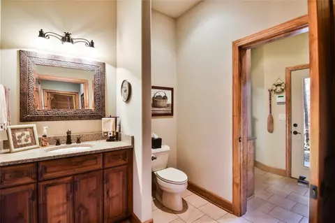
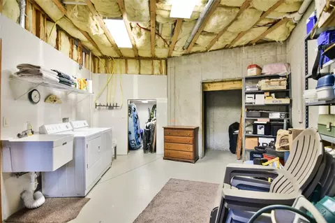
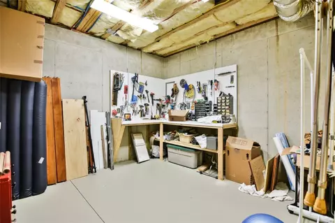
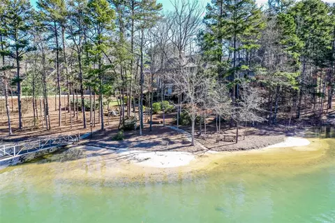
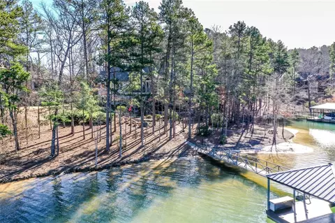
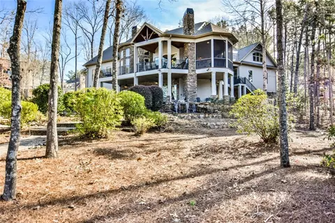
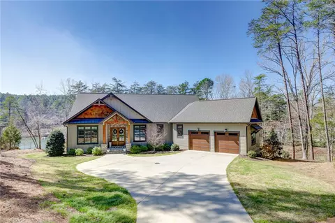
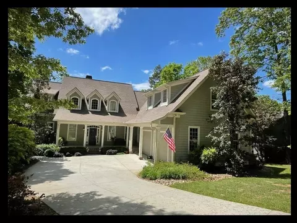
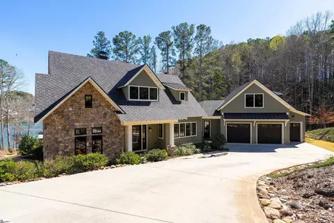
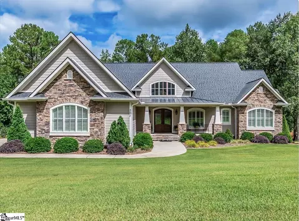
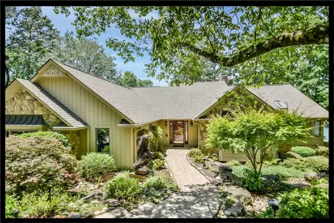
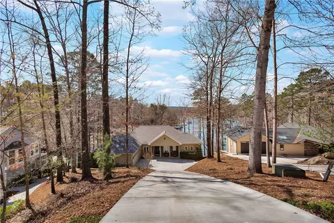
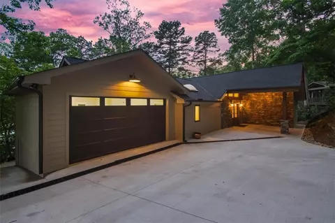
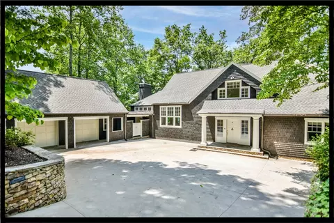
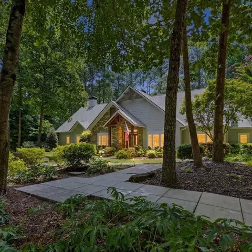
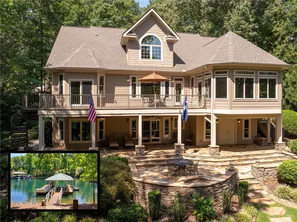
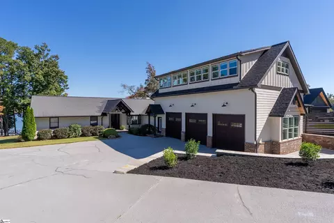
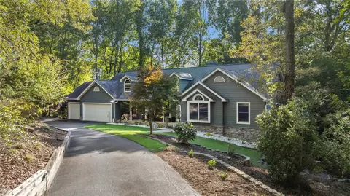
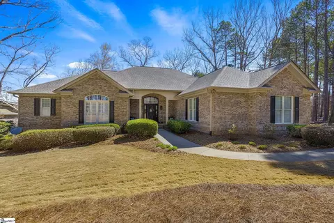
The owners of this "Rustic Elegance" custom home totally fell in love with this Waterside Crossing homesite in 2005 & then designed & built their Lake Keowee dream home! The gently sloped lot has a natural sand beach & mountain view with deep water at their hip & a half covered dock. A waterfall feature, meandering from the deck & terrace level patios to the shoreline, enhances the tranquil setting. This home captures the creativity of a well-designed interior, gently melding with the exquisite outdoor spaces. Living at this lake allows you to embrace outdoor living! The divided driveway, with its central island, is drenched with beauty from the azaleas, rhododendrons, blueberry bushes, and trees. The covered front porch, leading into the foyer, features a tongue-and-groove Ponderosa pine wood ceiling, solid cedar hand-hewn columns, and flagstone porch. The entryway is a custom 9' + tall, full-light glass door with sidelights and transom. The beamed, Ponderosa pine tongue-and-groove ceiling defines the Great room & soars 22 feet above the hand-scraped, solid hickory floors. The room is accented by a 16' Eldorado stone-faced fireplace, with raised hearth & custom mantel. The built-in entertainment center is rustic alder wood. The open concept kitchen & dining area contribute to easy entertaining, with just enough separation to subdue noises generated by cooking in the kitchen. The layout is perfect. Custom kitchen cherry cabinets are stained Nutmeg with a coffee glaze & accented in black trim. The central island is in Heirloom black on cherry wood. This kitchen is a gourmet cook's delight with a dual fuel Viking 36" Pro Range accented with Eldorado stone. The stainless steel range hood & liner are Broan Best, KitchenAid convection wall oven & microwave, Miele dishwasher, and SubZero 48 " Classic stainless steel built-in refrigerator with filtered ice and water through the door. The glazed porcelain tile adds to the beauty of the rooms. Granite counters, Kohler under-mount sink & Moen faucet complete the finishing touches. A large pantry is steps from your kitchen. The dining area is surrounded by windows looking out to Lake Keowee and opening into a screened-in porch with 2-sided stone fireplace. All exterior decking is Brazilian ironwood, with new wrought iron balusters and railing. The Master bedroom suite is what you would expect in this luxury waterfront home and adjacent to the master is a large executive office. The exceptional views of Lake Keowee are complimented by the tray ceiling, custom lighting, and huge, walk-in closet with built-in ironing board. The Master Bath Suite features a heated whirlpool tub, exceptional walk-in shower with Grohe fixtures including rain shower and multiple heads, porcelain tile floor, custom cabinets, granite counters, and decorative glass block. The main floor office or 5th bedroom features built-in cabinets, under cabinet lighting, and hand-scraped, solid hickory floors. The bonus room suite is ideal for your guests and features a private, full bath with porcelain tile floor, custom cabinet, and granite counter. The main level laundry room includes the 2-year old Electrolux washer and dryer. The terrace level is ideal for your family and guests. You have the perfect indoor and outdoor living spaces. The terrace level recreation room is terrific. The stacked-stone fireplace anchors the beautiful, custom built-in cabinets. A wet bar allows you to serve your guests their favorite beverages. It is equipped with a Moenstone under-counter sink, icemaker, microwave, & refrigerator. There are two bedroom en-suites, an exercise room, and powder room. The "Mud Room" on the lower level allows guests to walk into your home wet and drop wet towels & swimsuits in the washer and dryer in the 2nd laundry room. The expansive porcelain tiled patio wraps around the lakeside side of the house to the mudroom. There are 3 unfinished areas, a New Rinnai water heater & the home is "Elevator Ready"!
Listed by
Listing Agent - Patti Gary Cason Group
Listing Office - Keller Williams Seneca
Source: Western Upstate AOR mls logo
MLS#20211093 • last updated 1 year ago
Movoto checked Western Upstate AOR for data 6 minutes ago
Overview
Cooling/AC CentralAir, Electric, HeatPump, Zoned, AtticFan
Heating ForcedAir, HeatPump, NaturalGas
Levels/Style One, Craftsman, Other, SeeRemarks, 1
SubType Single Family Residence
Type Residential
MLS # 20211093
Status Closed
SqFt 5570
Lot Size (Acres) 1.28
Property Tax 4592.33
Year Built 2007
HOA Fee 850
Interior
Total # of Bathrooms 6
# of Full Baths 4
# of Half Baths 2
Total # of Bedrooms 4
Basement Daylight, Full, Finished, Heated, InteriorEntry, WalkOutAccess
Total # of Rooms 9
Laundry WasherHookup, ElectricDryerHookup, Sink
Flooring Carpet, CeramicTile, Hardwood
Interior Features WetBar, Bookcases, TrayCeilings, CeilingFans, CathedralCeilings, CentralVacuum, DressingArea, DualSinks, EntranceFoyer, FrenchDoorsAtriumDoors, Fireplace, GraniteCounters, HandicapAccess, HighCeilings, JettedTub, BathInPrimaryBedroom, MultiplePrimarySuites, PullDownAtticStairs, SeparateShower, UpperLevelPrimary, VaultedCeilings
Appliances BuiltInOven, ConvectionOven, DoubleOven, Dryer, Dishwasher, Disposal, GasRange, IceMaker, Microwave, Range, Refrigerator, TanklessWaterHeater, Washer
Accessibility Features Low Threshold Shower
Fireplace DoubleSided, Gas, GasLog, Multiple, Option
Exterior
Roof Architectural, Shingle
Foundation Basement
Construction CementSiding, Stone
Parking Attached, Garage, Driveway, GarageDoorOpener
Exterior Features Barbecue, Deck, GasGrill, HandicapAccessible, SprinklerIrrigation, LandscapeLights, Porch, Patio
Lot Features HardwoodTrees, Level, OutsideCityLimits, Other, Subdivision, SeeRemarks, Trees, Views, Wooded, Waterfront
Amenities / Utilities
Water Public
Pool Community
Security Features SecuritySystemLeased, SmokeDetectors
HOA Fee Includes Pools, RecreationFacilities, StreetLights
Location
Body of Water Keowee
View Mountains, Water
Waterfront BoatDockSlip, WaterAccess, Waterfront
County Oconee
Community Features CommonGroundsArea, Clubhouse, Other, Playground, Pool, SeeRemarks, TennisCourts, TrailsPaths, Sidewalks
Subdivision Watersidecrossi
Area 205-Oconee County, SC
High School Walhalla High
Elementary School Keowee Elem
Middle School Walhalla Middle
APN 123-02-01-022
Directions From Seneca, Go Hwy 130(Rochester) Which Merges Into Hwy 183 Towards Walhalla. Follow To Right On N. Waterside Dr. Turn Right On E. Waterside Dr. To Home On Left.
$1.84M
Range: $1.55M-$2.14M
Last 30 days 
  • Jun 2019
    mls logo MLS # 20211093
  • Jun 12, 2019 Sold
    $1,900,000 (-3.8%)
  • Mar 10, 2019 Listed
    $1,975,000
  • 415 E Waterside Dr
    $1.9M
  • 205-oconee County,sc
  • 29672
    $888K +14% y/y
  • Seneca
    $419K -2% y/y
No chart available
Statistics calculated by Movoto

Thinking of selling? Get a Cash Offer.

  • A smooth, fast sale
  • Skip staging and repairs
  • No strings attached
7/10
Keowee Elementary School
public Grades PK, K-5
Oconee 01 School District
6/10
Walhalla Middle School
public Grades 6-8
Oconee 01 School District
6/10
Walhalla High School
public Grades 9-12
Oconee 01 School District
Source: GreatSchools.org © 2026. All rights reserved.

Around 205-oconee County,sc

Explore everything this neighborhood has to offer.
By entering my info and clicking Ask a Question below, I am providing my e-signature and express written consent to receive marketing emails, calls, and texts (including via automatic telephone dialing systems, AI generative, artificial or pre-recorded voice technology) relating to my inquiry from Movoto (and parties calling/messaging on their behalf) even if my number appears on the company, state, or national Do Not Call Registry. You also agree to ourTerms and Conditions and Privacy Policy. Consent not required to receive services (call 1-844-420-1270 to be connected without providing consent).

Nearby recently sold homes in Seneca, SC

Nearby homes for sale in Seneca, SC

Newest listings in 29672

  • Real Estate
  • SC
  • Oconee County
  • Seneca
  • 29672
  • 415 E Waterside Dr
Meet with a real estate agent today (844) 430-0869
The multiple listing information is provided by Western Upstate Association of REALTORS®. IDX information is provided exclusively for consumers’ personal, non-commercial use and that it may not be used for any purpose other than to identify prospective properties consumers may be interested in purchasing. Information deemed reliable but not guaranteed to be accurate. Buyer to verify all information. The information provided is for consumers' personal, non-commercial use and may not be used for any purpose other than to identify prospective properties consumers may be interested in purchasing. Listing information updated every 15 minutes. Terms of use & Privacy Policy, California Privacy Info. Copyright © 2005 - 2026 Movoto, Inc. All rights reserved. Equal Housing Opportunity CalDRE CalDRE #01517281
Movoto Real Estate is committed to ensuring accessibility for individuals with disabilities. We are continuously working to improve the accessibility of our web experience for everyone. We welcome feedback and accommodation requests, please submit them here.
The data relating to real estate for sale on this website comes in part from the Broker Reciprocity Program of the Western Upstate Association of REALTORS® Inc. and the Western Upstate MLS of South Carolina Inc. This information is deemed reliable, but not guaranteed. Neither the Western Upstate Association of REALTORS® Inc. or the Western Upstate MLS of South Carolina Inc., nor the listing broker, nor their agents are responsible for the accuracy of the information. The buyer is responsible for verifying all information. This information is provided by the Western Upstate Association of REALTORS® Inc. and the Western Upstate MLS of South Carolina Inc. for use by its members and is not intended for the use for any other purpose.
Requests for information regarding mortgage products will be directed to Movoto.com affiliate, Lower, LLC - a licensed Mortgage Lender (NMLS #1124061), or, based on your location, may be redirected to a participating mortgage marketing partner that may pay Lower, LLC for any consumer contact information provided through this site.