Movoto Real Estate
  • Exterior
  • Other
  • Dining
  • Entry Way
  • Kitchen
  • Bath
  • Bedroom
  • Living

406 E Waterside Dr, Seneca, SC 29672

  • $979,000

  • 3

    bed

  • 2

    bath

  • 2,828

    Sqft ($346/Sqft)

House for sale 26 days
$19.9K price drop
Movoto is helping 10 homebuyers near you

About 406 E Waterside Dr

Property type House
Neighborhood
Year built 2004
HOA fee $88/month
Lot size 1.93 Acre
Movoto estimate
Parking 2 garage spaces
Property description
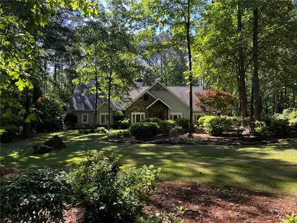
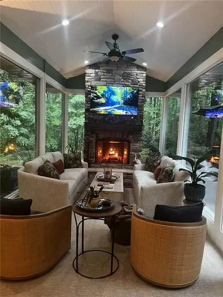
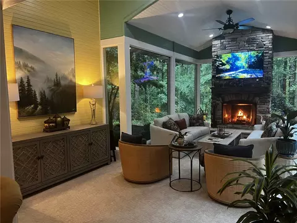
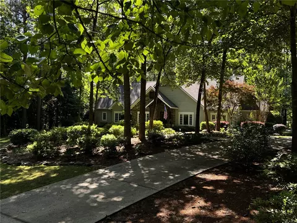
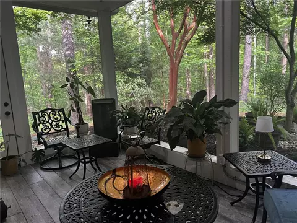
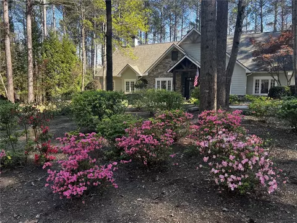
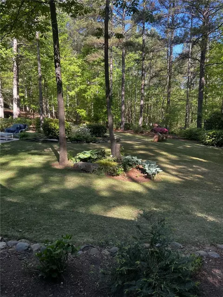
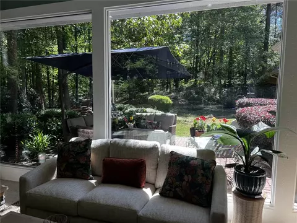
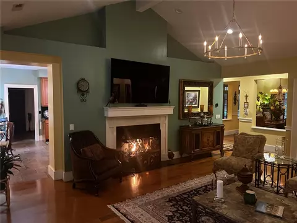
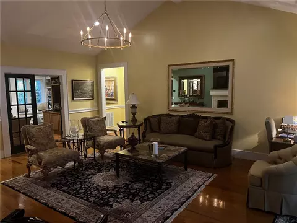
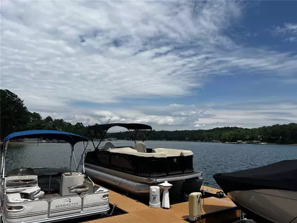
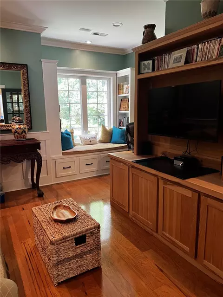
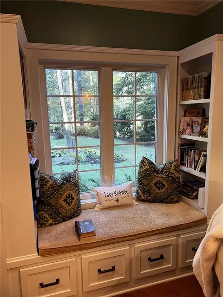
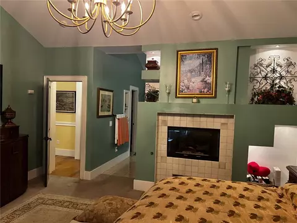
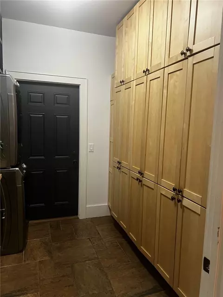
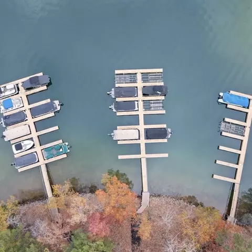
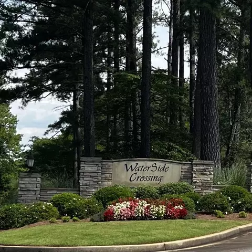
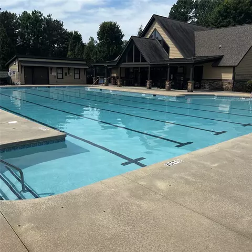
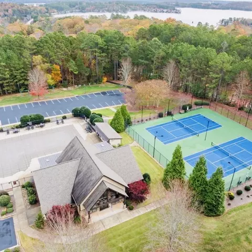
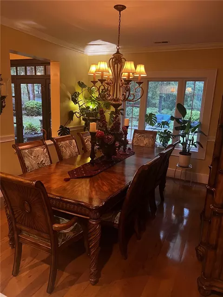
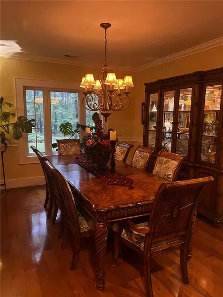
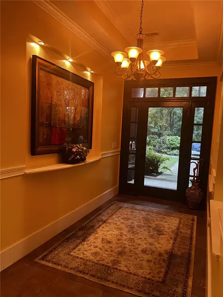
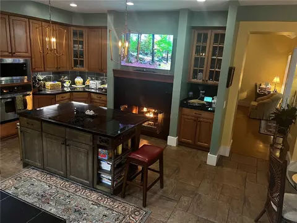
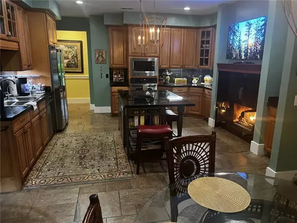
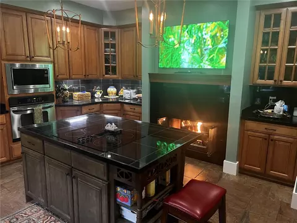
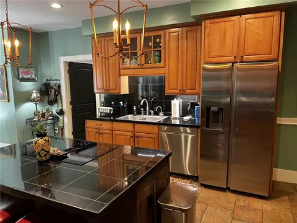
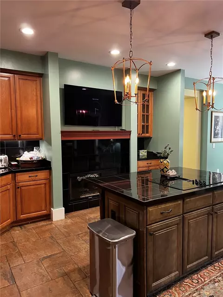
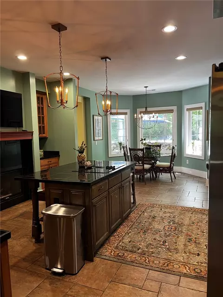
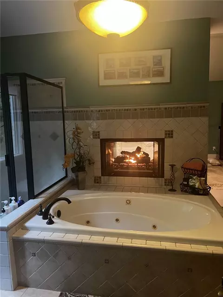
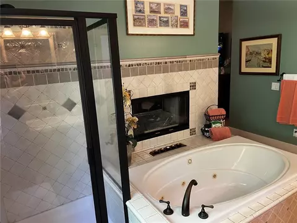
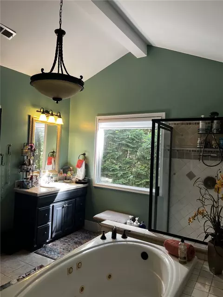
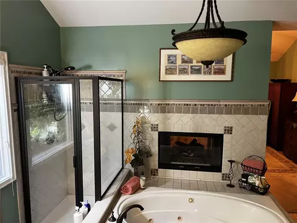
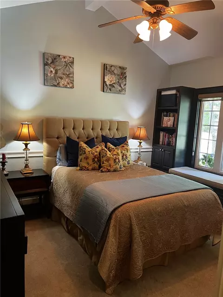
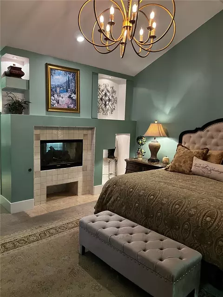
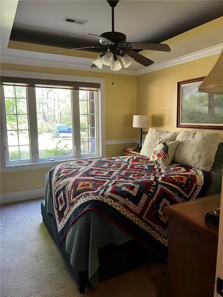
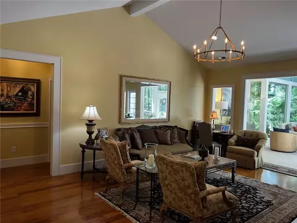
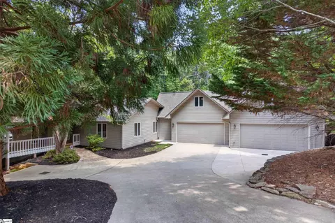
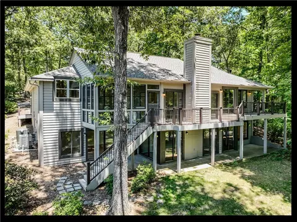
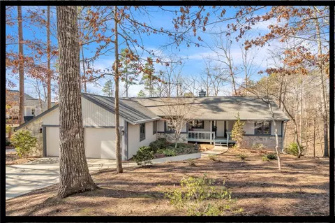
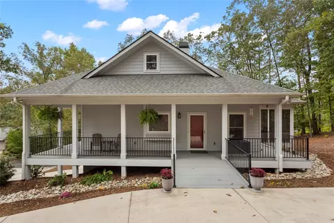
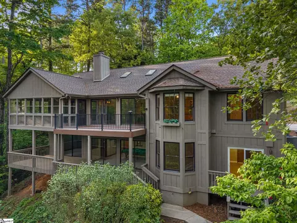
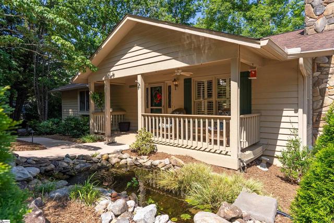
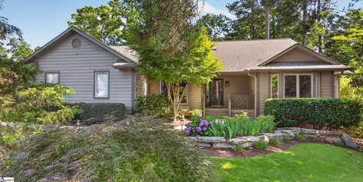
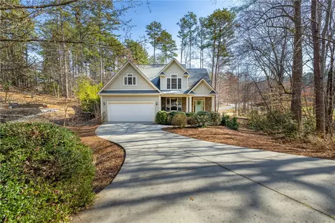
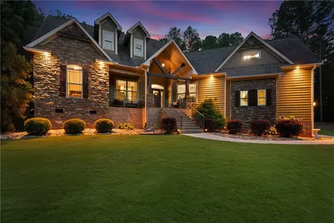
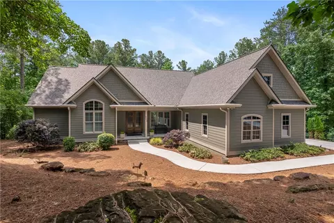
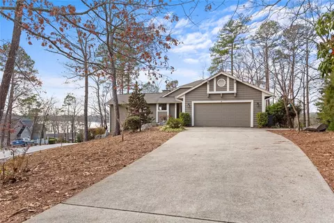
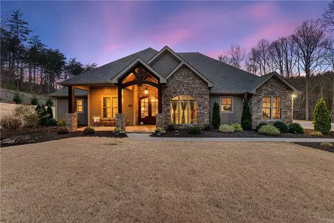
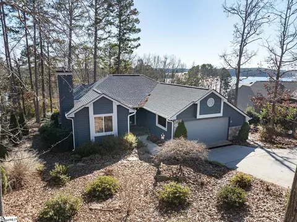
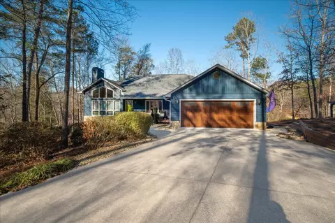
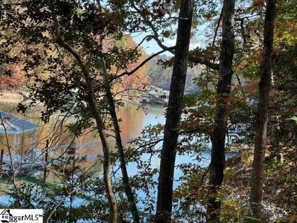
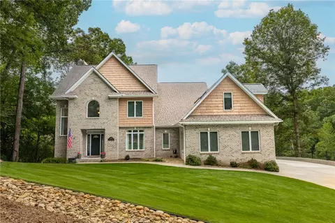
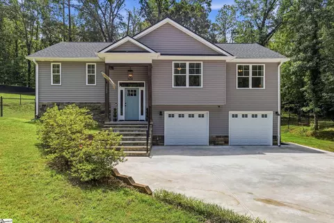
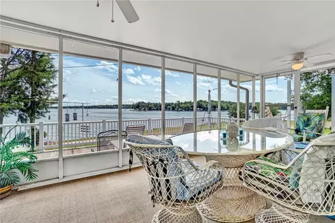
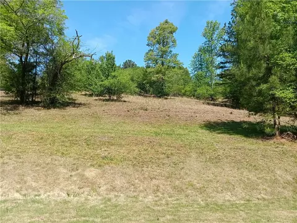
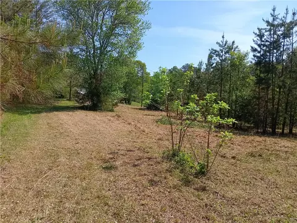
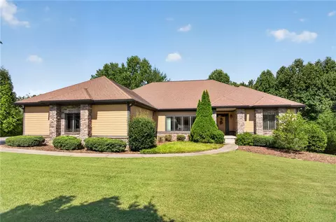
Welcome to 406 E Waterside Dr, a beautiful Single Family home located in Seneca, SC. This stunning property boasts a spacious interior and sits on a sprawling 1.93-acre lot plus a deeded Boat slip all with a very low HOA yearly fee. This one story beauty offers 3 bedrooms, formal dining room, office with built in desk system and window seat, beautiful solarium room with floor to ceiling windows to enjoy the outdoor views with a floor to ceiling wood burning stone fireplace, plus 2 double sided propane fireplaces in the living room/kitchen & primary suite/ primary bathroom. Enjoy the screened in porch off the primary suite. The guest bathroom offers a deep tub shower combination, storage closet, beautiful tile counter with 2 wall sconce lamps for low lighting. This home offers plenty of space for comfortable living and entertaining with home features such as recessed LED lighting with dimmers, crown molding, chair rail, Ecobee thermostat, new light fixtures in breakfast dining room, pendant lighting over the island, chandelier in living room, ceiling fan in solarium, chandelier in primary bedroom. The laundry room is placed off the kitchen for easy storage access to the pantry cabinets and stacked washer dryer. Enjoy the attention to detail and the beauty of this home owned by a builder and Realtor. As you approach the property, you will be greeted by a well-maintained exterior with mature lush landscaping and a charming curb appeal. The expansive lot size provides ample space for outdoor activities, gardening, or simply enjoying the tranquility of the natural surroundings and privacy. Enjoy the short walk to the lake and clubhouse is next-door. Seller is including a Club Car golf cart for your convenience! Step inside the home to discover a well-designed floor plan that features an open concept layout, high ceilings, and large windows that flood the space with natural light. The living area is perfect for relaxing or hosting guests, enjoy the solarium which offer year round vistas of the seasons offering floor to ceiling glass windows and a wood-burning stone fireplace, while the kitchen is equipped with modern appliances, ample cabinet space with custom pull out drawers for kitchen organization , and a center island for added convenience. You will enjoy the double sided fireplace in the kitchen & living room on those cool winter nights. The primary bedroom offers a peaceful retreat with a private ensuite bathroom, complete with a Extra Large Jetted soaking tub, dual vanity, and a separate shower & double sided fireplace to top off your luxurious relaxation all with easy access to your custom closet. Additional 2 bedrooms provide plenty of space for family members or guests both featuring custom closets and one with window seat & built in drawers & shelving and the 3rd bedroom offers drop ceiling design feature. Also, you’ll enjoy the compete home office/hobby/guest room located off the living room with desk built-in shelving system & window seat with bookshelf & file drawers. Outside, the property features a spacious brick patio area, perfect for enjoying outdoor dining or simply soaking up the sunshine. The expansive private lot size offers endless possibilities for creating your own outdoor oasis, whether you envision a garden, play area, or swimming pool but don’t forget to walk out to the stone fire pit set among the trees to enjoy a fire & s’mores under the stars. Located in the highly desirable Waterside Crossing community offering clubhouse featuring community parties, clubs, Pickleball, tennis courts, pool, boat slip, storage for your RV is available, walking paths, all for a low HOA. This home offers a peaceful setting while still being conveniently close to shopping, dining, and recreational activities on Lake Keowee. With its ideal combination of space, comfort, and functionality, and don’t forget the deeded Boat slip with Lyft plus.
Listed by
Listing Agent - Randal Longo
Listing Office - I Save Realty
Source: Western Upstate AOR mls logo
MLS#20302980 • last updated 2 days ago
Movoto checked Western Upstate AOR for data 5 minutes ago
Request a virtual or in-person tour
Overview
Cooling/AC CentralAir, ForcedAir, HeatPump
Heating Central, Electric, ForcedAir, HeatPump, HotWater, Other, SeeRemarks
Levels/Style One, Craftsman, 1
SubType Single Family Residence
Type Residential
MLS # 20302980
Status Active
SqFt 2828
Lot Size (Acres) 1.93
Year Built 2004
HOA Fee 1059
Interior
Total # of Bathrooms 2
# of Full Baths 2
Total # of Bedrooms 3
Basement None
Laundry WasherHookup, ElectricDryerHookup
Flooring Carpet, CeramicTile, Hardwood, Tile, Wood
Interior Features Bookcases, BuiltInFeatures, TrayCeilings, CeilingFans, CathedralCeilings, DualSinks, Fireplace, GraniteCounters, HighCeilings, JackAndJillBath, JettedTub, BathInPrimaryBedroom, MainLevelPrimary, Other, PullDownAtticStairs, SmoothCeilings, SeparateShower, CableTv, VaultedCeilings, WalkInClosets, WalkInShower
Appliances BuiltInOven, Cooktop, DownDraft, Dishwasher, ElectricWaterHeater, GasCooktop, Disposal, Microwave, Refrigerator, Washer
Accessibility Features Low Threshold Shower
Fireplace DoubleSided, GasLog, Multiple, WoodBurning
Exterior
Roof Architectural, Shingle
Foundation Slab
Construction CementSiding, StoneVeneer
Parking Attached, Garage, Driveway, GarageDoorOpener
Exterior Features SprinklerIrrigation, Porch, Patio
Lot Features CulDeSac, CityLot, GentleSloping, Level, Subdivision, Sloped, Trees, Wooded, InteriorLot
Amenities / Utilities
Water Public
Pool Community
Security Features Smoke Detector(s)
HOA Fee Includes Pools, RecreationFacilities, StreetLights
Location
Body of Water Keowee
Waterfront BoatDockSlip, DockAccess
County Oconee
Community Features CommonGroundsArea, Clubhouse, Playground, Pool, StorageFacilities, TennisCourts, WaterAccess, Dock, Lake, Sidewalks
Subdivision Watersidecrossi
Area 205-Oconee County, SC
High School Walhalla High
Elementary School Walhalla Elem
Middle School Walhalla Middle
APN 123-02-01-001
Tour this home
When would you like to see 406 E Waterside Dr?
question
Have a question about this property? Call us at (844) 430-0869
7/10
6/10
6/10
Source: GreatSchools.org © 2026. All rights reserved.

Around 205-oconee County,sc

Explore everything this neighborhood has to offer.
3/100
Walk
61/100
Family
7/100
Dining
60/100
Pet
  • Real Estate
  • SC
  • Oconee County
  • Seneca
  • 29672
  • 406 E Waterside Dr

My commute

Enter a destination to see travel time and distance.
By entering my info and clicking Ask a Question below, I am providing my e-signature and express written consent to receive marketing emails, calls, and texts (including via automatic telephone dialing systems, AI generative, artificial or pre-recorded voice technology) relating to my inquiry from Movoto (and parties calling/messaging on their behalf) even if my number appears on the company, state, or national Do Not Call Registry. You also agree to ourTerms and Conditions and Privacy Policy. Consent not required to receive services (call 1-844-420-1270 to be connected without providing consent).

Nearby homes for sale in Seneca, SC

Nearby recently sold homes in Seneca, SC

Newest listings in 29672

Meet with a real estate agent today (844) 430-0869
The multiple listing information is provided by Western Upstate Association of REALTORS®. IDX information is provided exclusively for consumers’ personal, non-commercial use and that it may not be used for any purpose other than to identify prospective properties consumers may be interested in purchasing. Information deemed reliable but not guaranteed to be accurate. Buyer to verify all information. The information provided is for consumers' personal, non-commercial use and may not be used for any purpose other than to identify prospective properties consumers may be interested in purchasing. Listing information updated every 15 minutes. Terms of use & Privacy Policy, California Privacy Info. Copyright © 2005 - 2026 Movoto, Inc. All rights reserved. Equal Housing Opportunity CalDRE CalDRE #01517281
Movoto Real Estate is committed to ensuring accessibility for individuals with disabilities. We are continuously working to improve the accessibility of our web experience for everyone. We welcome feedback and accommodation requests, please submit them here.
The data relating to real estate for sale on this website comes in part from the Broker Reciprocity Program of the Western Upstate Association of REALTORS® Inc. and the Western Upstate MLS of South Carolina Inc. This information is deemed reliable, but not guaranteed. Neither the Western Upstate Association of REALTORS® Inc. or the Western Upstate MLS of South Carolina Inc., nor the listing broker, nor their agents are responsible for the accuracy of the information. The buyer is responsible for verifying all information. This information is provided by the Western Upstate Association of REALTORS® Inc. and the Western Upstate MLS of South Carolina Inc. for use by its members and is not intended for the use for any other purpose.
Requests for information regarding mortgage products will be directed to Movoto.com affiliate, Lower, LLC - a licensed Mortgage Lender (NMLS #1124061), or, based on your location, may be redirected to a participating mortgage marketing partner that may pay Lower, LLC for any consumer contact information provided through this site.