Movoto Real Estate
Sold on 05/01/2025
  • Exterior
  • View/Area
  • Other
  • Entry Way
  • Living
  • Kitchen
  • Bedroom
  • Bath
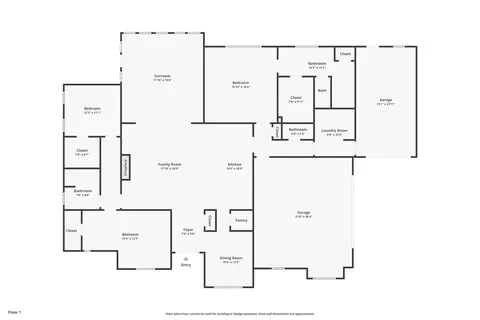
  • Floorplan

111 Northshores Dr, Seneca, SC 29672

$1,042,000

Last sold 05/01/2025 for $949K

  • 3

    bed

  • 3

    bath

  • 3,595

    Sqft ($264/Sqft)

House not for sale

About 111 Northshores Dr

Property type House
Neighborhood
Year built 2022
HOA fee $111/month
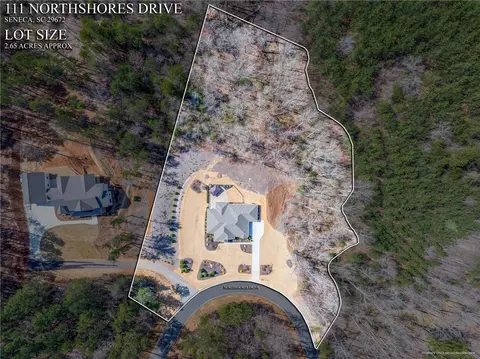
Lot size 2.65 Acre
Movoto estimate
Parking 3 garage spaces
Property description
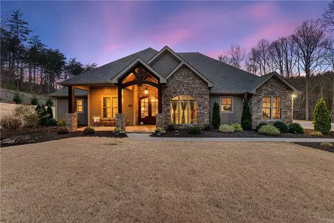
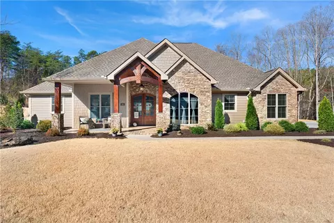
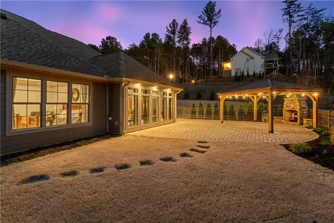
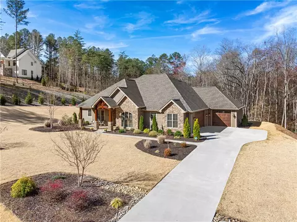
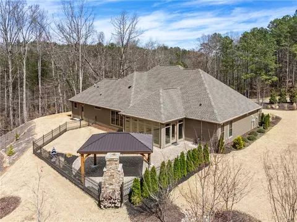
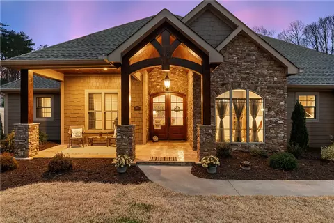
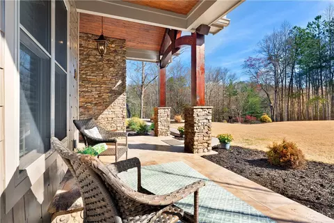
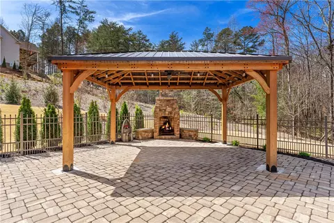
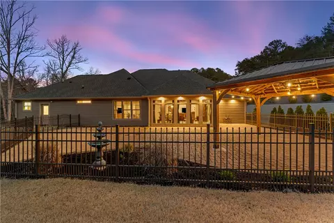
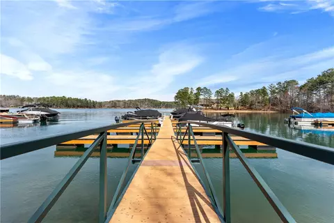
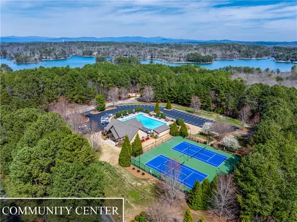
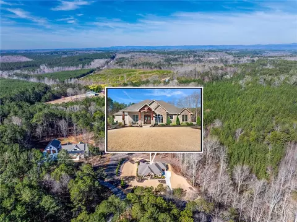
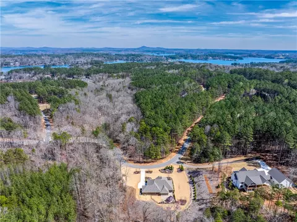
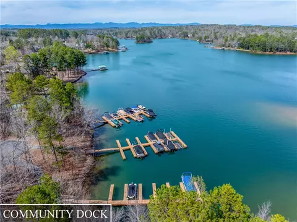
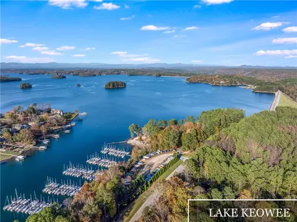
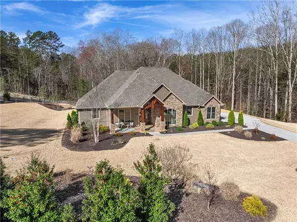
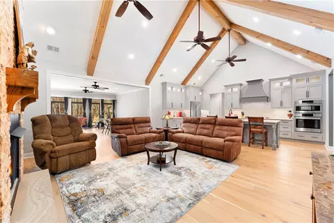
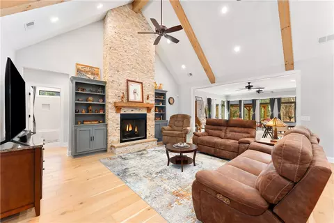
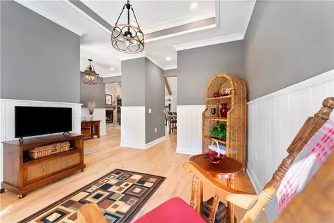
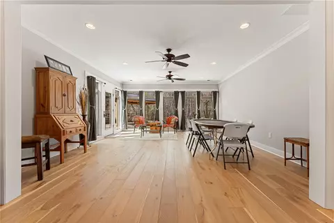
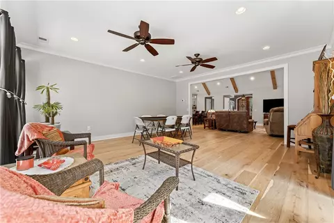
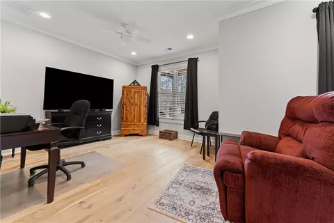
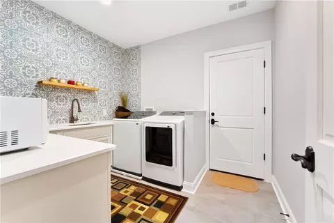
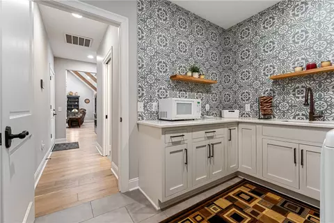
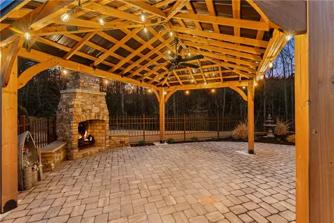
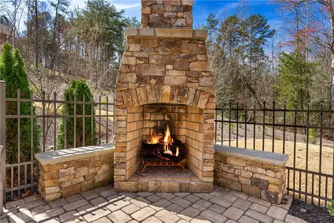
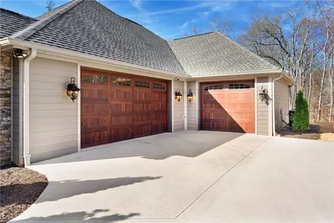
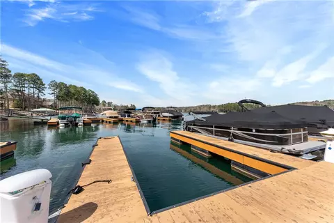
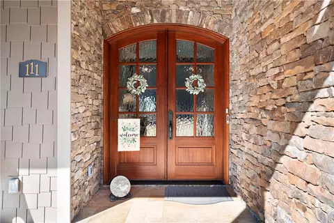
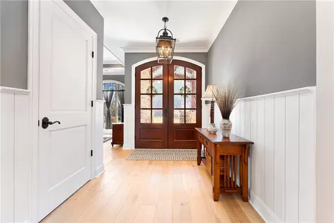
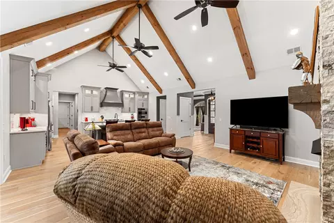
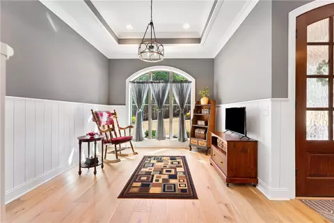
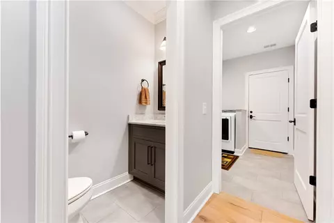
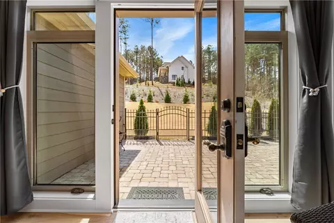
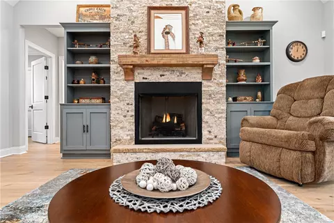
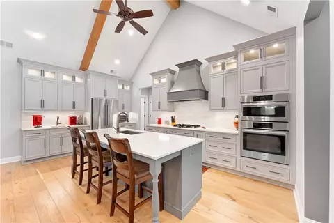
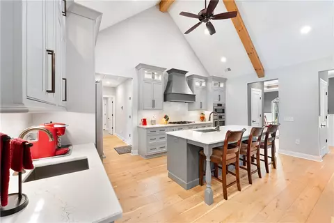
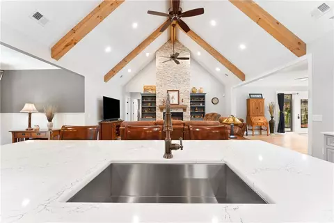
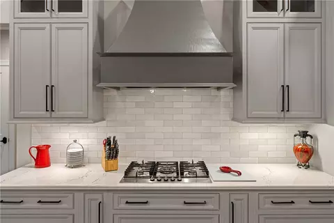
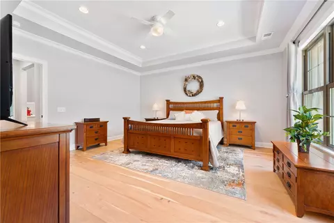
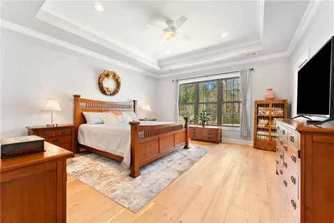
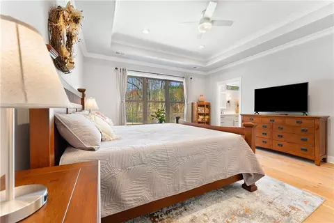
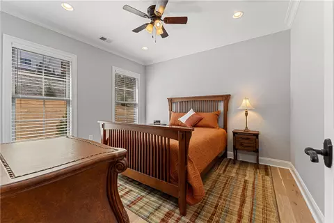
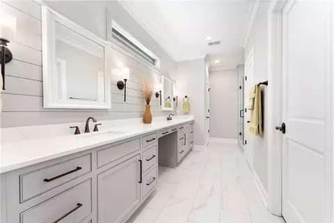
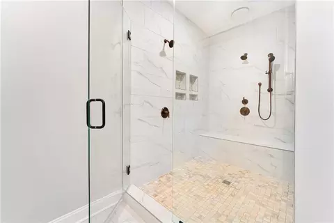
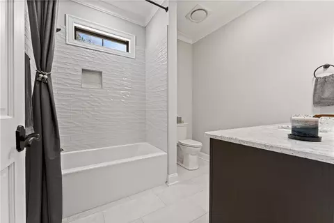
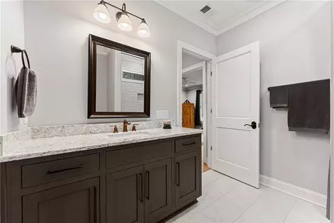
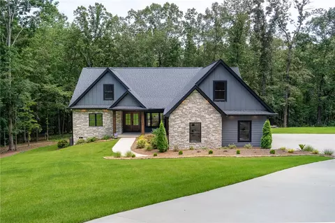
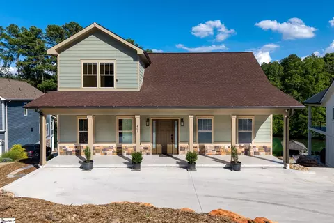
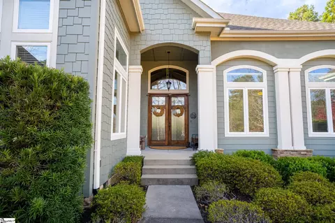
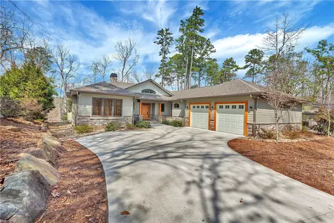
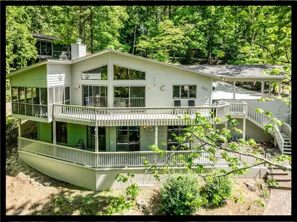
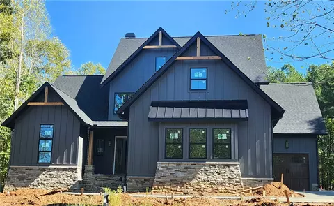
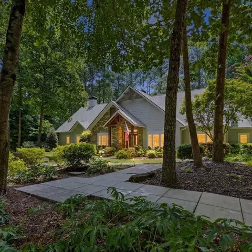
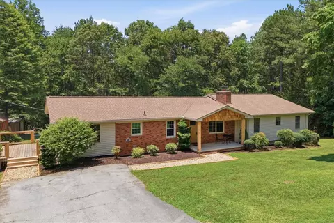
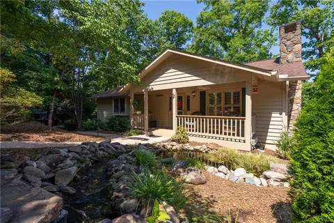
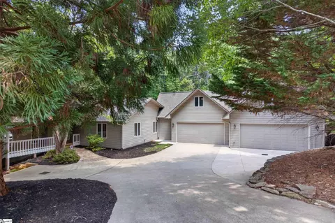
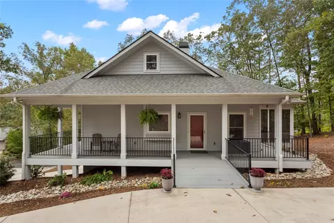
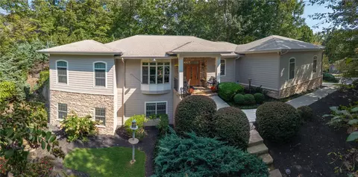
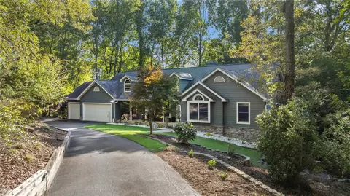
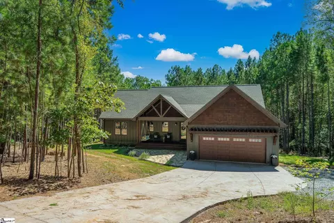
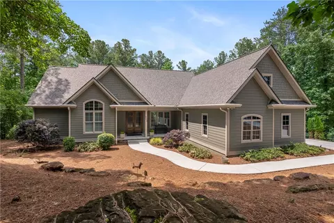
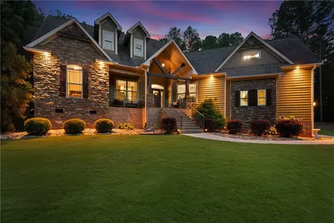
Nestled within the prestigious Waterside Crossing community on Lake Keowee, this stunning, custom-built home offers an extraordinary blend of rustic elegance and modern luxury. Designed with meticulous attention to detail, this 3-year-old residence sits on a serene 2.65-acre lot, enveloped by professional, low-maintenance landscaping and backed by a private wooded retreat. From the moment you arrive, the home’s striking craftsmanship is evident. The travertine-floored front porch is framed by 10’x10’ solid timber posts resting on Tennessee field stone bases, while the double mahogany doors are set against a dramatic backdrop of floor-to-ceiling natural stone. Inside, the ambiance transitions to a light and airy aesthetic. Wide-plank white oak flooring flows seamlessly throughout the home, complemented by porcelain tile in the bathrooms and laundry room. The welcoming foyer features white shiplap wainscoting and a freshly painted neutral color palette that extends into the adjacent dining room. A large custom window floods this space with natural light, creating an ideal setting for holiday gatherings. Enjoy a thoughtfully designed kitchen that caters to both functionality and style. Featuring solid oak custom cabinetry paired beautifully with white quartz countertops. A large island seats four and is complemented by a matching range hood. Designed for culinary enthusiasts; the kitchen offers generous counter space, two sinks with disposals, and a walk-in pantry for ample storage. The open-concept great room is an architectural masterpiece, featuring soaring 16’ cathedral ceilings adorned with rustic wood beams and three hammered copper ceiling fans. A floor-to-ceiling travertine fireplace serves as the focal point, flanked by custom handcrafted bookcases. Adjacent to the great room, the sunroom’s expansive floor-to-ceiling windows invite in natural light and fresh air, while a French door leads to the outdoor oasis—a grilling patio and a 16’x20’ gazebo complete with a Tennessee field stone fireplace and stone bench seating. An ideal space for relaxing at the end of the day or hosting friends and family on weekends. A 4’ bronze fence encloses this inviting outdoor space, seamlessly integrating it with the surrounding landscape. The primary suite is a private sanctuary, offering a tray ceiling, a triple window with tranquil wooded views, and a luxurious en-suite bath. The spa-like retreat with quartz vanity, linen closet, and oversized shower with multiple shower heads, all enveloped in elegant gray porcelain tile. The master closet provides generous space for wardrobe organization. Conveniently located down the hall from the kitchen, the laundry room boasts white cabinetry and quartz countertops, a deep stainless sink, and imported porcelain tile walls. This functional space also serves as a mudroom, with direct access to a single-car garage. An additional two-and-a-half-car garage is situated near the kitchen providing an abundance of storage options to meet your needs and hobbies. A hallway leads to two guest bedrooms each with spacious walk-in closets. A well-appointed guest bath features an oak vanity with quartz countertop, a tub/shower combination with porcelain tile surround, and a transom window for natural light. Waterside Crossing enhances the lifestyle with over two miles of scenic, paved walking trails, lighted sidewalks, and an inviting clubhouse that hosts Friday night socials, fostering a sense of community. Additionally, this property includes a deeded boat slip (L-116) at the neighborhood’s gated docks on Lake Keowee, a coveted feature for water enthusiasts. With the added benefits of 50-amp wiring and a gas line stubbed out for a backup generator, this exceptional home is as functional as it is beautiful. Located just 12 miles from Seneca’s shopping, dining, and Prisma Hospital, and a mere 25 minutes from Clemson, this is an opportunity to experience the perfect blend of privacy, luxury, and lakefront living.
Listed by
Listing Agent - Teara Barnwell
Listing Office - Clardy Real Estate - W Union
Source: Western Upstate AOR mls logo
MLS#20285384 • last updated 1 year ago
Movoto checked Western Upstate AOR for data 49 minutes ago
Overview
Cooling/AC Heat Pump
Heating Heat Pump
Levels/Style One, Craftsman, 1
SubType Single Family Residence
Virtual Tour N/A
Type Residential
MLS # 20285384
Status Closed
SqFt 3595
Lot Size (Acres) 2.65
Year Built 2022
HOA Fee 1333
Interior
Total # of Bathrooms 3
# of Full Baths 2
# of Half Baths 1
Total # of Bedrooms 3
Basement None
Laundry WasherHookup, Sink
Flooring Laminate, Tile
Interior Features Bookcases, BuiltInFeatures, TrayCeilings, CeilingFans, CathedralCeilings, DualSinks, FrenchDoorsAtriumDoors, Fireplace, BathInPrimaryBedroom, MainLevelPrimary, QuartzCounters, SmoothCeilings, ShowerOnly, VaultedCeilings, WalkInClosets, WalkInShower
Appliances BuiltInOven, ConvectionOven, Dishwasher, GasCooktop, Disposal, GasWaterHeater, Microwave, Refrigerator, TanklessWaterHeater, PlumbedForIceMaker
Accessibility Features Low Threshold Shower
Fireplace Gas, Option
Exterior
Roof Architectural, Shingle
Foundation Slab
Construction CementSiding, Stone
Parking Attached, Garage, Driveway, GarageDoorOpener
Exterior Features Fence, Patio
Fencing Yard Fenced
Lot Features Level, OutsideCityLimits, Subdivision, InteriorLot
Amenities / Utilities
Water Public
Pool Community
Security Features Smoke Detector(s)
HOA Fee Includes Pools, RecreationFacilities, StreetLights
Location
Body of Water Keowee
Waterfront BoatDockSlip, DockAccess
County Oconee
Community Features CommonGroundsArea, Clubhouse, Playground, Pool, TennisCourts, TrailsPaths, WaterAccess, BoatSlip, Dock, Lake
Subdivision Watersidecrossi
Area 205-Oconee County, SC
High School Walhalla High
Elementary School Keowee Elem
Middle School Walhalla Middle
APN 123-09-01-012
Directions Follow GPS
$1.04M
Range: $864K-$1.21M
Last 30 days 
  • May 2025
    Public Records
  • May 2, 2025 Sold
    $949,900
  • May 2025
    mls logo MLS # 20285384
  • May 1, 2025 Sold
    $949,900
  • Mar 27, 2025 Active
    —
  • Mar 25, 2025 Listed
    $949,900 (-0.9%)
  • Nov 2024
    Public Records
  • Nov 15, 2024 Sold
    $959,000
  • Nov 2024
    mls logo MLS # 1537502
  • Nov 15, 2024 Sold
    $959,000
  • Sep 21, 2024 Pending
    —
  • Sep 13, 2024 Listed
    $959,000 (+1100.3%)
  • Jan 2021
    Public Records
  • Jan 25, 2021 Sold
    $79,900
  • Year Property taxes Tax assessment
  • 2024
    $1,760
    $18,782
  • 111 Northshores Dr
    $949K
  • 205-oconee County,sc
    —
  • 29672
    $799K 0% y/y
  • Seneca
    $416K 0% y/y
No chart available
Statistics calculated by Movoto
Est. value Bed/bath Sqft mi
902 Inwood Ct, Seneca, SC 29672 $1,309,000 5/3 3,701 0.05
803 Gate View Ct, Seneca, SC 29672 $850,000 4/3 2,491 0.13
1205 White Pine Ln, Seneca, SC 29672 $1,245,000 4/4 3,041 0.15
791 New Cut Rd, Seneca, SC 29672 $866,000 3/1 1,680 0.16
805 Gate View Ct, Seneca, SC 29672 $904,000 4/3 1,833 0.17
306 Longwood Dr, Seneca, SC 29672 $974,000 3/2 2,172 0.18
701 Lightwind Ct, Seneca, SC 29672 $1,074,000 4/3 3,438 0.2
240 Harbor Point Rd, Seneca, SC 29672 $247,000 —/2 2,016 0.22

Estimated values are based on public record data and automated valuation models. Values are not guaranteed and may not reflect current market conditions.
Thinking of selling? Get a Cash Offer.

  • A smooth, fast sale
  • Skip staging and repairs
  • No strings attached
7/10
6/10
6/10
Source: GreatSchools.org © 2026. All rights reserved.

Around 205-oconee County,sc

Explore everything this neighborhood has to offer.
By entering my info and clicking Ask a Question below, I am providing my e-signature and express written consent to receive marketing emails, calls, and texts (including via automatic telephone dialing systems, AI generative, artificial or pre-recorded voice technology) relating to my inquiry from Movoto (and parties calling/messaging on their behalf) even if my number appears on the company, state, or national Do Not Call Registry. You also agree to ourTerms and Conditions and Privacy Policy. Consent not required to receive services (call 1-844-420-1270 to be connected without providing consent).

Nearby recently sold homes in Seneca, SC

Nearby homes for sale in Seneca, SC

Newest listings in 29672

  • Real Estate
  • SC
  • Oconee County
  • Seneca
  • 29672
  • 111 Northshores Dr
Meet with a real estate agent today (844) 430-0869
The multiple listing information is provided by Western Upstate Association of REALTORS®. IDX information is provided exclusively for consumers’ personal, non-commercial use and that it may not be used for any purpose other than to identify prospective properties consumers may be interested in purchasing. Information deemed reliable but not guaranteed to be accurate. Buyer to verify all information. The information provided is for consumers' personal, non-commercial use and may not be used for any purpose other than to identify prospective properties consumers may be interested in purchasing. Listing information updated every 15 minutes. Terms of use & Privacy Policy, California Privacy Info. Copyright © 2005 - 2026 Movoto, Inc. All rights reserved. Equal Housing Opportunity CalDRE CalDRE #01517281
Movoto Real Estate is committed to ensuring accessibility for individuals with disabilities. We are continuously working to improve the accessibility of our web experience for everyone. We welcome feedback and accommodation requests, please submit them here.
The data relating to real estate for sale on this website comes in part from the Broker Reciprocity Program of the Western Upstate Association of REALTORS® Inc. and the Western Upstate MLS of South Carolina Inc. This information is deemed reliable, but not guaranteed. Neither the Western Upstate Association of REALTORS® Inc. or the Western Upstate MLS of South Carolina Inc., nor the listing broker, nor their agents are responsible for the accuracy of the information. The buyer is responsible for verifying all information. This information is provided by the Western Upstate Association of REALTORS® Inc. and the Western Upstate MLS of South Carolina Inc. for use by its members and is not intended for the use for any other purpose.
Requests for information regarding mortgage products will be directed to Movoto.com affiliate, Lower, LLC - a licensed Mortgage Lender (NMLS #1124061), or, based on your location, may be redirected to a participating mortgage marketing partner that may pay Lower, LLC for any consumer contact information provided through this site.