Movoto Real Estate
Sold on 08/15/2024

401 Nesting Pine Ct, Seneca, SC 29672

$1,492,000

Last sold 08/15/2024 for $1.25M

  • 4

    bed

  • 4

    bath

House not for sale

About 401 Nesting Pine Ct

Property type House
Neighborhood
Year built 2007
HOA fee $0/month
Lot size 1.35 Acre
Movoto estimate
Parking 3 garage spaces
Property description
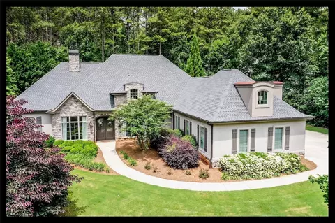
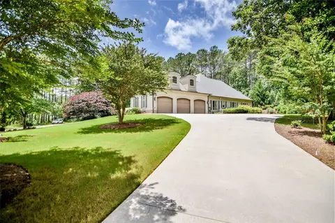
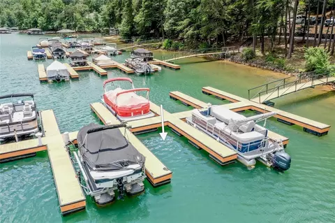
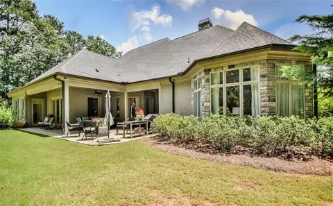
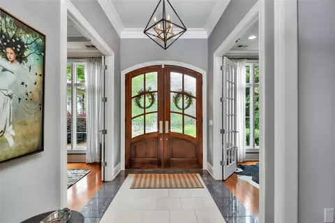
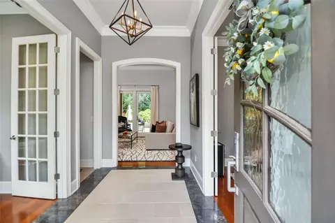
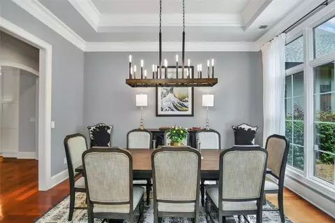
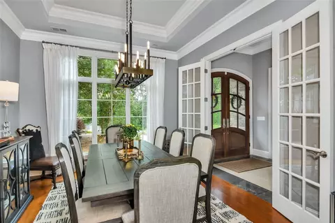
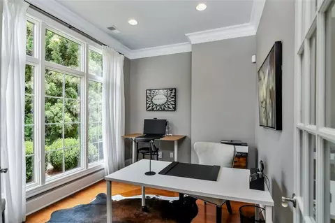
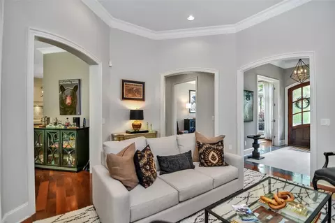
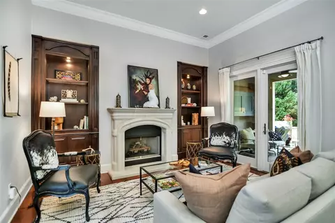
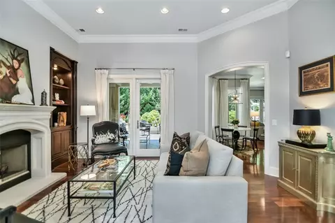
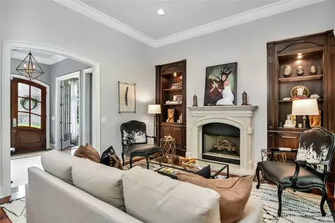
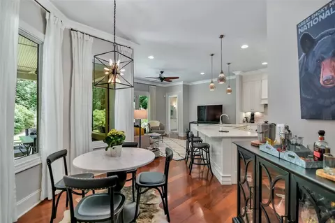
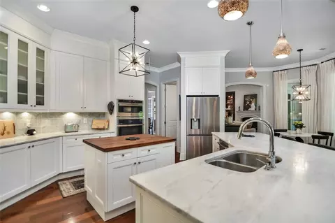
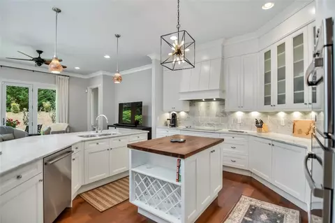
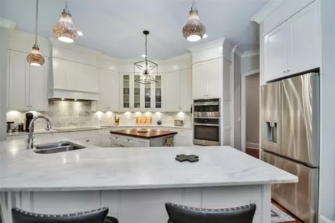
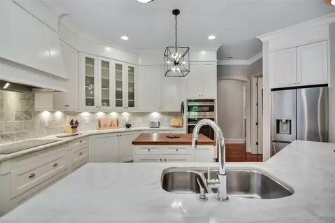
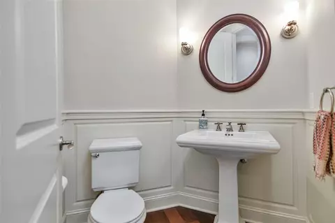
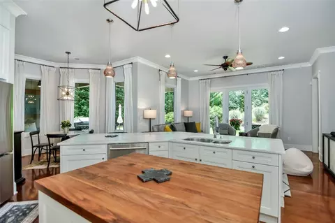
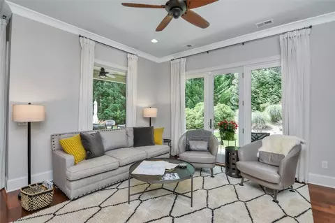
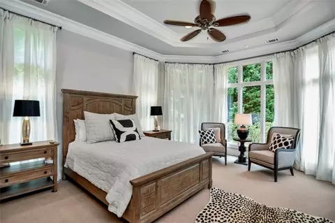
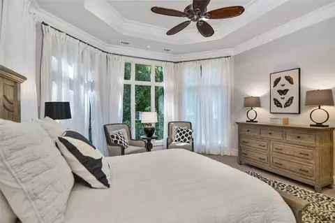
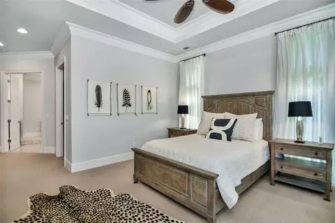
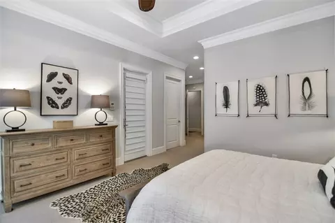
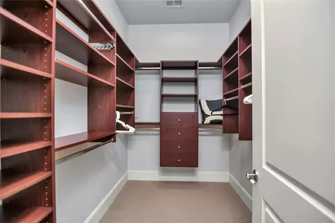
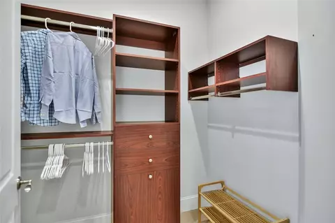
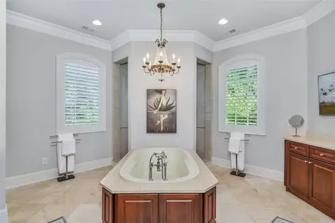
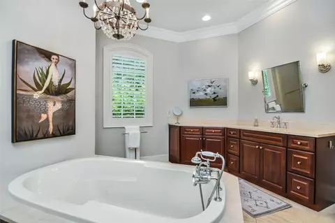
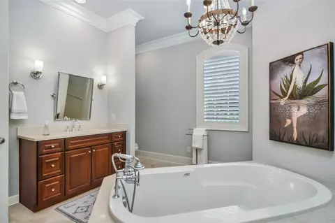
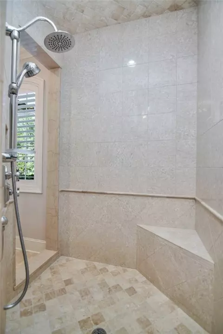
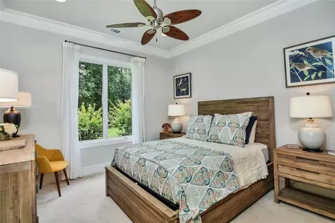
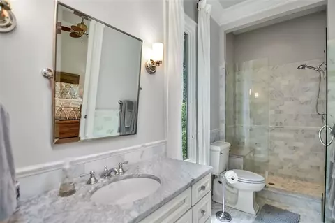
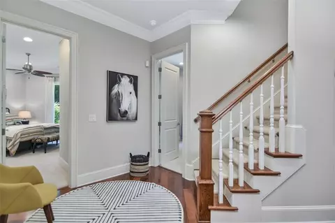
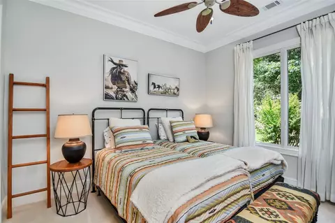
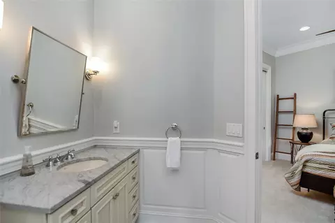
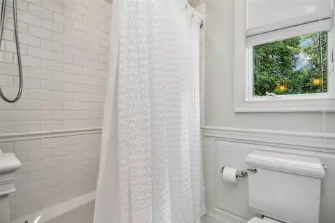
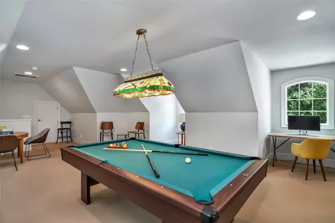
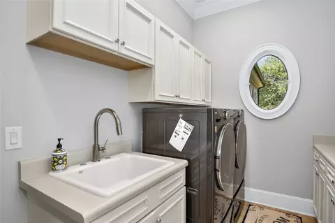
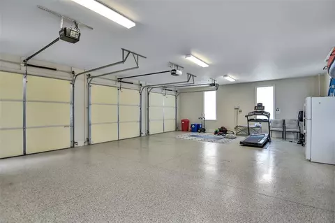
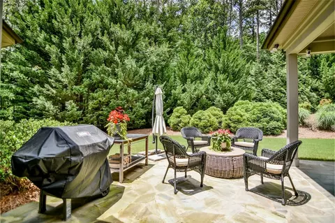
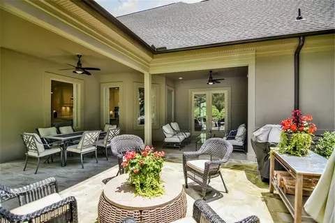
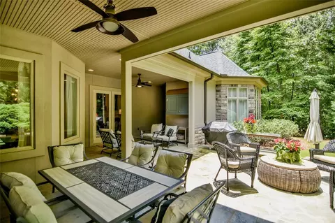
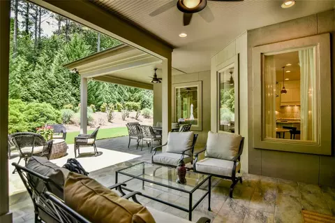
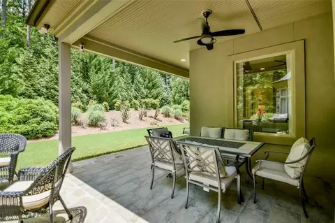
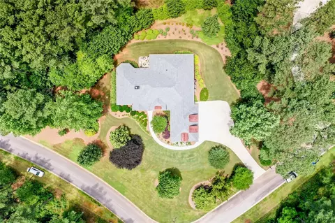
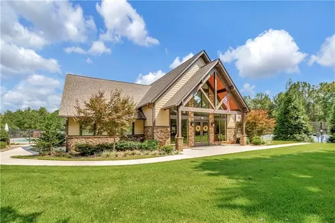
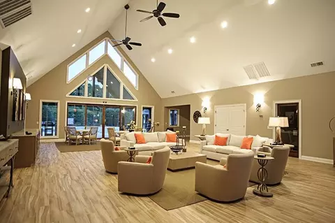
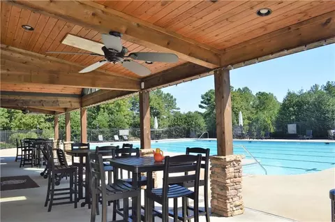
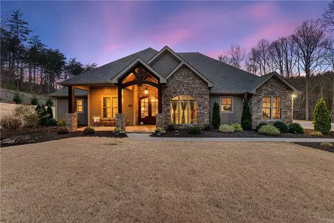
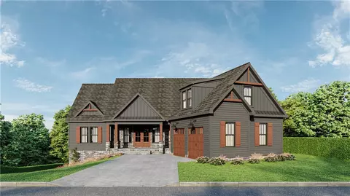
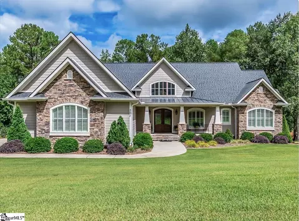
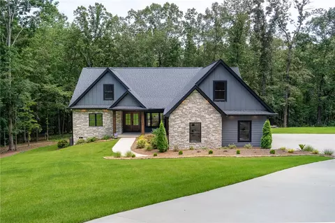
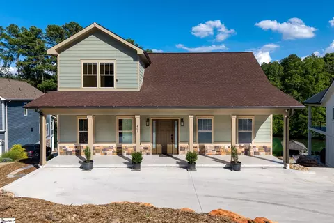
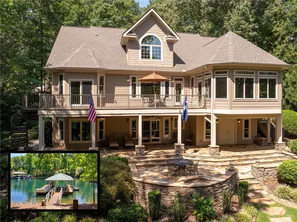
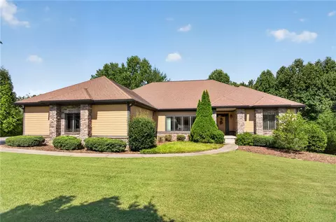
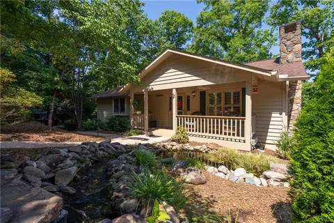
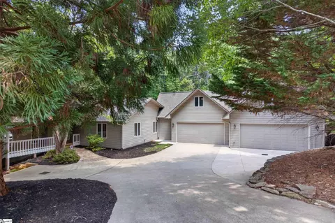
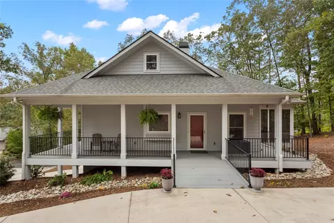
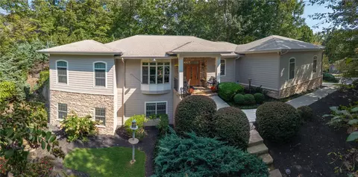
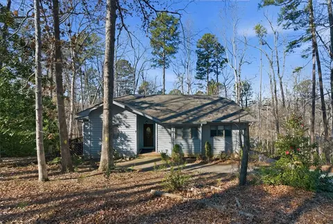
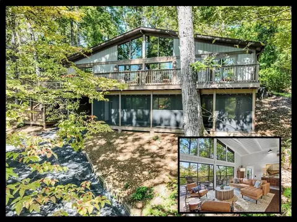
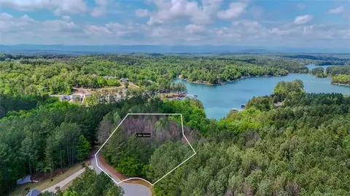
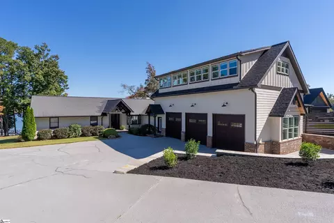
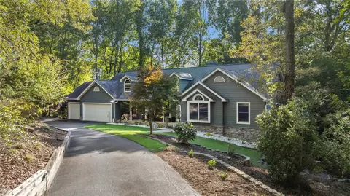
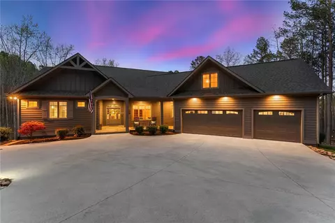
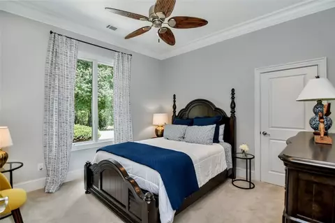
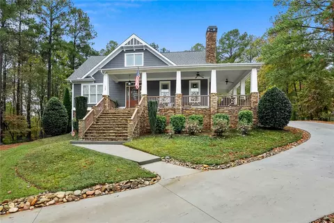
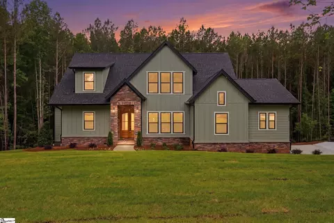
Inspired by modern French lake country houses, this exquisite home boasts over 3,600sf of luxurious living space, complemented by a climate-controlled 875sf three-car garage, all set on a 1.35-acre corner lot that gracefully transitions into a tranquil cul-de-sac. Included with the property is a deep-water boat slip. D-36, equipped with power and water. Conveniently accessible by golf cart or car, the boat slip is just a short distance away on Lake Breeze Rd, in the Waterside Crossing common area. The home’s sophisticated design features an ideal flow where the kitchen with ample counter seating, family area, kitchen dining area, and living room seamlessly blend. The elegant foyer leads to a formal dining room and office, each adorned with French doors that enhance the home’s charming appeal. The home is hallmarked with high-end finishes throughout including stone surfaces, top-quality fixtures, multi-part moldings, arched doorways, tray ceilings, LED and ambient lighting, 8-foot solid core doors, and 10’ ceilings. The residence includes four spacious bedrooms with direct access to 3.5 bathrooms and an expansive upstairs recreation room. The living room, with its 12-foot ceilings and glass doors, opens onto a private lanai perfect for relaxation and entertainment. The 400+ sf outdoor patio space is a haven featuring a slate and flagstone floor, a grill station, covered dining and lounging areas, all surrounded by lush landscaping ideal for activities like corn hole, bocce or even a personal putting green. The custom white Downsview Kitchen clad in Calcutta and Carrera marbles, had recent Smart Appliance upgrades including a 36” Monogram Induction Range top, an integrated Advantium Microwave/Speed Cooker, GE Profile Convection Wall Oven with Air Fryer, and an LG French Door Refrigerator that produces craft and regular ice. A cherry topped central island, warm cherry floors and abundant storage complete the heart of the home adjoining family and dining areas. The laundry room with built-in storage also has a new extra capacity Smart LG washer and dryer pair with a 10-year warranty. The meticulously finished 875 sf climate-controlled garage, equipped with a split heating and cooling unit, adds to the home’s functionality and flexibility. While kids enjoy TV in the family room and kitchen, adults can relax by the living room’s limestone fireplace, framed by hand carved, mahogany built-ins, exuding warmth and elegance. The large, private primary suite is a serene retreat with floor to ceiling windows that blur the barrier between inside and lush gardens and forest. It includes a separate sitting area, two large walk-in closets and luxurious travertine primary bath. The spa-like oasis features a freestanding air bubble tub, large walk though travertine shower, and two stone-topped vanities. The roof was replaced in 2023 with a premium GAF roof that resists mold and mildew and comes with a 50-year warranty. The HVAC systems were recently updated, with installations in 2019 and 2022. Waterside Crossing, governed by covenants, a board of directors, and an architectural review committee, offers a range of amenities including a clubhouse, an Olympic-sized pool. Tennis and pickle ball courts, a pavilion, walking trails, playground, and a fitness course designed by the homeowners. The vibrant community is serviced by AT&T and Spectrum Cable and hosts numerous activities. Prospective buyers are encouraged to verify the information provided, which is believed to be accurate. Annual homeowners’ association fees cover community amenities and deeded, deep water boat slips for interior lots. Boat slip D-36 is part of the exceptional offering.
Listed by
Listing Agent - The Cason Group
Listing Office - Keller Williams Seneca
Source: Western Upstate AOR mls logo
MLS#20275382 • last updated 1 year ago
Movoto checked Western Upstate AOR for data 8 minutes ago
Overview
Cooling/AC CentralAir, Electric
Heating Heat Pump
Levels/Style One, Ranch, Traditional, 1
SubType Single Family Residence
Type Residential
MLS # 20275382
Status Closed
Lot Size (Acres) 1.35
Year Built 2007
Interior
Total # of Bathrooms 4
# of Full Baths 3
# of Half Baths 1
Total # of Bedrooms 4
Basement None
Total # of Rooms 14
Laundry Sink
Flooring Carpet, Hardwood, Marble, Tile
Interior Features Bookcases, Bathtub, TrayCeilings, CeilingFans, CathedralCeilings, CentralVacuum, DualSinks, FrenchDoorsAtriumDoors, Fireplace, JackAndJillBath, BathInPrimaryBedroom, PullDownAtticStairs, SmoothCeilings, SeparateShower, CableTv, UpperLevelPrimary, VaultedCeilings, WalkInClosets, WalkInShower, BreakfastArea, SeparateFormalLivingRoom
Appliances BuiltInOven, ConvectionOven, Dryer, Dishwasher, ElectricWaterHeater, Disposal, Microwave, Refrigerator, SmoothCooktop, Washer
Accessibility Features Low Threshold Shower
Fireplace Gas, GasLog, Option
Exterior
Roof Architectural, Shingle
Foundation Slab
Construction Synthetic Stucco
Parking Attached, Garage, Driveway
Exterior Features GasGrill, SprinklerIrrigation, Porch, Patio
Lot Features CornerLot, CulDeSac, OutsideCityLimits, Subdivision, Sloped, Trees, InteriorLot
Amenities / Utilities
Water Public
Pool Community
Security Features Smoke Detector(s)
HOA Fee Includes Pools, RecreationFacilities, StreetLights
Location
Body of Water Keowee
Waterfront Boat Dock/Slip
County Oconee
Community Features CommonGroundsArea, Clubhouse, Other, Playground, Pool, SeeRemarks, TennisCourts, TrailsPaths, WaterAccess, Lake, Sidewalks
Subdivision Watersidecrossi
Area 205-Oconee County, SC
High School Walhalla High
Elementary School Keowee Elem
Middle School Walhalla Middle
APN 123-06-01-022
Directions From Seneca, Hwy. 130 Approximately 10 Miles Onto Hwy. 183 Through The Light. Turn Right Onto Northshores, Right Onto Longwood And Left Onto Nesting Pine Court. Driveway Is On The Left.
$1.49M
Range: $1.05M-$1.92M
Last 30 days 
  • Aug 2024
    Public Records
  • Aug 16, 2024 Sold
    $1,250,000
  • Aug 2024
    mls logo MLS # 20275382
  • Aug 15, 2024 Sold
    $1,250,000
  • Aug 13, 2024 Pending
  • Jun 15, 2024 Contract-Take Back-Ups
  • Jun 10, 2024 Listed
    $1,250,000
  • Aug 2024
    mls logo MLS # 1529144
  • Aug 15, 2024 Sold
    $1,250,000
  • Jun 15, 2024 Pending
  • Jun 10, 2024 Listed
    $1,250,000 (+19.0%)
  • Aug 2022
    Public Records
  • Aug 8, 2022 Sold
    $1,050,000
  • Aug 2022
    mls logo MLS # 20250648
  • Aug 4, 2022 Sold
    $1,050,000 (-8.7%)
  • Jul 20, 2022 Pending
  • Jun 27, 2022 Contract-Take Back-Ups
  • May 6, 2022 Listed
    $1,150,000 (+100.0%)
  • May 2012
    Public Records
  • May 31, 2012 Sold
    $575,000
  • Year Property taxes Tax assessment
  • 2024
    $12,632
    $39,184
  • 401 Nesting Pine Ct
    $1.25M
  • 205-oconee County,sc
  • 29672
    $799K -5% y/y
  • Seneca
    $419K -4% y/y
No chart available
Statistics calculated by Movoto
Est. value Bed/bath Sqft mi
403 Nesting Pine Ct, Seneca, SC 29672 $1,385,000 4/2 3,878 0.04
401 Long View Ridge Ln, Seneca, SC 29672 $1,135,000 3/3 2,415 0.05
306 Longwood Dr, Seneca, SC 29672 $1,017,000 3/2 2,172 0.07
310 Longwood Dr, Seneca, SC 29672 $966,000 4/3 2,072 0.08
405 Nesting Pine Ct, Seneca, SC 29672 $1,400,000 3/3 3,159 0.08
313 Longwood Dr, Seneca, SC 29672 $1,255,000 3/3 3,359 0.09
406 Nesting Pine Ct, Seneca, SC 29672 $1,258,000 3/3 2,931 0.11
701 Lightwind Ct, Seneca, SC 29672 $1,240,000 4/3 3,438 0.11

Estimated values are based on public record data and automated valuation models. Values are not guaranteed and may not reflect current market conditions.
Thinking of selling? Get a Cash Offer.

  • A smooth, fast sale
  • Skip staging and repairs
  • No strings attached
7/10
6/10
6/10
Source: GreatSchools.org © 2026. All rights reserved.

Around 205-oconee County,sc

Explore everything this neighborhood has to offer.
By entering my info and clicking Ask a Question below, I am providing my e-signature and express written consent to receive marketing emails, calls, and texts (including via automatic telephone dialing systems, AI generative, artificial or pre-recorded voice technology) relating to my inquiry from Movoto (and parties calling/messaging on their behalf) even if my number appears on the company, state, or national Do Not Call Registry. You also agree to ourTerms and Conditions and Privacy Policy. Consent not required to receive services (call 1-844-420-1270 to be connected without providing consent).

Nearby recently sold homes in Seneca, SC

Nearby homes for sale in Seneca, SC

Newest listings in 29672

  • Real Estate
  • SC
  • Oconee County
  • Seneca
  • 29672
  • 401 Nesting Pine Ct
Meet with a real estate agent today (844) 430-0869
The multiple listing information is provided by Western Upstate Association of REALTORS®. IDX information is provided exclusively for consumers’ personal, non-commercial use and that it may not be used for any purpose other than to identify prospective properties consumers may be interested in purchasing. Information deemed reliable but not guaranteed to be accurate. Buyer to verify all information. The information provided is for consumers' personal, non-commercial use and may not be used for any purpose other than to identify prospective properties consumers may be interested in purchasing. Listing information updated every 15 minutes. Terms of use & Privacy Policy, California Privacy Info. Copyright © 2005 - 2026 Movoto, Inc. All rights reserved. Equal Housing Opportunity CalDRE CalDRE #01517281
Movoto Real Estate is committed to ensuring accessibility for individuals with disabilities. We are continuously working to improve the accessibility of our web experience for everyone. We welcome feedback and accommodation requests, please submit them here.
The data relating to real estate for sale on this website comes in part from the Broker Reciprocity Program of the Western Upstate Association of REALTORS® Inc. and the Western Upstate MLS of South Carolina Inc. This information is deemed reliable, but not guaranteed. Neither the Western Upstate Association of REALTORS® Inc. or the Western Upstate MLS of South Carolina Inc., nor the listing broker, nor their agents are responsible for the accuracy of the information. The buyer is responsible for verifying all information. This information is provided by the Western Upstate Association of REALTORS® Inc. and the Western Upstate MLS of South Carolina Inc. for use by its members and is not intended for the use for any other purpose.
Requests for information regarding mortgage products will be directed to Movoto.com affiliate, Lower, LLC - a licensed Mortgage Lender (NMLS #1124061), or, based on your location, may be redirected to a participating mortgage marketing partner that may pay Lower, LLC for any consumer contact information provided through this site.