
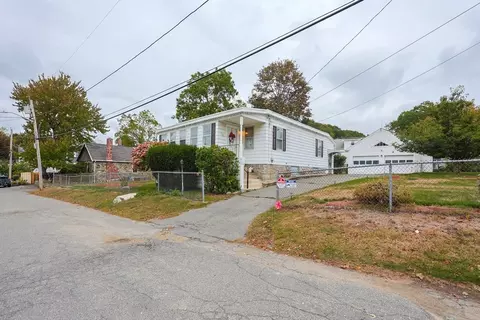
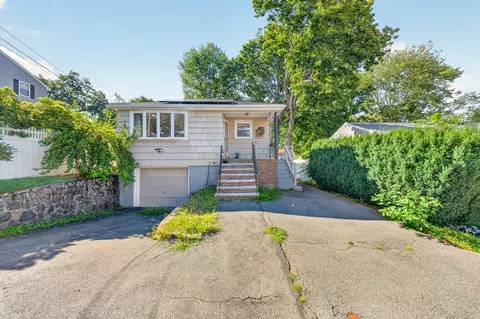
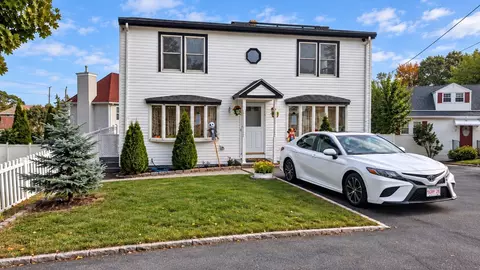
- $550,000
- 3Bd
- 1Ba
- 1,268 Sq Ft
SOLD

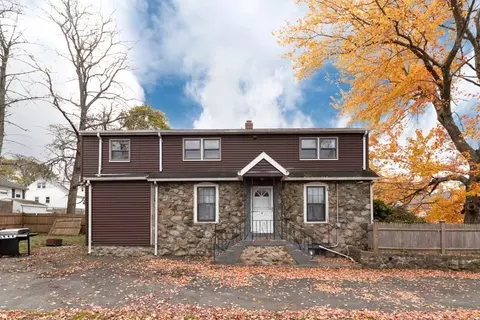
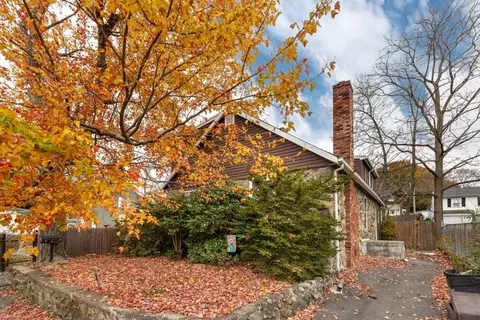
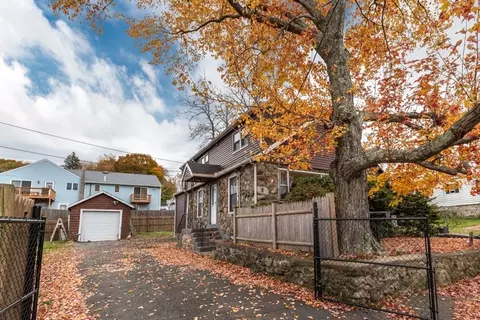
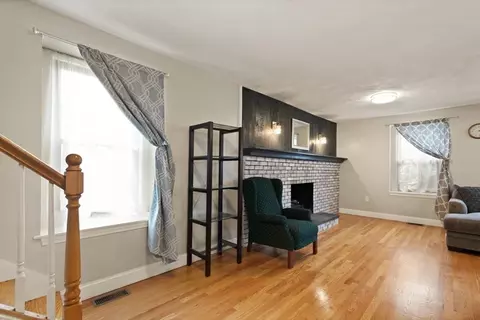
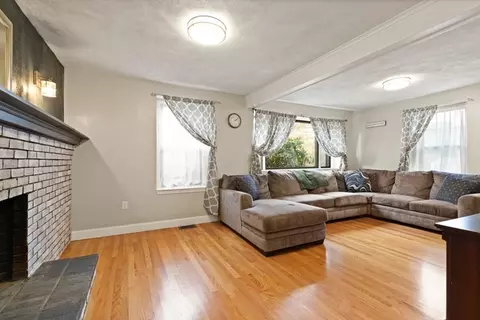
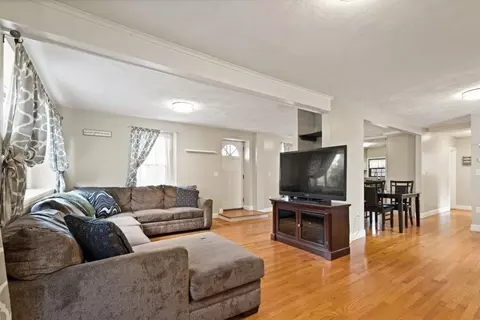
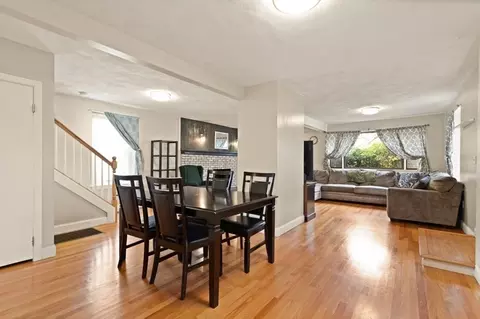
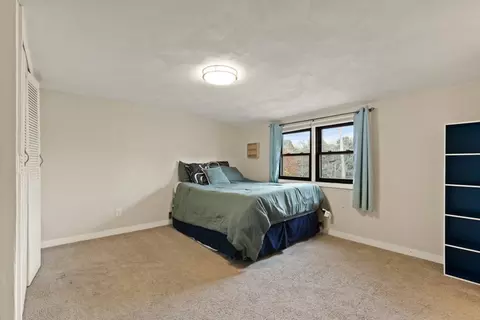
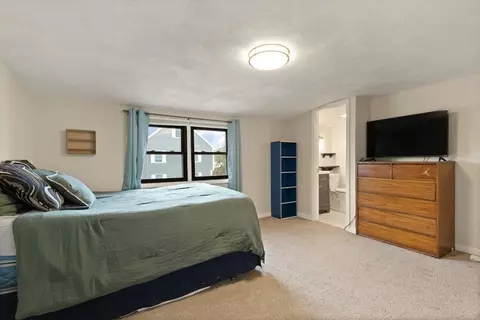
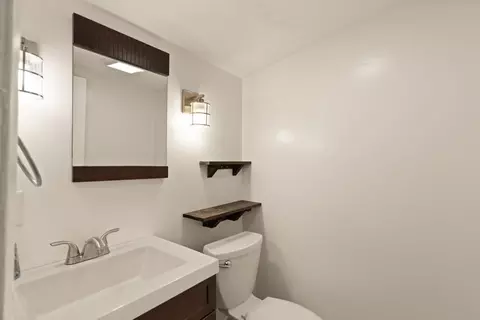
Last sold 11/16/2023 for $545K
bed
bath
Sqft ($341/Sqft)
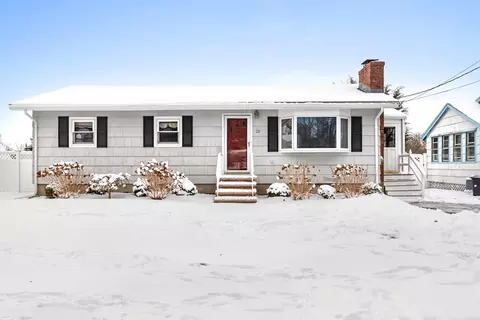
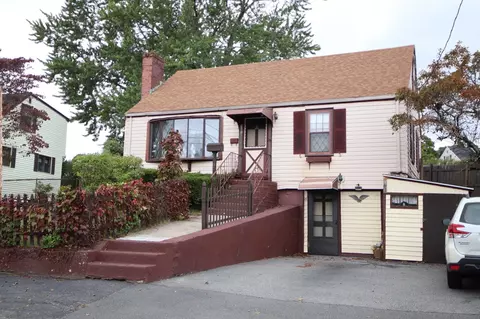
| Property type House | Neighborhood | Year built 1924 | HOA fee $0/month | Lot size 8,276 Sqft | Movoto estimate | Parking 1 garage spaces |

| Overview | |
| Cooling/AC | Central Air |
| Heating | Central, Forced Air |
| Levels/Style | Cape |
| MLS # | 73177927 |
| Type | Residential |
| Status | Closed |
| SubType | Single Family Residence |
| SqFt | 1598 |
| Lot Size (SqFt) | 8276 |
| Lot Size (Acres) | 0.19 |
| Annual Property Tax | 5468 |
| Year Built | 1924 |
| Interior | |
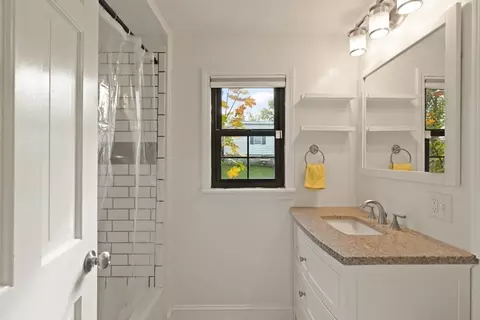
| Bathroom 2 | Bathroom - Half, Flooring - Stone/Ceramic Tile |
| Total # of Bathrooms | 2 |
| Bathroom 1 | Bathroom - Full, Flooring - Stone/Ceramic Tile |
| # Full Baths | 1 |
| # Half Baths | 1 |
| Total # of Bedrooms | 3 |
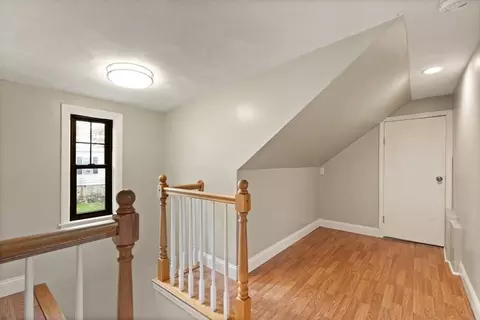
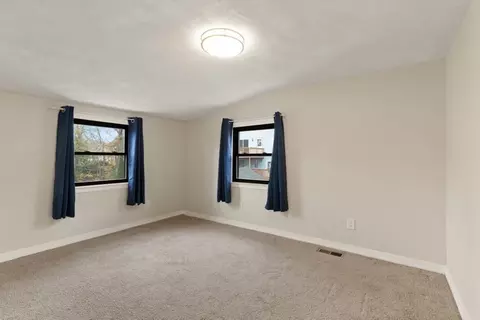
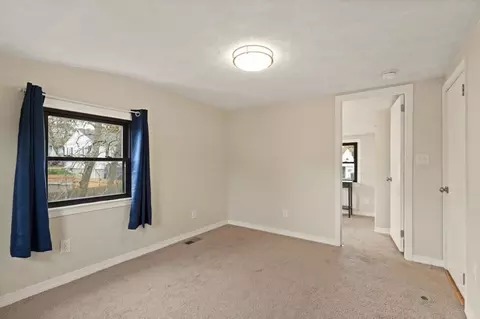
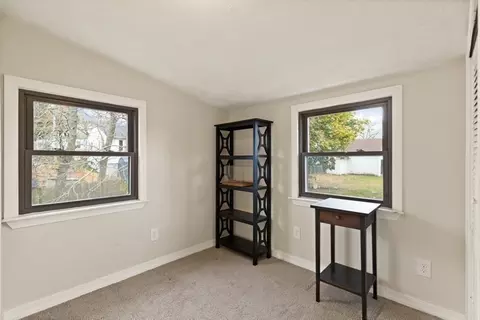
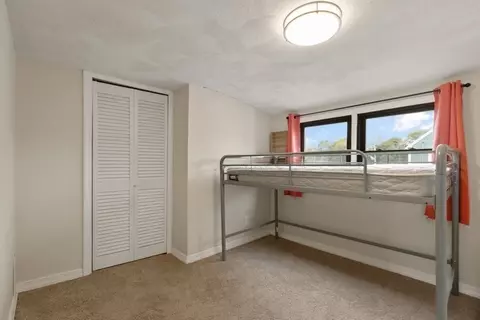
| Bedroom 3 | Walk-In Closet(s), Flooring - Wall To Wall Carpet |
| Bedroom 2 | Closet, Flooring - Wall To Wall Carpet |
| Basement | Full, Interior Entry, Unfinished |
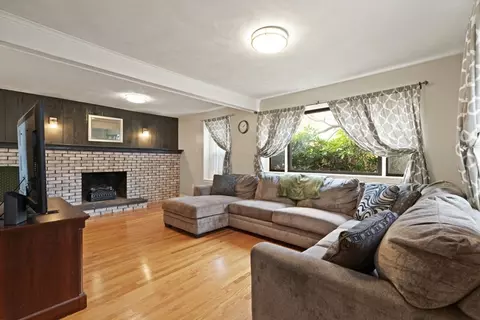
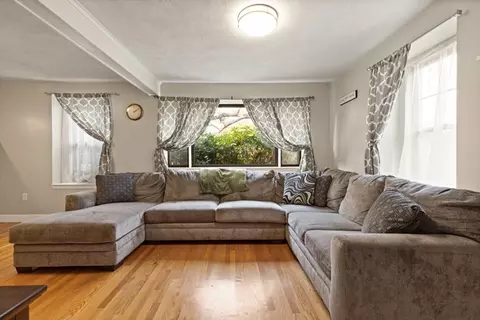
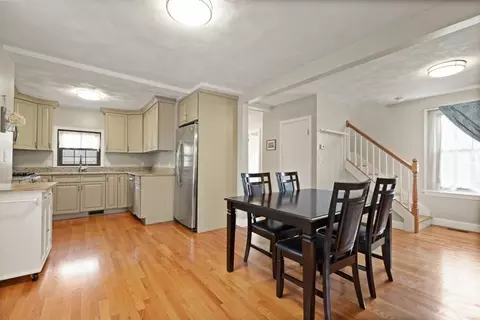
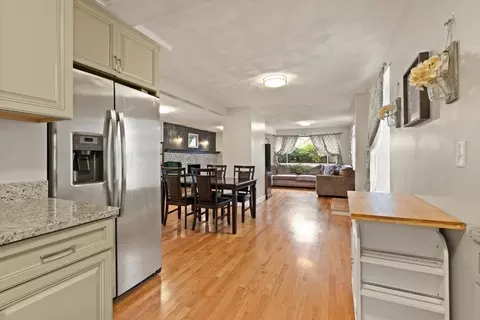
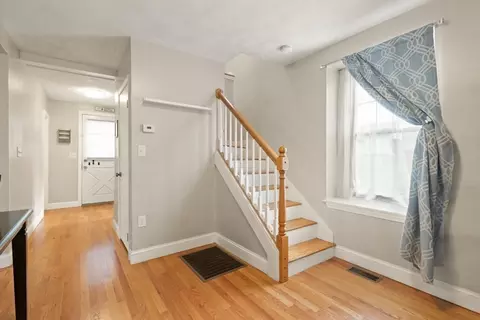
| Living Room | Flooring - Hardwood, Open Floorplan |
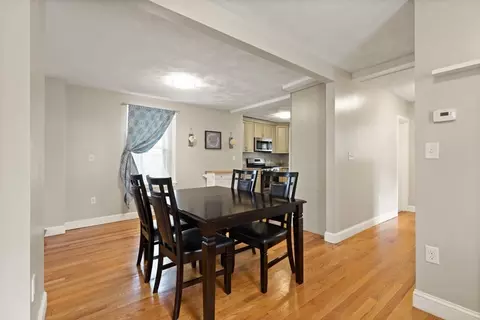
| Dining Room | First, Flooring - Hardwood, Open Floorplan |
| Total # of Rooms | 7 |
| Laundry | In Basement, Washer Hookup |
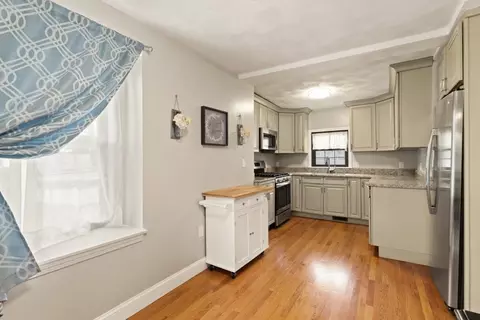
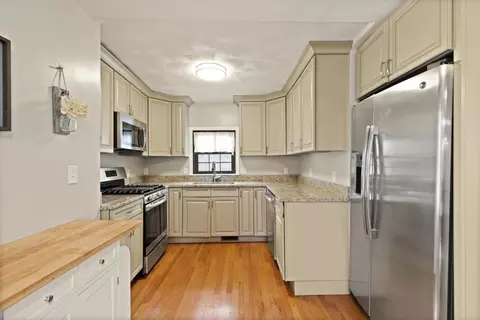
| Kitchen | Flooring - Hardwood, Countertops - Stone/Granite/Solid, Open Floorplan |
| Flooring | Tile, Carpet, Hardwood |
| Appliances | Range, Dishwasher, Disposal, Refrigerator, Utility Connections For Gas Range, Utility Connections For Electric Dryer |
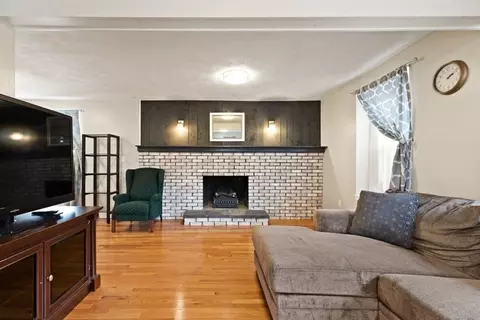
| # Fireplaces | 1 |
| Fireplace | Living Room |
| Exterior | |
| Foundation | Stone |
| Roof | Shingle |
| # Covered Spaces | 1 |
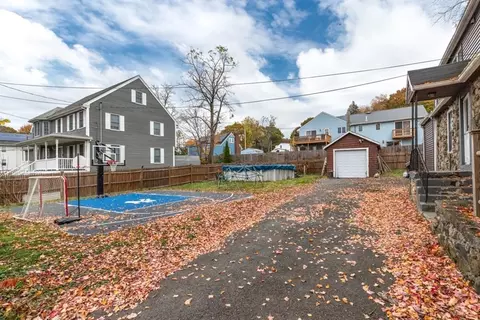
| Parking Desc | Detached, Paved Drive, Off Street, Tandem, Paved |
| # Parking Spaces | 4 |
| # Garage Spaces | 1 |
| Exterior Features | Pool - Above Ground, Rain Gutters, Fenced Yard |
| Fencing | Fenced |
| Lot Desc | Level |
| Amenities / Utilities | |
| Sewer | Public Sewer |
| Utilities | For Gas Range, for Electric Dryer, Washer Hookup |
| Water Source | Public |
| Pool Desc | Above Ground |
| Location | |
| County | Essex |
| Subdivision | Lynnhurst |
| Elementary School | Apply |
| Middle School | Saugus |
| High School | Saugus Hs |
| Zoning | SF-RES |
| APN | 010.F00040006.0, 2158018 |
| Directions | Use GPS |
| Lot/ Land Details | |
| Road Frontage | Public |
| Road Surface | Paved |
MLS # 73177927
MLS # 72361517
MLS # 72089334
MLS # 71999836
MLS # 71881288| Est. value | Bed/bath | Sqft | mi | |
|---|---|---|---|---|
| 9 Lothrop St, Saugus, MA 01906 | $555,000 | 3/1 | 1,197 | 0.02 |
| 2 Lothrop St, Saugus, MA 01906 | $920,000 | 3/2 | 2,666 | 0.02 |
| 12 Lothrop St, Saugus, MA 01906 | $537,000 | 2/1 | 1,268 | 0.02 |
| 38 Saville St, Saugus, MA 01906 | $1,008,000 | 3/4 | 3,406 | 0.03 |
| 11 Lothrop St, Saugus, MA 01906 | $616,000 | 3/1 | 1,728 | 0.03 |
| 34 Saville St, Saugus, MA 01906 | $587,000 | 2/1 | 1,150 | 0.03 |
| 42 Saville St, Saugus, MA 01906 | $664,000 | 3/2 | 1,484 | 0.04 |
| 32 Saville St, Saugus, MA 01906 | $641,000 | 4/2 | 1,238 | 0.04 |
Estimated values are based on public record data and automated valuation models. Values are not guaranteed and may not reflect current market conditions.
$619,000
$549,990
$595,000
$636,950
$650,000
$849,000
$999,999
$634,500
$824,000
$774,500
$774,900
$578,450
$849,000
$594,450
$650,000
$595,000
$266,900
$824,000
$481,950
$679,000
$879,000
$679,900
$2,787,000
$749,900
$1,199,998
$1,995,000
$289,900
$2,125,000
$1,550,000
$739,900