
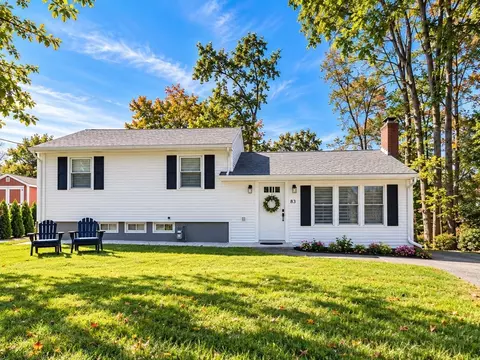
- $699,900
- 3Bd
- 2Ba
- 1,656 Sq Ft
New 2 Days

bed
bath
Sqft ($249/Sqft)
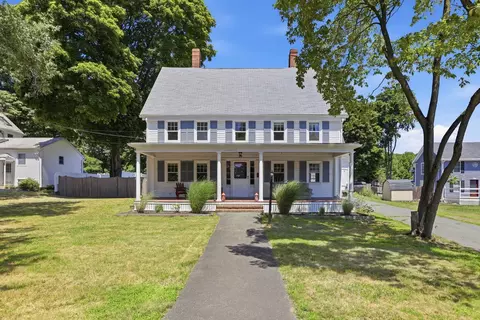
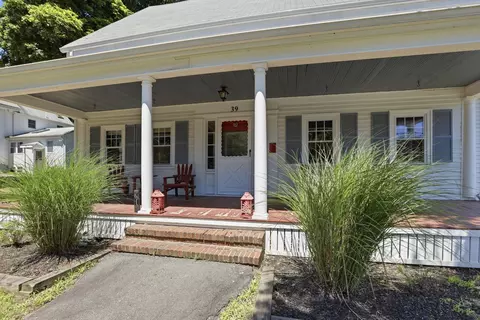
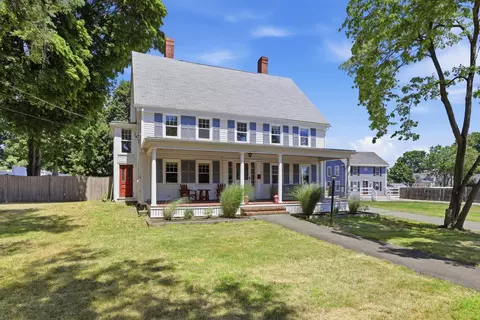
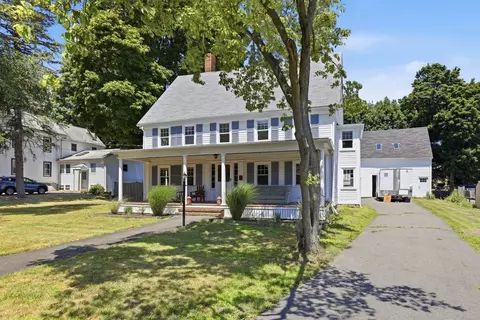
| Property type House | Neighborhood | Year built 1742 | HOA fee $0/month | Lot size 0.48 Acre | Movoto estimate | Parking 1 garage spaces | Rental estimate |

| Overview | |
| Cooling/AC | Window Unit(s) |
| Heating | Baseboard, Oil |
| Levels/Style | Antique |
| MLS # | 73553780 |
| Type | Residential |
| Status | Active Under Contract |
| SubType | Single Family Residence |
| SqFt | 2606 |
| Lot Size (SqFt) | 21087 |
| Lot Size (Acres) | 0.48 |
| Annual Property Tax | 7146 |
| Year Built | 1742 |
| Interior | |
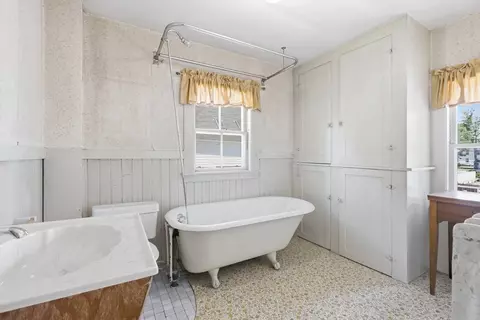
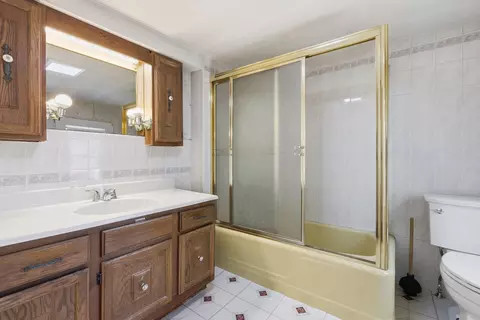
| Bathroom 2 | Bathroom - Full, Closet, Flooring - Vinyl |
| Total # of Bathrooms | 2 |
| Bathroom 1 | Bathroom - Full, Closet, Flooring - Vinyl |
| # Full Baths | 2 |
| Total # of Bedrooms | 4 |
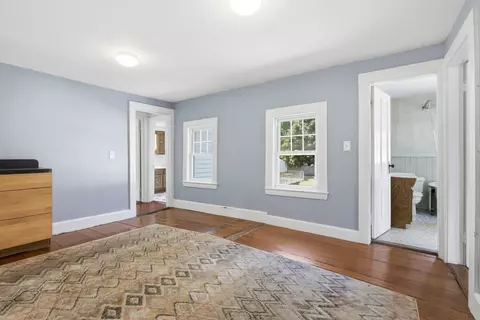
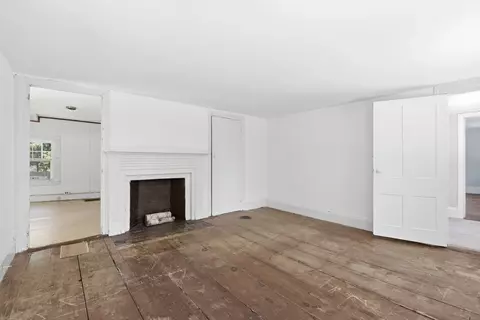
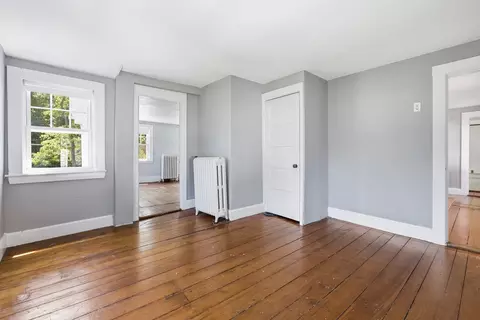
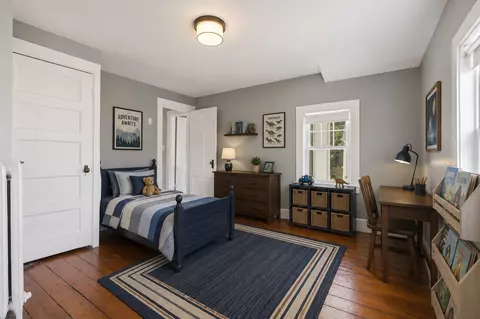
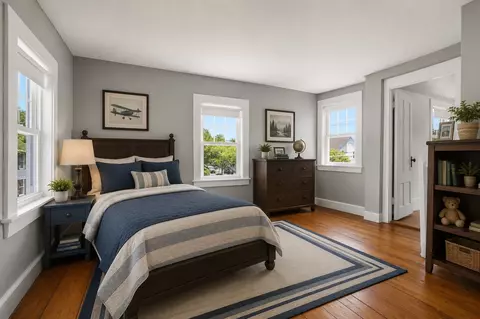
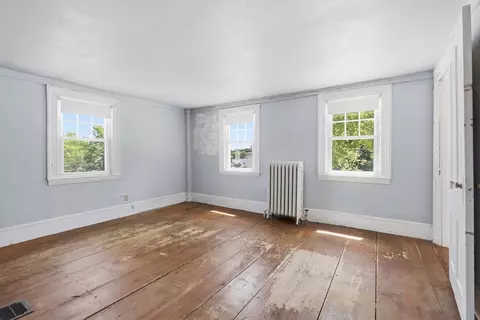
| Bedroom 3 | Closet, Flooring - Hardwood, Flooring - Wood |
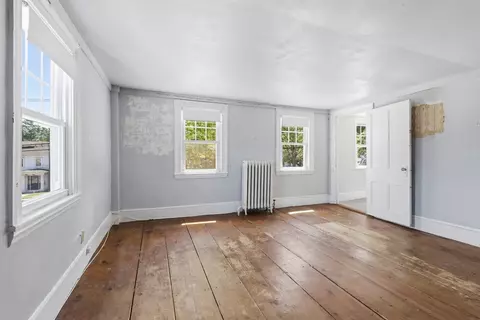
| Bedroom 4 | Closet, Flooring - Hardwood, Flooring - Wood |
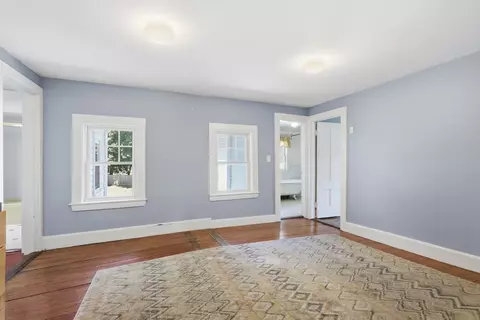
| Bedroom 2 | Closet, Flooring - Hardwood, Flooring - Wood |
| Basement | Full, Interior Entry, Unfinished |
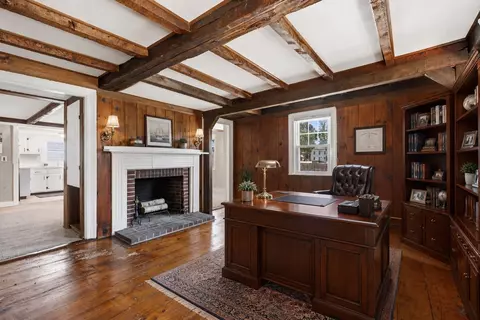
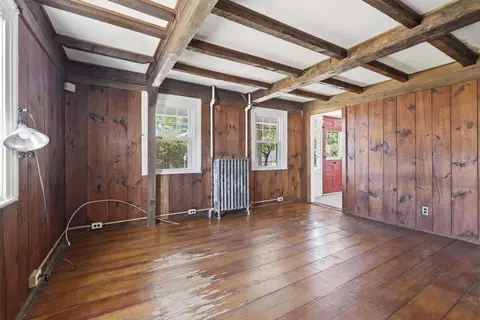
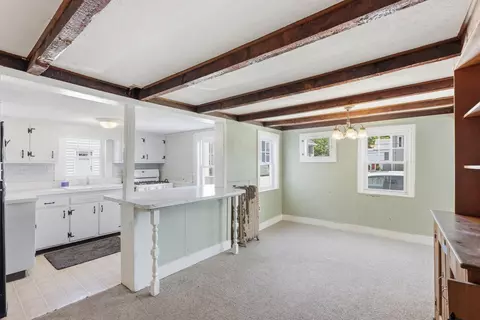
| Office | Ceiling - Beamed, Flooring - Wood |
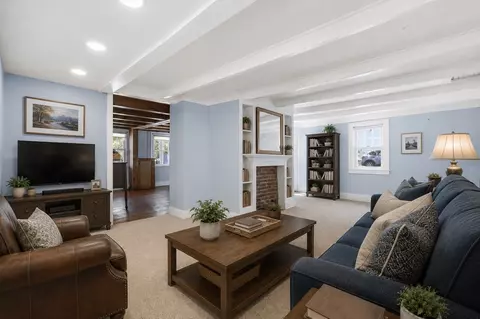
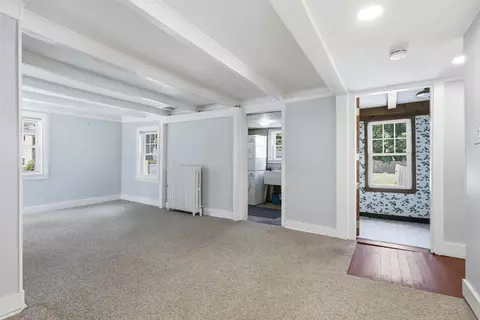
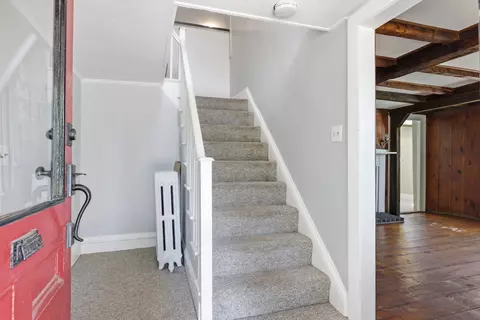
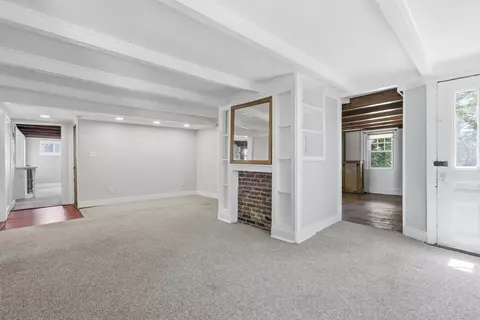
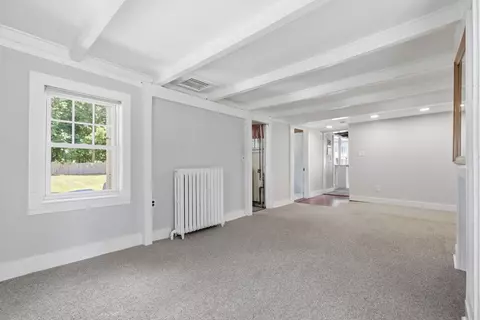
| Family Room | Beamed Ceilings, Closet, Flooring - Wall To Wall Carpet, 11 |
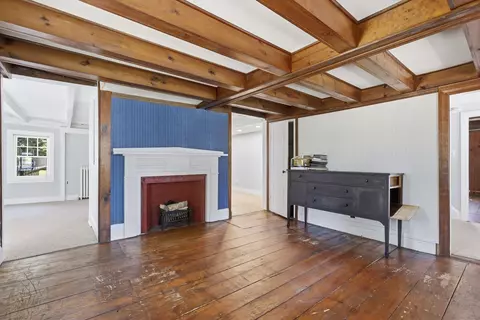
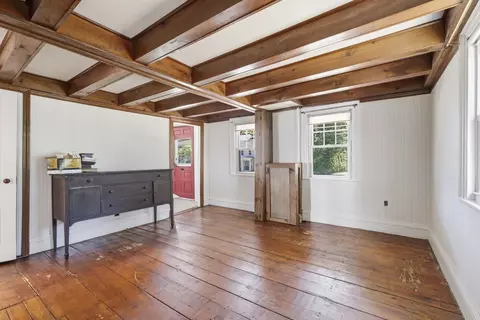
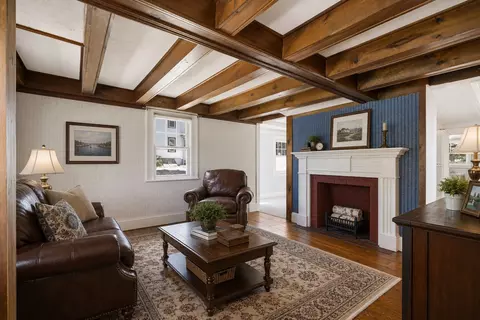
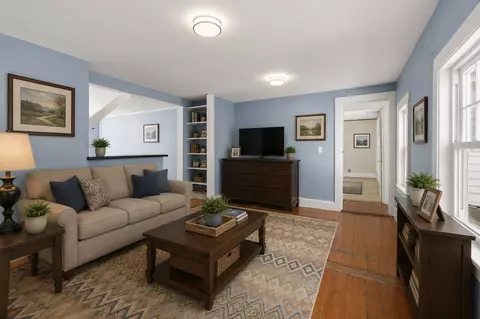
| Living Room | Beamed Ceilings, Closet, Flooring - Hardwood, Flooring - Wood, Exterior Access |
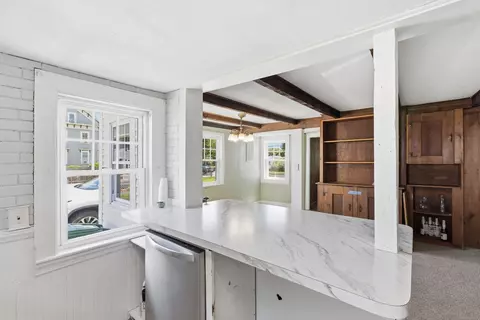
| Dining Room | First, Beamed Ceilings, Closet, Flooring - Wall To Wall Carpet |
| Total # of Rooms | 9 |
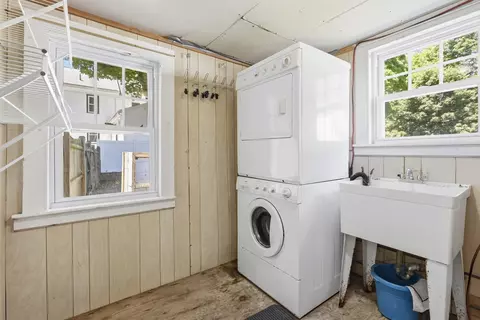
| Laundry | First Floor |
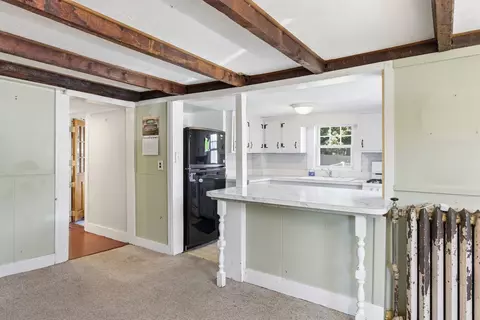
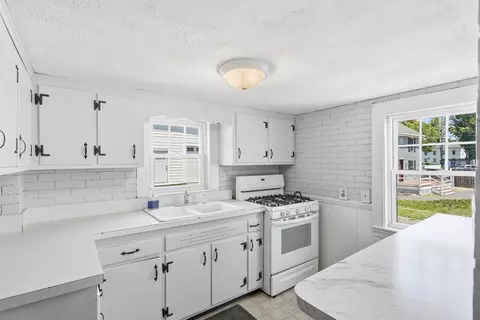
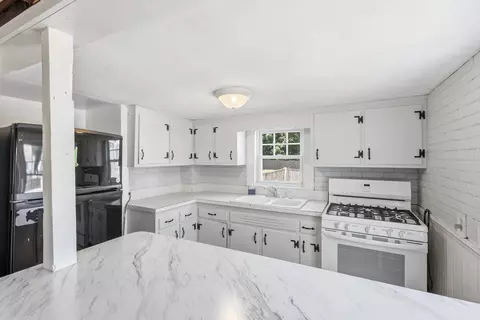
| Kitchen | Flooring - Vinyl, Country Kitchen |
| Flooring | Wood, Vinyl, Carpet, Hardwood, Flooring - Wood |
| Appliances | Tankless Water Heater, Range, Oven, Dishwasher, Refrigerator, Washer, Dryer |
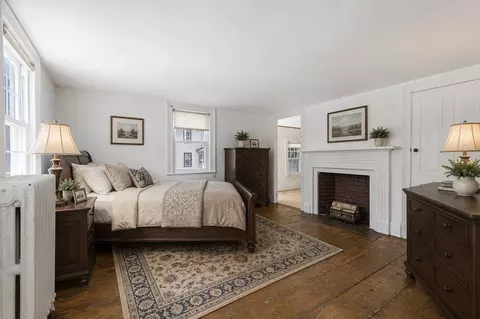
| # Fireplaces | 1 |
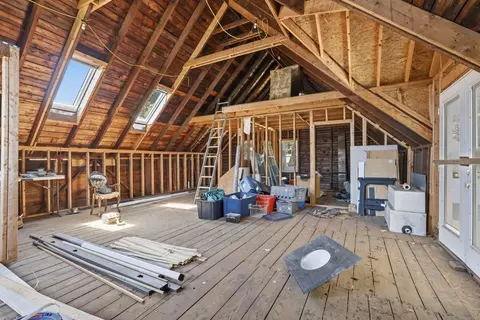
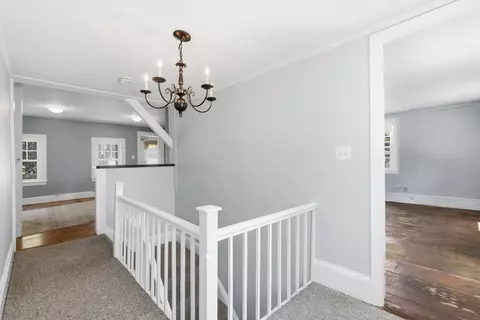
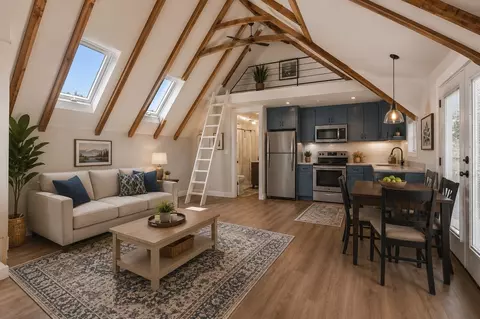
| Interior Features | Beamed Ceilings, Closet, Office, Sitting Room, Walk-up Attic |
| Fireplace | Dining Room |
| Door Features | Insulated Doors |
| Exterior | |
| Foundation | Irregular |
| Roof | Shingle |
| Construction | Post & Beam |
| # Covered Spaces | 1 |
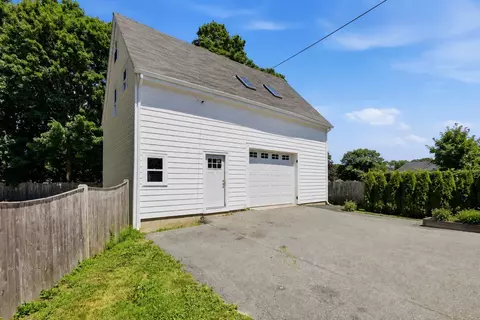
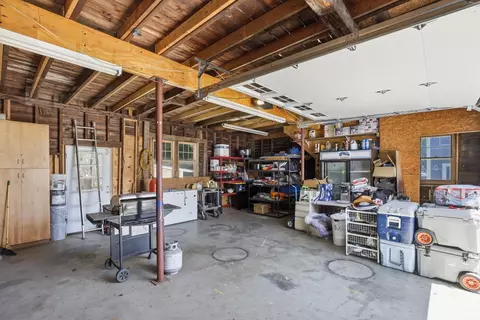
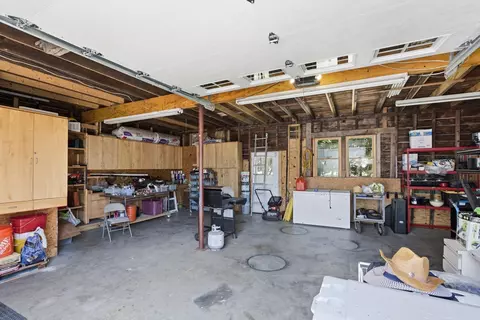
| Parking Desc | Detached, Garage Door Opener, Storage, Workshop In Garage, Garage Faces Side, Barn, Paved Drive, Paved |
| # Parking Spaces | 8 |
| # Garage Spaces | 1 |
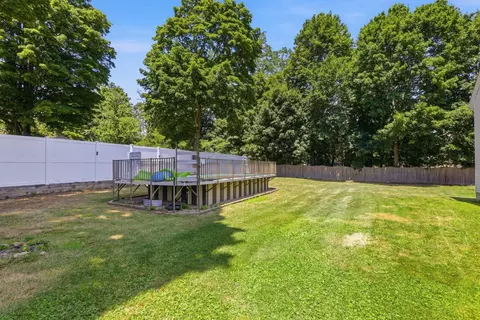
| Exterior Features | Porch, Pool - Above Ground, Rain Gutters, Barn/Stable, Invisible Fence |
| Patio/ Porch | Porch |
| Fencing | Invisible |
| Lot Desc | Level |
| Other Structures | Barn/Stable |
| Amenities / Utilities | |
| Sewer | Public Sewer |
| Utilities | For Gas Range, for Gas Oven |
| Electricity | Circuit Breakers |
| Water Source | Public |
| Pool Desc | Above Ground |
| Location | |
| County | Essex |
| Community Features | Public Transportation, Shopping, Park, Medical Facility, Laundromat, Highway Access, House Of Worship, Public School, Sidewalks |
| High School | Saugus High |
| Zoning | NA |
| APN | M:0009E B:0003 L:0037.0, 2156974 |
| Directions | Central Street To Main Street |
| Lot/ Land Details | |
| Road Frontage | Public |
| Road Responsibility | Public Maintained Road |
| Road Surface | Paved |

$619,000
$549,990
$595,000
$636,950
$650,000
$849,000
$999,999
$634,500
$824,000
$774,500
$774,900
$578,450
$849,000
$594,450
$650,000
$595,000
$266,900
$824,000
$481,950
$679,000
$879,000
$679,900
$2,787,000
$749,900
$1,199,998
$1,995,000
$289,900
$2,125,000
$1,550,000
$739,900