
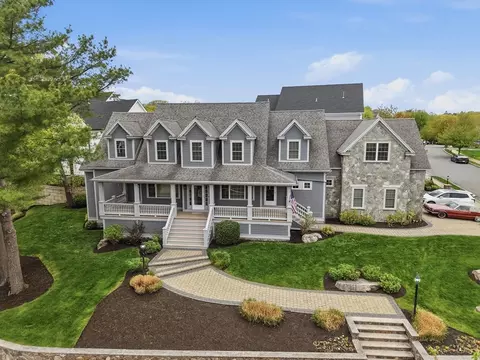
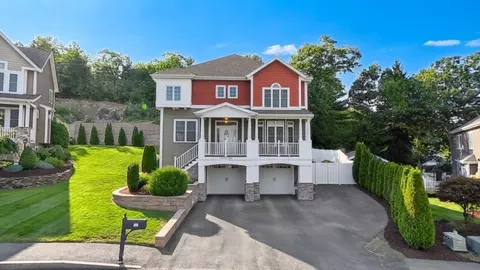
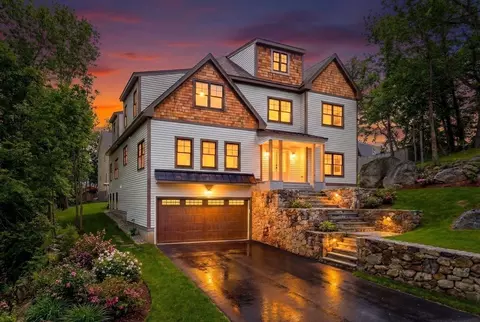
- $1,799,900
- 4Bd
- 5Ba
- 4,793 Sq Ft

bed
bath
Sqft ($314/Sqft)
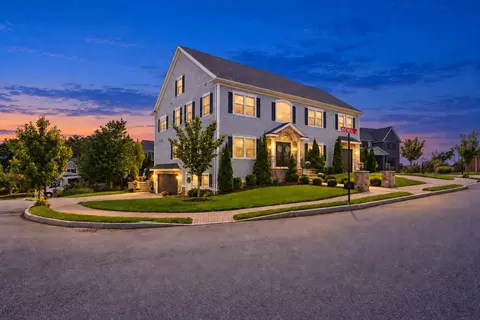
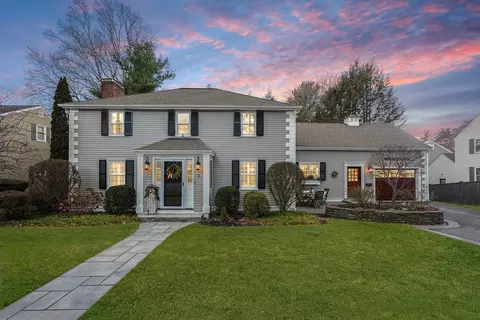
| Property type House | Neighborhood | Year built 2020 | HOA fee $0/month | Lot size 10,018 Sqft | Movoto estimate | Parking 3 garage spaces |

| Overview | |
| Cooling/AC | Central Air |
| Heating | Central, Forced Air, Natural Gas, Fireplace |
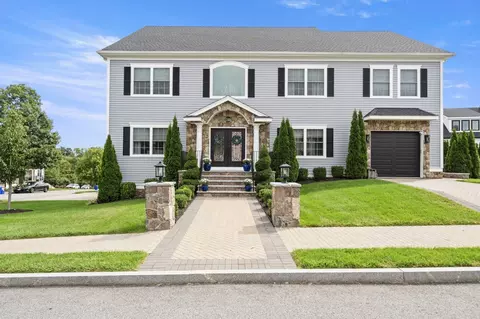
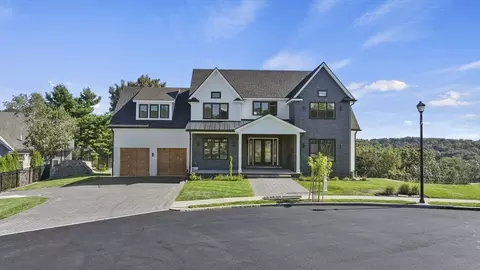
| Levels/Style | Colonial |
| MLS # | 73581981 |
| Type | Residential |
| Status | Active |
| SubType | Single Family Residence |
| SqFt | 6130 |
| Lot Size (SqFt) | 10018 |
| Lot Size (Acres) | 0.23 |
| Annual Property Tax | 16800 |
| Year Built | 2020 |
| Interior | |
| Bathroom 2 | Bathroom - Half, Flooring - Stone/Ceramic Tile, Countertops - Stone/Granite/Solid |
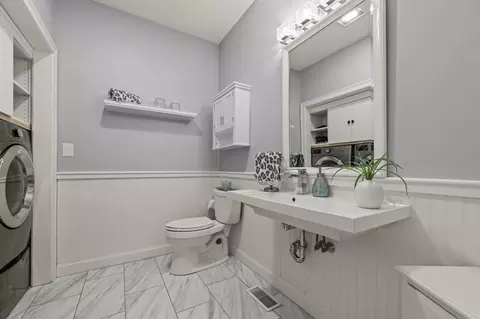
| Bathroom 3 | Bathroom - Half, Flooring - Stone/Ceramic Tile, Handicap Accessible, Dryer Hookup - Electric, Washer Hookup |
| Total # of Bathrooms | 6 |
| Bathroom 1 | Bathroom - Half, Flooring - Stone/Ceramic Tile, Countertops - Upgraded, Handicap Accessible, Cabinets - Upgraded |
| # Full Baths | 3 |
| # Half Baths | 3 |
| Total # of Bedrooms | 5 |
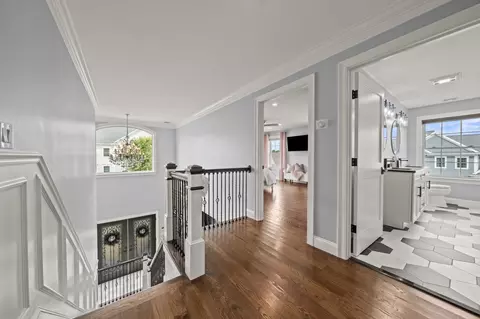
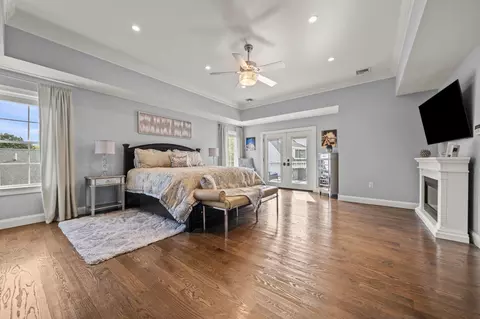
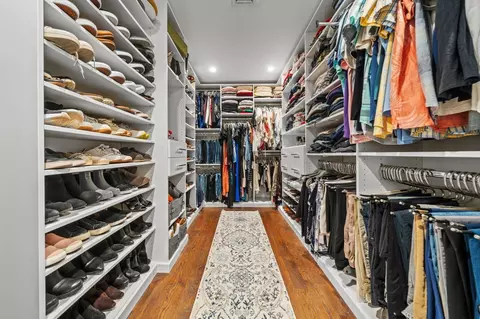
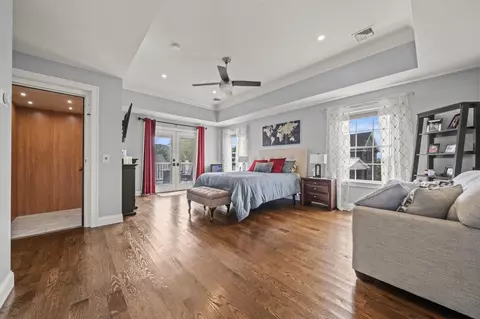
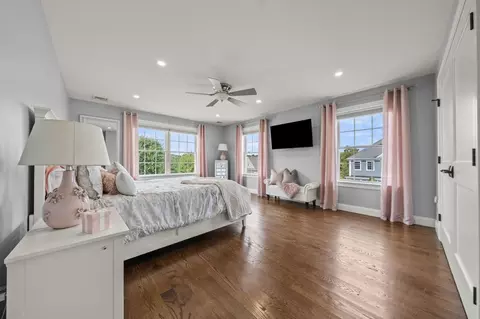
| Bedroom 5 | Bathroom - Full, Ceiling Fan(s), Walk-In Closet(s), Closet/Cabinets - Custom Built, Flooring - Hardwood, Balcony - Exterior, Handicap Accessible, Handicap Equipped, Paints & Finishes - Low VOC, Recessed Lighting, Crown Molding, Tray Ceiling(s) |
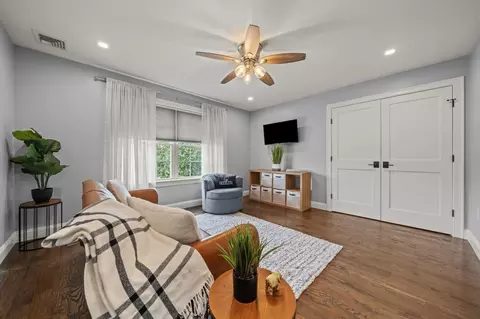
| Bedroom 3 | Ceiling Fan(s), Closet, Closet/Cabinets - Custom Built, Flooring - Hardwood, French Doors, Paints & Finishes - Low VOC |
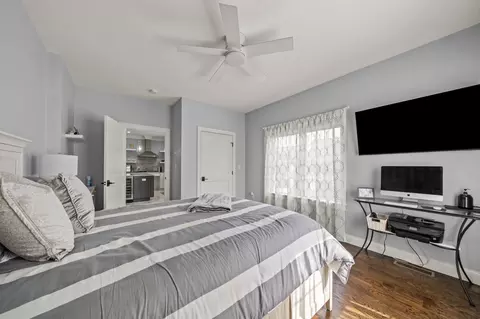
| Bedroom 4 | Ceiling Fan(s), Closet, Flooring - Hardwood, Paints & Finishes - Low VOC |
| Bedroom 2 | Ceiling Fan(s), Closet, Closet/Cabinets - Custom Built, Flooring - Hardwood, French Doors |
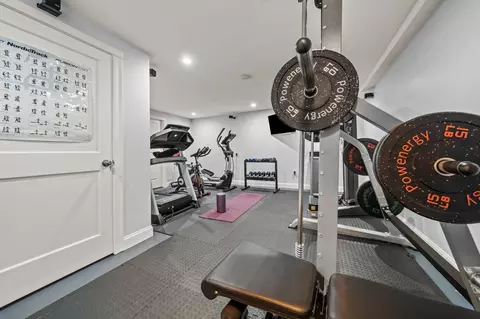
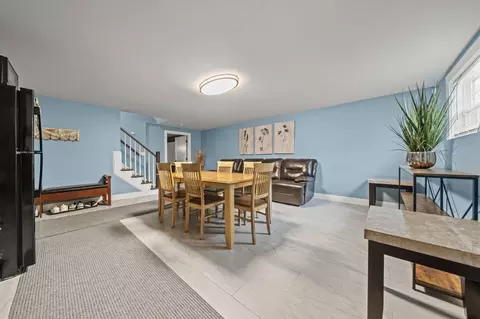
| Basement | Full, Partially Finished, Walk-Out Access, Interior Entry, Garage Access |
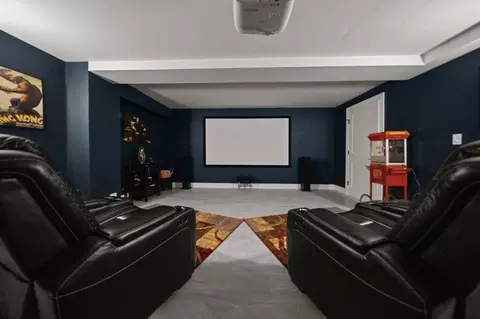
| Family Room | Bathroom - Half, Flooring - Stone/Ceramic Tile, Exterior Access, Recessed Lighting, Storage, 20 |
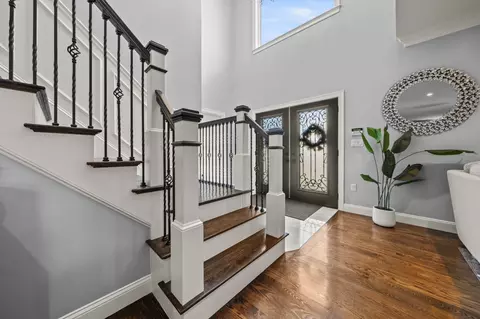
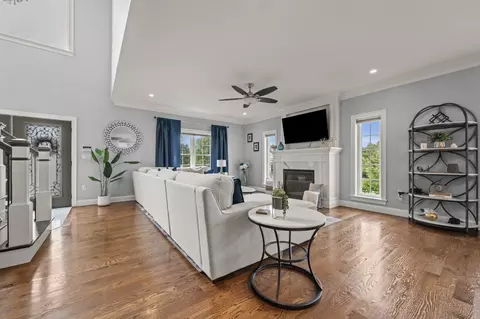
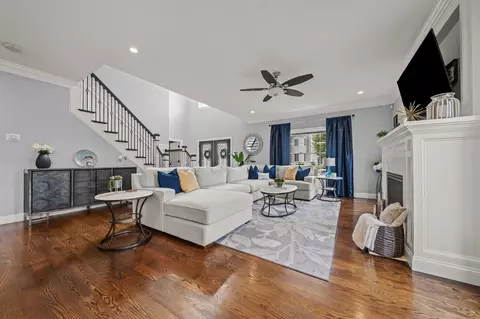
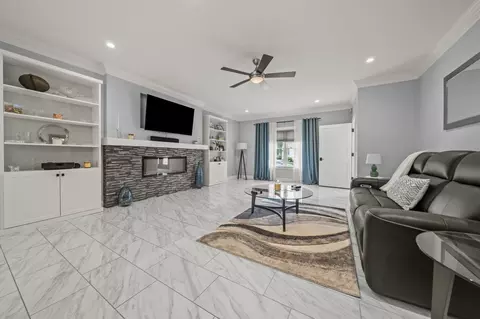
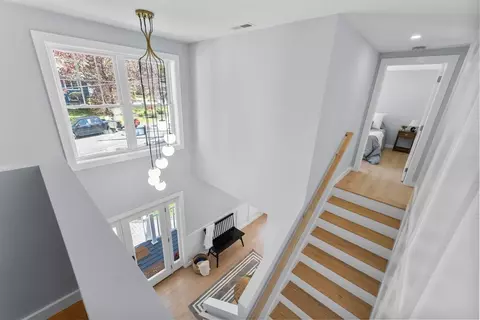
| Living Room | Ceiling Fan(s), Flooring - Hardwood, Open Floorplan, Paints & Finishes - Low VOC, Recessed Lighting, Crown Molding |
| Dining Room | Main, First, Flooring - Hardwood, Open Floorplan, Paints & Finishes - Low VOC, Lighting - Pendant, Crown Molding |
| Total # of Rooms | 12 |
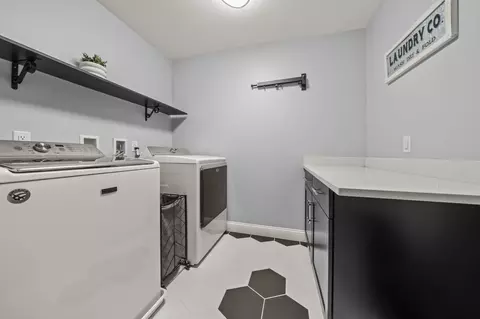
| Laundry | Flooring - Stone/Ceramic Tile, Countertops - Stone/Granite/Solid, Countertops - Upgraded, Electric Dryer Hookup, Paints & Finishes - Low VOC, Washer Hookup, Second Floor |
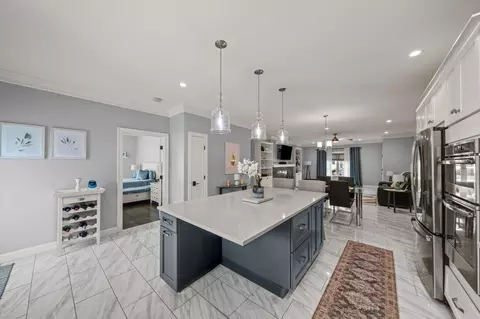
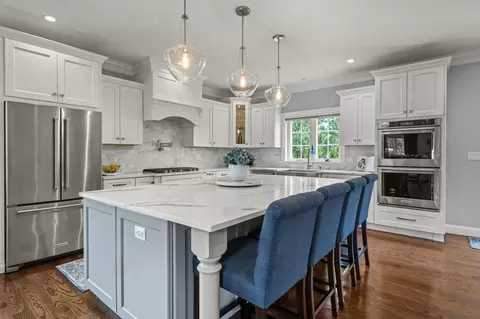
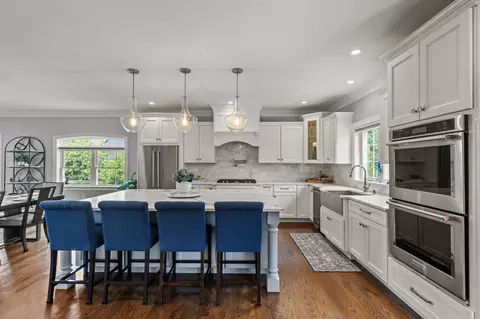
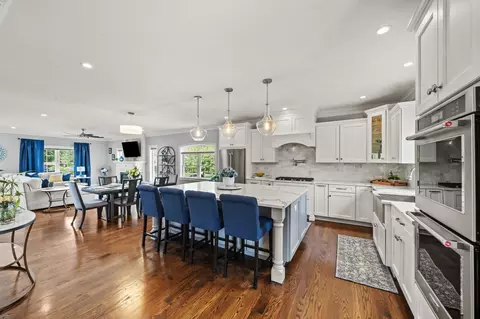
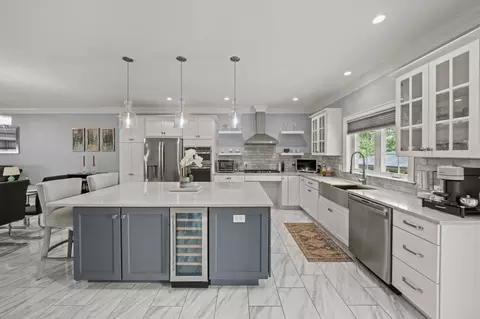
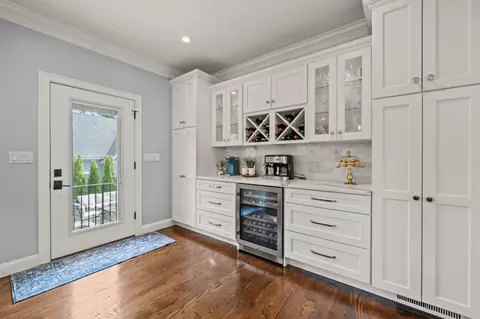
| Kitchen | Bathroom - Half, Flooring - Hardwood, Countertops - Stone/Granite/Solid, Kitchen Island, Cabinets - Upgraded, Open Floorplan, Paints & Finishes - Low VOC, Recessed Lighting, Stainless Steel Appliances, Pot Filler Faucet, Wainscoting, Wine Chiller, Gas Stove, Lighting - Pendant, Crown Molding, Decorative Molding |
| Flooring | Tile, Hardwood, Stone / Slate, Flooring - Stone/Ceramic Tile |
| Appliances | Gas Water Heater, Oven, Dishwasher, Disposal, Microwave, Range, Refrigerator, Freezer, Washer, Dryer, ENERGY STAR Qualified Refrigerator, Wine Refrigerator, ENERGY STAR Qualified Dryer, ENERGY STAR Qualified Dishwasher, ENERGY STAR Qualified Washer, Vacuum System, Range Hood, Cooktop, Stainless Steel Appliance(s), Wine Cooler, Gas Cooktop, Plumbed For Ice Maker |
| # Fireplaces | 3 |
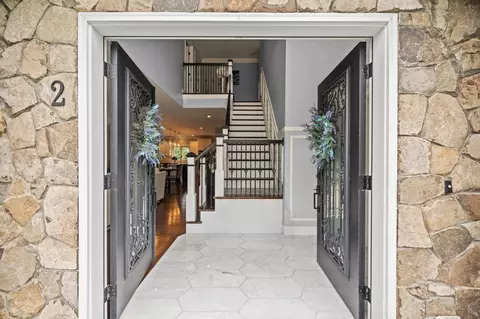
| Accessibility Features | Handicap Accessible, Handicap Equipped, Accessible Entrance |
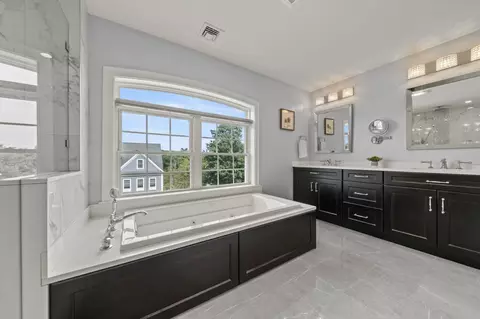
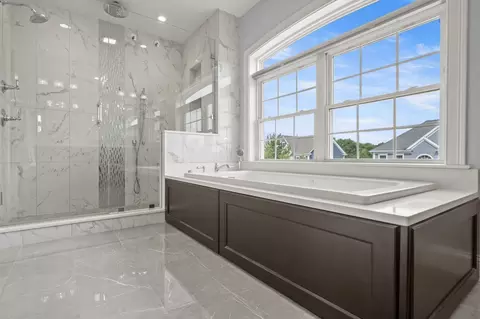
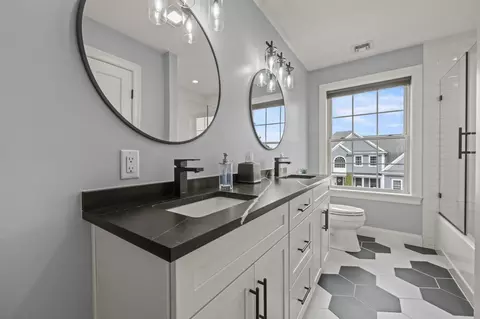
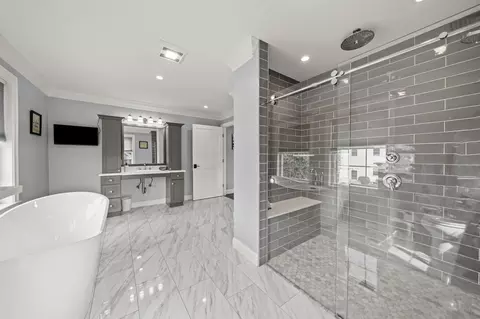
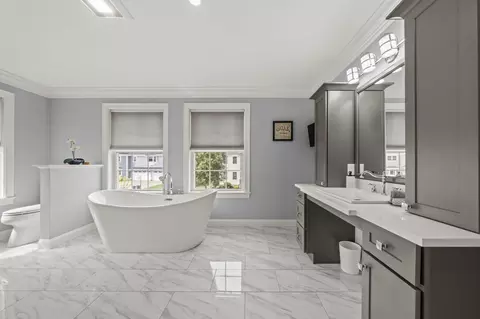
| Interior Features | Bathroom - Full, Bathroom - Double Vanity/Sink, Bathroom - Tiled With Shower Stall, Bathroom - With Tub, Closet - Linen, Countertops - Stone/Granite/Solid, Cabinets - Upgraded, Double Vanity, Recessed Lighting, Soaking Tub, Bathroom - Tiled With Tub & Shower, Kitchen Island, Open Floorplan, Lighting - Pendant, Crown Molding, Ceiling Fan(s), Dining Area, Bathroom, Kitchen, Living/Dining Rm Combo, Central Vacuum, Elevator |
| Fireplace | Living Room, Master Bedroom |
| Window Features | Insulated Windows, Screens |
| Exterior | |
| Foundation | Concrete Perimeter |
| Roof | Shingle |
| Construction | Frame |
| # Covered Spaces | 3 |
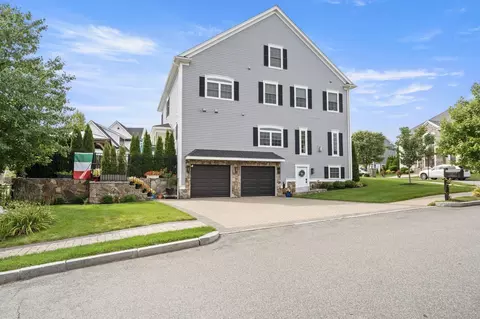
| Parking Desc | Attached, Under, Garage Door Opener, Off Street, Driveway |
| # Parking Spaces | 6 |
| # Garage Spaces | 3 |
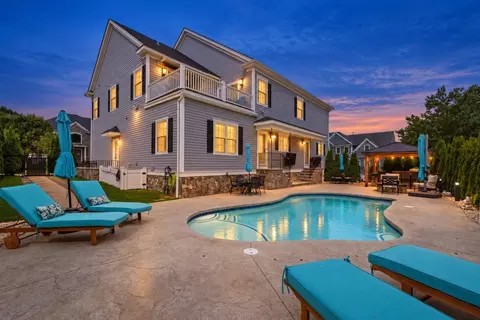
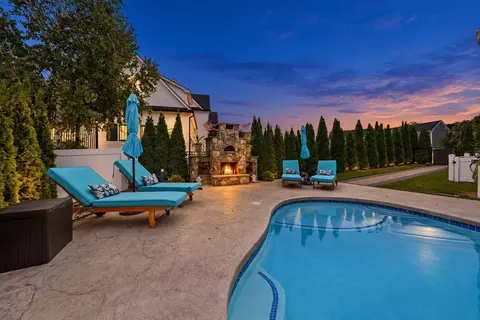
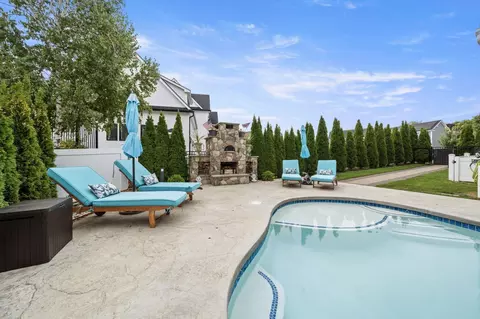
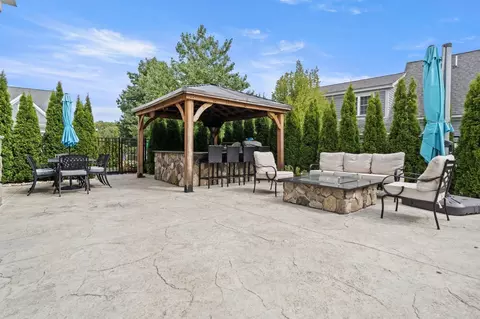
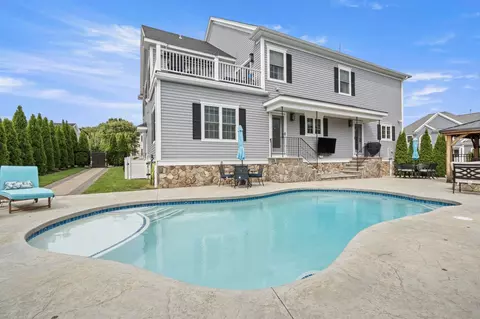
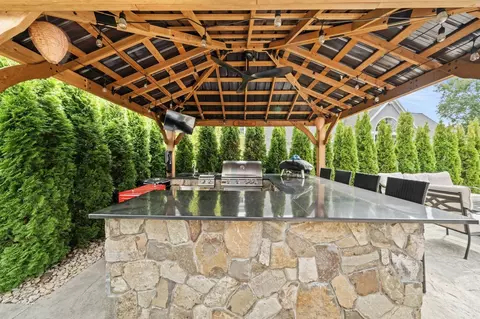
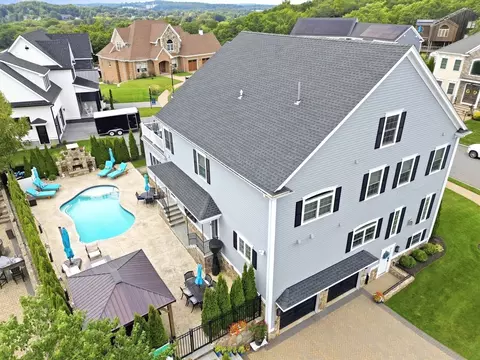
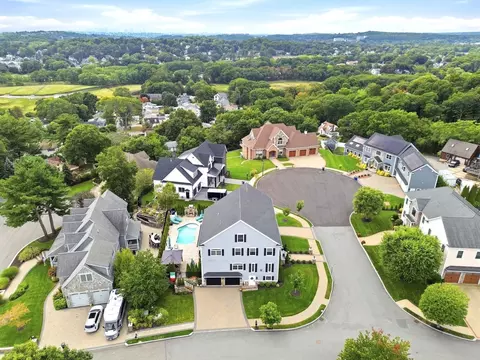
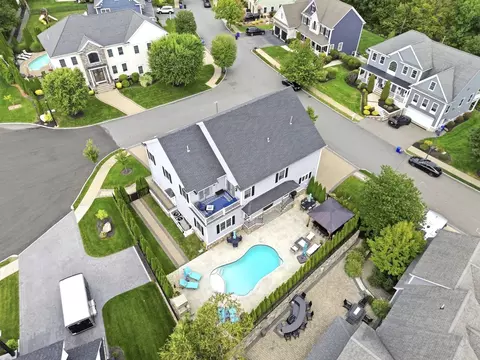
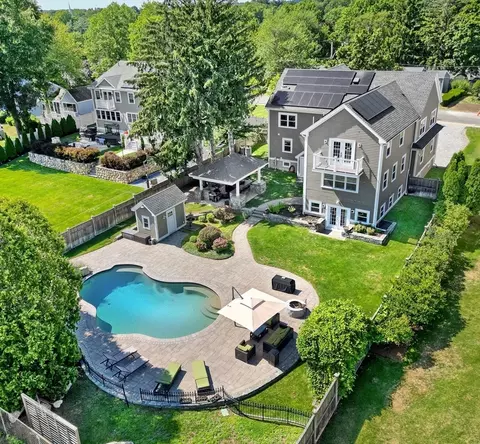
| Exterior Features | Deck - Composite, Patio, Balcony, Pool - Inground Heated, Rain Gutters, Professional Landscaping, Sprinkler System, Decorative Lighting, Screens, Fenced Yard, Gazebo, Stone Wall |
| Patio/ Porch | Deck - Composite, Patio |
| Fencing | Fenced |
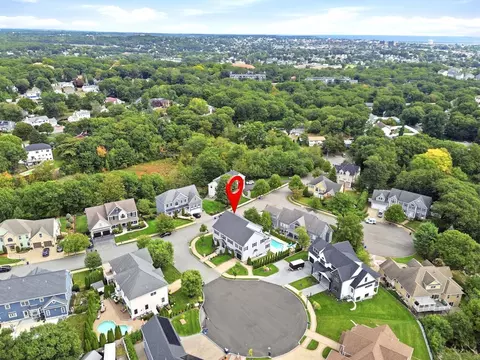
| Lot Desc | Corner Lot, Cleared, Level |
| Other Structures | Gazebo |
| Amenities / Utilities | |
| Sewer | Public Sewer |
| Green Features: Indoor Air Quality | Contaminant Control, Paints & Finishes - Low VOC |
| Green Features: Energy Efficiency | Thermostat |
| Utilities | For Gas Range, for Electric Oven, for Electric Dryer, Washer Hookup, Icemaker Connection |
| Electricity | 200+ Amp Service |
| Water Source | Public |
| Pool Desc | Pool - Inground Heated |
| Location | |
| County | Essex |
| Community Features | Shopping, Walk/Jog Trails, Highway Access |
| Subdivision | Twin Springs Estates |
| Elementary School | Veterans |
| Middle School | Saugus Middle |
| High School | Saugus High |
| Zoning | R1 |
| APN | 4465606 |
| Directions | Hamilton St. To Hilltop Ave. To ONeil Way |
| Lot/ Land Details | |
| Road Frontage | Public |

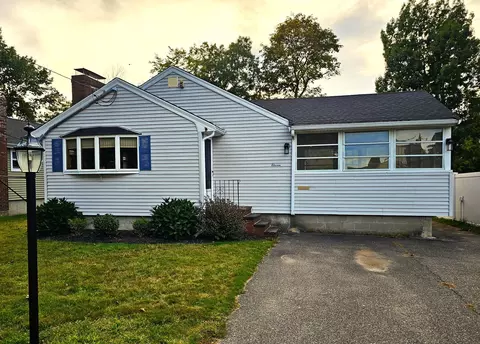
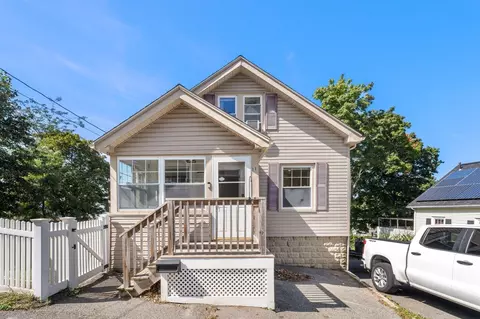
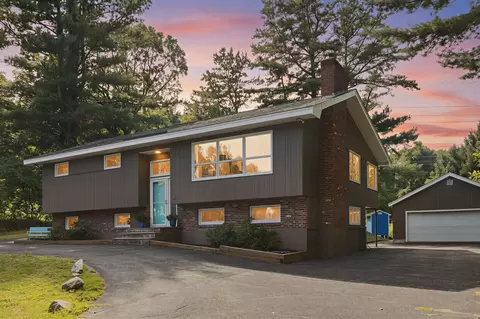
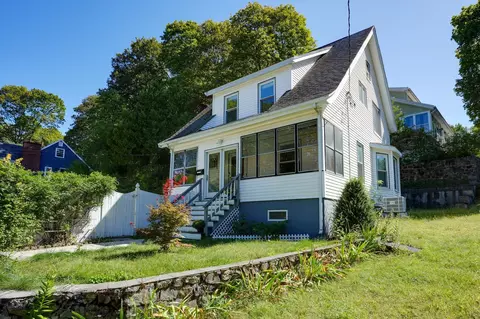
$619,000
$549,990
$595,000
$636,950
$650,000
$849,000
$999,999
$634,500
$824,000
$774,500
$774,900
$578,450
$849,000
$594,450
$650,000
$595,000
$266,900
$824,000
$481,950
$679,000
$879,000
$679,900
$2,787,000
$749,900
$1,199,998
$1,995,000
$289,900
$2,125,000
$1,550,000
$739,900