
- $599,900
- 3Bd
- 3Ba
- 1,663 Sq Ft
New 2 Days

bed
bath
Sqft ($344/Sqft)
| Property type House | Neighborhood | Year built 1960 | HOA fee $0/month | Lot size 5,001 Sqft | Movoto estimate | Rental estimate |

| Overview | |
| Cooling/AC | Window Unit(s) |
| Heating | Baseboard, Natural Gas |
| Levels/Style | Colonial |
| MLS # | 73586908 |
| Type | Residential |
| Status | Active |
| SubType | Single Family Residence |
| SqFt | 2064 |
| Lot Size (SqFt) | 5001 |
| Lot Size (Acres) | 0.11 |
| Annual Property Tax | 6932 |
| Year Built | 1960 |
| Interior | |
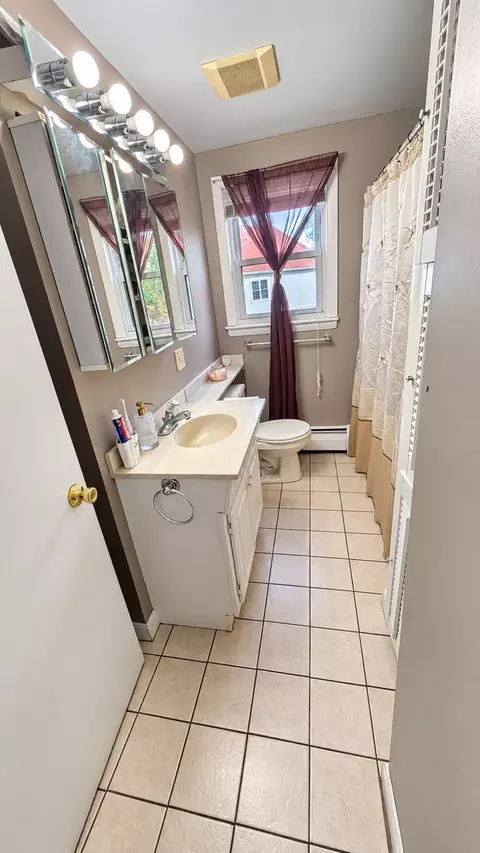
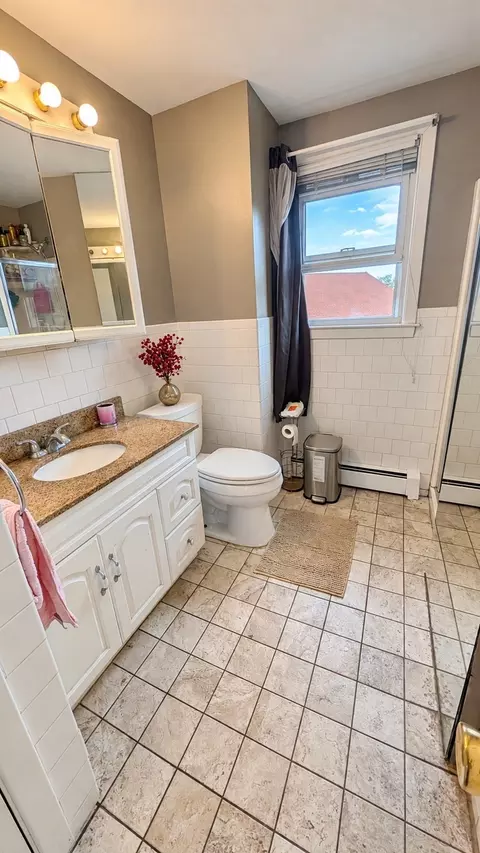
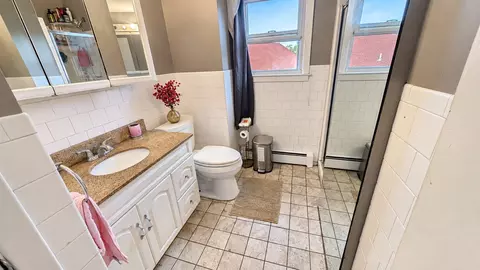
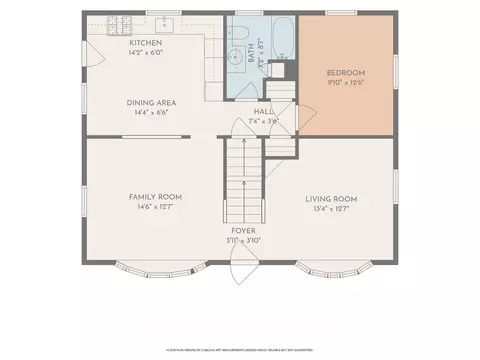
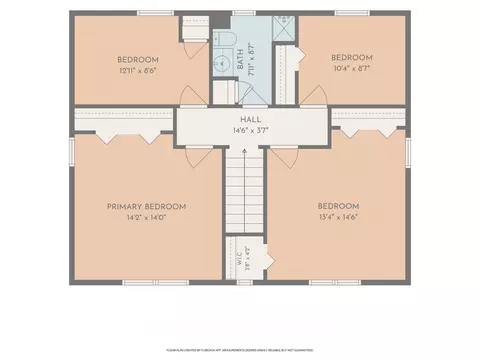
| Bathroom 2 | Bathroom - Tiled With Tub, Flooring - Stone/Ceramic Tile |
| Total # of Bathrooms | 2 |
| Bathroom 1 | Bathroom - With Tub, Flooring - Stone/Ceramic Tile |
| # Full Baths | 2 |
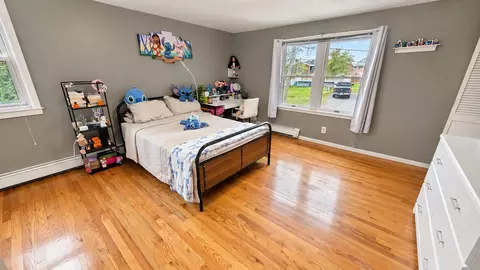
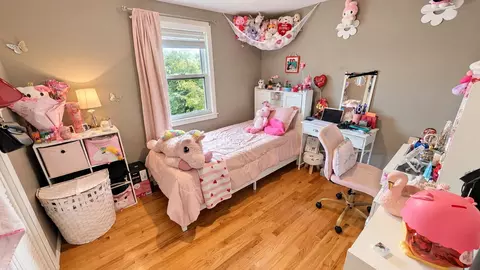
| Total # of Bedrooms | 4 |
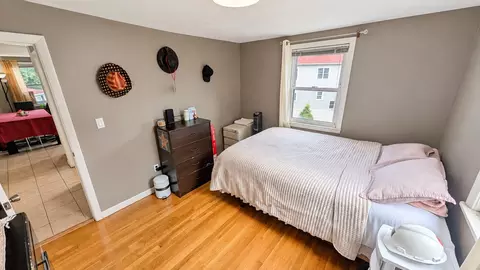
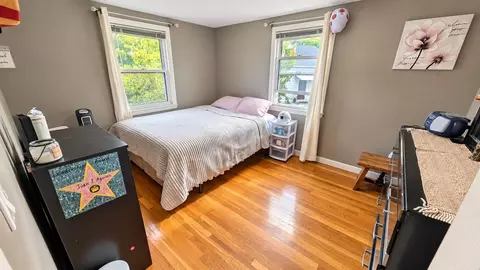
| Bedroom 3 | Closet, Flooring - Hardwood, Window(s) - Picture |
| Bedroom 4 | Closet, Flooring - Hardwood, Window(s) - Picture |
| Bedroom 2 | Closet, Flooring - Hardwood, Window(s) - Picture |
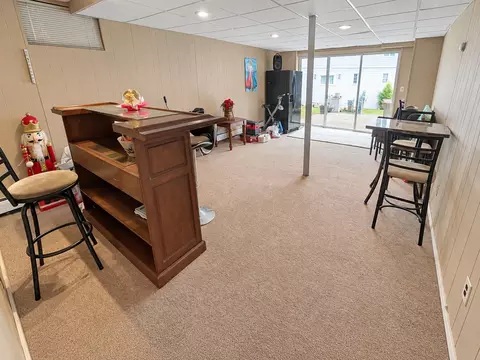
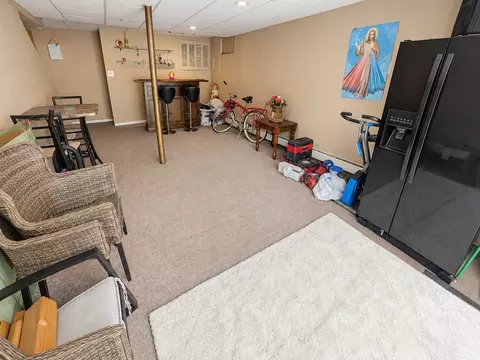
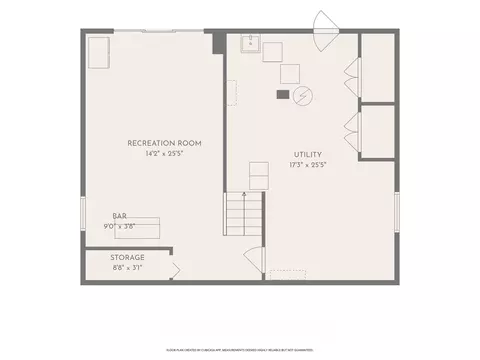
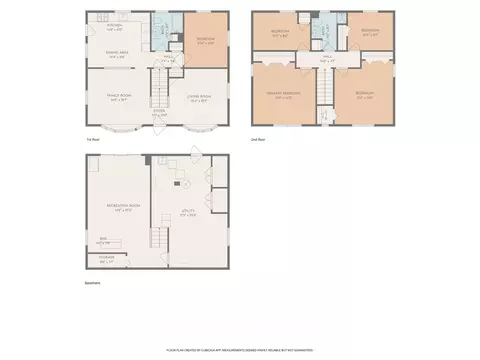
| Basement | Full, Partially Finished, Walk-Out Access, Interior Entry |
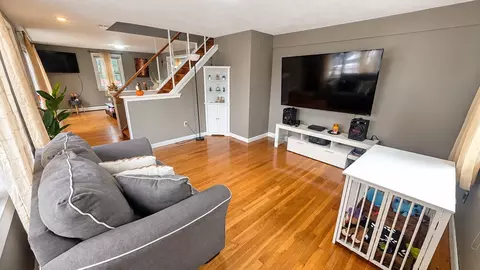
| Family Room | Flooring - Hardwood, Window(s) - Bay/Bow/Box, Window(s) - Picture, 14.6 |
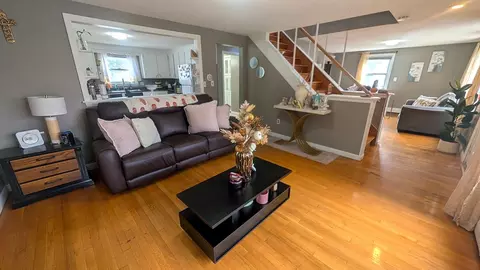
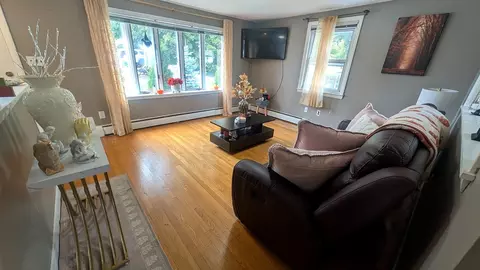
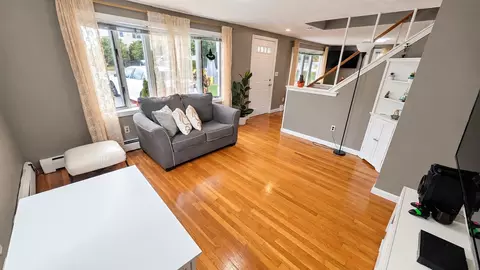
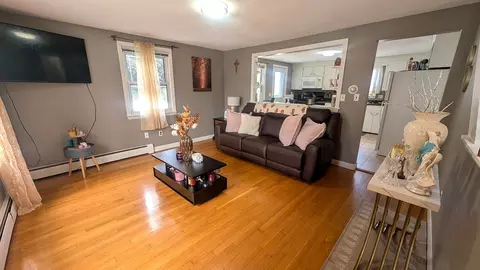
| Living Room | Flooring - Hardwood, Window(s) - Bay/Bow/Box, Window(s) - Picture, Exterior Access |
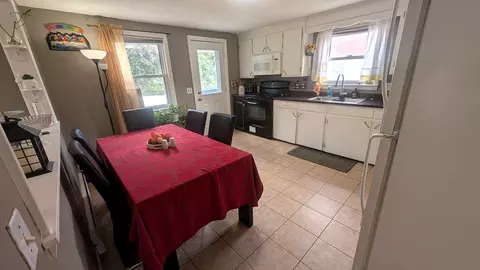
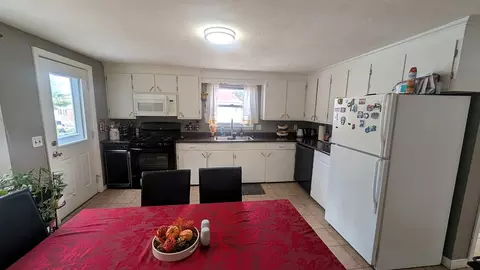
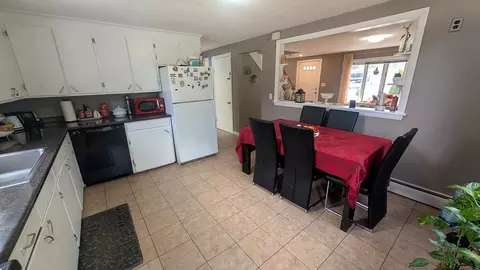
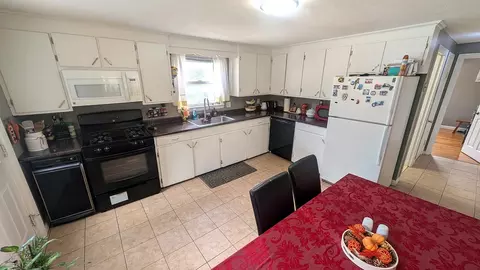
| Dining Room | Main, First, Flooring - Stone/Ceramic Tile, Deck - Exterior, Exterior Access |
| Total # of Rooms | 7 |
| Laundry | In Basement, Washer Hookup |
| Kitchen | Flooring - Stone/Ceramic Tile, Pantry, Deck - Exterior, Exterior Access, Gas Stove |
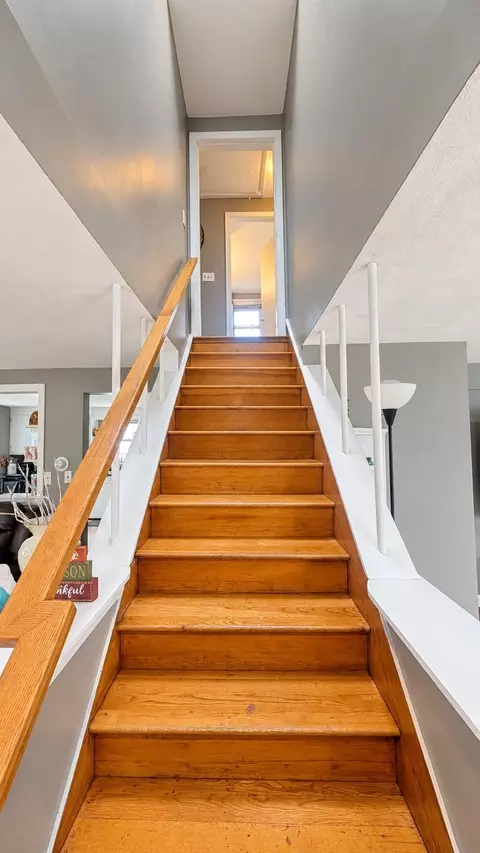
| Flooring | Wood, Tile, Hardwood, Flooring - Hardwood |
| Appliances | Electric Water Heater, Range, Dishwasher, Refrigerator, Washer, Dryer |
| Interior Features | Bonus Room, Internet Available - Broadband |
| Window Features | Window(s) - Picture |
| Exterior | |
| Foundation | Concrete Perimeter |
| Roof | Shingle |
| Construction | Frame |
| Parking Desc | Paved Drive, Off Street |
| # Parking Spaces | 3 |
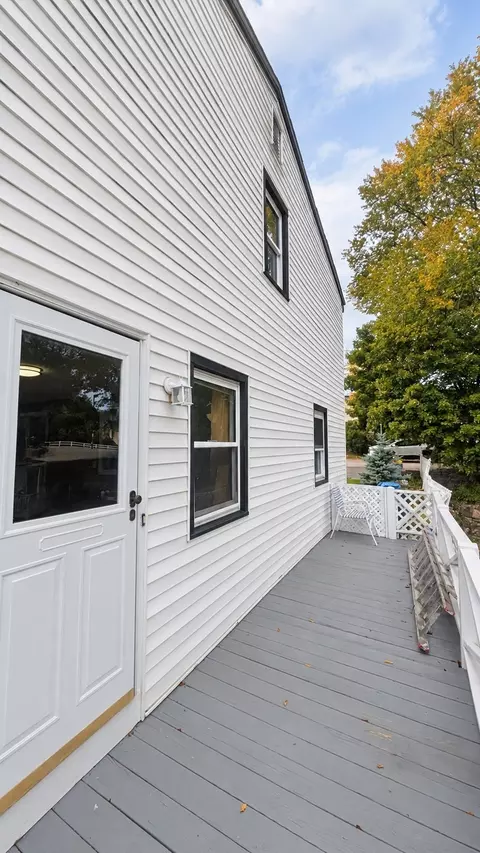
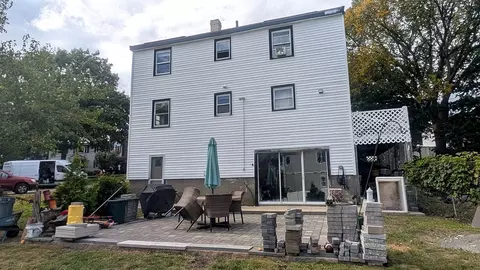
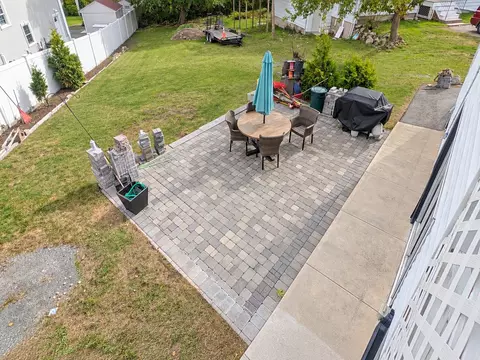
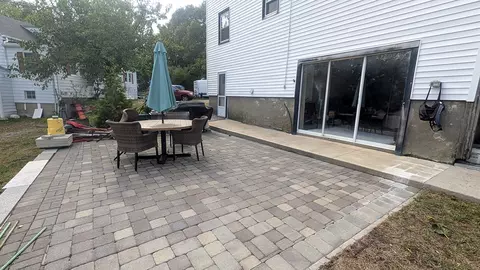
| Exterior Features | Deck - Wood, Patio |
| Patio/ Porch | Deck - Wood, Patio |
| Amenities / Utilities | |
| Sewer | Public Sewer |
| Utilities | For Gas Range, for Gas Oven, Washer Hookup |
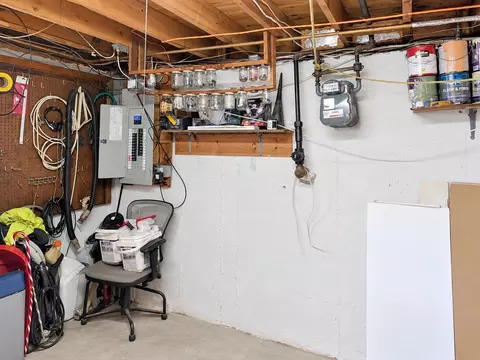
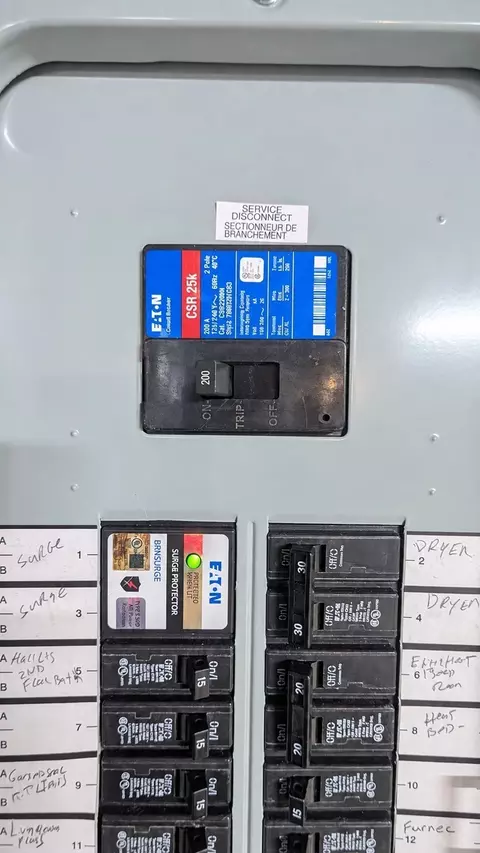
| Electricity | 200+ Amp Service |
| Water Source | Public |
| Location | |
| County | Essex |
| Community Features | Public Transportation, Shopping, Park, Walk/Jog Trails, Bike Path, Highway Access, House Of Worship, Public School |
| High School | Shs |
| Zoning | NA |
| APN | M:0004F B:0022 L:0005.0, 2151794 |
| Directions | Cliftondale Square To Lincoln Av Take A Right At Baker St And Drive Up To Summit Av. |
Select a date to see it sooner.



$619,000
$549,990
$595,000
$636,950
$650,000
$849,000
$999,999
$634,500
$824,000
$774,500
$774,900
$578,450
$849,000
$594,450
$650,000
$595,000
$266,900
$824,000
$481,950
$679,000
$879,000
$679,900
$2,787,000
$749,900
$1,199,998
$1,995,000
$289,900
$2,125,000
$1,550,000
$739,900