
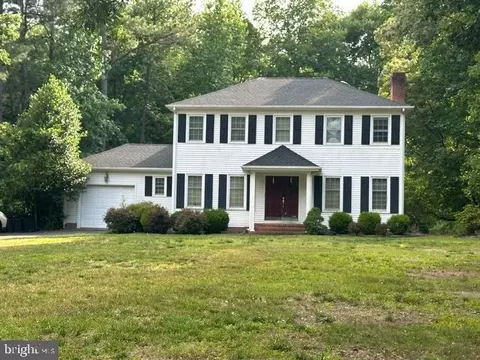
- $257,700
- 4Bd
- 3Ba
- 2,210 Sq Ft
SOLD 09/18/26

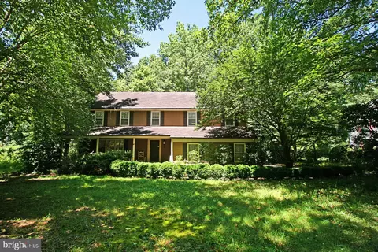
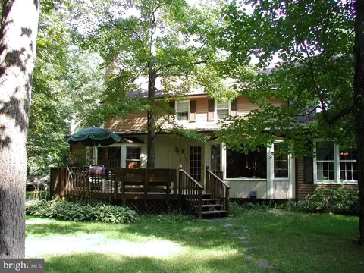
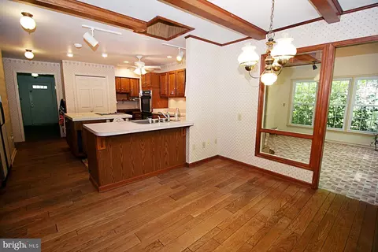
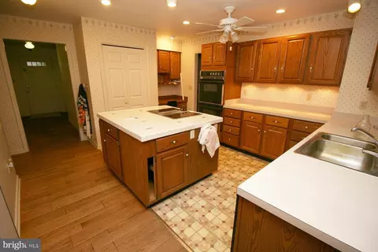
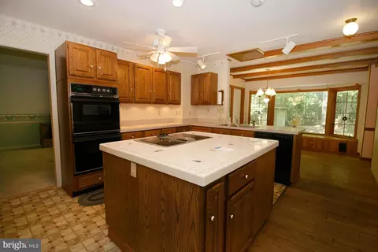
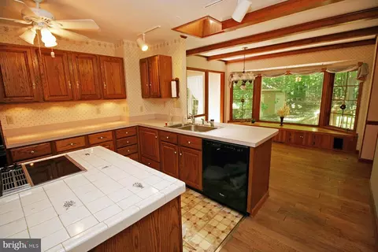
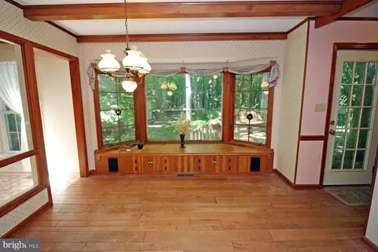
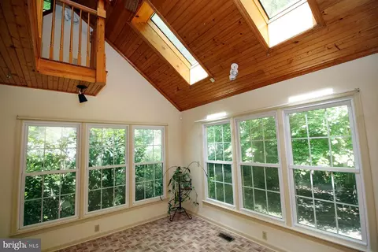
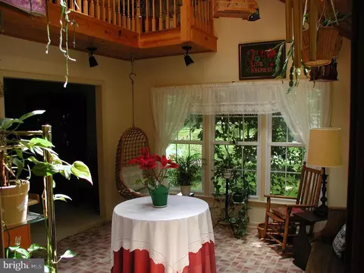
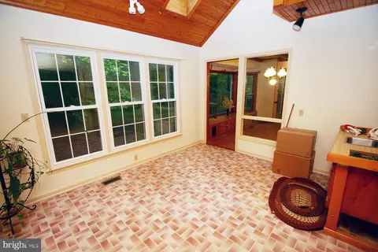
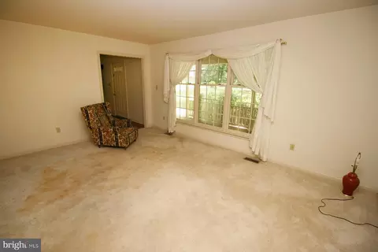
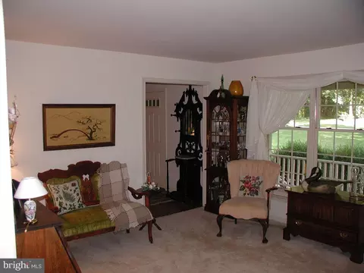
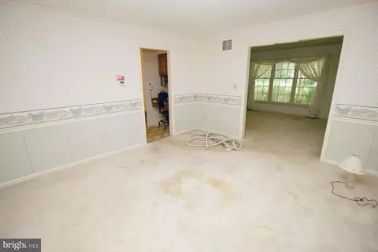
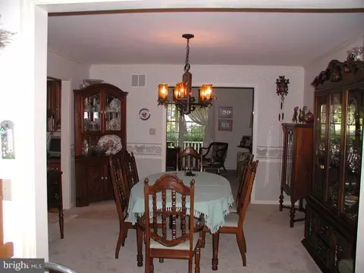
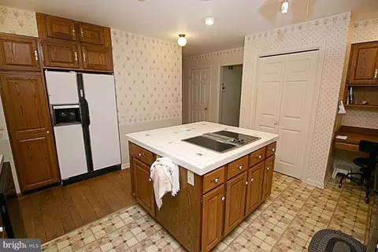
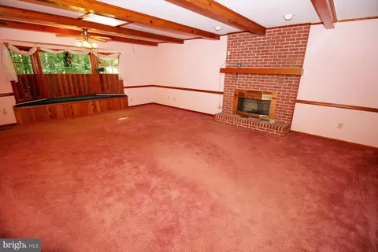
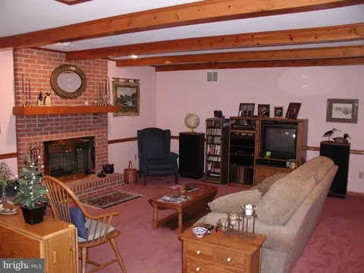
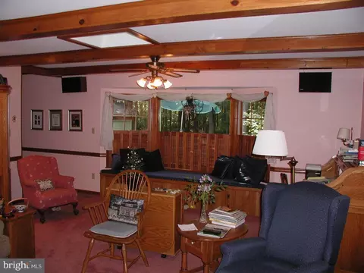
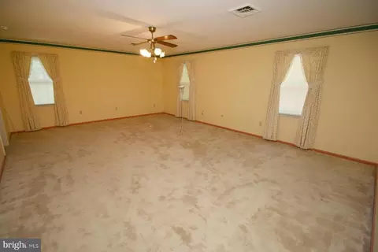
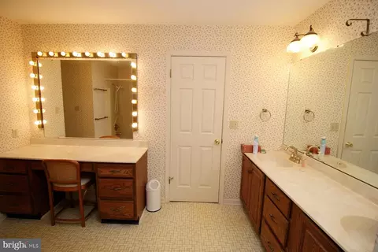
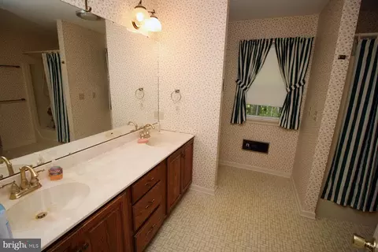
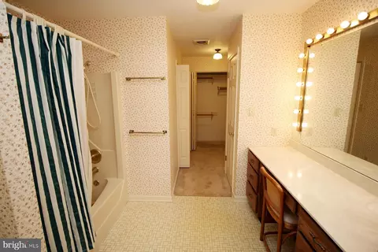
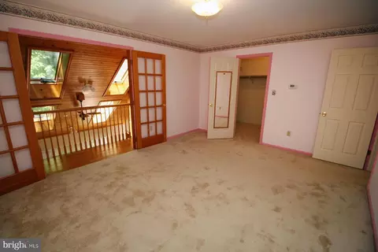
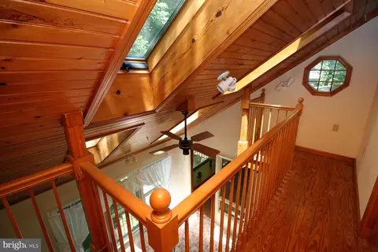
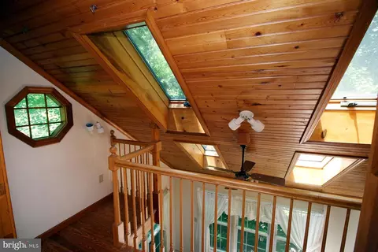
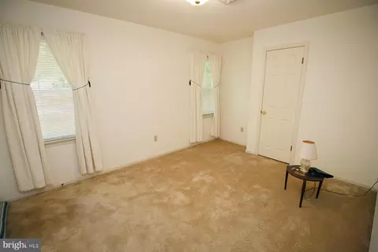
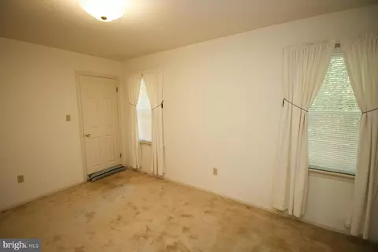
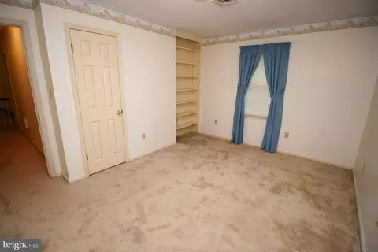
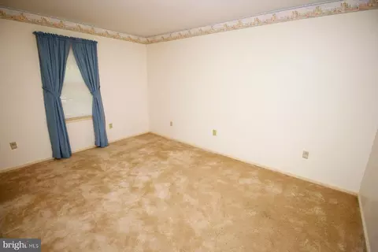
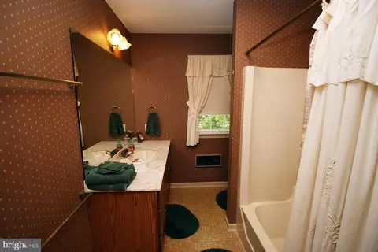
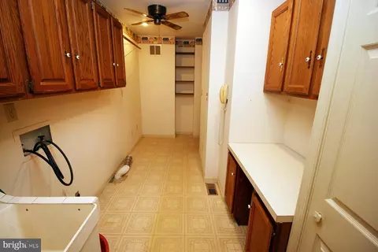
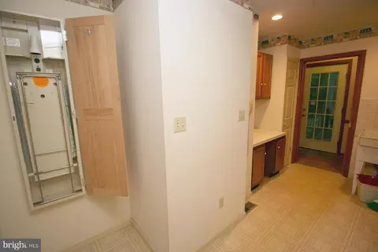
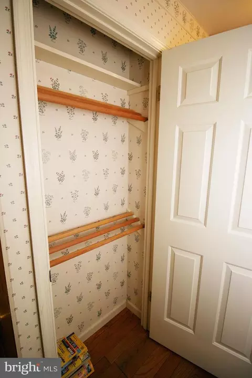
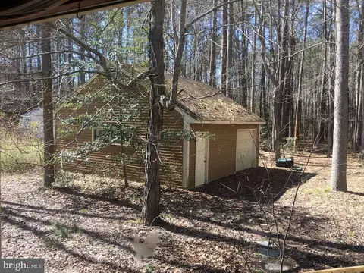
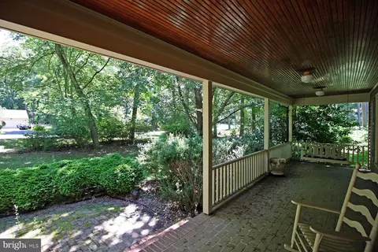
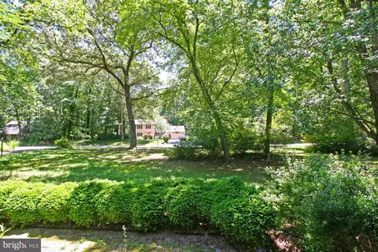
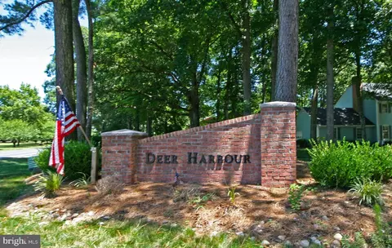
Last sold 12/17/2018 after 118 Days
bed
bath
Sqft ($74/Sqft)
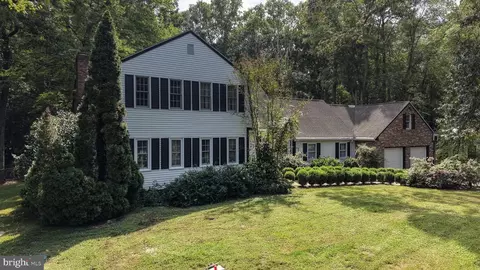
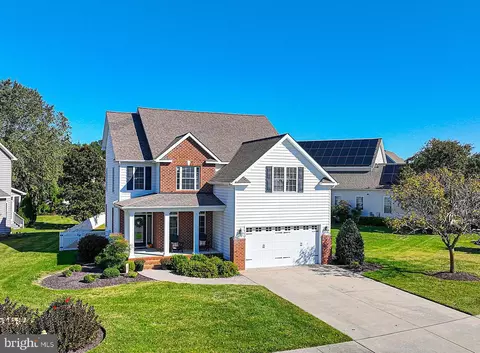
| Property type House | Neighborhood | Year built 1983 | HOA fee $21/month | Lot size 1.01 Acre | Parking 4 garage spaces | Rental estimate |

| Overview | |
| Cooling/AC | Central A/C, Ceiling Fan(s), Electric |
| Heating | Electric |
| Type | Residential |
| Status | Closed |
| SqFt | 3237 |
| Lot Size (SqFt) | 43996 |
| Lot Size (Acres) | 1.01 |
| County Tax | 2336, Annually |
| Tax: Assessed Value | 248567 |
| Annual Property Tax | 2614 |
| Year Built | 1983 |
| Municipality | Na |
| HOA Fee | 250, Annually |
| New Construction (Y/N) | N |
| HOA Name | DEER HARBOUR HOA |
| Foreclosure (Y/N) | N |
| Interior | |
| Total # of Bathrooms | 3 |
| # Full Baths | 2 |
| # Half Baths | 1 |
| Total # of Bedrooms | 4 |
| Other Room(s) | Living Room, Dining Room, Primary Bedroom, Bedroom 2, Bedroom 3, Bedroom 4, Kitchen, Family Room, Foyer, Breakfast Room, Sun/Florida Room, Attic, Primary Bathroom, Full Bath |
| Laundry | Main Floor |
| Appliances | Dishwasher, Cooktop - Down Draft, Exhaust Fan, Oven - Wall, Refrigerator, Water Heater |
| Interior Features | Attic, Breakfast Area, Built-Ins, Carpet, Crown Moldings, Dining Area, Exposed Beams, Floor Plan - Open, Floor Plan - Traditional, Formal/Separate Dining Room, Kitchen - Country, Kitchen - Eat-In, Kitchen - Island, Primary Bath(s), Pantry, Recessed Lighting, Skylight(s), Walk-in Closet(s), Window Treatments, Wood Floors, Other |
| Accessibility Features | Other |
| Exterior | |
| Construction | Aluminum Siding |
| Foundation | Crawl Space |
| Garage Desc | Additional Storage Area, Oversized |
| # Open Parking Spaces | 8 |
| Parking Desc | Attached Garage, Detached Garage |
| # Garage Spaces | 4 |
| # Parking Spaces | 12 |
| # Attached Garage Spaces | 2 |
| # Detached Garage Spaces | 2 |
| Existing Structures | Above Grade, Below Grade |
| Amenities / Utilities | |
| Utilities | Under Ground |
| Sewer/ Septic | On Site Septic |
| Electricity | Underground |
| Pool | No Pool |
| Security Features | Security System |
| Location | |
| View | Trees/Woods |
| Subdivision | DEER HARBOUR |
| Water Source | Well |
| Senior Community (Y/N) | N |
| High School | PARKSIDE |
| Elementary School | FRUITLAND |
| School District | WICOMICO COUNTY PUBLIC SCHOOLS |
| Middle School | BENNETT |
| Zoning | AR |
MLS # 1002282224| Est. value | Bed/bath | Sqft | mi | |
|---|---|---|---|---|
| 3716 Devonshire Dr, Salisbury, MD 21804 | $431,200 | 4/2 | 2,436 | 0.02 |
| 3686 Devonshire Dr, Salisbury, MD 21804 | $394,100 | 3/2 | 2,360 | 0.03 |
| 3695 Devonshire Dr, Salisbury, MD 21804 | $432,400 | —/2 | 2,788 | 0.05 |
| 3728 Devonshire Dr, Salisbury, MD 21804 | $460,600 | 4/2 | 2,800 | 0.05 |
| 3709 Devonshire Dr, Salisbury, MD 21804 | $361,700 | —/2 | 2,124 | 0.05 |
| 3721 Devonshire Dr, Salisbury, MD 21804 | $431,100 | —/2 | 3,216 | 0.06 |
| 3675 Devonshire Dr, Salisbury, MD 21804 | $477,000 | 5/3 | 3,765 | 0.06 |
| 3740 Devonshire Dr, Salisbury, MD 21804 | $428,700 | —/2 | 2,564 | 0.07 |
Estimated values are based on public record data and automated valuation models. Values are not guaranteed and may not reflect current market conditions.

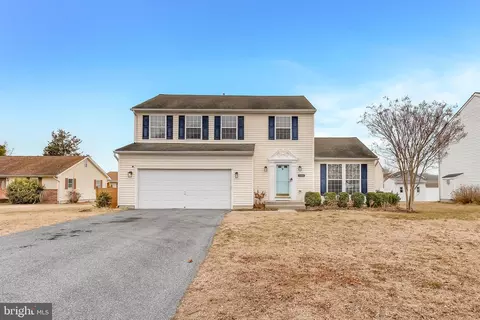


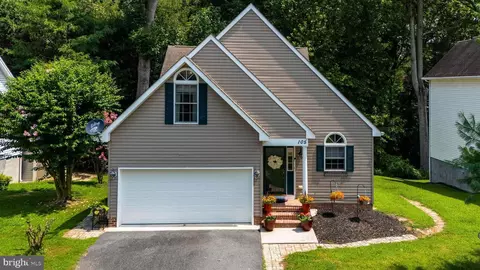

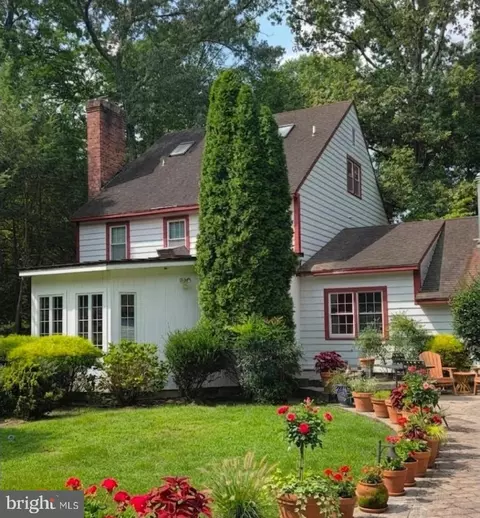
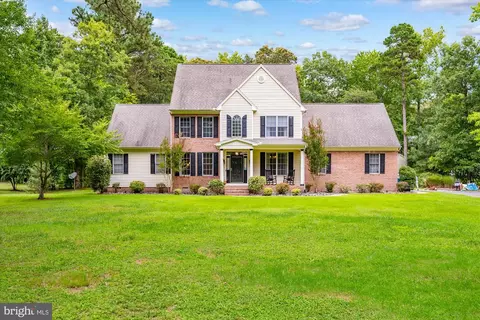
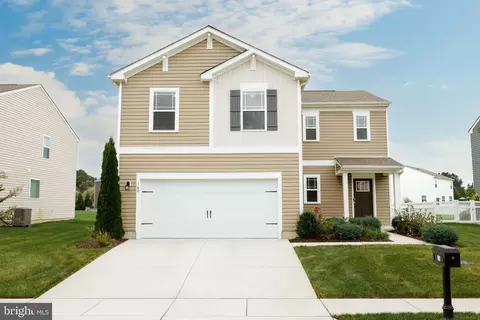
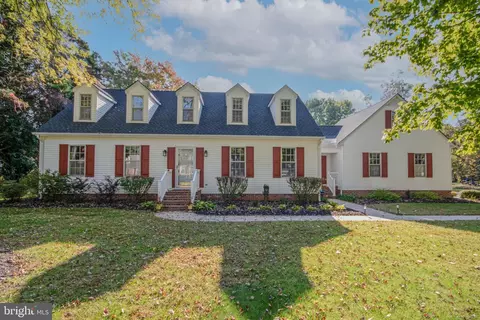
$245,000
$279,900
$460,000
$377,950
$227,450
$360,990
$249,900
$296,190
$261,000
$245,000
$300,625
$450,000
$282,495
$177,450
$177,500
$444,490
$312,450
$250,000
$256,500
$531,589