

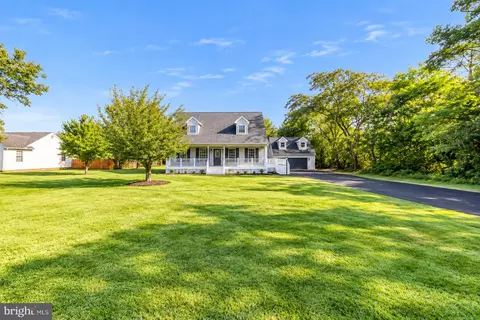
- $459,900
- 5Bd
- 2Ba
- 1,909 Sq Ft
$10K

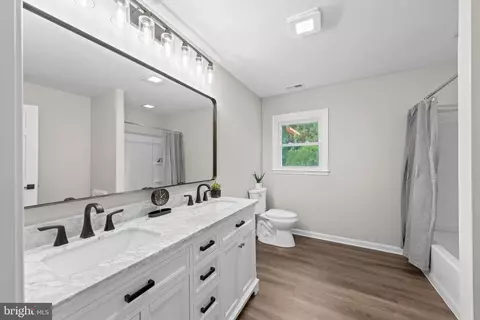
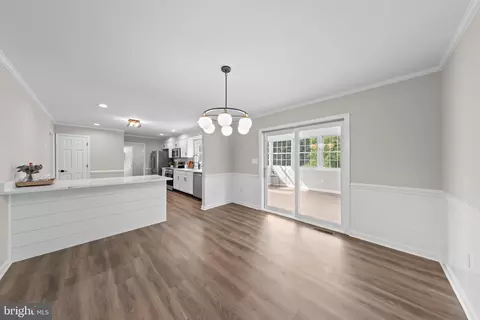
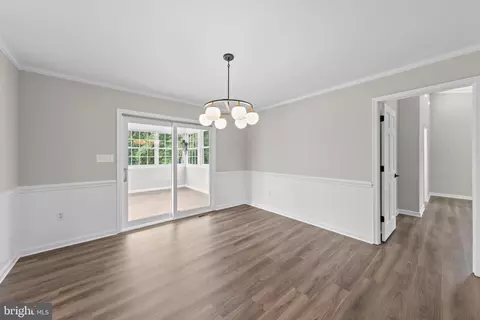
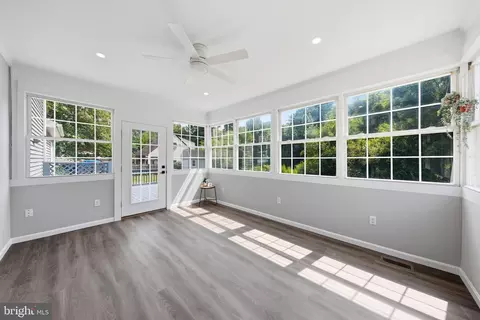
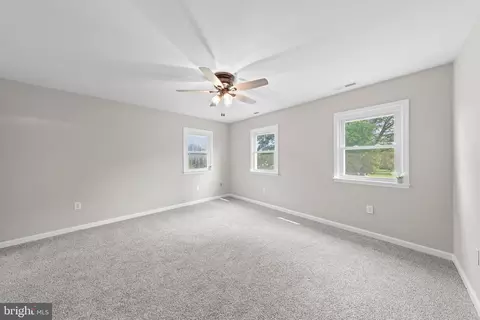
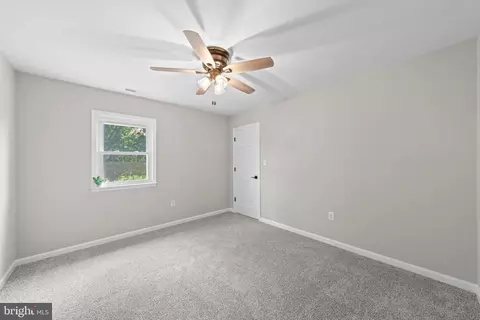
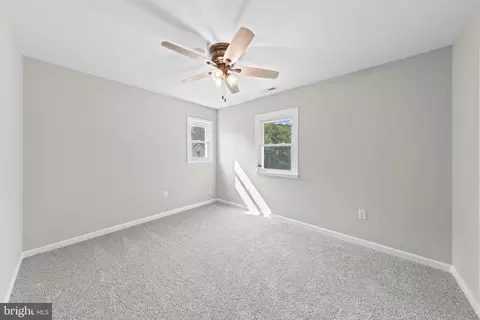
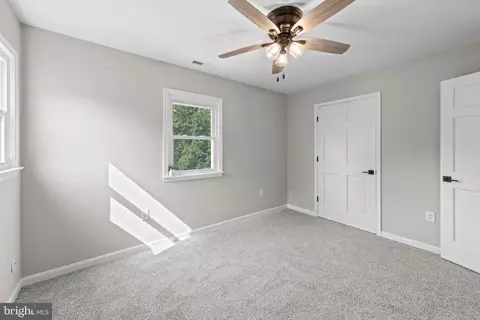
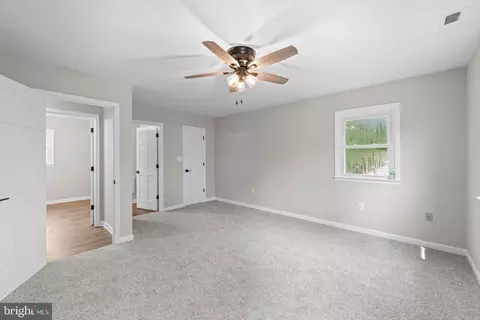
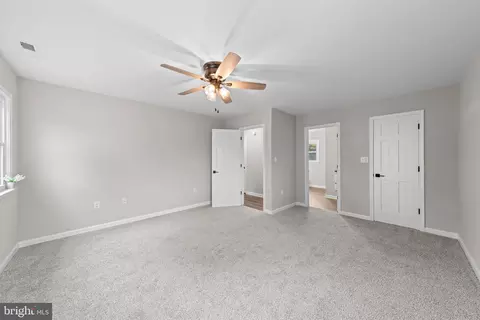
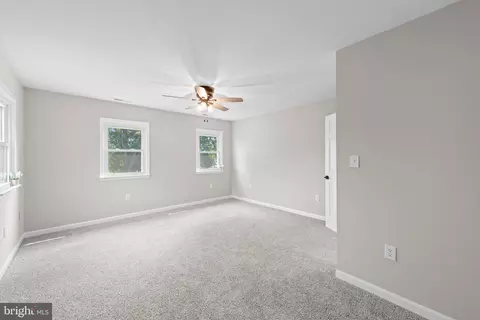
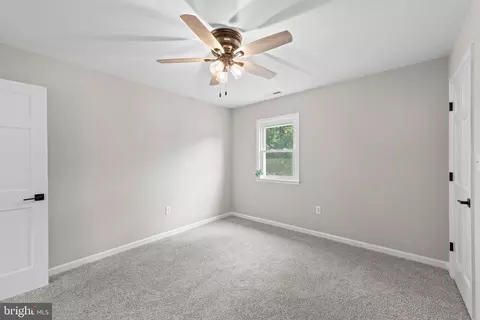
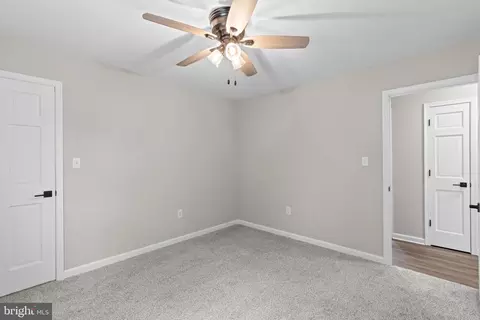
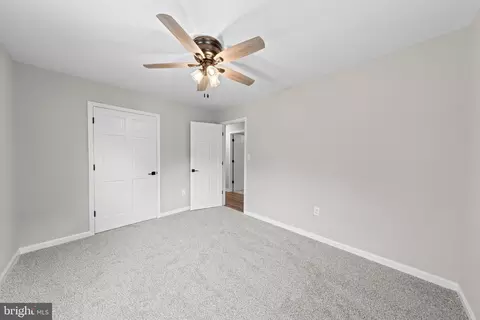
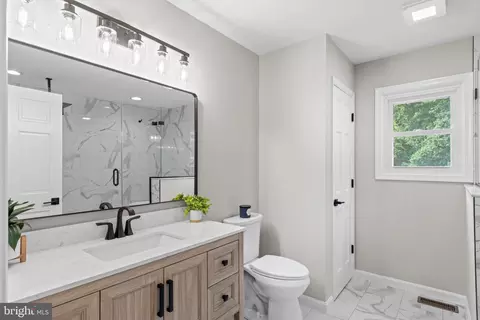
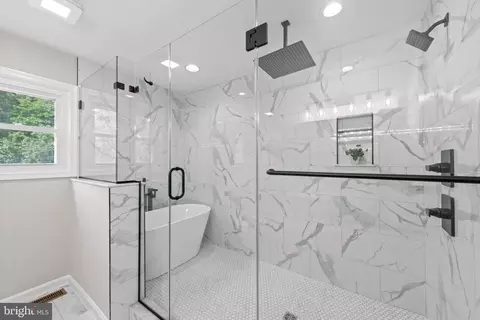
bed
bath
Sqft ($200/Sqft)
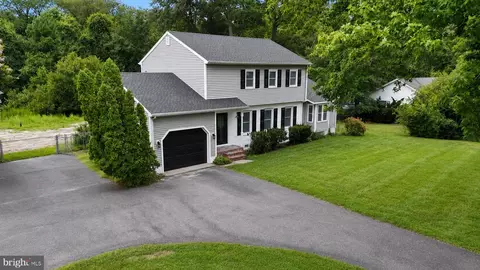
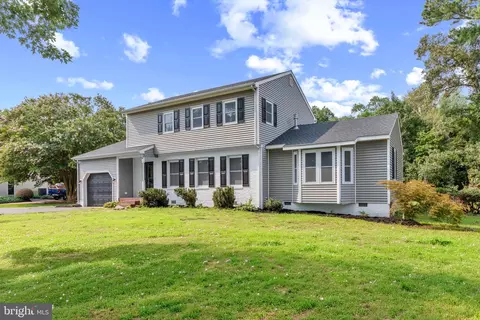
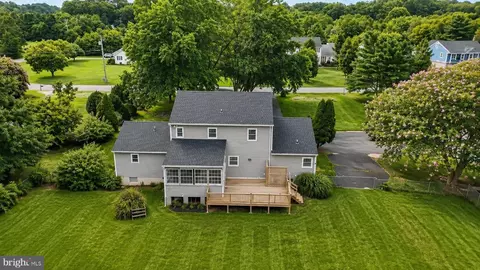
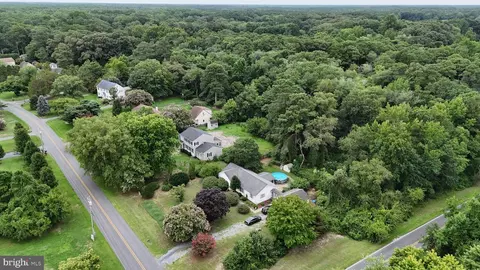
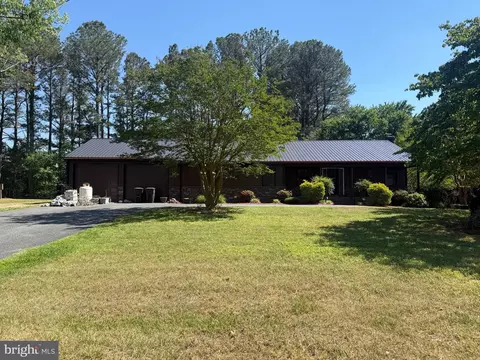
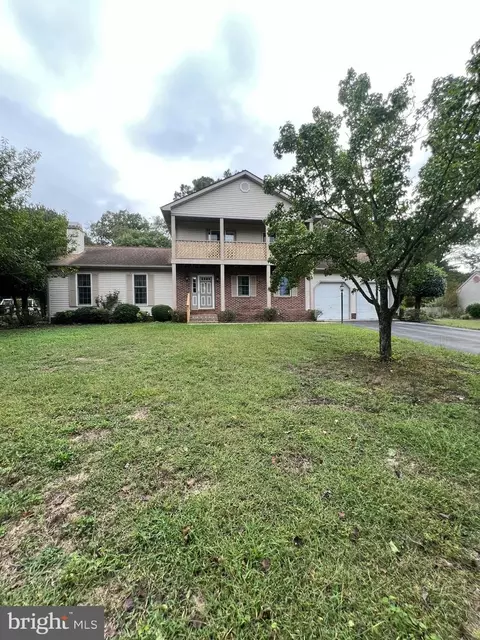
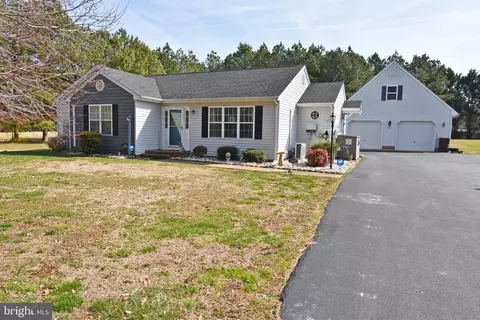
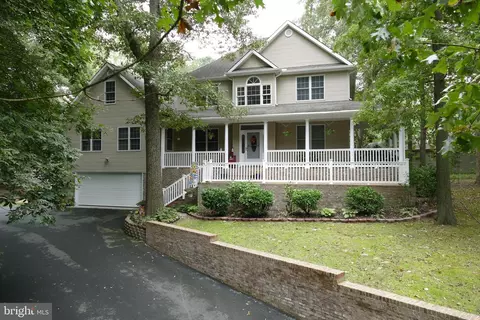
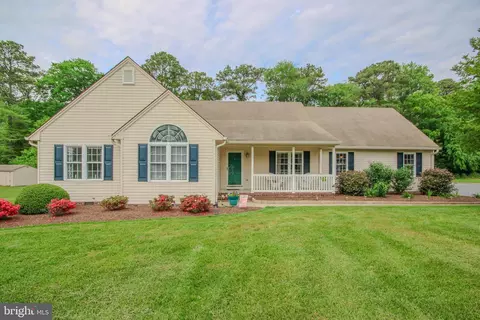
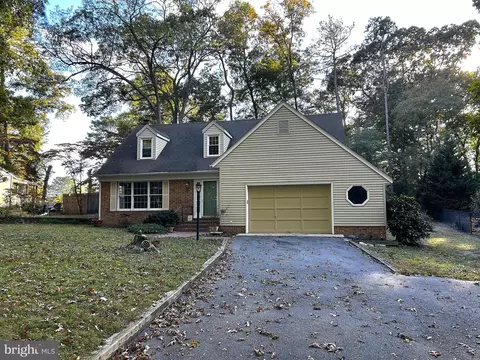
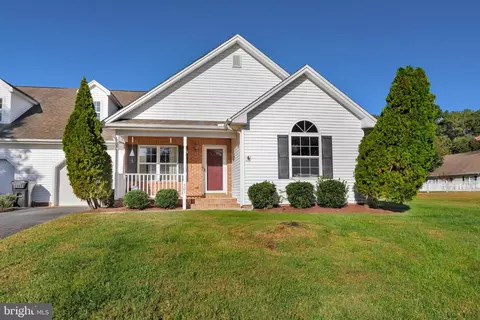
| Property type House | Neighborhood | Year built 1990 | HOA fee $0/month | Lot size 1 Acre | Parking 1 garage spaces |

| Overview | |
| Cooling/AC | Central A/C, Electric |
| Heating | Electric |
| Type | Residential |
| Virtual Tour | External Link |
| Status | Active |
| SqFt | 2326 |
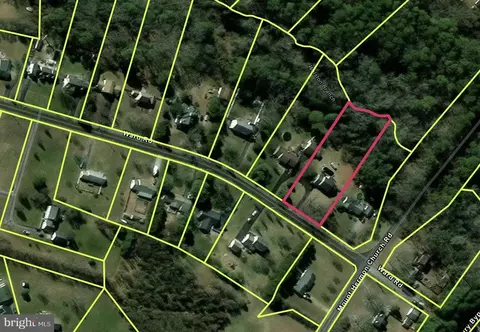
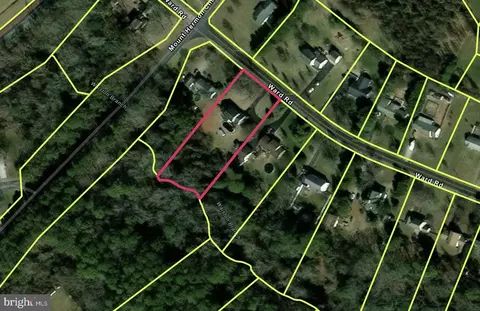
| Lot Size (SqFt) | 43560 |
| Lot Size (Acres) | 1 |
| County Tax | 2041, Annually |
| Tax: Assessed Value | 254300 |
| Annual Property Tax | 2323 |
| Year Built | 1990 |
| Condition | Excellent |
| Municipality | SALISBURY |
| New Construction (Y/N) | N |
| Foreclosure (Y/N) | N |
| Interior | |
| Total # of Bathrooms | 3 |
| # Full Baths | 2 |
| # Half Baths | 1 |
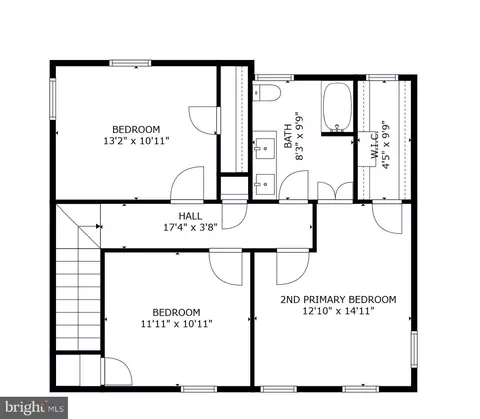
| Total # of Bedrooms | 4 |
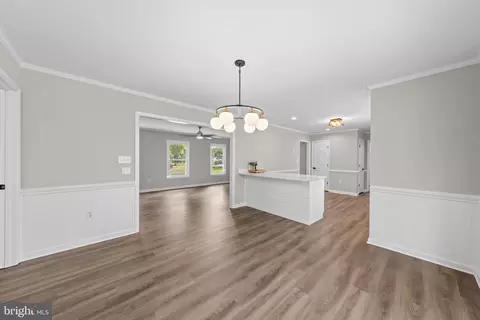
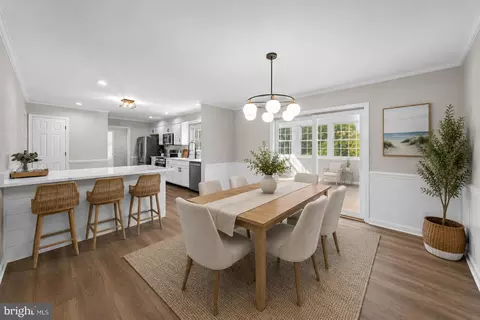
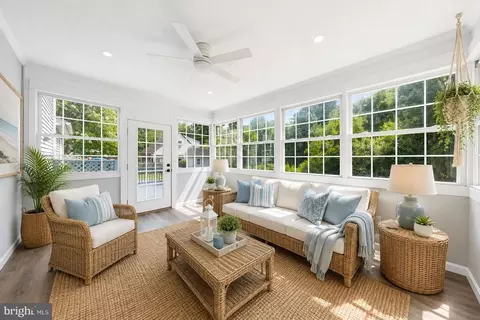
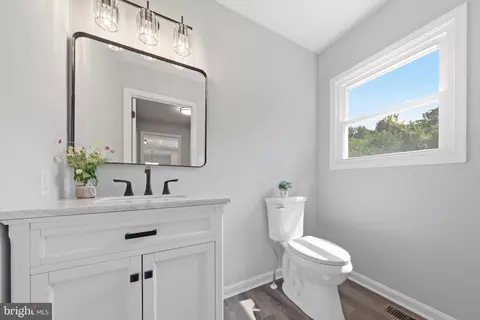
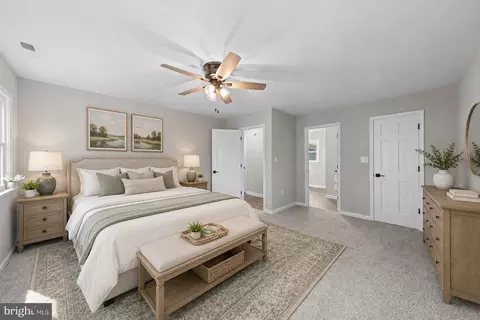
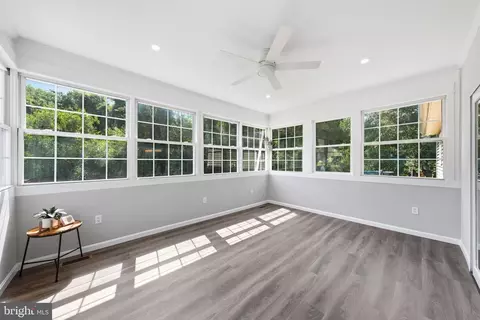
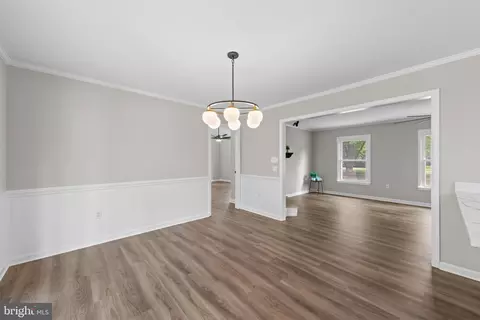
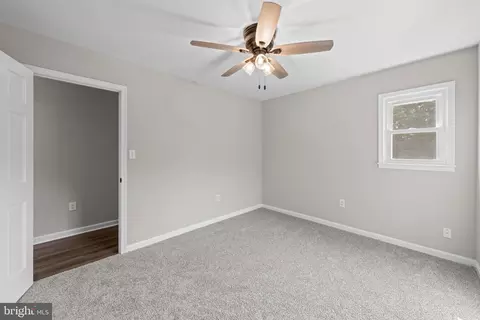
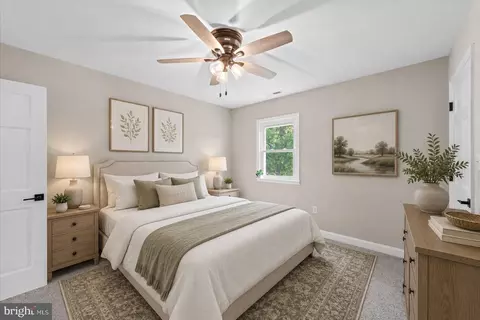
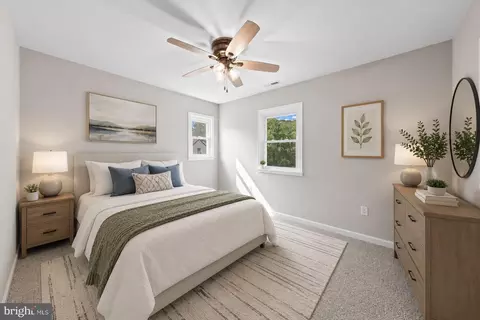
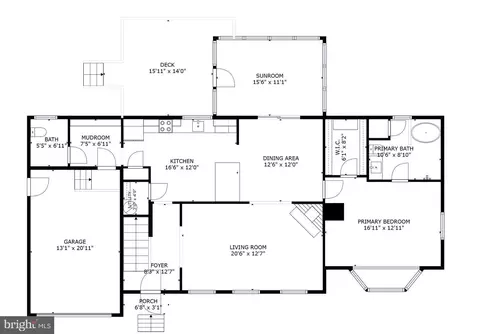
| Other Room(s) | Living Room, Dining Room, Primary Bedroom, Bedroom 2, Bedroom 3, Bedroom 4, Kitchen, Sun/Florida Room, Laundry, Primary Bathroom, Half Bath |
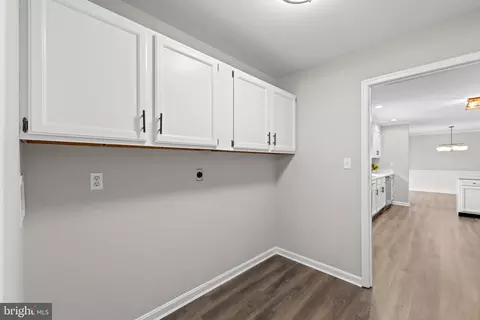
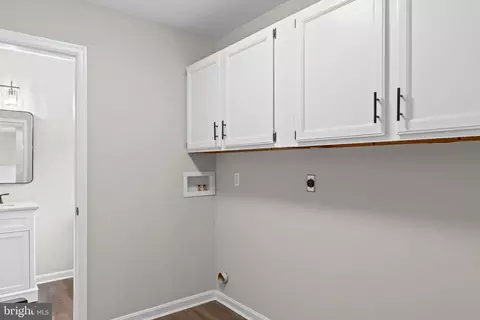
| Laundry | Main Floor |
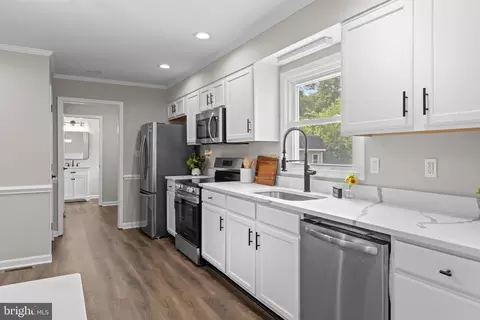
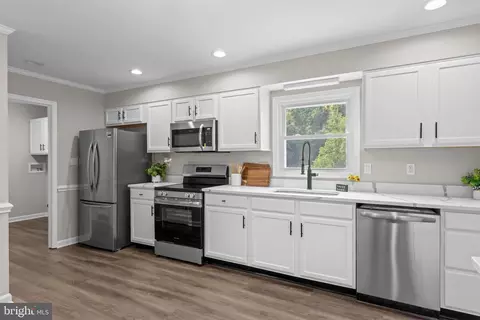
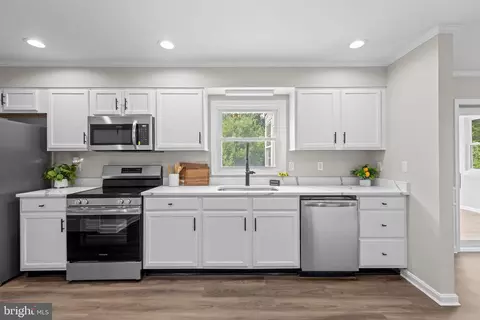
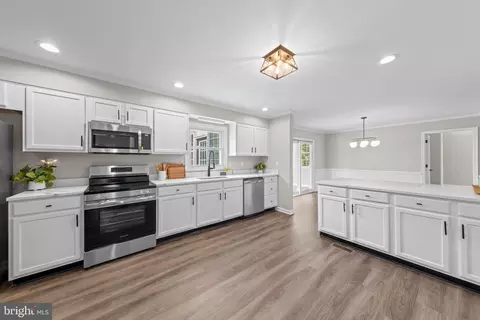
| Appliances | Dishwasher, Microwave, Oven/Range - Electric, Refrigerator, Washer, Built-In Microwave, Stainless Steel Appliances, Water Heater |
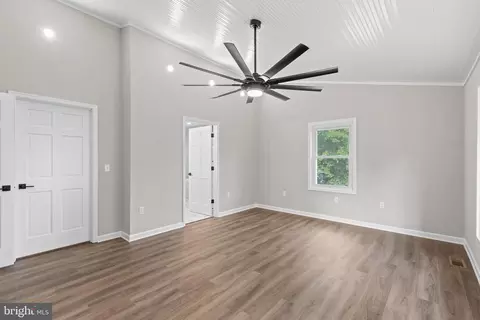
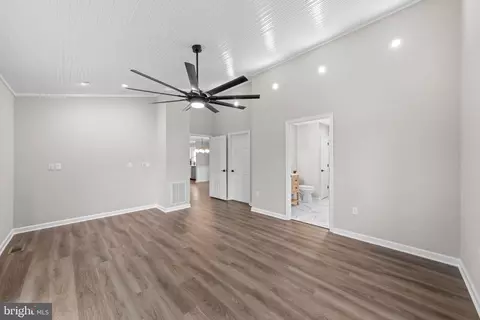
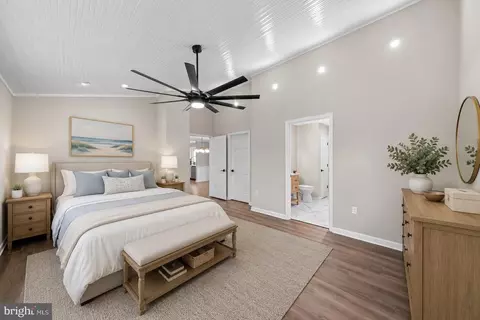
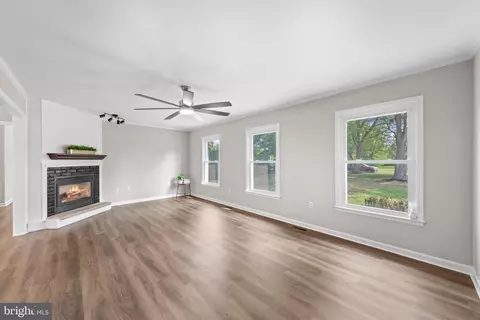
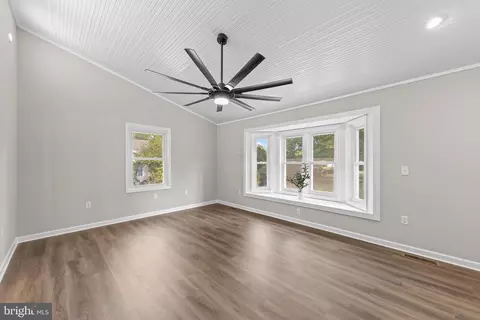
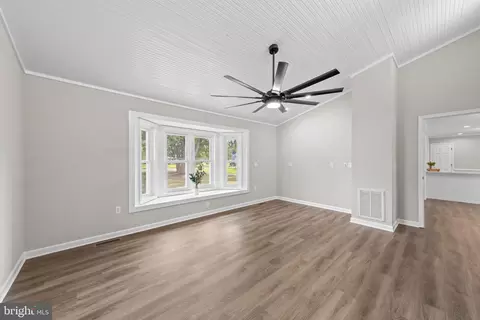
| Walls/ Ceilings | Cathedral Ceilings |
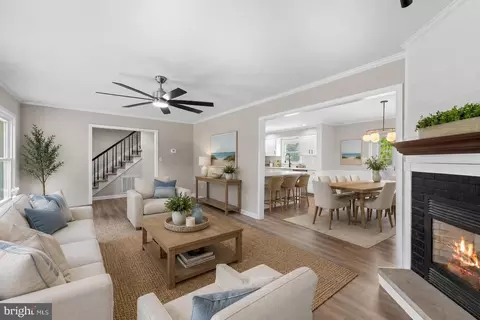
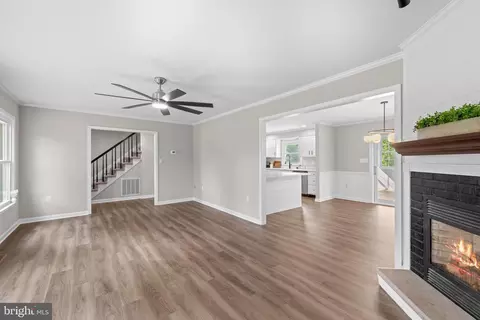
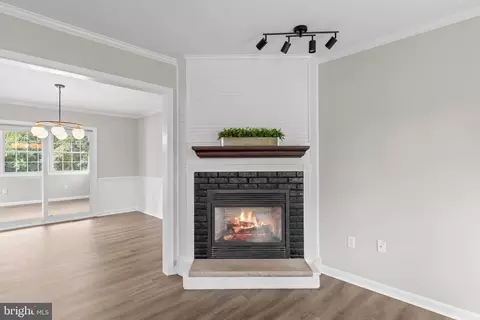
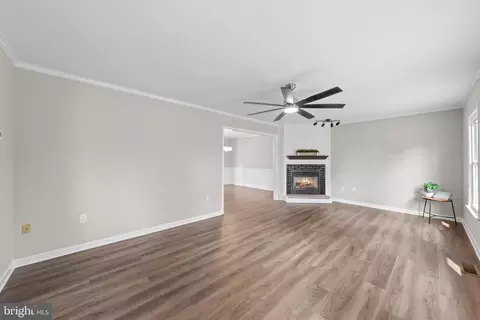
| Fireplace | Gas/Propane |
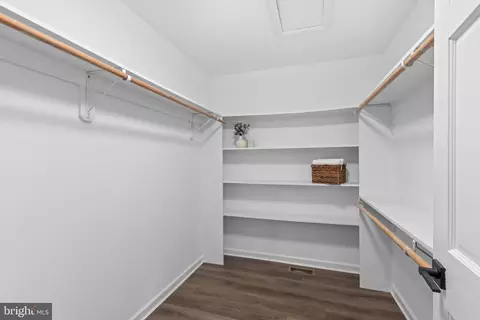
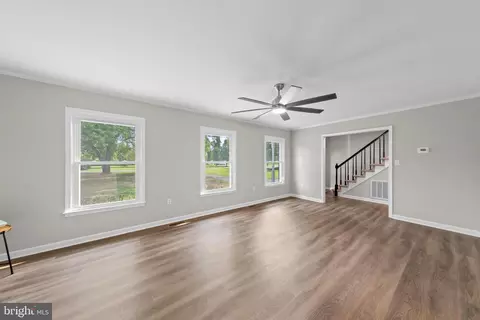
| Interior Features | Bathroom - Soaking Tub, Bathroom - Tub Shower, Bathroom - Walk-In Shower, Breakfast Area, Carpet, Ceiling Fan(s), Combination Dining/Living, Combination Kitchen/Dining, Crown Moldings, Dining Area, Entry Level Bedroom, Floor Plan - Open, Kitchen - Eat-In, Pantry, Recessed Lighting, Walk-in Closet(s), Upgraded Countertops |
| Accessibility Features | Other |
| Exterior | |
| Roof | Asphalt |
| Foundation | Crawl Space |
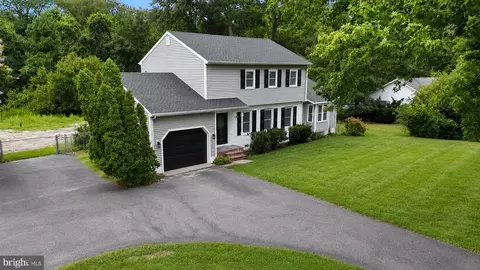
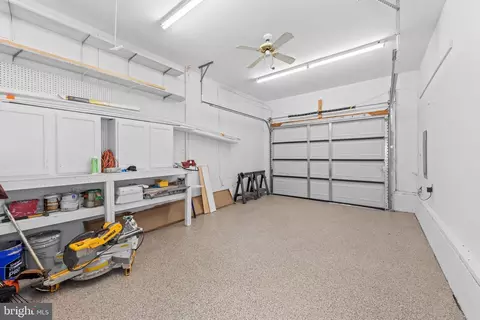
| Garage Desc | Garage - Front Entry, Oversized |
| Parking Desc | Attached Garage, Parking Lot, Driveway |
| # Garage Spaces | 1 |
| # Parking Spaces | 5 |
| # Parking Lot Spaces | 2 |
| # Attached Garage Spaces | 1 |
| # Driveway Spaces | 2 |
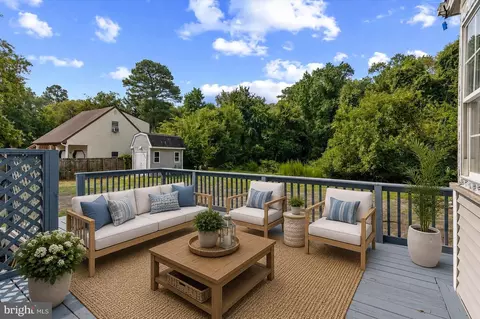
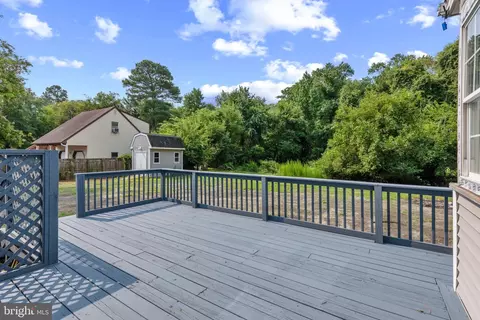
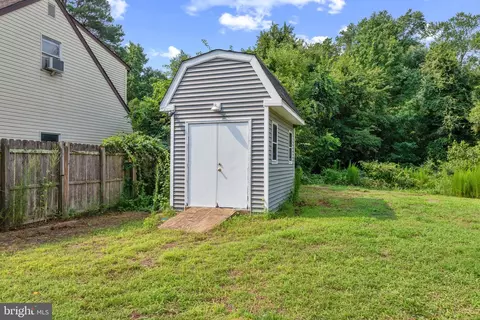
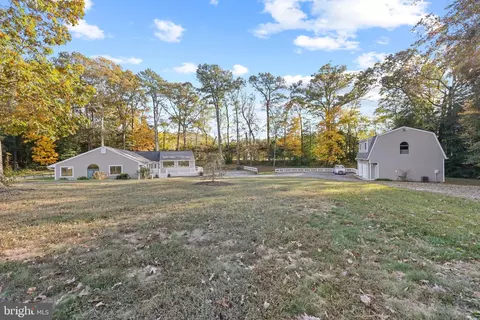
| Exterior Features | Outbuilding(s) |
| Existing Structures | Above Grade, Below Grade, Storage Barn/Shed |
| Amenities / Utilities | |
| Sewer/ Septic | Septic Exists |
| Pool | No Pool |
| Security Features | Main Entrance Lock |
| Location | |
| Body of Water | Walston Branch Creek, Creek |
| View | Trees/Woods |
| Subdivision | HIDDEN ACRES |
| Water Source | Well |
| Senior Community (Y/N) | N |
| School District | WICOMICO COUNTY PUBLIC SCHOOLS |
| Directions | Take Johnson Rd To Mount Hermon Rd, Turn Right On Ward Rd, House Is On The Right. |
| Zoning | R-1 |
| Lot/ Land Details | |
| Road Responsibility | Public |



$245,000
$279,900
$460,000
$377,950
$227,450
$360,990
$249,900
$296,190
$261,000
$245,000
$300,625
$450,000
$282,495
$177,450
$177,500
$444,490
$312,450
$250,000
$256,500
$531,589