
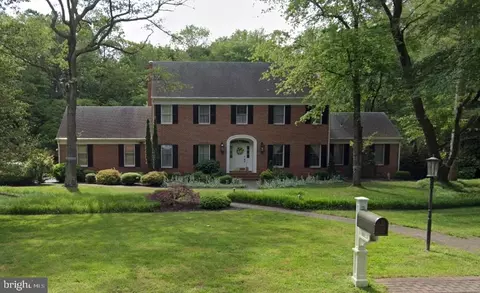
- $675,000
- 5Bd
- 4Ba
- 3,760 Sq Ft
SOLD

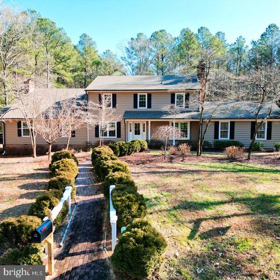
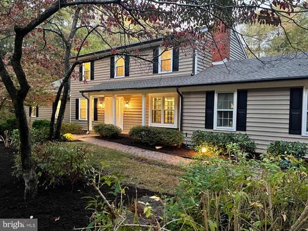
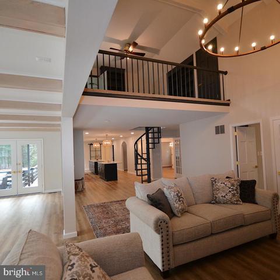
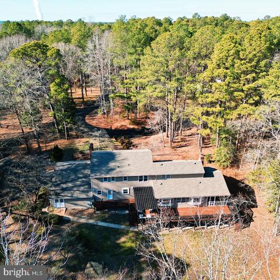
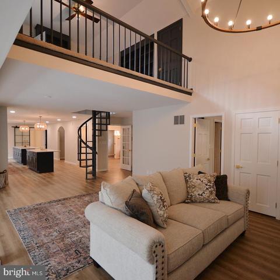
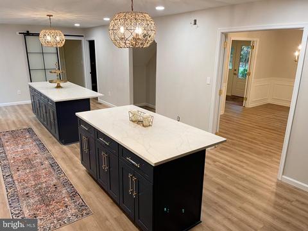
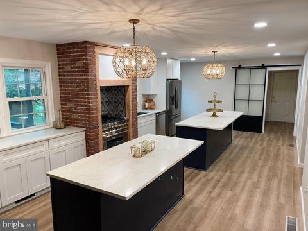
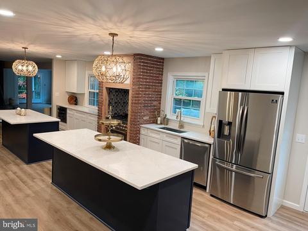
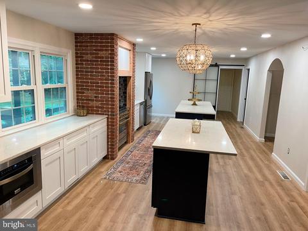
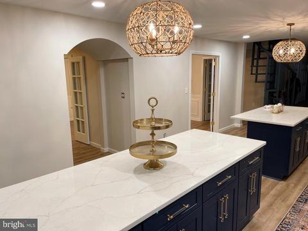
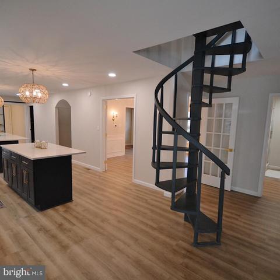
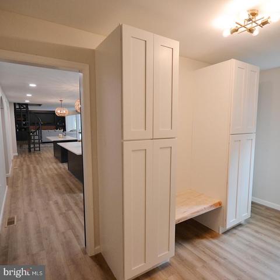
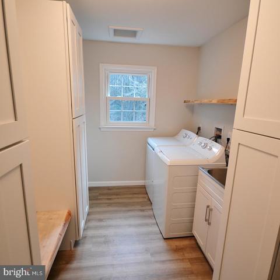
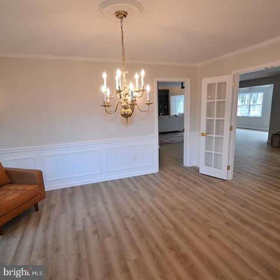
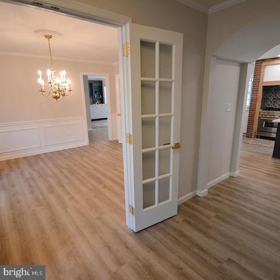
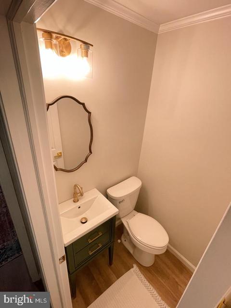
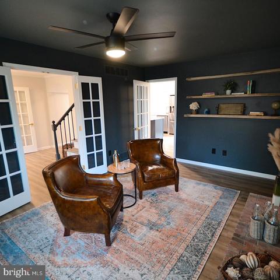
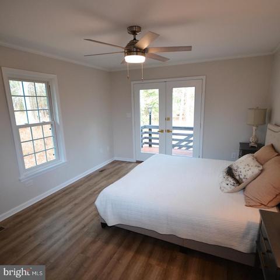
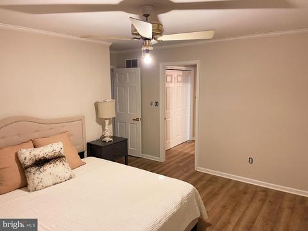
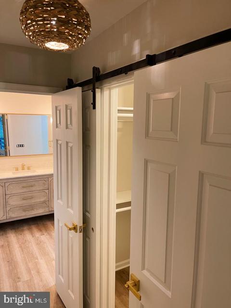
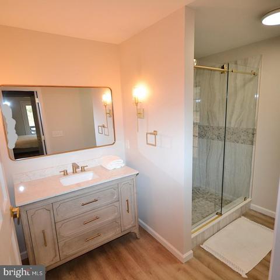
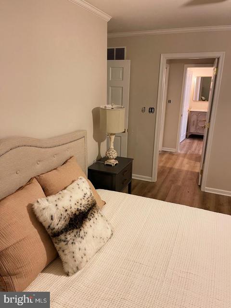
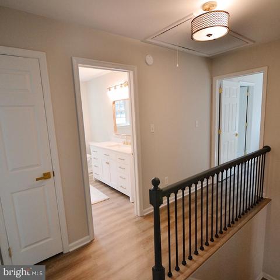
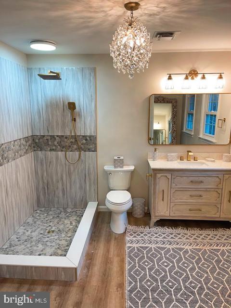
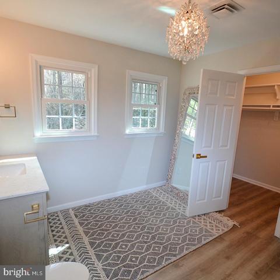
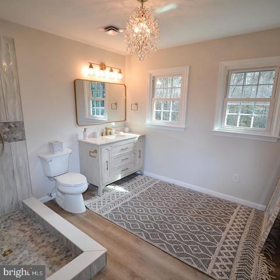
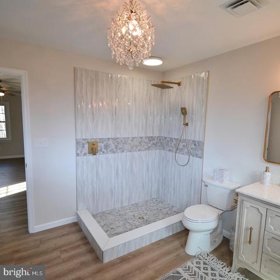
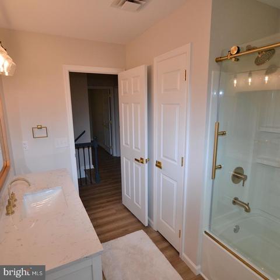
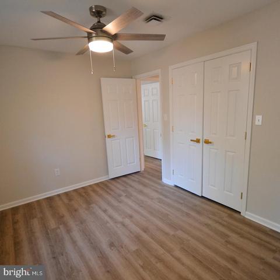
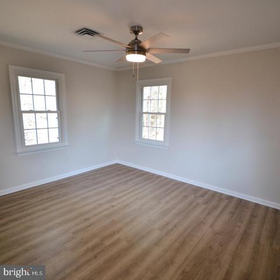
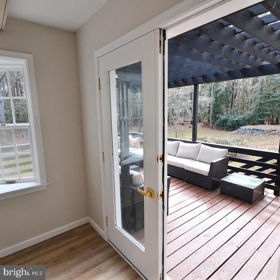
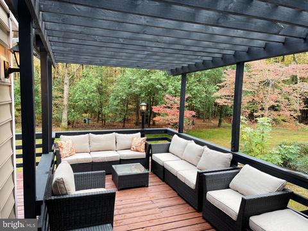
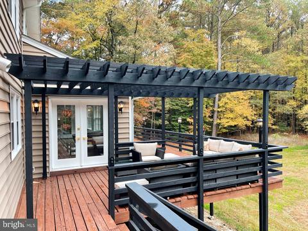
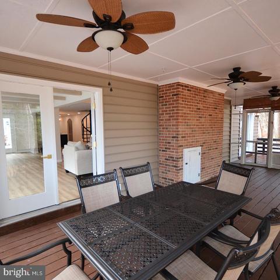
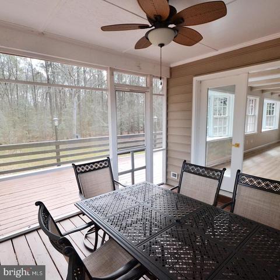
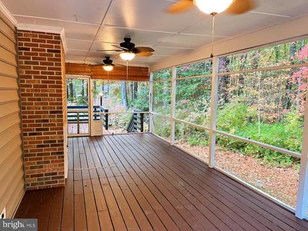
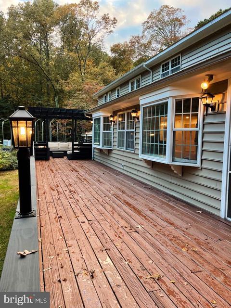
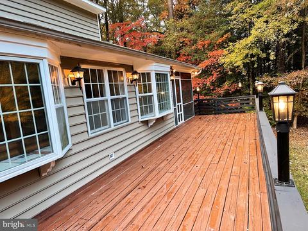
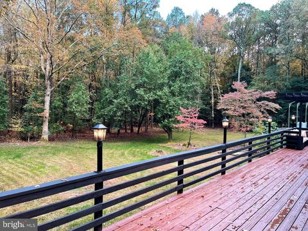
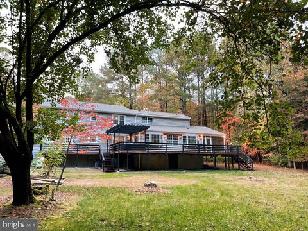
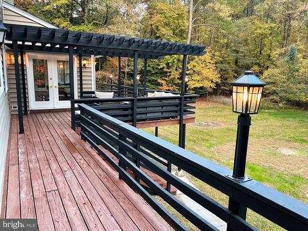
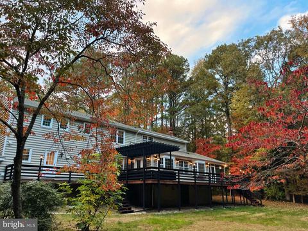
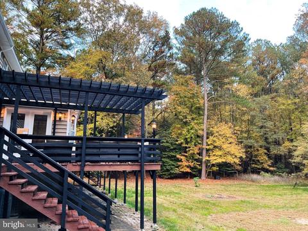
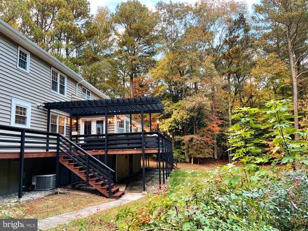
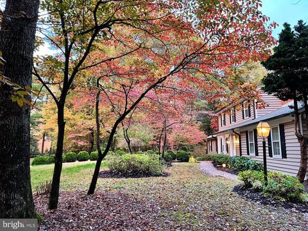
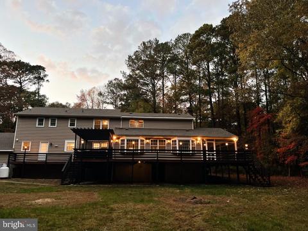
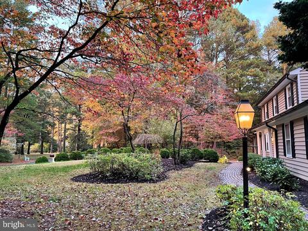
Last sold 03/24/2023 for $585K
bed
bath
Sqft ($155/Sqft)
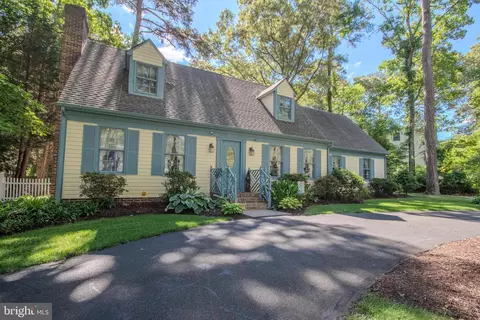
| Property type House | Neighborhood | Year built 1980 | HOA fee $21/month | Lot size 0.9 Acre | Movoto estimate | Parking 2 garage spaces |

| Overview | |
| Cooling/AC | Central A/C, Electric |
| Heating | Propane - Leased |
| Levels/Style | Traditional |
| Type | Residential |
| Status | Closed |
| SqFt | 3765 |
| Lot Size (SqFt) | 39000 |
| Lot Size (Acres) | 0.9 |
| County Tax | 2823, Annually |
| Tax: Assessed Value | 314067 |
| Annual Property Tax | 3172 |
| Year Built | 1980 |
| HOA Fee | 250, Annually |
| New Construction (Y/N) | N |
| Foreclosure (Y/N) | N |
| Interior | |
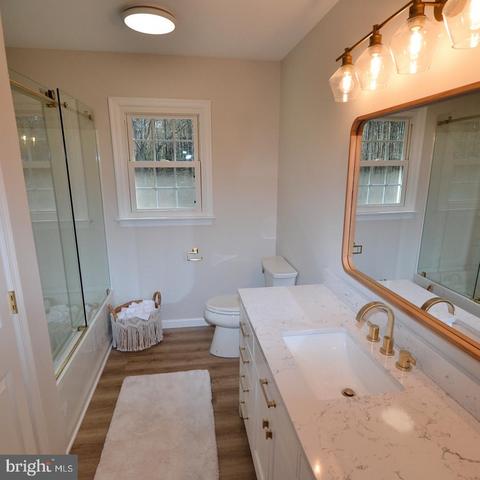
| Total # of Bathrooms | 4 |
| # Full Baths | 3 |
| # Half Baths | 1 |
| Total # of Bedrooms | 5 |
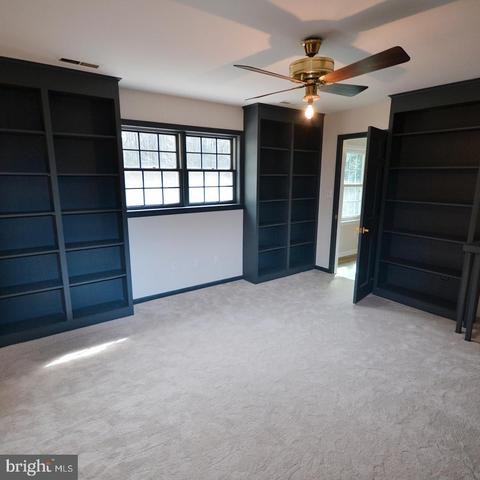
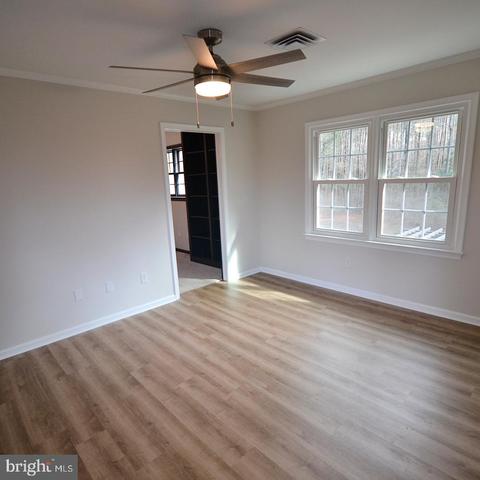
| Other Room(s) | Living Room, Dining Room, Primary Bedroom, Bedroom 2, Bedroom 3, Kitchen, Family Room, Bedroom 1, Study, Office, Workshop, Primary Bathroom |
| Appliances | Built-In Microwave, Built-In Range, Dishwasher, Dryer - Electric |
| Fireplace | Brick |
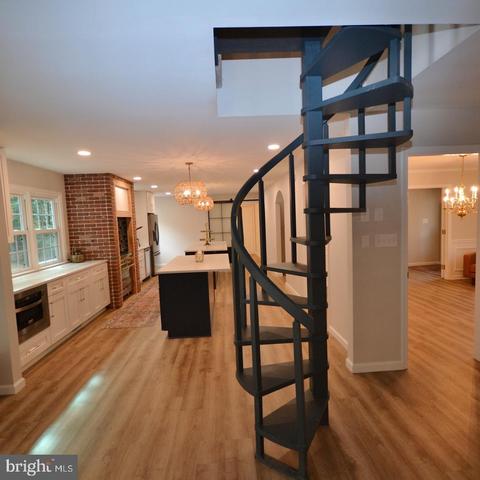
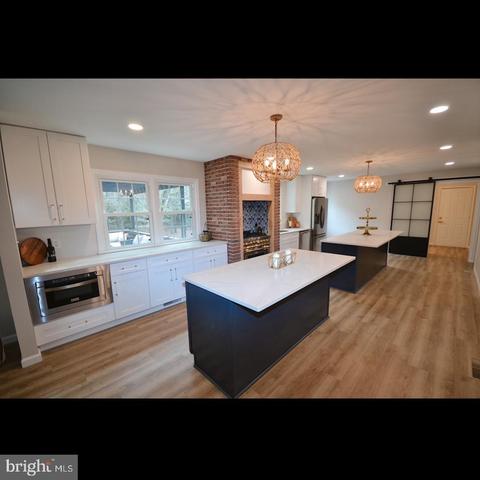
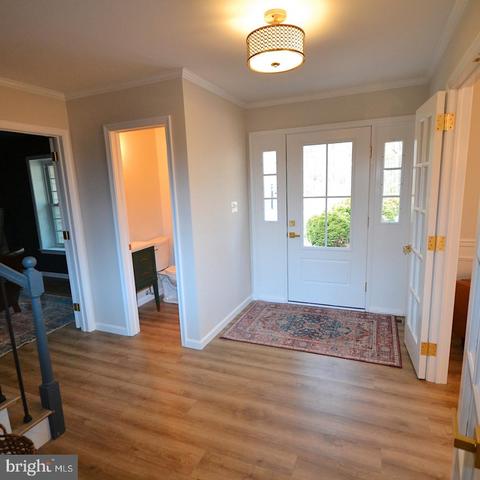
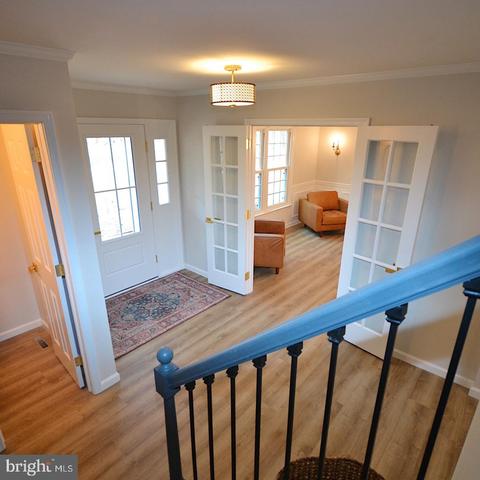
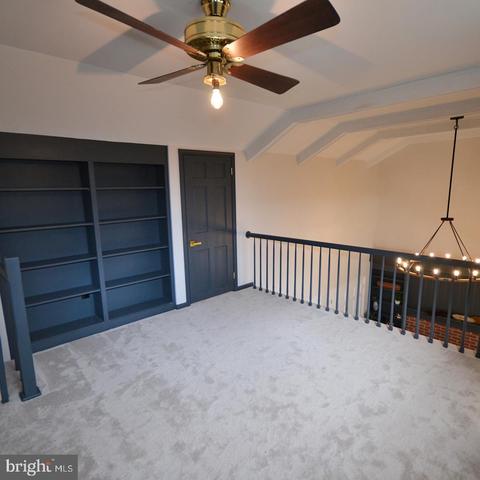
| Interior Features | Attic, Breakfast Area, Built-Ins, Ceiling Fan(s), Combination Kitchen/Living, Crown Moldings, Curved Staircase, Entry Level Bedroom, Exposed Beams, Formal/Separate Dining Room, Kitchen - Island, Laundry Chute, Water Treat System |
| Accessibility Features | None |
| Exterior | |
| Roof | Architectural Shingle |
| Construction | Vinyl Siding |
| Garage Desc | Additional Storage Area, Garage Door Opener |
| Parking Desc | Asphalt Driveway, Attached Garage |
| # Garage Spaces | 2 |
| # Parking Spaces | 2 |
| # Attached Garage Spaces | 2 |
| Exterior Features | Extensive Hardscape, Exterior Lighting, Gutter System |
| Existing Structures | Above Grade, Below Grade |
| Amenities / Utilities | |
| Utilities | None |
| Sewer/ Septic | Private Septic Tank |
| Electricity | 440 Volts |
| Pool | No Pool |
| HOA Fees Include | Common Area Maintenance |
| Location | |
| Subdivision | DEER HARBOUR |
| Water Source | Well |
| Senior Community (Y/N) | N |
| High School | PARKSIDE |
| Elementary School | FRUITLAND PRIMARY SCHOOL |
| School District | WICOMICO COUNTY PUBLIC SCHOOLS |
| Middle School | BENNETT |
| Directions | From St. Lukes Rd, Turn Left Onto Jackson Rd. Turn Left At The Stop Sign. Turn Right Into Deer Harbour. Make Your First Right On Deer Harbour And Follow That Road To The End. |
| Zoning | AR |
MLS # MDWC2007384
MLS # MDWC2000280| Est. value | Bed/bath | Sqft | mi | |
|---|---|---|---|---|
| 3658 Arrowsmith Dr, Salisbury, MD 21804 | $395,000 | —/2 | 2,584 | 0.04 |
| 3695 Devonshire Dr, Salisbury, MD 21804 | $443,000 | —/2 | 2,788 | 0.05 |
| 3676 Arrowsmith Dr, Salisbury, MD 21804 | $522,000 | —/2 | 3,576 | 0.05 |
| 3686 Devonshire Dr, Salisbury, MD 21804 | $393,000 | 3/2 | 2,360 | 0.06 |
| 3702 Devonshire Dr, Salisbury, MD 21804 | $477,000 | 4/2 | 3,237 | 0.07 |
| 3709 Devonshire Dr, Salisbury, MD 21804 | $370,000 | —/2 | 2,124 | 0.08 |
| 3716 Devonshire Dr, Salisbury, MD 21804 | $447,000 | 4/2 | 2,436 | 0.09 |
| 3721 Devonshire Dr, Salisbury, MD 21804 | $470,000 | —/2 | 3,216 | 0.1 |
Estimated values are based on public record data and automated valuation models. Values are not guaranteed and may not reflect current market conditions.


$245,000
$279,900
$460,000
$377,950
$227,450
$360,990
$249,900
$296,190
$261,000
$245,000
$300,625
$450,000
$282,495
$177,450
$177,500
$444,490
$312,450
$250,000
$256,500
$531,589