Movoto Real Estate

810 Lake View Ct, Salem, SC 29676

$5,950,000
•
  • 6

    bed

  • 9

    bath

  • 6,600

    Sqft ($902/Sqft)

House for sale 115 days

About 810 Lake View Ct

Property type House
Neighborhood
Year built 2023
HOA fee $246/month
Lot size 2.42 Acre
Movoto estimate
Parking 3 garage spaces
Property description
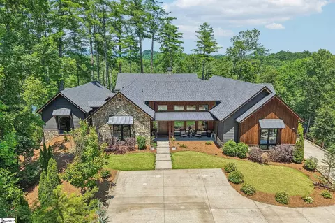
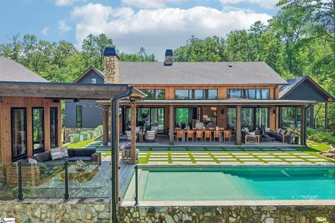
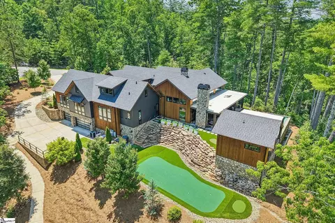
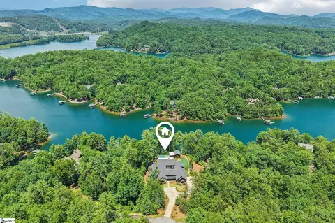
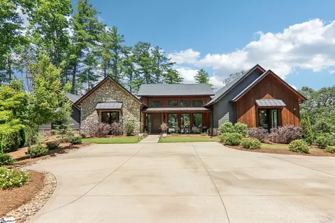
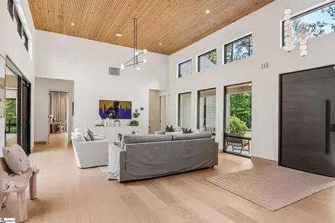
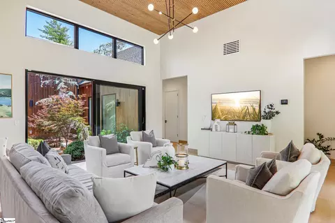
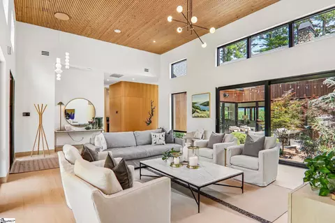
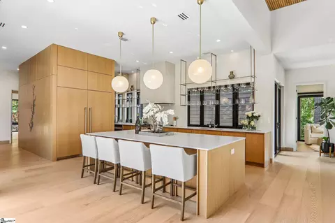
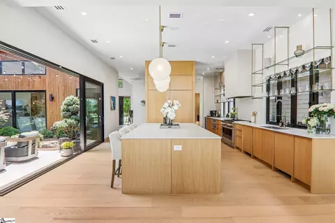
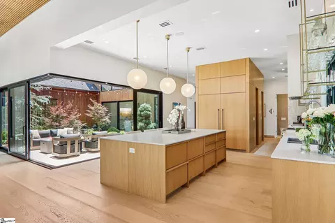
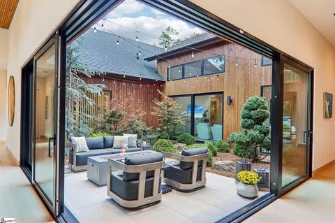
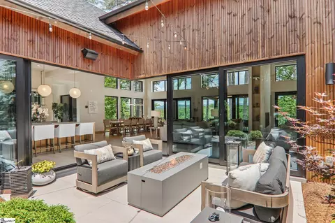
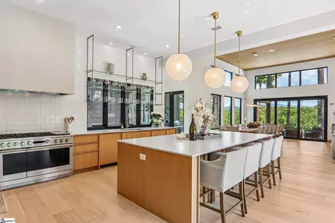
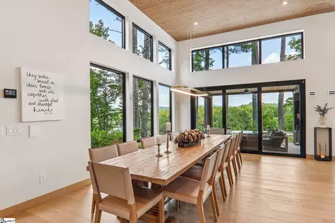
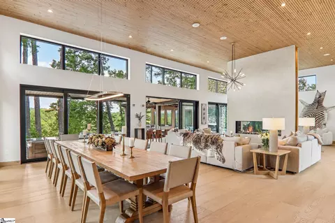
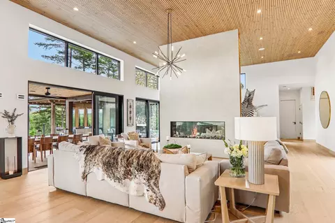
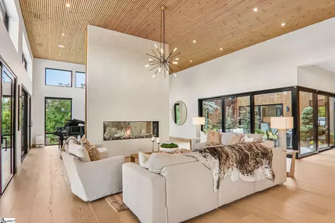
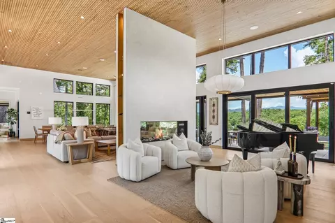
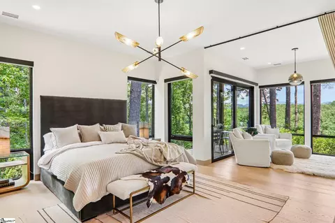
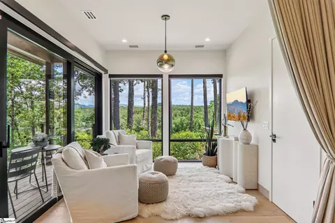
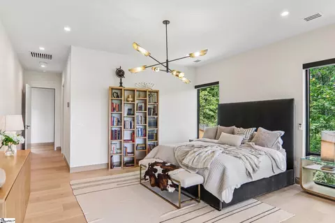
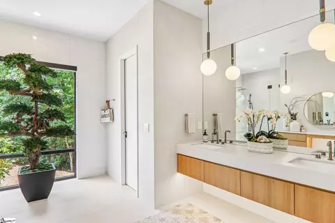
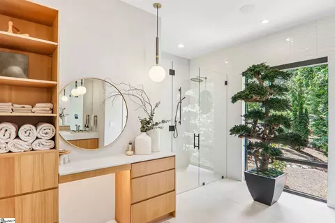
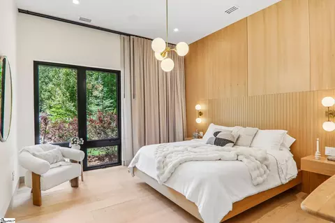
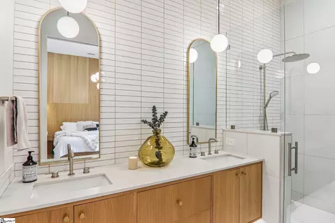
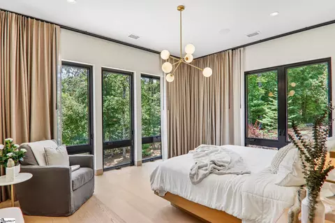
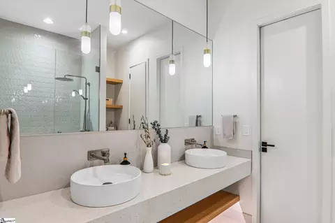
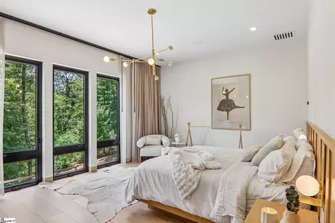
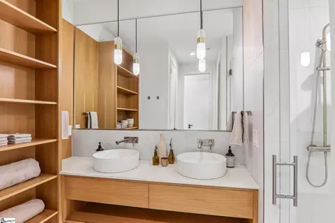
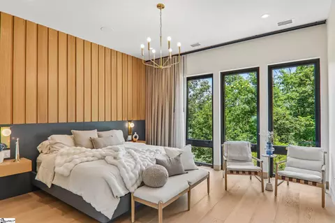
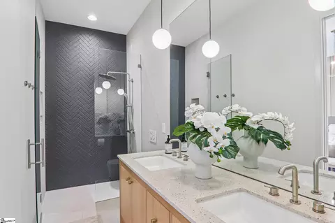
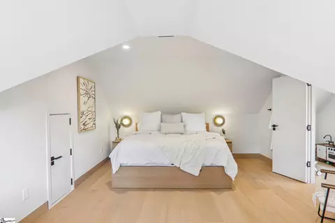
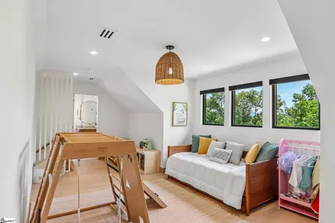
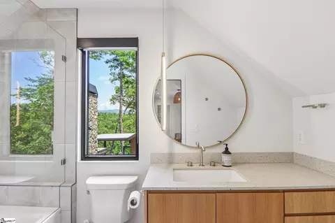
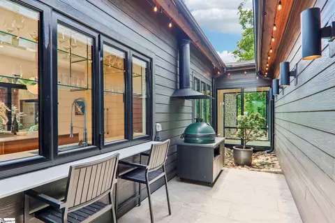
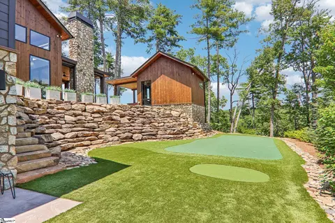
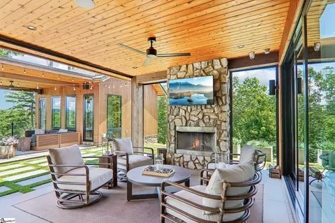
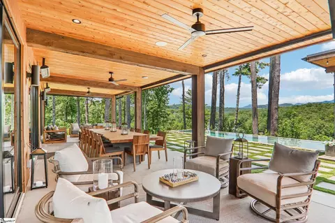
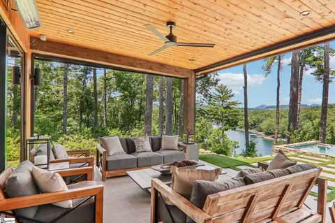
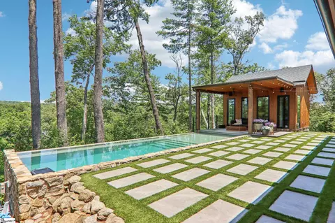
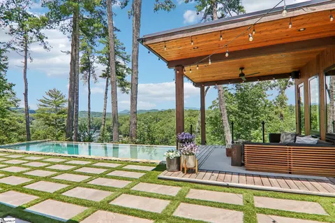
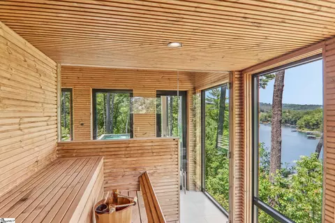
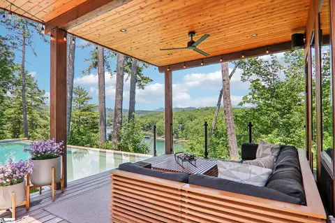
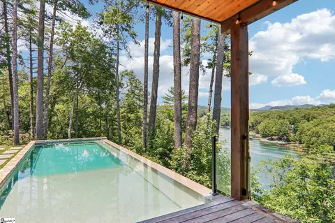
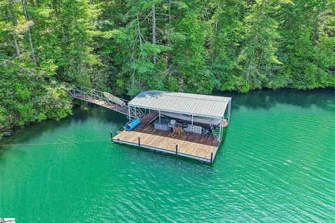
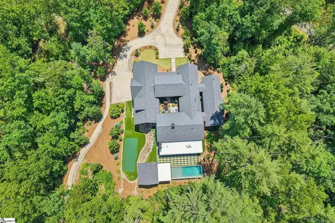
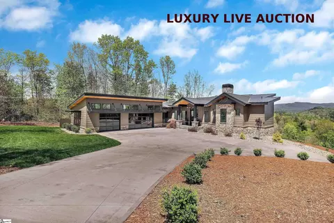
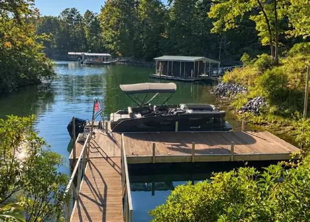
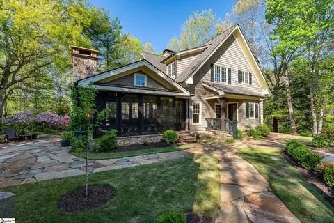
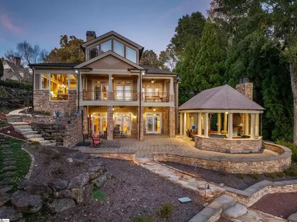
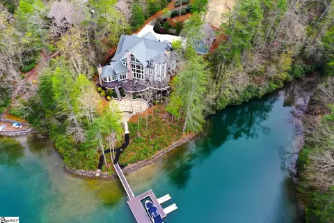
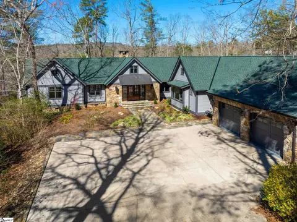
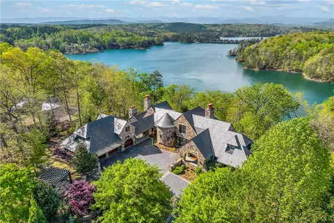
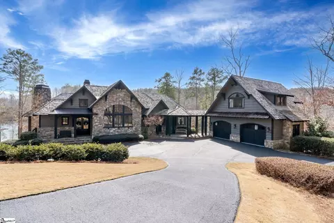
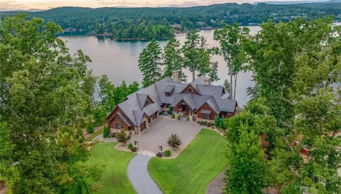
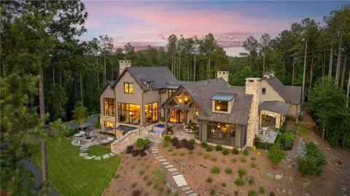
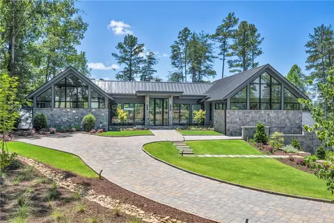
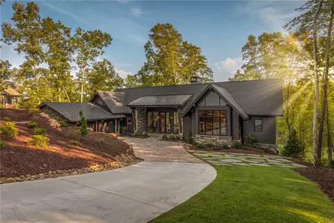
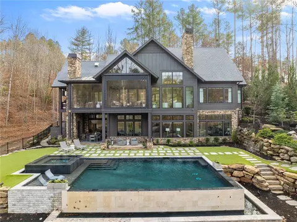
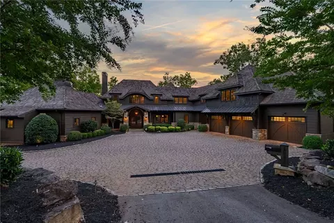
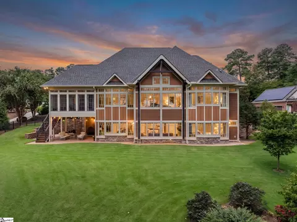
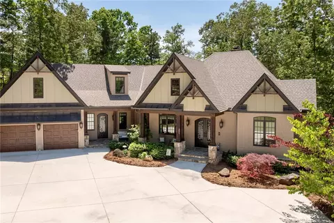
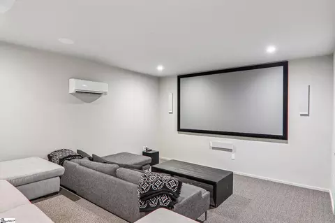
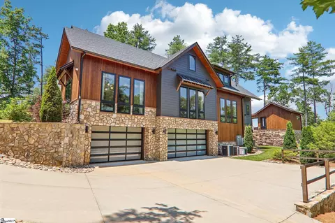
Welcome to 810 Lake View Court, an extraordinary custom waterfront estate nestled within the gated community of The Cliffs at Keowee Falls on Lake Keowee. Designed by acclaimed BLOM Design Studio, recognized among Forbes' Top 250 designers, and meticulously crafted by Cobblestone Homes, this architectural masterpiece blends contemporary mountain design with luxury finishes across 6,737 square feet of conditioned living space on 2.6 private acres. Completed in 2023, the residence offers six bedrooms, seven full bathrooms, two half baths, a private pool house, bunk room, loft, and private dock with direct Lake Keowee access. Positioned to maximize natural light and long-range lake and mountain views, the home showcases thermally modified pine exterior cladding, natural stone accents, dramatic cedar beams, and expansive thermally broken aluminum windows that create a seamless connection between indoor and outdoor living. The impressive main living areas feature soaring 14-foot ceilings clad in thermally modified pine, wide-plank engineered white oak flooring, designer lighting, and walls of glass that frame the surrounding landscape. At the center of the home, a stunning see-through Flare gas fireplace with Venetian plaster chimney creates a dramatic focal point between gathering spaces, while multiple 12-foot stacking glass doors open effortlessly to covered outdoor living areas and beautifully designed interior courtyards inspired by Japanese landscaping. The gourmet chef's kitchen was thoughtfully designed for entertaining and everyday living. Custom white oak cabinetry, level-five quartz countertops, a massive 5-foot by 12-foot island, separate scullery kitchen, custom pantry shelving, and premium Monogram appliances provide exceptional functionality. Highlights include a 48-inch professional gas range with griddle, integrated refrigerator and freezer columns, dual dishwashers, Advantium speed oven, clear ice maker, wine and beverage center, and custom wine storage. The primary suite features a dedicated sitting room, private viewing deck, spa-inspired bath, custom cabinetry, luxury Grohe fixtures, and expansive windows overlooking the natural beauty of Lake Keowee. Additional guest suites provide privacy and comfort, while the loft and custom bunk room create flexible accommodations for family and visitors. Designed for exceptional outdoor living, the property features a spectacular 12-by-35-foot infinity-edge swimming pool with quartz plaster finish, natural flagstone coping, synthetic turf surround, and a dedicated 30-foot putting green. The detached pool house and sauna building include a full bath, covered patio, Mitsubishi climate control system, and an eight-person Harvia sauna, creating a true private resort experience. Covered porches with retractable Phantom screens, Bromic infrared heaters, porcelain tile flooring, and multi-panel sliding doors extend the living space year-round. Entertainment amenities continue throughout the home with a dedicated theater and media room featuring stadium seating, Sony 4K projection system, 120-inch screen, and immersive 7.2 KEF surround sound. Additional luxury features include a three-car climate-controlled garage, whole-house Briggs & Stratton generator, private lake walkway, stone steps leading to the dock, custom white oak millwork, designer fixtures, and premium materials throughout. Located within The Cliffs at Keowee Falls, one of Lake Keowee's most sought-after luxury communities, 810 Lake View Court represents a rare opportunity to own a custom-built waterfront estate that combines award-winning design, exceptional craftsmanship, private dock access, resort-style amenities, and the unmatched lifestyle of Lake Keowee.
Listed by
Listing Agent - Melissa Wiles-Sellers
Listing Office - Justin Winter & Assoc - Mid Lake
Source: GGAR mls logo
MLS#1595498 • last updated 1 month ago
Movoto checked GGAR for data 2 minutes ago
Request a virtual or in-person tour
Overview
Cooling/AC Central Air, Electric, Heat Pump
Heating Electric, Forced Air, Multi-Units, Heat Pump, Hot Water
Levels/Style 1.5+Basement, 1, Contemporary, Other
Virtual Tour External Link
SubType Single Family Residence
SqFt Range 6600-6799
Status Active
MLS # 1595498
Type Residential
Lot Size (Acres) 2.42
Lot Size (Sqft) 105415.2
Property Tax 23032.98
HOA Fee Annually, 2950
Builder Name Cobblestone Homes
Property Condition 1-5
Year Built 2023
Interior
Total # of Bathrooms 9
# of Full Baths 7
# of Half Baths 2
Total # of Bedrooms 6
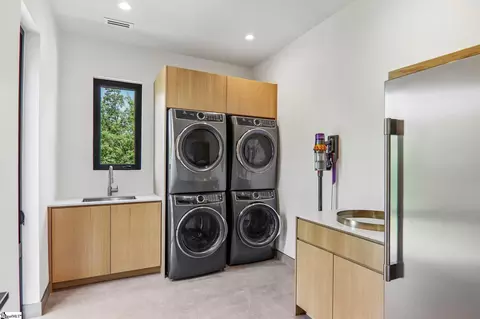
Laundry Sink, 1st Floor, Walk-in, Electric Dryer Hookup, Washer Hookup, Laundry Room
Flooring Wood, Other
Fireplace Gas Log
Interior Features High Ceilings, Vaulted Ceiling(s), Ceiling Smooth, Central Vacuum, Sauna, Walk-In Closet(s), Wet Bar, Countertops-Other
Appliances Gas Cooktop, Dishwasher, Disposal, Dryer, Freezer, Refrigerator, Washer, Other, Gas Oven, Ice Maker, Wine Cooler, Double Oven, Microwave, Gas Water Heater, Tankless Water Heater
Window Features Insulated Windows
Exterior
Construction Stone, Other
Roof Architectural, Metal, Other
Foundation Other
Parking Attached, Concrete
# of Parking Spaces 3
Other Structures Pool House
Exterior Features Dock, Balcony, Outdoor Fireplace, Outdoor Grill, Other
Lot Features 2 - 5 Acres, Few Trees, Wooded
Patio/Porch Deck, Patio, Front Porch, Screened, Porch
Amenities / Utilities
Water Source Public
Pool In Ground
Security Features Security System Owned
HOA Fee Includes Security, Other/See Remarks
Location
Waterfront Lake, Water Access, Waterfront
Body of Water Lake Keowee
Community Features Clubhouse, Common Areas, Fitness Center, Gated, Golf, Street Lights, Recreational Path, Pool, Security Guard, Tennis Court(s), Other, Walking Trails
Subdivision The Cliffs At Keowee Falls North
Elementary School Tamassee-Salem
High School Walhalla
Middle School Walhalla
APN 390001132
Tour this home
When would you like to see 810 Lake View Ct?
question
Have a question about this property? Call us at (844) 430-0869
7/10
6/10
6/10
Source: GreatSchools.org © 2026. All rights reserved.

Around The Cliffs At Keowee Falls North

Explore everything this neighborhood has to offer.
3/100
Walk
58/100
Family
2/100
Dining
60/100
Pet
  • Real Estate
  • SC
  • Oconee County
  • Salem
  • 29676
  • 810 Lake View Ct

My commute

Enter a destination to see travel time and distance.
By entering my info and clicking Ask a Question below, I am providing my e-signature and express written consent to receive marketing emails, calls, and texts (including via automatic telephone dialing systems, AI generative, artificial or pre-recorded voice technology) relating to my inquiry from Movoto (and parties calling/messaging on their behalf) even if my number appears on the company, state, or national Do Not Call Registry. You also agree to ourTerms and Conditions and Privacy Policy. Consent not required to receive services (call 1-844-420-1270 to be connected without providing consent).

Nearby homes for sale in Salem, SC

Nearby recently sold homes in Salem, SC

Newest listings in 29676

Meet with a real estate agent today (844) 430-0869
The multiple listing information is provided by GGAR MLS. IDX information is provided exclusively for consumers’ personal, non-commercial use and that it may not be used for any purpose other than to identify prospective properties consumers may be interested in purchasing. Information deemed reliable but not guaranteed to be accurate. Buyer to verify all information. The information provided is for consumers' personal, non-commercial use and may not be used for any purpose other than to identify prospective properties consumers may be interested in purchasing. Listing information updated every 15 minutes. Terms of use & Privacy Policy, California Privacy Info. Copyright © 2005 - 2026 Movoto, Inc. All rights reserved. Equal Housing Opportunity CalDRE CalDRE #01517281
Movoto Real Estate is committed to ensuring accessibility for individuals with disabilities. We are continuously working to improve the accessibility of our web experience for everyone. We welcome feedback and accommodation requests, please submit them here.
The data relating to real estate for sale on this web site comes in part from the Greater Greenville Association of REALTORS®. All information deemed reliable but not guaranteed and should be independently verified. All properties are subject to prior sale, change or withdrawal.
©2026 Greater Greenville Association of REALTORS®. All rights reserved.
Requests for information regarding mortgage products will be directed to Movoto.com affiliate, Lower, LLC - a licensed Mortgage Lender (NMLS #1124061), or, based on your location, may be redirected to a participating mortgage marketing partner that may pay Lower, LLC for any consumer contact information provided through this site.