Movoto Real Estate
  • View/Area
  • Entry Way
  • Other
  • Living
  • Bedroom
  • Dining
  • Kitchen
  • Bath

9620 Creekview Dr, Saint John, IN 46373

  • $1,350,000

  • 5

    bed

  • 5

    bath

  • 4,998

    Sqft ($270/Sqft)

House for sale 3 days
Learn about Saint John's top local Real Estate agents

About 9620 Creekview Dr

Property type House
Neighborhood
Year built 2026
HOA fee $46/month
Lot size 0.34 Acre
Movoto estimate
Parking 3 garage spaces
Property description
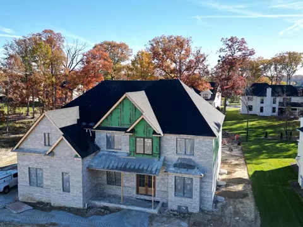
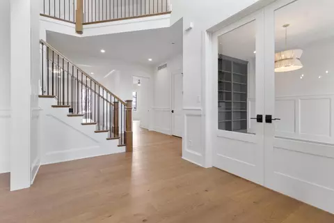
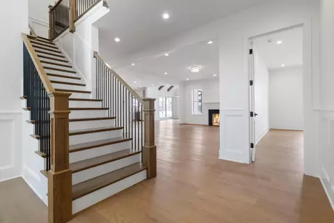
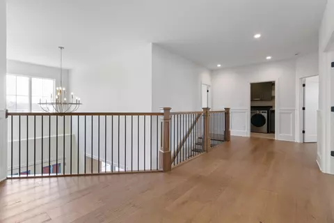
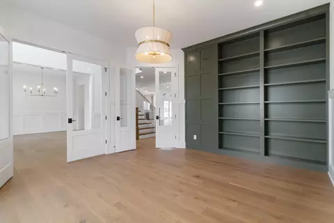
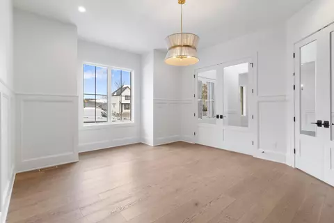
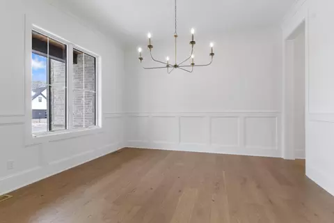
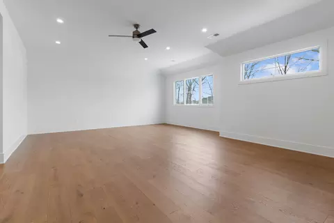
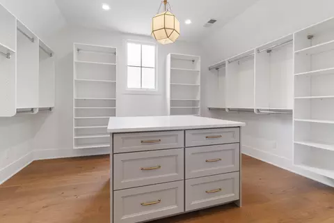
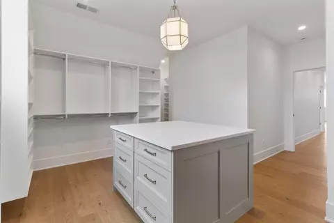
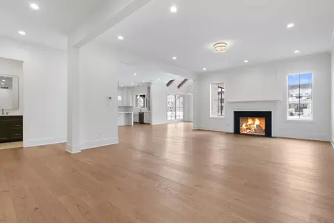
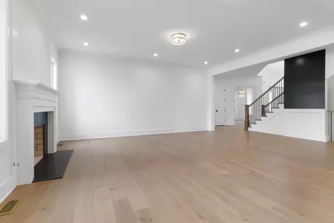
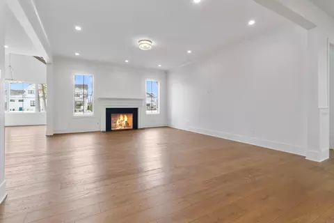
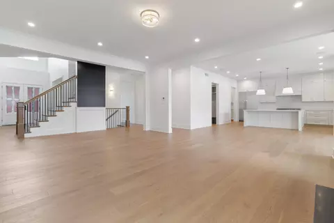
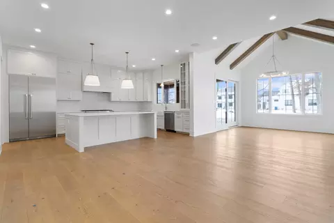
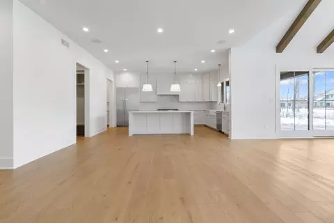
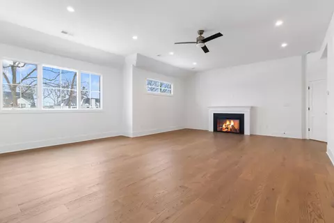
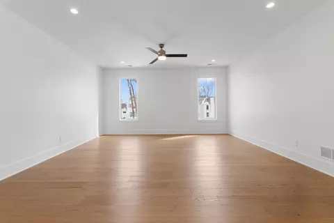
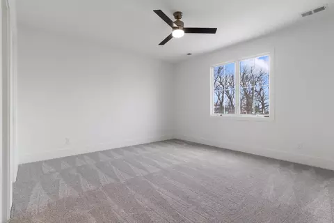
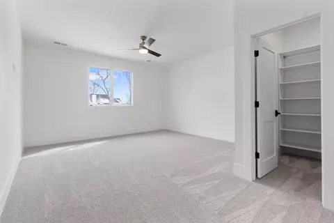
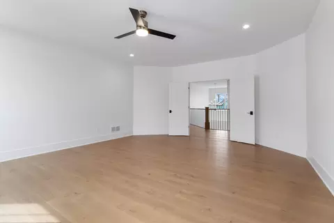
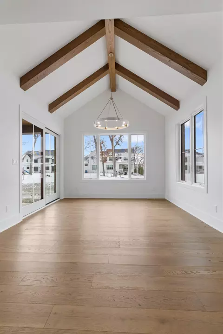
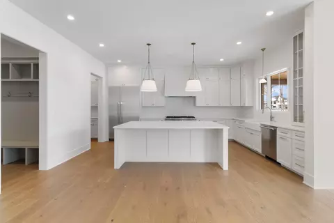
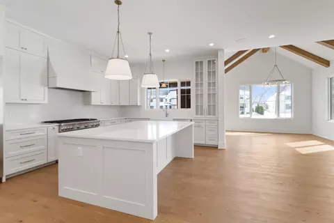
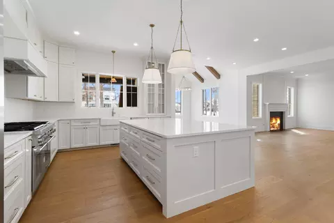
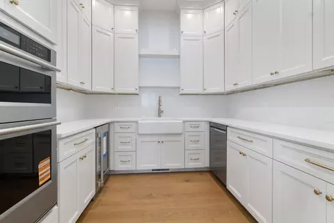
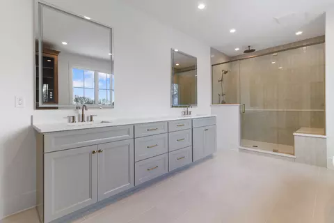
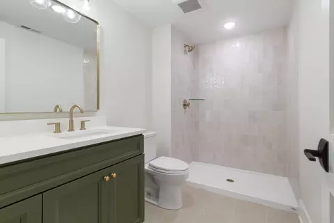
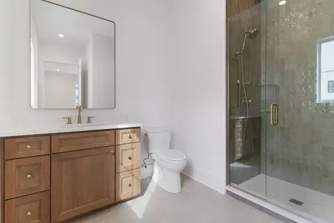
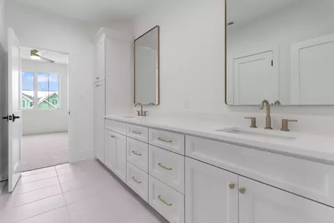
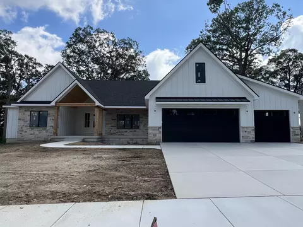
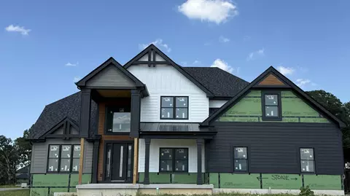
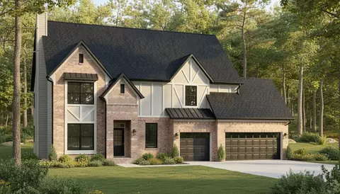
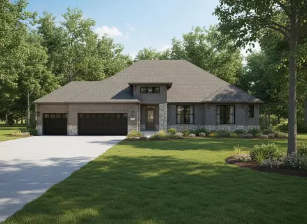
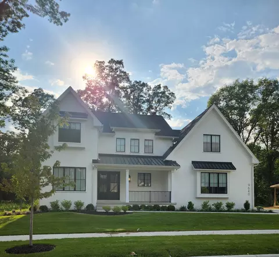
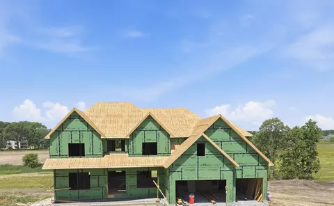
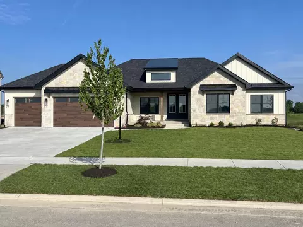
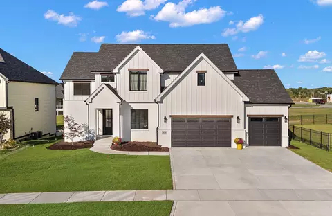
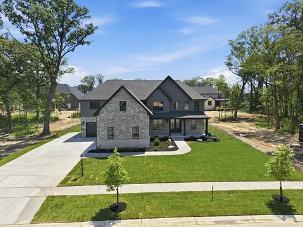
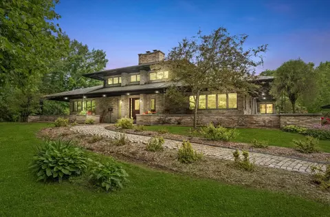
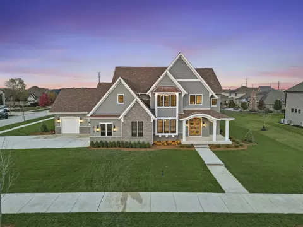
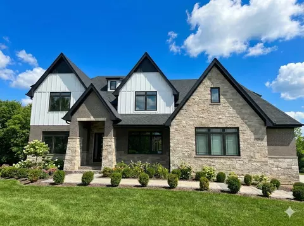
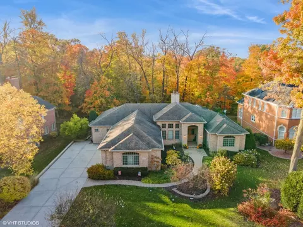
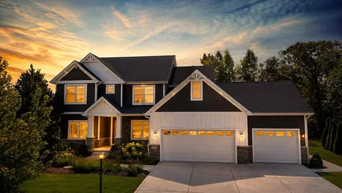
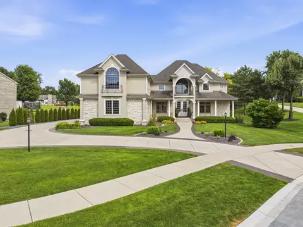
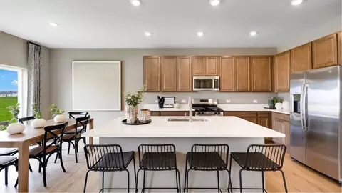
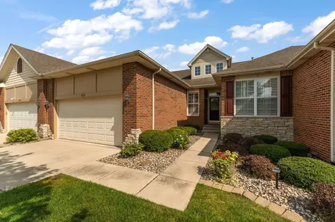
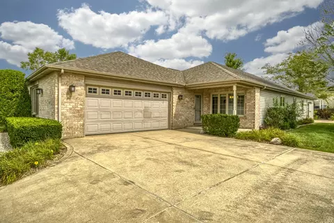
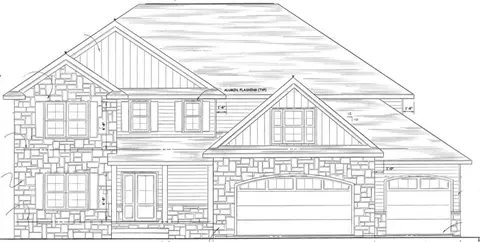
DO NOT MISS THIS NEW CONSTRUCTION located on an oversized WALK OUT lot in The Preserve of St John, IN! Enjoy panoramic meadow views and no backyard neighbors on this exquisite homesite. Ready to live large? Enter this 5000 sq ft brick beauty graced by custom double front entry doors and know that you've arrived somewhere special. Greeted by an inviting 2 story foyer flanked by a formal dining room and office, you will appreciate the quality craftsmanship and fine finishes. Marvel at the abundant chef's kitchen which includes a large center island and butler pantry complete with it's own cabinetry, apron sink and built in microwave/wall oven combination. The great room includes a full (wood burning or gas) masonry fireplace with brick chimney. Relax in the 16' x 12' sunroom or enjoy the natural beauty of the surroundings from the covered deck off the sunroom. Main level guest suite has private 3/4 bath and large closet. 8' main level interior doors accentuate the 10' ceilings and 7' engineered wood flooring throughout the main level completes this beautifully flowing floorplan. Dreams come true in the huge primary suite bedroom with fireplace and measuring 25x18, including a spa bath, with free-standing tub and glass-enclosed shower. The spacious 17 x 17 upper-level media room offers a private spot for movies, homework, stories, or play. Bedrooms 2 & 3 have walk in closets and share a jack and jill bathroom with double vanity and bedroom 4 is an ensuite with full bath & walk in closet. The heated oversized 3 car garage comes complete smart OHD openers, and hot and cold water. Custom tile surrounds for all tubs, showers & flooring in all 5 bathrooms. Construction underway. All photos are of a recently completed home with the same floorplan by the same builder.
Listed by
Listing Agent - Dawn Veness
Listing Agent Contact: (219) 322-5508
Listing Office - McColly Real Estate
Source: NIRA mls logo
MLS#842542 • last updated 3 days ago
Movoto checked NIRA for data 1 hour ago
Request a virtual or in-person tour
Overview
Heating Forced Air, Natural Gas
Levels/Style Two
Type Residential
SubType Single Family Residence
SqFt 4998
Status Active
MLS # 842542
Lot Size (Acres) 0.3444
Lot Size (SqFt) 15000
Year Built 2026
HOA Fees 550
Property Condition Under Construction
HOA The Preserve
Interior
# Three-Quarter Baths 1
Total # of Bathrooms 5
# of Full Baths 3
# of Half Baths 1
# Bedrooms 5
Total # of Rooms 16
Laundry Gas Dryer Hookup, Washer Hookup, Upper Level, Sink, Laundry Room
Interior Features Ceiling Fan(s), Walk-In Closet(s), Stone Counters, Recessed Lighting, Pantry, Open Floorplan, Kitchen Island, High Ceilings, Entrance Foyer, Double Vanity
Appliances Disposal, Stainless Steel Appliance(s), Range Hood, Refrigerator, Microwave, Gas Water Heater, Gas Range, Dishwasher
Fireplace Gas, Great Room
Exterior
Parking Desc Garage Door Opener, Garage Faces Front, Driveway
# Garage Spaces 3
Exterior Features Other, Rain Gutters, Private Yard
Lot Desc Back Yard, Wooded
Patio/Porch Covered, Patio, Front Porch, Deck
Amenities / Utilities
Utilities Cable Available, Water Connected, Sewer Connected, Natural Gas Connected, Electricity Connected
Water Source Public
HOA Fee Includes Maintenance Grounds
Security Features Carbon Monoxide Detector(s), Smoke Detector(s)
HOA Amenities Jogging Path, Playground
Location
View Meadow, Trees/Woods, Park/Greenbelt, Neighborhood
County Lake
Subdivision The Preserve
High School District Lake Central
Directions US 41 To 93rd Ave, West To Tall Grass Trail, South To Waterleaf Dr, West To Creekview, Turn Right
APN Tbd
Tour this home
When would you like to see 9620 Creekview Dr?
question
Have a question about this property? Call us at (844) 430-0869
7/10
6/10
8/10
Source: GreatSchools.org © 2026. All rights reserved.

Around The Preserve

Explore everything this neighborhood has to offer.
5/100
Walk
87/100
Family
47/100
Dining
77/100
Pet
  • Real Estate
  • IN
  • Lake County
  • Saint John
  • 46373
  • 9620 Creekview Dr

My commute

Enter a destination to see travel time and distance.
By entering my info and clicking Ask a Question below, I am providing my e-signature and express written consent to receive marketing emails, calls, and texts (including via automatic telephone dialing systems, AI generative, artificial or pre-recorded voice technology) relating to my inquiry from Movoto (and parties calling/messaging on their behalf) even if my number appears on the company, state, or national Do Not Call Registry. You also agree to ourTerms and Conditions and Privacy Policy. Consent not required to receive services (call 1-844-420-1270 to be connected without providing consent).

Nearby homes for sale in Saint John, IN

Nearby recently sold homes in Saint John, IN

Newest listings in 46373

Meet with a real estate agent today (844) 430-0869
The multiple listing information is provided by NIRA. IDX information is provided exclusively for consumers’ personal, non-commercial use and that it may not be used for any purpose other than to identify prospective properties consumers may be interested in purchasing. Information deemed reliable but not guaranteed to be accurate. Buyer to verify all information. The information provided is for consumers' personal, non-commercial use and may not be used for any purpose other than to identify prospective properties consumers may be interested in purchasing. Listing information updated every 15 minutes. Terms of use & Privacy Policy, California Privacy Info. Copyright © 2005 - 2026 Movoto, Inc. All rights reserved. Equal Housing Opportunity CalDRE CalDRE #01517281
Movoto Real Estate is committed to ensuring accessibility for individuals with disabilities. We are continuously working to improve the accessibility of our web experience for everyone. We welcome feedback and accommodation requests, please submit them here.
Based on information submitted to the MLS GRID as of 7/20/2026 10 AM. All data is obtained from various sources and may not have been verified by broker or MLS GRID. Supplied Open House Information is subject to change without notice. All information should be independently reviewed and verified for accuracy. Properties may or may not be listed by the office/agent presenting the information. Properties displayed may be listed or sold by various participants in the MLS, as established by the applicable MLS Governing Documents. All listings are provided courtesy of the NIRA. DMCA Notice
Requests for information regarding mortgage products will be directed to Movoto.com affiliate, Lower, LLC - a licensed Mortgage Lender (NMLS #1124061), or, based on your location, may be redirected to a participating mortgage marketing partner that may pay Lower, LLC for any consumer contact information provided through this site.