Movoto Real Estate
  • Exterior
  • Living
  • Kitchen
  • Dining
  • Other
  • Bedroom
  • Bath

13341 Waterleaf Dr, Saint John, IN 46373

$1,125,000
•
  • 6

    bed

  • 5

    bath

  • 5,908

    Sqft ($190/Sqft)

House for sale 20 hours

About 13341 Waterleaf Dr

Property type House
Neighborhood
Year built 2025
HOA fee $33/month
Lot size 0.32 Acre
Movoto estimate
Parking 3 garage spaces
Property description
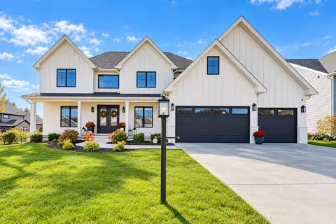
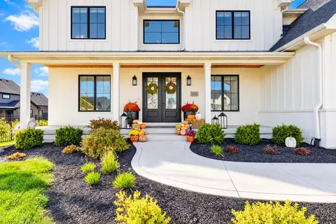
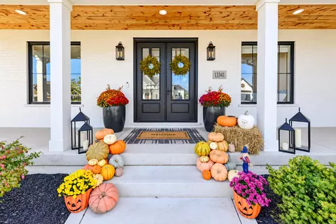
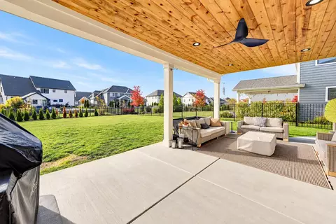
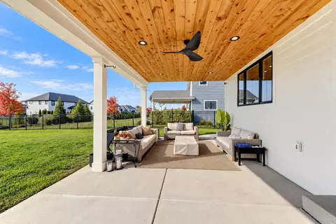
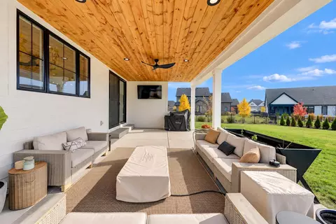
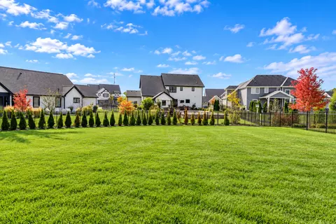
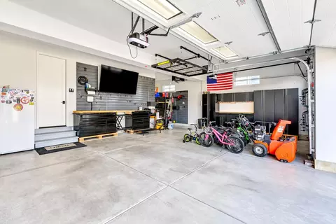
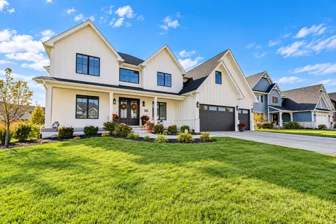
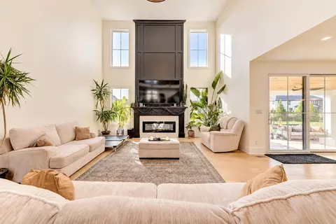
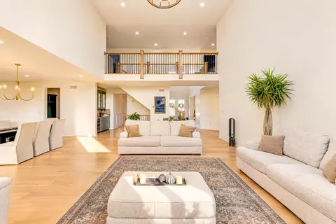
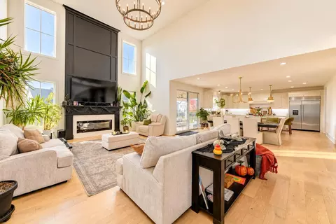
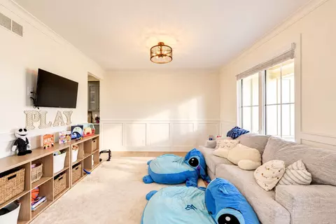
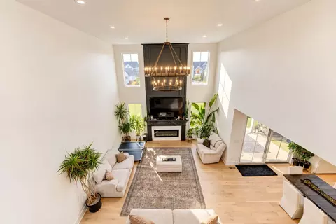
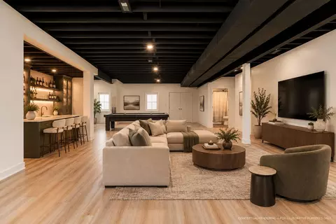
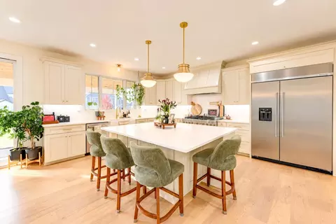
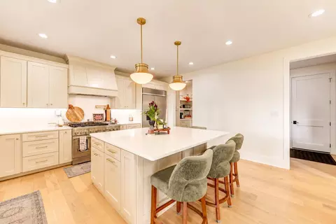
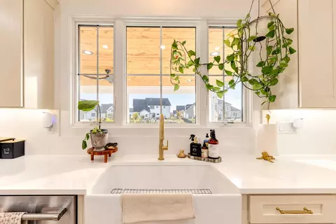
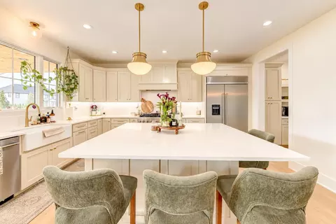
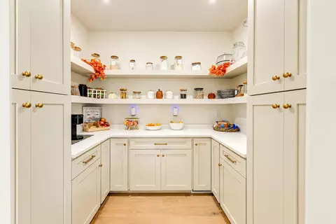
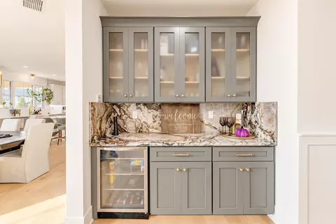
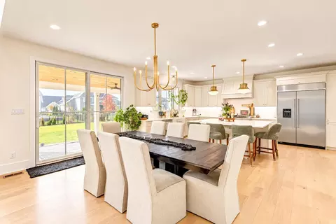
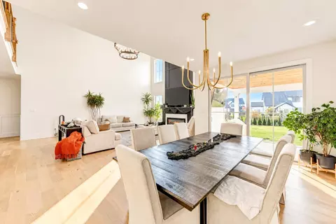
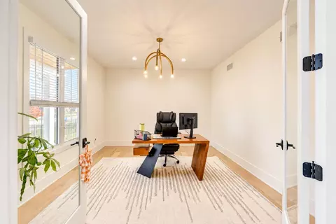
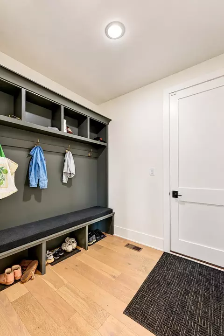
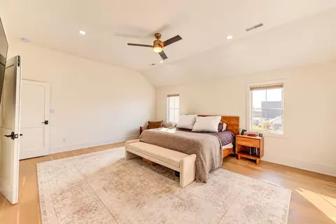
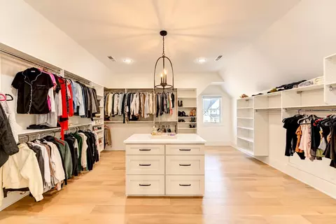
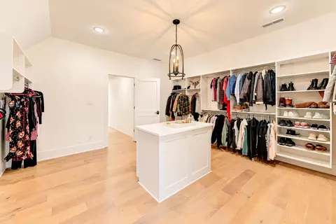
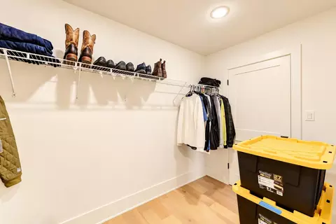
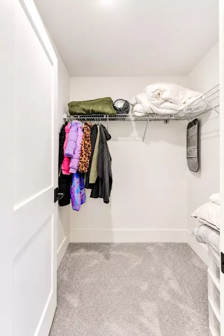
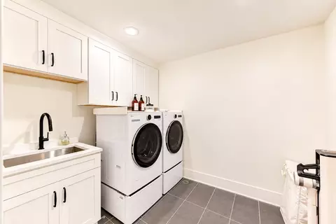
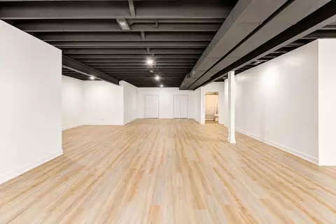
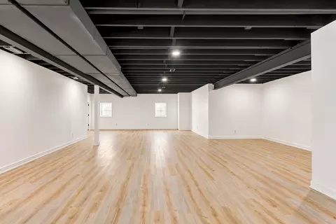
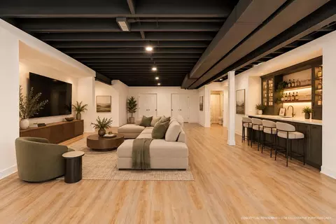
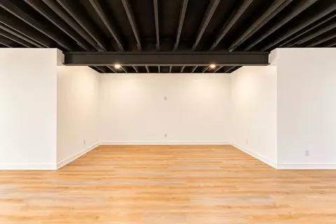
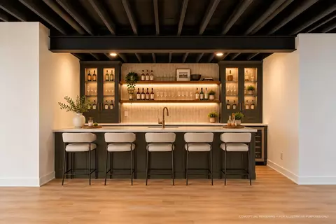
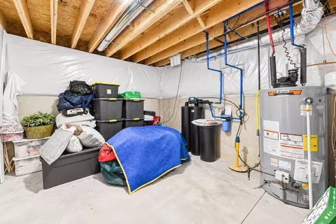
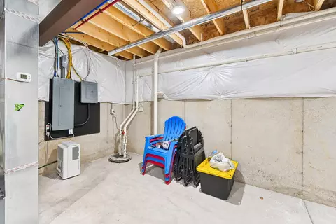
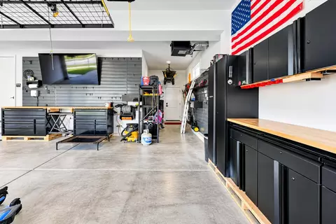
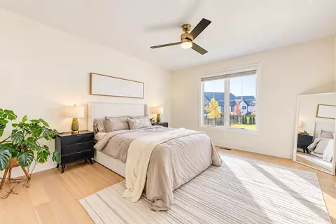
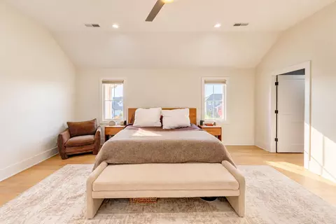
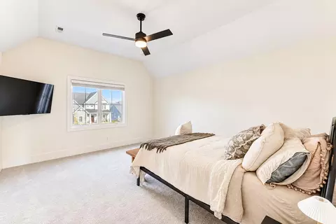
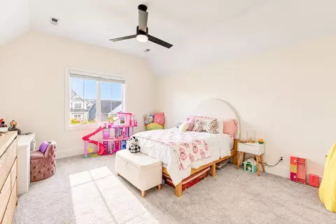
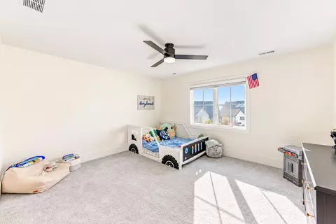
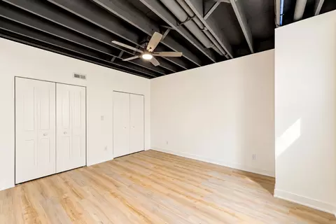
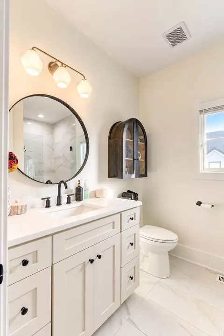
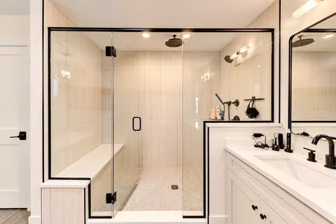
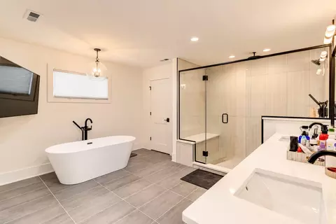
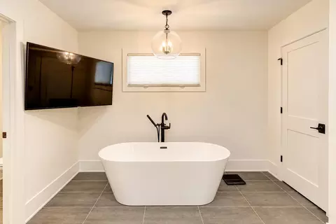
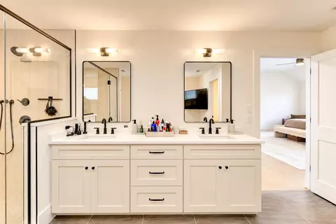
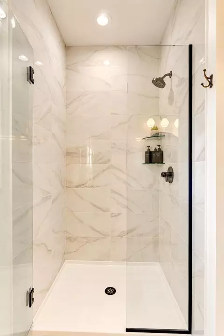
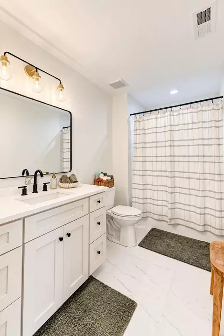
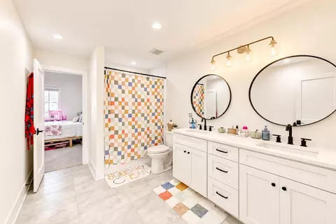
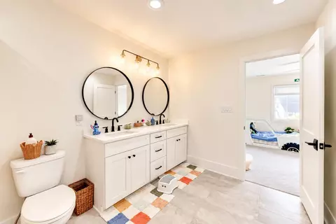
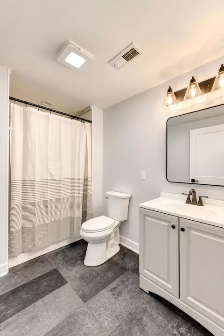
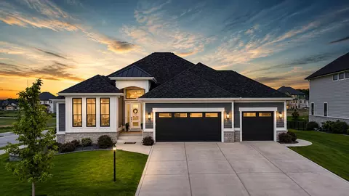
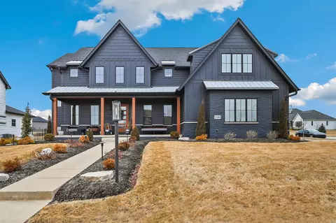
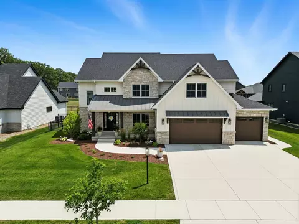
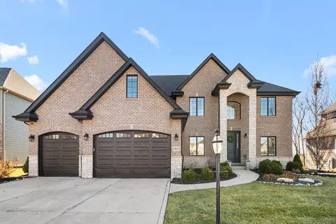
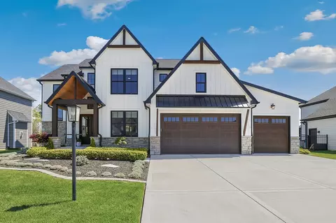
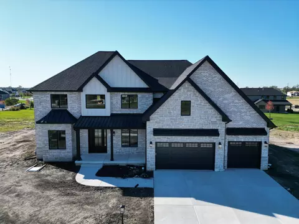
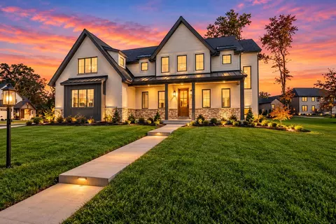
BETTER THAN NEW! Stunning 2025-built 2-story in the Preserve of St. John offering 6 bedrooms, 5 baths and nearly 6,000 sq. ft. of finished living space! Why wait to build when the landscaping, upgrades and extras are already done? Enjoy professional landscaping, a fully fenced yard, sprinkler system, beautiful covered rear patio for relaxing or entertaining and a welcoming covered front porch. Step inside to find thoughtfully designed living spaces and hardwood floors throughout the main living areas, including a dramatic living room with soaring cathedral ceilings and custom fireplace. The showstopping kitchen is an entertainer's dream with abundant cabinetry, huge island, quartz counters, high-end KitchenAid appliances, pot fill, butler's pantry and spacious dining area. A custom coffee/dry bar with gorgeous Brazilian quartzite. The main level also features a private office, formal dining room currently used as a playroom, bedroom with walk-in closet and 3/4 bath with porcelain-tiled shower. Upstairs, retreat to the spa-like primary suite with hardwood floors, two walk-in closets, including a massive custom closet with built-ins and quartz island, plus a beautiful bath with soaking tub and custom tiled walk-in shower. A second upstairs bedroom offers its own en-suite bath and walk-in closet, while two additional spacious bedrooms, both with walk-in closets, share a Jack-and-Jill bath. The newly finished basement adds a 6th bedroom, 3/4 bath, dedicated gym, storage/utility room and expansive recreation area with endless possibilities for a theater, game room or your dream entertainment space! Heated 3-car garage with additional tandem workshop/storage area. All TVs throughout the home and garage cabinets/tool storage stay! Conveniently located near schools, shopping, dining and major highways. Move right in and enjoy everything this exceptional home has to offer! Ask about available interest rate buydown options!
Listed by
Listing Agent - William Kornblum
Listing Agent Contact: (219) 462-2224
Listing Office - Realty Executives Premier
Source: NIRA mls logo
MLS#847500 • last updated 19 hours ago
Movoto checked NIRA for data 2 minutes ago
Request a virtual or in-person tour
Overview
Heating Forced Air, Natural Gas
Levels/Style Two
Type Residential
SubType Single Family Residence
SqFt 5908
Status Active
MLS # 847500
Lot Size (Acres) 0.318
Lot Size (SqFt) 13852
Property Tax 3079
Year Built 2025
HOA Fees 400
HOA Schilling Development
Interior
# Three-Quarter Baths 2
Total # of Bathrooms 5
# of Full Baths 3
# Bedrooms 6
Total # of Rooms 16
Laundry Laundry Room, Sink
Interior Features Cathedral Ceiling(s), Walk-In Closet(s), Vaulted Ceiling(s), Stone Counters, Recessed Lighting, Pantry, Open Floorplan, Kitchen Island, His And Hers Closets, High Ceilings, Eat-in Kitchen, Entrance Foyer, Double Vanity, Ceiling Fan(s)
Appliances Dryer, Water Softener Owned, Washer, Stainless Steel Appliance(s), Range Hood, Refrigerator, Microwave, Gas Water Heater, Gas Range, Dishwasher
Fireplace Electric, Living Room
Exterior
Parking Desc Attached, Oversized, Heated Garage, Garage Door Opener
# Garage Spaces 3
Exterior Features Lighting
Lot Desc Back Yard, Sprinklers In Rear, Sprinklers In Front, Landscaped
Patio/Porch Covered, Rear Porch, Porch, Patio, Front Porch
Fencing Back Yard
Amenities / Utilities
Electricity 200+ Amp Service
Water Source Public
HOA Fee Includes None
Security Features Security System
HOA Amenities Other
Location
View Neighborhood
County Lake
Subdivision Preserve Ph 3a
High School District Lake Central
Elementary School George Bibich Elementary School
High School Lake Central High School
Middle School Kahler Middle School
Directions 101st Ave To White Oak Ave. North To Waterleaf Dr. West To Property On South Side Of Street.
APN 451131452008000060
Tour this home
When would you like to see 13341 Waterleaf Dr?
question
Have a question about this property? Call us at (844) 430-0869
9/10
5/10
8/10
Source: GreatSchools.org © 2026. All rights reserved.

Around Preserve Ph 3a

Explore everything this neighborhood has to offer.
4/100
Walk
87/100
Family
46/100
Dining
76/100
Pet
  • Real Estate
  • IN
  • Lake County
  • Saint John
  • 46373
  • 13341 Waterleaf Dr

My commute

Enter a destination to see travel time and distance.
By entering my info and clicking Ask a Question below, I am providing my e-signature and express written consent to receive marketing emails, calls, and texts (including via automatic telephone dialing systems, AI generative, artificial or pre-recorded voice technology) relating to my inquiry from Movoto (and parties calling/messaging on their behalf) even if my number appears on the company, state, or national Do Not Call Registry. You also agree to ourTerms and Conditions and Privacy Policy. Consent not required to receive services (call 1-844-420-1270 to be connected without providing consent).

Nearby homes for sale in Saint John, IN

Nearby recently sold homes in Saint John, IN

Newest listings in 46373

Meet with a real estate agent today (844) 430-0869
The multiple listing information is provided by NIRA. IDX information is provided exclusively for consumers’ personal, non-commercial use and that it may not be used for any purpose other than to identify prospective properties consumers may be interested in purchasing. Information deemed reliable but not guaranteed to be accurate. Buyer to verify all information. The information provided is for consumers' personal, non-commercial use and may not be used for any purpose other than to identify prospective properties consumers may be interested in purchasing. Listing information updated every 15 minutes. Terms of use & Privacy Policy, California Privacy Info. Copyright © 2005 - 2026 Movoto, Inc. All rights reserved. Equal Housing Opportunity CalDRE CalDRE #01517281
Movoto Real Estate is committed to ensuring accessibility for individuals with disabilities. We are continuously working to improve the accessibility of our web experience for everyone. We welcome feedback and accommodation requests, please submit them here.
Based on information submitted to the MLS GRID as of 10/29/2026 10 AM. All data is obtained from various sources and may not have been verified by broker or MLS GRID. Supplied Open House Information is subject to change without notice. All information should be independently reviewed and verified for accuracy. Properties may or may not be listed by the office/agent presenting the information. Properties displayed may be listed or sold by various participants in the MLS, as established by the applicable MLS Governing Documents. All listings are provided courtesy of the NIRA. DMCA Notice
Requests for information regarding mortgage products will be directed to Movoto.com affiliate, Lower, LLC - a licensed Mortgage Lender (NMLS #1124061), or, based on your location, may be redirected to a participating mortgage marketing partner that may pay Lower, LLC for any consumer contact information provided through this site.