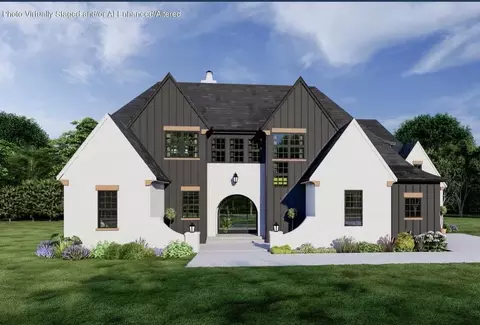
Movoto Real Estate
  • Exterior
  • Entry Way
  • Living
  • Other
  • Kitchen
  • Bedroom
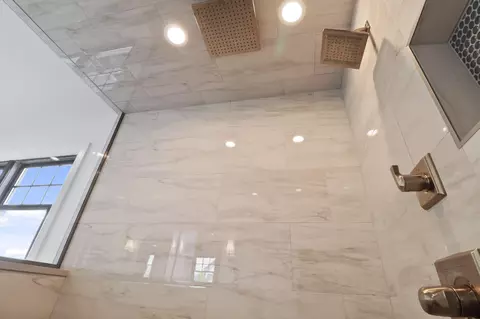
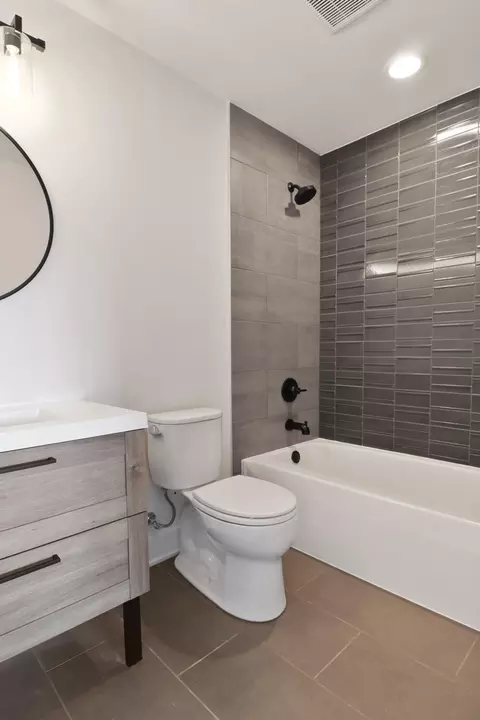
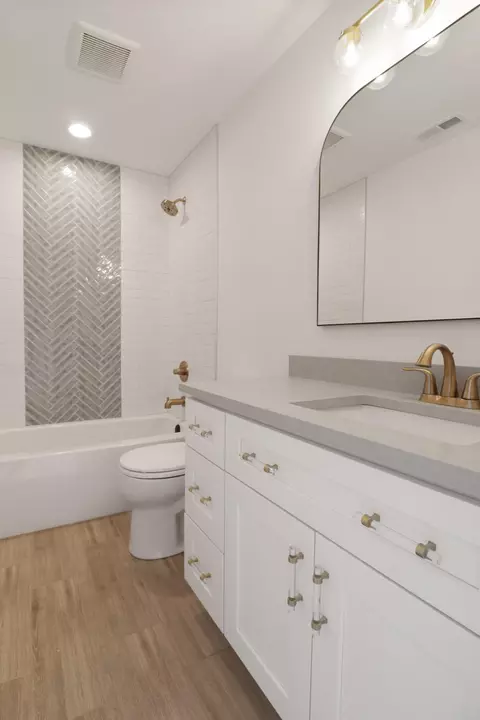
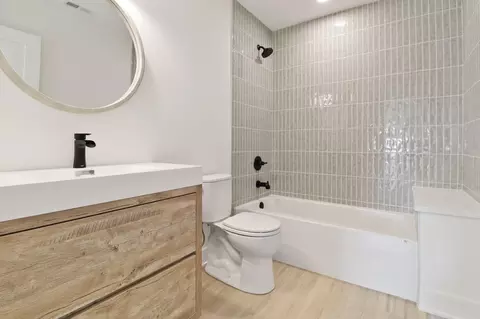
  • Bath
  • Dining
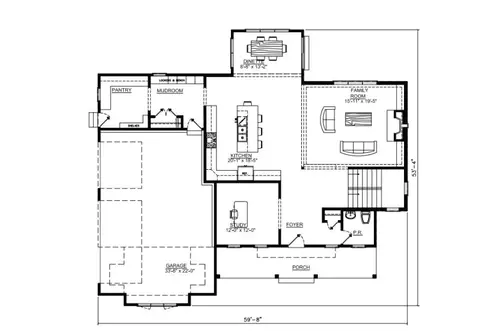
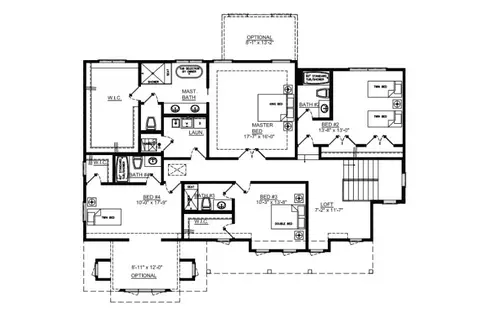
  • Floorplan

9601 Sweetspire Ave, Saint John, IN 46373

$974,999
  • 4

    bed

  • 5

    bath

  • 3,575

    Sqft ($273/Sqft)

House for sale 95 days

About 9601 Sweetspire Ave

Property type House
Neighborhood
Year built 2025
HOA fee $46/month
Lot size 0.37 Acre
Parking 3 garage spaces
Property description
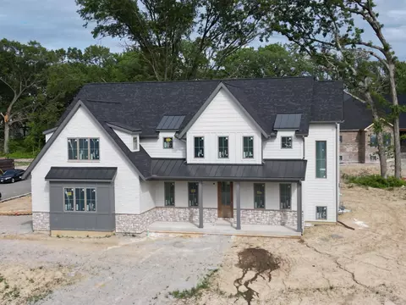
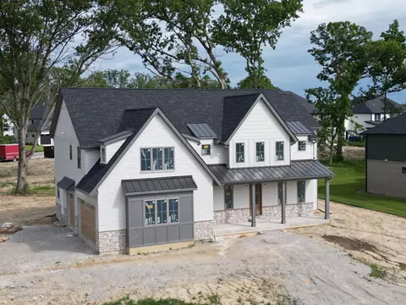
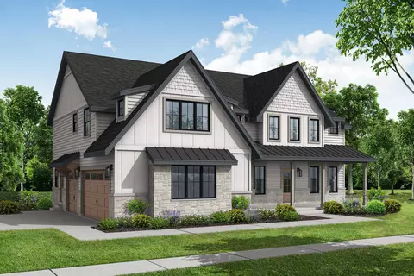
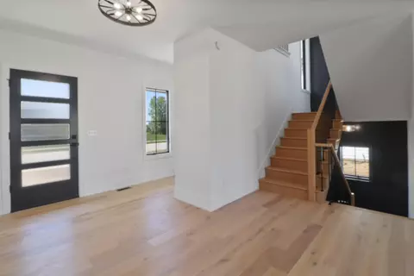
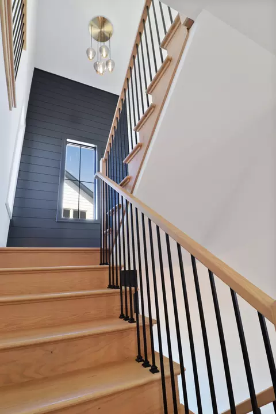
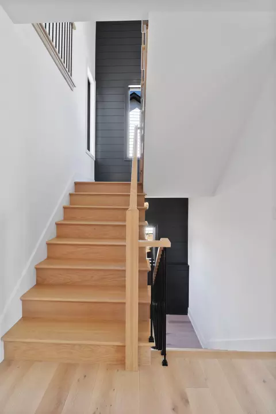
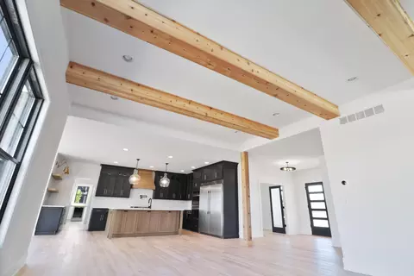
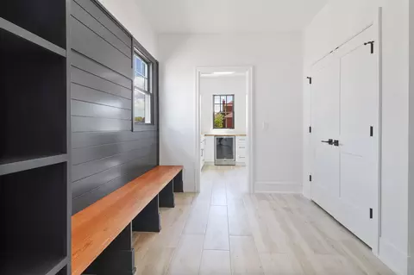
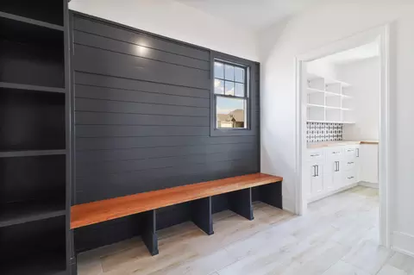
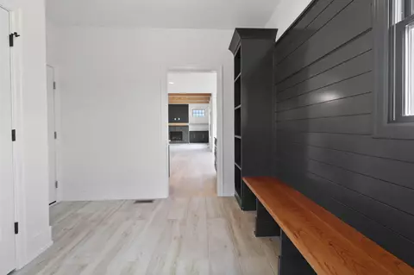
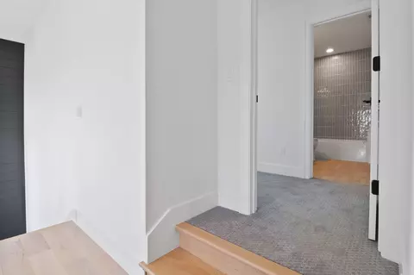
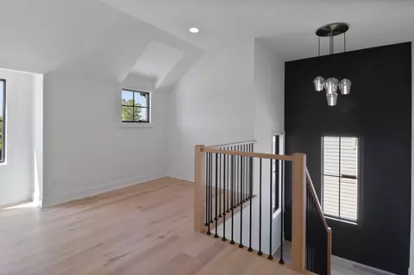
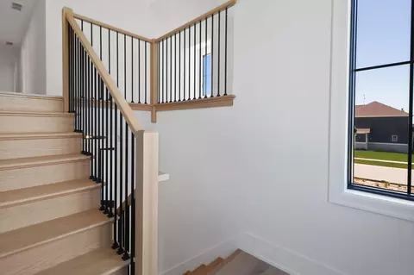
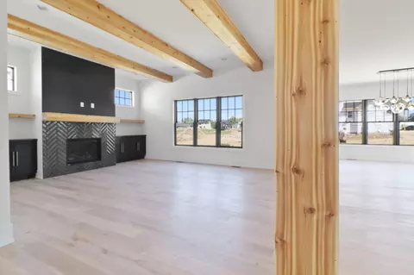
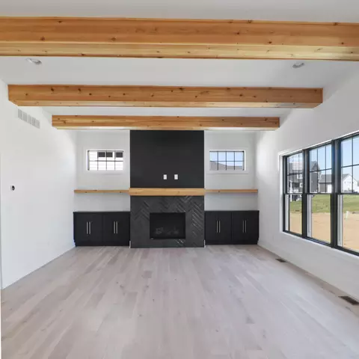
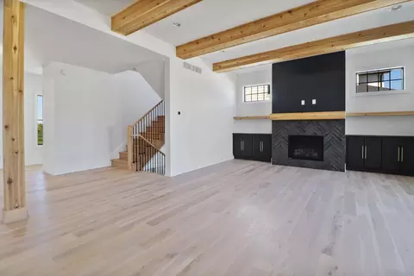
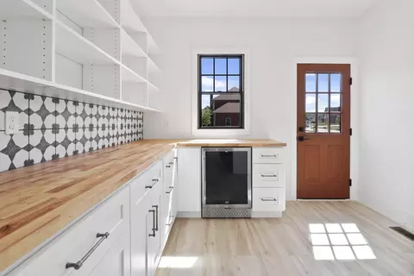
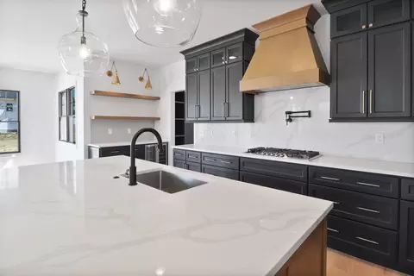
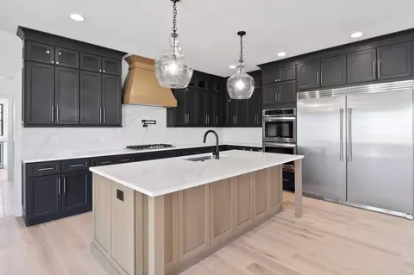
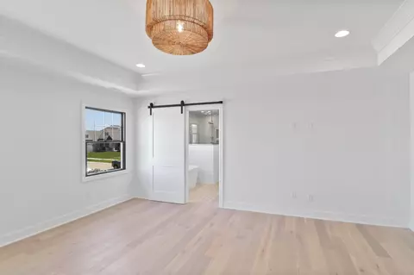
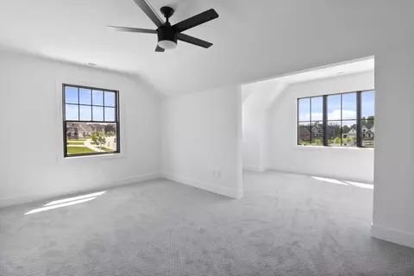
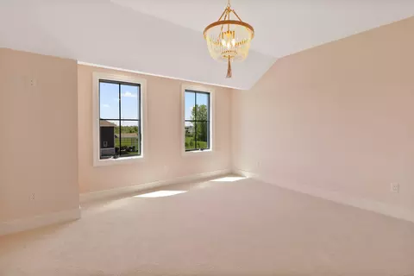
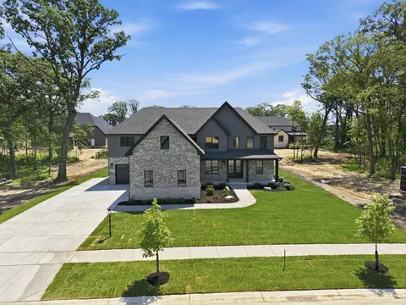
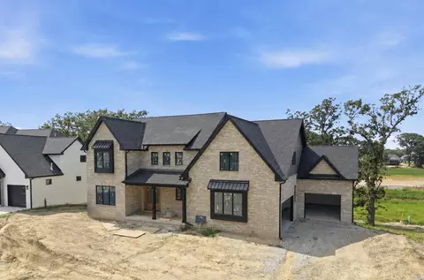
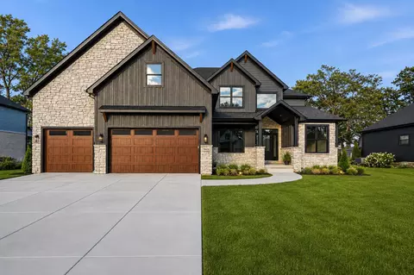
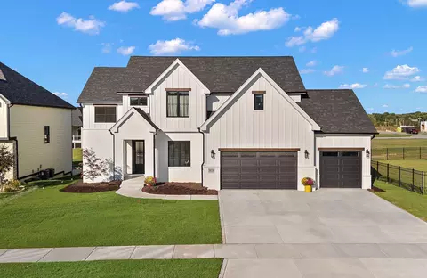
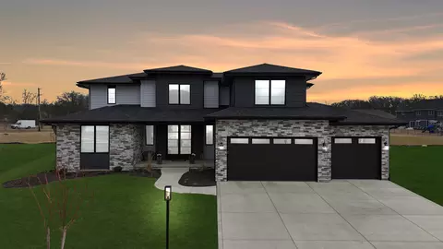
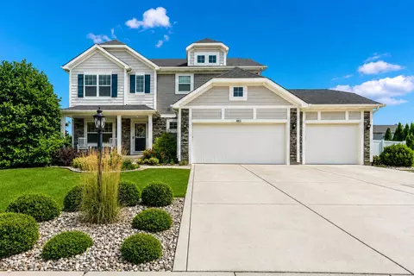
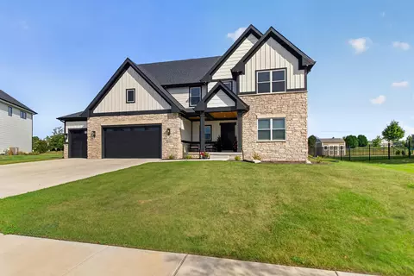
Picture yourself pulling into the driveway after a long day, taking a deep breath, and realizing you're finally home. This isn't just another house it's where your best days are still ahead of you. It's where quiet mornings become your favorite part of the day, weekends are filled with the people you love most, and every evening feels like a retreat from the outside world. Imagine opening the front door and instantly feeling that this is exactly where you're meant to be. Every space has been thoughtfully designed to bring people together while still giving everyone room to unwind. Whether you're hosting unforgettable dinner parties, celebrating life's biggest milestones, or simply enjoying a peaceful evening at home, this is the kind of home that elevates every moment. You didn't work this hard just to buy a house. You worked for a place that reflects your success, your lifestyle, and the future you've been building. At 9601 Sweetspire Avenue, luxury meets comfort in a home designed to impress without sacrificing warmth. The open concept layout, designer finishes, spacious living areas, and exceptional craftsmanship create a home that's as functional as it is beautiful. Every detail has been carefully considered so you can spend less time wishing and more time living. Located in one of St. John's most sought after communities, you'll enjoy peaceful surroundings while remaining just minutes from shopping, dining, recreation, and top rated schools. With convenient access to Chicago, you truly can enjoy luxury living without compromise. The greatest investment you'll ever make isn't measured by price it's measured by the life you create inside these walls. Years from now, you won't remember the closing date. You'll remember the celebrations. The holidays shared with family and friends. The laughter that filled every room. The peaceful mornings with a cup of coffee. The feeling of walking through your front door and knowing you made the right decision.
Listed by
Listing Agent - Stephen Bardoczi
Listing Agent Contact: (219) 322-5508
Listing Office - McColly Real Estate
Source: NIRA mls logo
MLS#840870 • last updated 1 month ago
Movoto checked NIRA for data 2 minutes ago
Request a virtual or in-person tour
Overview
Heating Central, Forced Air
Levels/Style Two
Type Residential
SubType Single Family Residence
SqFt 3575
Status Active
MLS # 840870
Lot Size (Acres) 0.3725
Lot Size (SqFt) 16226.1
Property Tax 500
Year Built 2025
HOA Fees 550
HOA Schilling Development
Interior
Total # of Bathrooms 5
# of Full Baths 4
# of Half Baths 1
# Bedrooms 4
Total # of Rooms 12
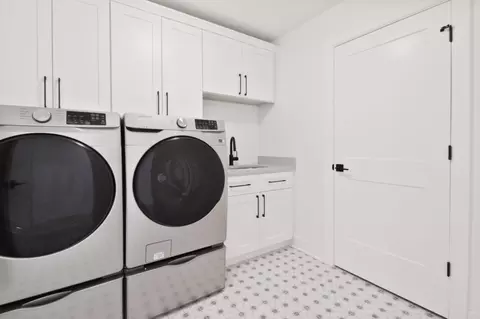
Laundry Gas Dryer Hookup, Washer Hookup, Upper Level, Laundry Room
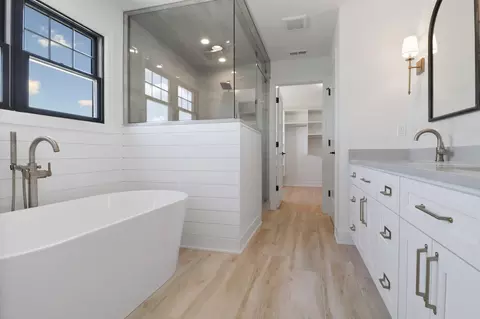
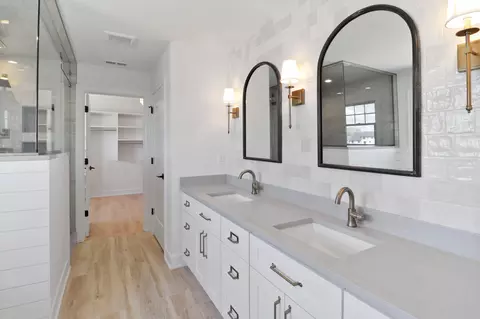
Interior Features Ceiling Fan(s), Walk-In Closet(s), Vaulted Ceiling(s), Soaking Tub, Recessed Lighting, Kitchen Island, His And Hers Closets, High Ceilings, Granite Counters, Entrance Foyer, Double Vanity, Crown Molding
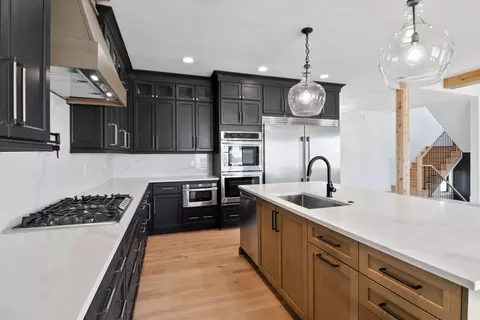
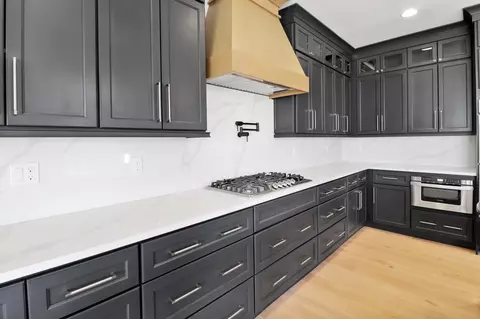
Appliances Built-In Gas Range, Washer, Stainless Steel Appliance(s), Range Hood, Refrigerator, Microwave, Gas Water Heater, Gas Range, Dishwasher, Disposal, Dryer
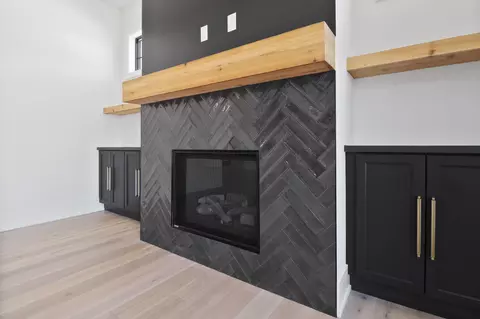
Fireplace Family Room
Exterior
Parking Desc Attached, Oversized, On Street, Heated Garage, Garage Faces Side, Driveway, Concrete, Garage Door Opener
# Garage Spaces 3
Exterior Features Lighting, Rain Gutters
Lot Desc Back Yard, Sprinklers In Rear, Sprinklers In Front, Paved, Front Yard, Few Trees, Corner Lot
Patio/Porch Covered, Front Porch
Amenities / Utilities
Electricity 200+ Amp Service
Utilities Electricity Connected, Water Connected, Underground Utilities, Sewer Connected, Natural Gas Connected
Water Source Public
HOA Fee Includes Maintenance Grounds
Pool None
Security Features Smoke Detector(s), Security Lights
HOA Amenities Jogging Path, Playground, Park, Maintenance Grounds, Landscaping
Location
View Neighborhood
County Lake
Subdivision Preserve
Community Features Curbs
High School District Lake Central
Directions West On 93rd To Tallgrass Trail Turn Left Go To Red Lilly Way Turn Right Go To Dunegrass Trail Turn Right Go To The End Of The Block The Home Will Be On The Left At The Corner.
APN 451131282008000060
Tour this home
When would you like to see 9601 Sweetspire Ave?
question
Have a question about this property? Call us at (844) 430-0869
9/10
5/10
8/10
Source: GreatSchools.org © 2026. All rights reserved.

Around Preserve

Explore everything this neighborhood has to offer.
4/100
Walk
90/100
Family
47/100
Dining
76/100
Pet
  • Real Estate
  • IN
  • Lake County
  • Saint John
  • 46373
  • 9601 Sweetspire Ave

My commute

Enter a destination to see travel time and distance.
By entering my info and clicking Ask a Question below, I am providing my e-signature and express written consent to receive marketing emails, calls, and texts (including via automatic telephone dialing systems, AI generative, artificial or pre-recorded voice technology) relating to my inquiry from Movoto (and parties calling/messaging on their behalf) even if my number appears on the company, state, or national Do Not Call Registry. You also agree to ourTerms and Conditions and Privacy Policy. Consent not required to receive services (call 1-844-420-1270 to be connected without providing consent).

Nearby homes for sale in Saint John, IN

Nearby recently sold homes in Saint John, IN

Newest listings in 46373

Meet with a real estate agent today (844) 430-0869
The multiple listing information is provided by NIRA. IDX information is provided exclusively for consumers’ personal, non-commercial use and that it may not be used for any purpose other than to identify prospective properties consumers may be interested in purchasing. Information deemed reliable but not guaranteed to be accurate. Buyer to verify all information. The information provided is for consumers' personal, non-commercial use and may not be used for any purpose other than to identify prospective properties consumers may be interested in purchasing. Listing information updated every 15 minutes. Terms of use & Privacy Policy, California Privacy Info. Copyright © 2005 - 2026 Movoto, Inc. All rights reserved. Equal Housing Opportunity CalDRE CalDRE #01517281
Movoto Real Estate is committed to ensuring accessibility for individuals with disabilities. We are continuously working to improve the accessibility of our web experience for everyone. We welcome feedback and accommodation requests, please submit them here.
Based on information submitted to the MLS GRID as of 9/17/2026 11 AM. All data is obtained from various sources and may not have been verified by broker or MLS GRID. Supplied Open House Information is subject to change without notice. All information should be independently reviewed and verified for accuracy. Properties may or may not be listed by the office/agent presenting the information. Properties displayed may be listed or sold by various participants in the MLS, as established by the applicable MLS Governing Documents. All listings are provided courtesy of the NIRA. DMCA Notice
Requests for information regarding mortgage products will be directed to Movoto.com affiliate, Lower, LLC - a licensed Mortgage Lender (NMLS #1124061), or, based on your location, may be redirected to a participating mortgage marketing partner that may pay Lower, LLC for any consumer contact information provided through this site.