Movoto Real Estate
Sold on 02/15/2024
  • Map Image
  • Map Image
  • Map Image

7191 Oak Glen Trl, Saint Cloud, FL 34773

  • $668,000

    Last sold 02/15/2024 for $625K

  • 4

    bed

  • 3

    bath

  • 2,411

    Sqft ($259/Sqft)

House not for sale
Movoto is helping 89 homebuyers near you

About 7191 Oak Glen Trl

Property type House
Neighborhood
Year built 2014
HOA fee $14/month
Lot size 0.37 Acre
Movoto estimate
Parking 2 garage spaces
Property description
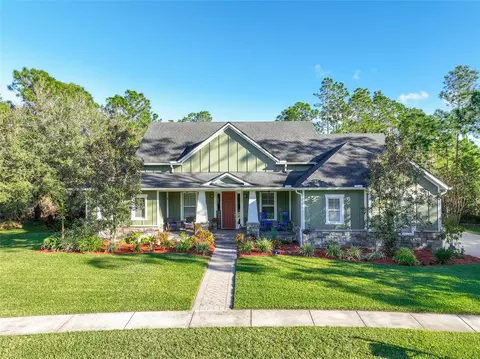
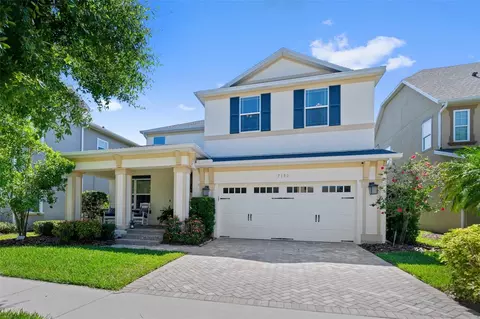
Indulge in the natural beauty, expansive lots, and serene ambiance synonymous with Harmony Estates in this bespoke pool residence. Nestled on an ideal lot without direct neighbors, this custom home beckons those seeking tranquility. Step onto the front porch and lanai, both boasting tongue-in-groove ceilings and dual ceiling fans, creating an oasis of peace and seclusion. Perfect for entertaining, the open floor plan, spacious patio, well-equipped kitchen with ample storage, and a generous walk-in pantry make this home an entertainer's dream. Featuring four bedrooms, a study, and three bathrooms, including a spacious upstairs bedroom, this residence caters to various lifestyles. The lanai is equipped with electric/motorized screens doubling as child safety gates which adds to the allure. The salt water pool, complete with a heated hot tub and mobile phone-controlled features, an electric pool sweeper provides the ultimate relaxation experience. Enjoy watching football from the hot tub or engage in a friendly game with the built-in groves for a volleyball net. The lush landscaping, adorned with trees like Avocado, lime, lemon, banana, and papaya, attracts deer crossings, enhancing the property's natural charm. Inside, every room boasts spacious closets, while the master suite features a large walk-in closet. The kitchen is a culinary haven with a walk-in pantry and pull-out spice shelves. Additional features include fully paid All American solar panels, Nest control on AC with a second thermostat upstairs, a walk in equipped shower in the second bathroom, a sliding door opening to the pool from a second bedroom/office, a sprinkler system, and a beautiful 24 x 24 porcelain ceramic tile throughout the bottom floor, providing easy cleaning and allergy reduction. Embrace the decorative appeal and storage offered by the built-in wall cabinet in the living room, and rest easy with the built-in wall safe. This meticulously designed home combines luxury, functionality, and a deep connection with nature in the Harmony Estates neighborhood. This house is amazing but it’s only half the story. The community of Harmony is a quiet, family-friendly community that offers a welcoming atmosphere and modern amenities. Designed to promote a healthy and social lifestyle, the Harmony community features a town square for events and causal gatherings, resort style pools, splash pad, parks, picnic areas, a unique observatory deck, tennis courts, and a fitness center as well. Plus the location is so convenient, it’s literally just down the road from the Harmony Community School. Buyer to verify all room measurements. CDD O&M taxes are included in property taxes.
Listed by
Listing Agent - Jeanine Corcoran
Listing Agent Contact: 407-953-9118
Listing Office - CORCORAN CONNECT LLC
Source: Stellar MLS mls logo
MLS#S5098531 • last updated 2 years ago
Movoto checked Stellar MLS for data 10 minutes ago
Overview
Cooling/AC Central Air
Levels/Style Two, Traditional
Type Residential
Virtual Tour N/A
SubType Single Family Residence
Status Sold
MLS # S5098531
SqFt 2411
Lot Size (Acres) 0.37
Lot Size (SqFt) 15902
Property Tax 11988.38
Year Built 2014
Condition Completed
HOA Name Mark Hills
HOA Fee 165.57, Annually
Interior
Total # Bathrooms 3
# Full Baths 3
# Bedrooms 4
Total # of Rooms 10
Interior Features Ceiling Fans(s), High Ceilings, Kitchen/Family Room Combo, Open Floorplan, Primary Bedroom Main Floor, Solid Wood Cabinets, Split Bedroom, Stone Counters, Walk-In Closet(s)
Exterior
Exterior Irrigation System, Lighting, Sidewalk
Roof Shingle
# Garage Spaces 2
Amenities / Utilities
Utilities Desc Cable Available, Public, Street Lights, Water Connected
Green Features: Energy Generation Solar
Sewer Public Sewer
Spa Desc In Ground
Location
Body of Water CAT LAKE & BUCK LAKE
View Trees/Woods
County Osceola
Community Features Deed Restrictions, Dog Park, Fitness Center, Golf Carts OK, Golf, Park, Playground, Pool, Racquetball, Sidewalks, Tennis Courts
Subdivision HARMONY NEIGHBORHOODS D-2 AND E
Elementary School Harmony Community School (K-5)
Middle School Harmony Middle
High School Harmony High
APN 30-26-32-3292-0001-034E
Zoning RES
Lot/ Land Details
Road Surface Type Asphalt, Paved
Road Responsibility Public Maintained Road
$668K
Range: $601K-$734K
Last 30 days 
  • Feb 2024
    mls logo MLS # S5098531
  • Feb 16, 2024 Pending
  • Jan 31, 2024 Listed
    $650,000 (+64.4%)
  • Jun 2014
    mls logo MLS # S4722338
  • Jun 11, 2014 Sold
    $395,496 (+5.7%)
  • Jun 11, 2014 Price Change
    $374,279
  • Jan 21, 2014 Listed
  • 7191 Oak Glen Trl
    $625K
  • 34773 - St Cloud (harmony)
  • 34773
    $412K -2% y/y
  • Saint Cloud
    $445K -2% y/y
No chart available
Statistics calculated by Movoto

Estimated values are based on public record data and automated valuation models. Values are not guaranteed and may not reflect current market conditions.
Thinking of selling? Get a Cash Offer.

  • A smooth, fast sale
  • Skip staging and repairs
  • No strings attached
7/10
5/10
5/10
Source: GreatSchools.org © 2026. All rights reserved.

Around 34773 - St Cloud (harmony)

Explore everything this neighborhood has to offer.
By entering my info and clicking Ask a Question below, I am providing my e-signature and express written consent to receive marketing emails, calls, and texts (including via automatic telephone dialing systems, AI generative, artificial or pre-recorded voice technology) relating to my inquiry from Movoto (and parties calling/messaging on their behalf) even if my number appears on the company, state, or national Do Not Call Registry. You also agree to ourTerms and Conditions and Privacy Policy. Consent not required to receive services (call 1-844-420-1270 to be connected without providing consent).

Nearby recently sold homes in Saint Cloud, FL

Nearby homes for sale in Saint Cloud, FL

Newest listings in 34773

  • Real Estate
  • FL
  • Osceola County
  • Saint Cloud
  • 34773
  • 7191 Oak Glen Trl
Meet with a real estate agent today (844) 430-0869
The multiple listing information is provided by Stellar MLS. IDX information is provided exclusively for consumers’ personal, non-commercial use and that it may not be used for any purpose other than to identify prospective properties consumers may be interested in purchasing. Information deemed reliable but not guaranteed to be accurate. Buyer to verify all information. The information provided is for consumers' personal, non-commercial use and may not be used for any purpose other than to identify prospective properties consumers may be interested in purchasing. Listing information updated every 15 minutes. Terms of use & Privacy Policy, California Privacy Info. Copyright © 2005 - 2026 Movoto, Inc. All rights reserved. Equal Housing Opportunity CalDRE CalDRE #01517281
Movoto Real Estate is committed to ensuring accessibility for individuals with disabilities. We are continuously working to improve the accessibility of our web experience for everyone. We welcome feedback and accommodation requests, please submit them here.
Stellar MLS
The real estate listing data marked with this icon comes from the IDX program of the Stellar MLS. All information provided is deemed reliable but is not guaranteed and should be independently verified. Listings displayed on this website may be subject to prior sale or removal from sale; availability of any listing should always be independently verified. Listing information is provided exclusively for consumers’ personal, non-commercial use, solely to identify potential properties for potential purchase; all other use is strictly prohibited and may violate relevant federal and state law.
Requests for information regarding mortgage products will be directed to Movoto.com affiliate, Lower, LLC - a licensed Mortgage Lender (NMLS #1124061), or, based on your location, may be redirected to a participating mortgage marketing partner that may pay Lower, LLC for any consumer contact information provided through this site.