Movoto Real Estate
Sold on 07/02/2024
  • Map Image
  • Map Image
  • Map Image

7130 Indiangrass Rd, Harmony, FL 34773

  • $542,384

    Last sold 07/02/2024 for $543K

  • 5

    bed

  • 3

    bath

  • 2,746

    Sqft ($198/Sqft)

House not for sale
Learn about Harmony's top local Real Estate agents

About 7130 Indiangrass Rd

Property type House
Neighborhood
Year built 2014
HOA fee $9/month
Lot size 6,795 Sqft
Movoto estimate
Parking 2 garage spaces
Property description
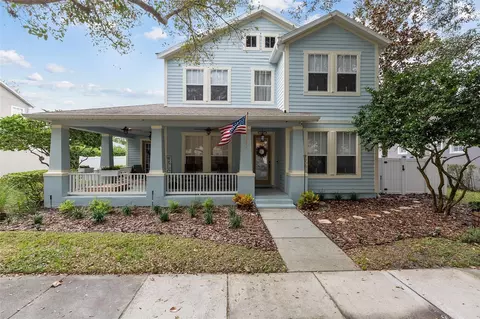
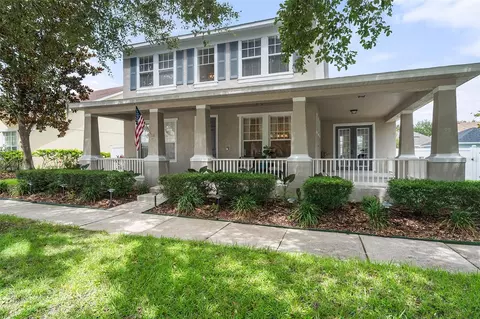
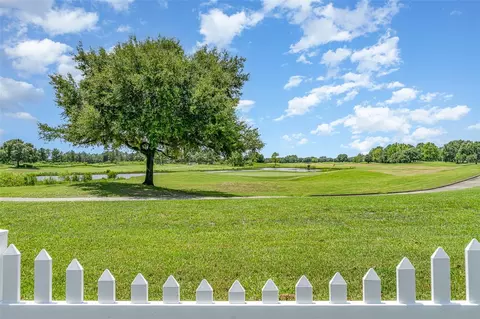
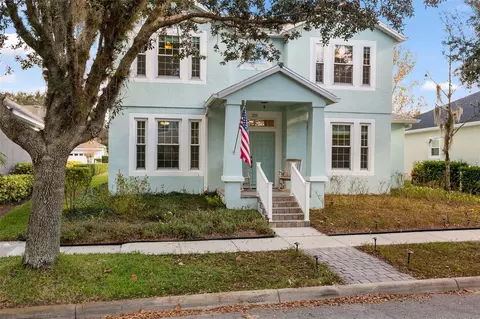
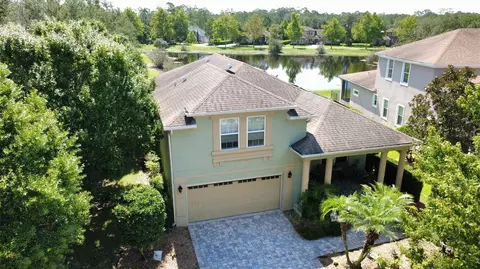
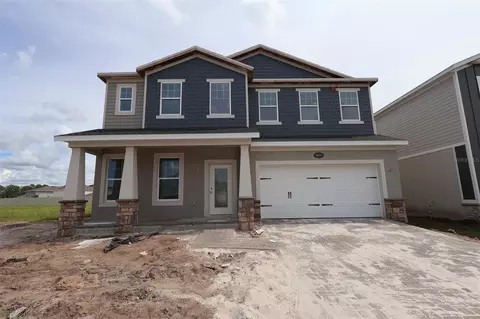
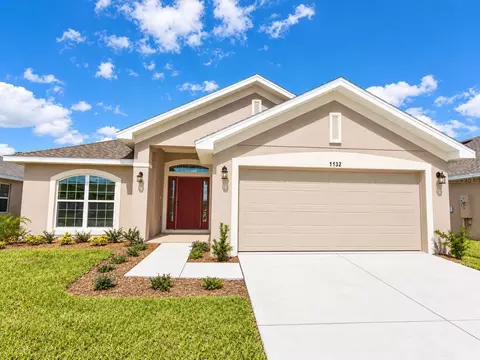
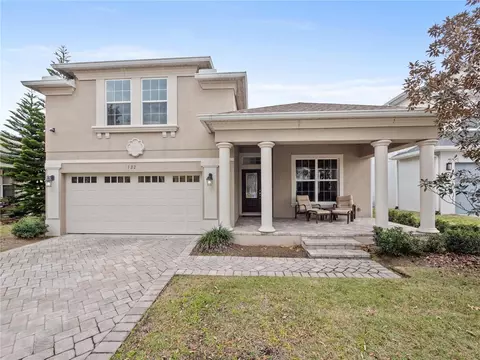
Welcome to your new ENERGY EFFICIENT HOME in the Birchwood community of Harmony offering 5-bedrooms, 3-full bathrooms - INCLUDING A MAIN FLOOR BED/BATH - WHOLE HOUSE SOLAR (Owned!), a WATER SOFTENER/FILTRATION SYSTEM and CONSERVATION VIEWS from your SCREENED SALT WATER POOL! On a quiet street just around the corner from Lakeshore Park and the COMMUNITY BOAT RAMP/DOCK this stunning home awaits with an ideal floor plan, a chef’s dream kitchen and versatile bonus space on both floors. The front elevation of this home exudes curb appeal, from the thoughtful landscaping to the paver driveway and walkway, covered front porch and cheerful front door. There are WOOD LAMINATE FLOORS throughout your main living areas starting in the flexible DEN/OFFICE off the foyer featuring crown molding and a tray ceiling if you need a more formal space while the modern take on the neutral color palette keeps it comfortable and inviting. Follow the natural flow into the OPEN CONCEPT living, dining and kitchen, where the accents blend seamlessly with the upgraded light fixtures and TRIPLE SLIDING GLASS DOORS let the light pour through the space and open up for indoor/outdooring living and entertaining (with SURROUND SOUND in the living room, primary bedroom and pool deck!) at its finest! The family chef will fall in love with the well appointed kitchen offering a great mix of cabinet and drawer storage complete with spice racks on both sides of the stove, lazy Susan's and soft close. There are STAINLESS STEEL APPLIANCES, a decorative backsplash, TRIPLE SINK and breakfast bar seating on the island. Before heading upstairs explore the main floor bedroom and full bath (perfect for IN-LAW’S or overnight guests!) and a large laundry room offering double closets, built-in shelving and a utility sink! Upstairs you will find three more guest bedrooms sharing a third full bath as well as a generous primary suite. Another fantastic space, your suite is adorned with more of the crown molding including in the tray ceiling and offers the owner a WALK-IN CLOSET and private en-suite bath to start and end your day with ease! There is a BONUS/LOFT for additional flexible living space where you will find one of two ATTIC access points. Just in time for Summer, your screened salt pool (also heated!) has a waterfall feature and the salt cell was recently replaced. The conservation provides not only a lovely view but attracts an array of wildlife from hummingbirds and butterflies to deer! Harmony is a vibrant GREEN CERTIFIED COMMUNITY offering impressive amenities including TWO 500-ACRE LAKES with community-owned boats, TWO RESORT-STYLE POOLS, splash pad, miles of walking trails, fishing pier, dog parks, basketball court, soccer field, sand volleyball, fitness center, playgrounds, park areas, plus a full social and activities calendar. Harmony is also a GOLF COMMUNITY with access to a 4.5 STAR GOLF COURSE PRESERVE and ZONED FOR TOP RATED SCHOOLS. Don’t miss your chance to live in this active community convenient to everything Central Florida has to offer!
Listed by
Listing Agent - Jenny Wemert
Listing Agent Contact: 407-214-3967
Listing Office - WEMERT GROUP REALTY LLC
Source: Stellar MLS mls logo
MLS#O6210902 • last updated 1 year ago
Movoto checked Stellar MLS for data 18 minutes ago
Overview
Cooling/AC Central Air
Heating Central
Levels/Style Two
Type Residential
Virtual Tour N/A
SubType Single Family Residence
Status Sold
MLS # O6210902
SqFt 2746
Lot Size (Acres) 0.16
Lot Size (SqFt) 6795
Property Tax 6778
Year Built 2014
HOA Name Association Solutions Of Central FL
HOA Fee 105.67, Annually
Interior
Total # Bathrooms 3
# Full Baths 3
# Bedrooms 5
Total # of Rooms 10
Laundry Laundry Room
Interior Features Attic Fan, Built-in Features, Crown Molding, Eat-in Kitchen, High Ceilings, In Wall Pest System, Living Room/Dining Room Combo, Open Floorplan, PrimaryBedroom Upstairs, Solid Surface Counters, Solid Wood Cabinets, Split Bedroom, Thermostat, Tray Ceiling(s), Walk-In Closet(s)
Exterior
Exterior Irrigation System, Lighting, Rain Gutters, Sidewalk, Sliding Doors, Sprinkler Metered
Roof Shingle
Foundation Slab
Fencing Fenced
# Garage Spaces 2
Parking Desc Driveway
Amenities / Utilities
Utilities Desc BB/HS Internet Available, Cable Available, Electricity Available, Public, Water Available
Green Features: Energy Generation Solar
Sewer Public Sewer
Security Features Security System
Location
View Trees/Woods
County Osceola
Community Features Deed Restrictions, Dog Park, Fitness Center, Golf Carts OK, Golf, Park, Playground, Pool, Restaurant, Sidewalks, Tennis Courts
Subdivision BIRCHWOOD NBHD D1
Elementary School Harmony Community School (K-5)
Middle School Harmony Middle
High School Harmony High
APN 30-26-32-2670-0001-0160
Zoning PD
Lot/ Land Details
Road Surface Type Paved
$542K
Range: $488K-$596K
Last 30 days 
  • Aug 2024
    mls logo MLS # O6210902
  • Aug 15, 2024 Sold
    $543,000 (-0.6%)
  • Jun 14, 2024 Pending
  • Jun 5, 2024 Listed
    $546,500 (+56.1%)
  • Apr 2020
    mls logo MLS # S5000888
  • Apr 21, 2020 Sold
    $350,000 (-5.0%)
  • Feb 8, 2020 Pending
  • Jan 6, 2020 Listed
  • Jun 19, 2018 Pending
  • May 22, 2018 Price Change
    $368,500 (-1.7%)
  • Apr 29, 2018 Listed
    $375,000
  • 7130 Indiangrass Rd
    $543K
  • 34773 - St Cloud (harmony)
  • 34773
    $412K -2% y/y
  • Harmony
    $382K -8% y/y
No chart available
Statistics calculated by Movoto

Thinking of selling? Get a Cash Offer.

  • A smooth, fast sale
  • Skip staging and repairs
  • No strings attached
7/10
5/10
5/10
Source: GreatSchools.org © 2026. All rights reserved.

Around 34773 - St Cloud (harmony)

Explore everything this neighborhood has to offer.
By entering my info and clicking Ask a Question below, I am providing my e-signature and express written consent to receive marketing emails, calls, and texts (including via automatic telephone dialing systems, AI generative, artificial or pre-recorded voice technology) relating to my inquiry from Movoto (and parties calling/messaging on their behalf) even if my number appears on the company, state, or national Do Not Call Registry. You also agree to ourTerms and Conditions and Privacy Policy. Consent not required to receive services (call 1-844-420-1270 to be connected without providing consent).

Nearby recently sold homes in Harmony, FL

Nearby homes for sale in Harmony, FL

Newest listings in 34773

  • Real Estate
  • FL
  • Osceola County
  • Harmony
  • 34773
  • 7130 Indiangrass Rd
Meet with a real estate agent today (844) 430-0869
The multiple listing information is provided by Stellar MLS. IDX information is provided exclusively for consumers’ personal, non-commercial use and that it may not be used for any purpose other than to identify prospective properties consumers may be interested in purchasing. Information deemed reliable but not guaranteed to be accurate. Buyer to verify all information. The information provided is for consumers' personal, non-commercial use and may not be used for any purpose other than to identify prospective properties consumers may be interested in purchasing. Listing information updated every 15 minutes. Terms of use & Privacy Policy, California Privacy Info. Copyright © 2005 - 2026 Movoto, Inc. All rights reserved. Equal Housing Opportunity CalDRE CalDRE #01517281
Movoto Real Estate is committed to ensuring accessibility for individuals with disabilities. We are continuously working to improve the accessibility of our web experience for everyone. We welcome feedback and accommodation requests, please submit them here.
Stellar MLS
The real estate listing data marked with this icon comes from the IDX program of the Stellar MLS. All information provided is deemed reliable but is not guaranteed and should be independently verified. Listings displayed on this website may be subject to prior sale or removal from sale; availability of any listing should always be independently verified. Listing information is provided exclusively for consumers’ personal, non-commercial use, solely to identify potential properties for potential purchase; all other use is strictly prohibited and may violate relevant federal and state law.
Requests for information regarding mortgage products will be directed to Movoto.com affiliate, Lower, LLC - a licensed Mortgage Lender (NMLS #1124061), or, based on your location, may be redirected to a participating mortgage marketing partner that may pay Lower, LLC for any consumer contact information provided through this site.