Movoto Real Estate
Sold on 04/14/2026
  • Map Image
  • Map Image
  • Map Image

6939 Big Bend Dr, Saint Cloud, FL 34771

  • $1,200,000

    Last sold 04/14/2026 after 3 Days

  • 6

    bed

  • 5

    bath

  • 3,763

    Sqft ($319/Sqft)

House not for sale
Movoto is helping 89 homebuyers near you

About 6939 Big Bend Dr

Property type House
Year built 2022
HOA fee $0/month
Lot size 1.81 Acre
Parking 3 garage spaces
Property description
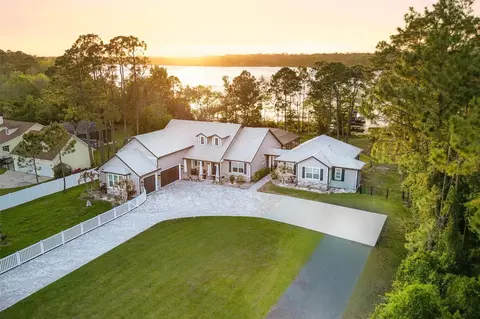
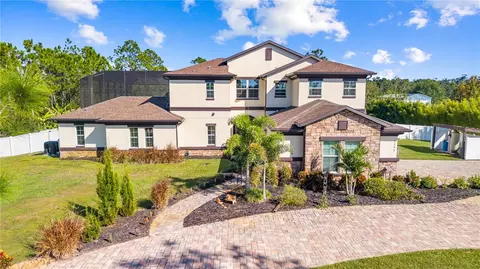
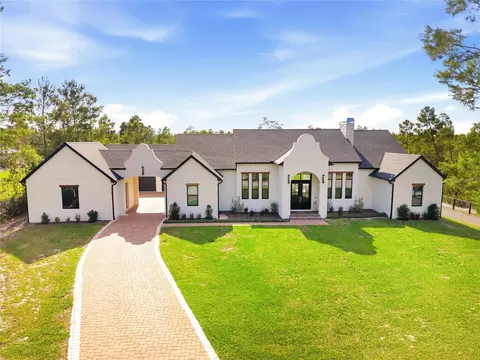
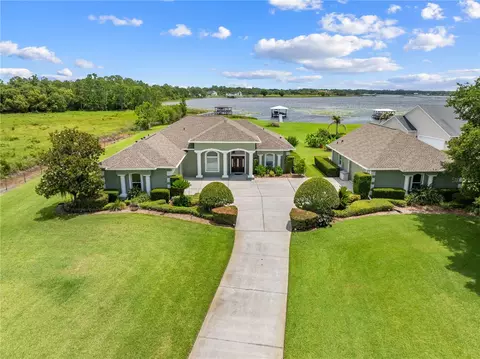
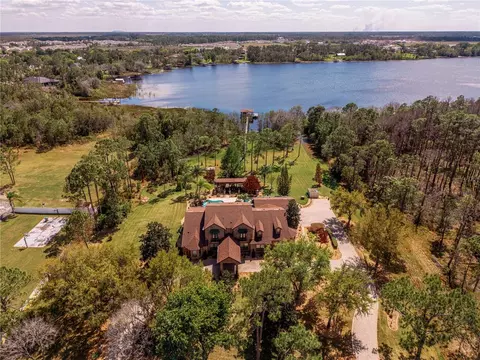
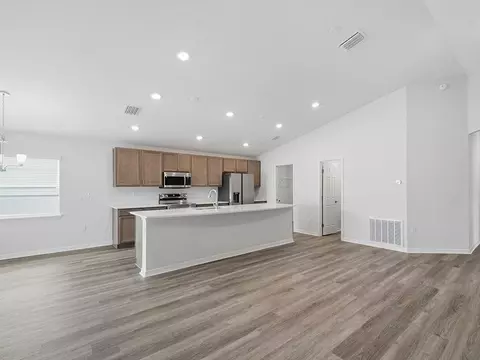
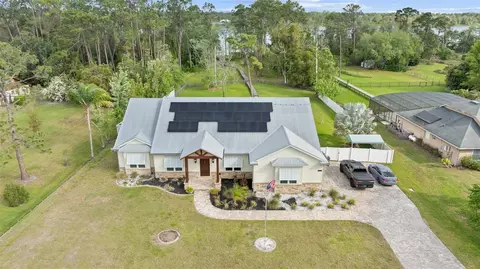
Welcome to an extraordinary lakefront retreat designed for luxury, flexibility, and multigenerational living. Built in 2022 and set on nearly 2 private acres, this one-of-a-kind custom estate offers the perfect blend of elegance, comfort, and resort-style amenities—with no HOA or CDD restrictions. The property features a stunning main residence alongside a beautifully appointed guest home, providing a total of 6 bedrooms and 5 bathrooms. The main home includes 4 spacious bedrooms, 3 full baths, and a 3-car garage, all thoughtfully designed with high-end finishes and exceptional craftsmanship throughout. From the moment you enter, you’ll notice striking architectural details such as exposed beams in the living area, a custom-built entertainment center, elegant wainscoting, and a convenient drop zone. The gourmet kitchen is a chef’s dream, boasting Cambria quartz countertops, a pot filler, upgraded appliances, and designer fixtures. Luxurious touches continue with custom closets, upgraded tile and flooring, and spa-inspired bathrooms with stone-accented showers. Step outside to your private backyard oasis, complete with a custom saltwater pool and spa, all enclosed within a picture window screen for unobstructed lake views. Entertain effortlessly with the outdoor kitchen and living area, or unwind in the evenings around the custom brick paver fire pit—perfectly designed to seat 8 or more—where you can enjoy cozy nights under the stars making s’mores with family and friends. For waterfront enjoyment, head down to the impressive two-story Trex boat dock featuring an additional floating dock—ideal for boating, fishing, or simply soaking in the serene setting. The detached guest home offers nearly 1,200 square feet of beautifully finished space, including 2 bedrooms and 2 bathrooms. It features upgraded tile flooring throughout, a stylish kitchen with farmhouse sink, custom closets, and an upgraded porch—ideal for extended family, guests, or even rental opportunities. Additional highlights across the property include 8-foot doors and baseboards throughout both homes, a pavered driveway, a built-in concrete basketball court, fenced enclosures, and advanced energy-efficient upgrades such as spray foam attic insulation and foam core-filled block walls. Conveniently located less than 20 miles from Lake Nona, under 30 miles to Orlando International Airport, and within 40 miles of Melbourne Beach, this property offers both tranquility and accessibility. It is also zoned for top-rated schools, including the brand-new Nova Lakes High School. This exceptional lakefront estate is a rare opportunity to own a truly turnkey, multigenerational property with unmatched upgrades and lifestyle appeal.
Listed by
Listing Agent - Christie Artura
Listing Agent Contact: 321-222-9262
Listing Office - CENTRAL FLORIDA REAL ESTATE MANAGEMENT LLC
Source: Stellar MLS mls logo
MLS#R4911023 • last updated 1 month ago
Movoto checked Stellar MLS for data 14 minutes ago
Overview
Cooling/AC Central Air
Heating Central
Levels/Style Two, Traditional
Type Residential
Virtual Tour N/A
SubType Single Family Residence
Status Sold
MLS # R4911023
SqFt 3763
Lot Size (Acres) 1.81
Lot Size (SqFt) 78626
Property Tax 9272
Year Built 2022
Interior
Total # Bathrooms 5
# Full Baths 5
# Bedrooms 6
Total # of Rooms 3
Laundry Laundry Room
Interior Features Built-in Features, Cathedral Ceiling(s), Ceiling Fans(s), Chair Rail, Crown Molding, Eat-in Kitchen, High Ceilings, Kitchen/Family Room Combo, Living Room/Dining Room Combo, Open Floorplan, Primary Bedroom Main Floor, Smart Home, Solid Surface Counters, Solid Wood Cabinets, Split Bedroom, Stone Counters, Thermostat, Tray Ceiling(s), Vaulted Ceiling(s), Walk-In Closet(s), Window Treatments
Exterior
Exterior Basketball Court, Dog Run, Fire Pit, Lighting, Misting System, Outdoor Grill, Outdoor Kitchen, Private Entrance, Private Mailbox, Private Yard, RV Hookup, Sliding Doors
Roof Shingle
Other Structures Additional Single Family Home
# Garage Spaces 3
Barn Features Other
Amenities / Utilities
Utilities Desc BB/HS Internet Available, Cable Available, Electricity Available, Electricity Connected
Sewer Septic Tank
Location
Body of Water BAY LAKE
Waterfront Lake Front
County Osceola
Subdivision BAY LAKE RANCH
APN 182632259900010784
Zoning RESI
Lot/ Land Details
Road Surface Type Asphalt
Road Responsibility Public Maintained Road
  • May 2026
    mls logo MLS # R4911023
  • May 15, 2026 Sold
    $1,200,000 (-7.0%)
  • Apr 14, 2026 Pending
  • Apr 11, 2026 Listed
    $1,290,000
  • 6939 Big Bend Dr
    $1.2M
  • 34771
    $479K -2% y/y
  • Saint Cloud
    $447K -1% y/y
No chart available
Statistics calculated by Movoto

Thinking of selling? Get a Cash Offer.

  • A smooth, fast sale
  • Skip staging and repairs
  • No strings attached
7/10
5/10
5/10
Source: GreatSchools.org © 2026. All rights reserved.

Around the neighborhood

Explore everything this neighborhood has to offer.
By entering my info and clicking Ask a Question below, I am providing my e-signature and express written consent to receive marketing emails, calls, and texts (including via automatic telephone dialing systems, AI generative, artificial or pre-recorded voice technology) relating to my inquiry from Movoto (and parties calling/messaging on their behalf) even if my number appears on the company, state, or national Do Not Call Registry. You also agree to ourTerms and Conditions and Privacy Policy. Consent not required to receive services (call 1-844-420-1270 to be connected without providing consent).

Nearby recently sold homes in Saint Cloud, FL

Nearby homes for sale in Saint Cloud, FL

Newest listings in 34771

  • Real Estate
  • FL
  • Osceola County
  • Saint Cloud
  • 34771
  • 6939 Big Bend Dr
Meet with a real estate agent today (844) 430-0869
The multiple listing information is provided by Stellar MLS. IDX information is provided exclusively for consumers’ personal, non-commercial use and that it may not be used for any purpose other than to identify prospective properties consumers may be interested in purchasing. Information deemed reliable but not guaranteed to be accurate. Buyer to verify all information. The information provided is for consumers' personal, non-commercial use and may not be used for any purpose other than to identify prospective properties consumers may be interested in purchasing. Listing information updated every 15 minutes. Terms of use & Privacy Policy, California Privacy Info. Copyright © 2005 - 2026 Movoto, Inc. All rights reserved. Equal Housing Opportunity CalDRE CalDRE #01517281
Movoto Real Estate is committed to ensuring accessibility for individuals with disabilities. We are continuously working to improve the accessibility of our web experience for everyone. We welcome feedback and accommodation requests, please submit them here.
Stellar MLS
The real estate listing data marked with this icon comes from the IDX program of the Stellar MLS. All information provided is deemed reliable but is not guaranteed and should be independently verified. Listings displayed on this website may be subject to prior sale or removal from sale; availability of any listing should always be independently verified. Listing information is provided exclusively for consumers’ personal, non-commercial use, solely to identify potential properties for potential purchase; all other use is strictly prohibited and may violate relevant federal and state law.
Requests for information regarding mortgage products will be directed to Movoto.com affiliate, Lower, LLC - a licensed Mortgage Lender (NMLS #1124061), or, based on your location, may be redirected to a participating mortgage marketing partner that may pay Lower, LLC for any consumer contact information provided through this site.