Movoto Real Estate

3279 Countryside View Dr, Saint Cloud, FL 34772

  • $459,900

  • 3

    bed

  • 2

    bath

  • 1,914

    Sqft ($240/Sqft)

House for sale 49 minutes
Movoto is helping 89 homebuyers near you

About 3279 Countryside View Dr

Property type House
Year built 2003
HOA fee $41/month
Lot size 0.29 Acre
Movoto estimate
Parking 2 garage spaces
Rental estimate
Property description
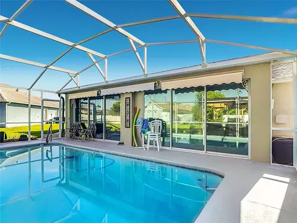
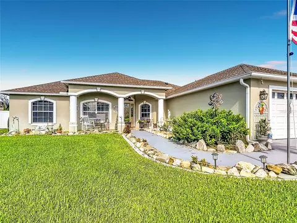
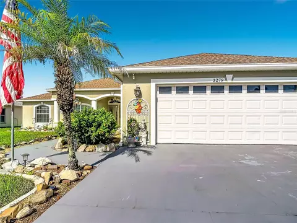
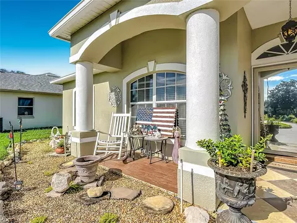
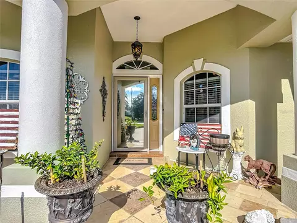
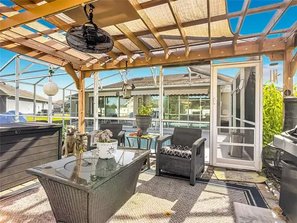
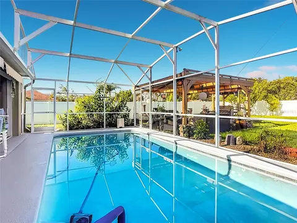
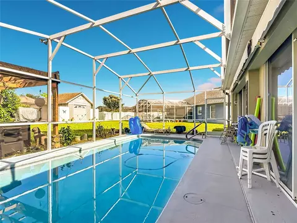
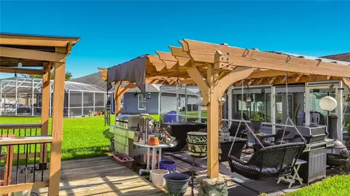
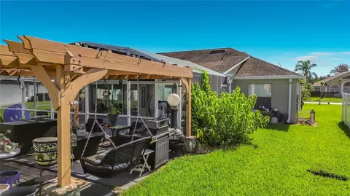
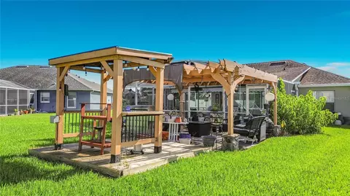
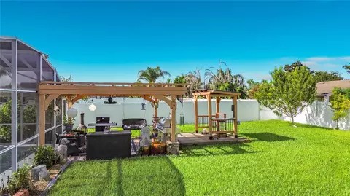
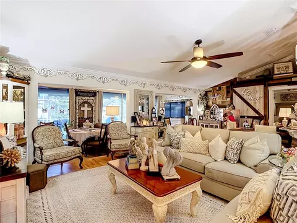
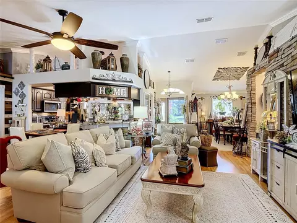
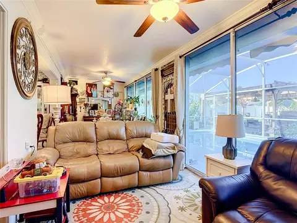
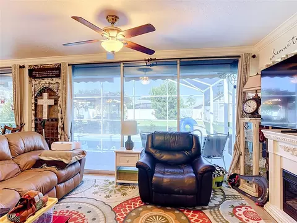
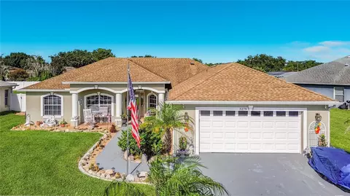
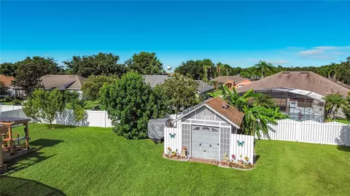
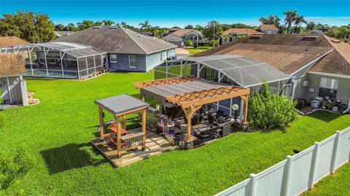
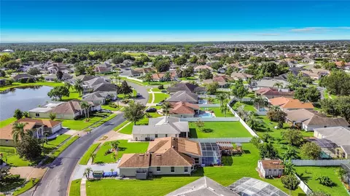
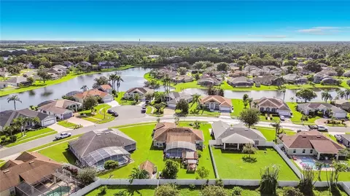
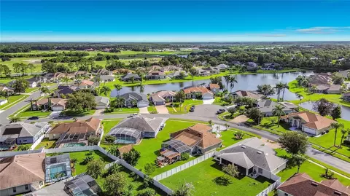
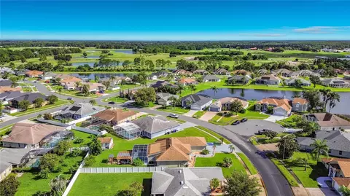
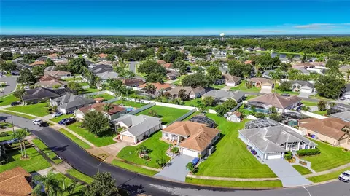
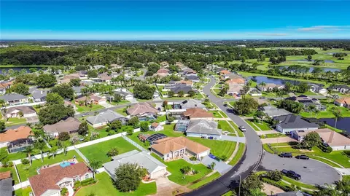
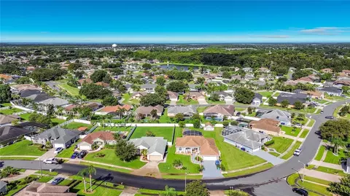
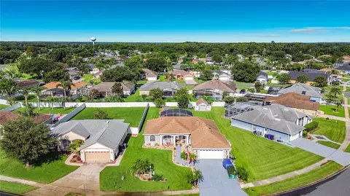
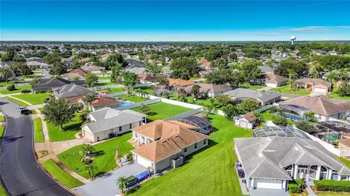
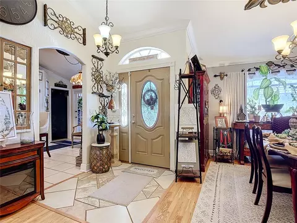
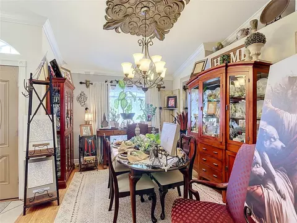
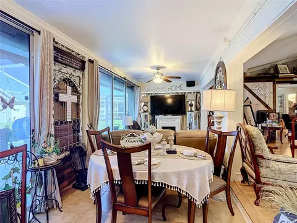
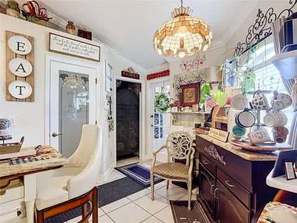
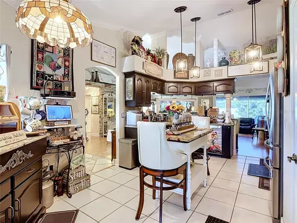
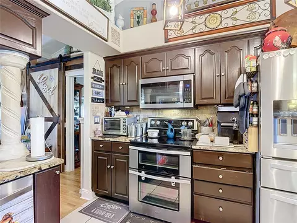
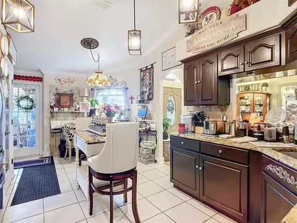
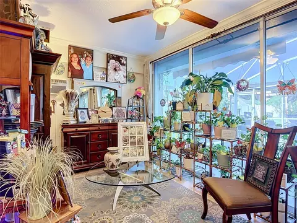
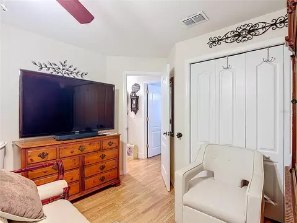
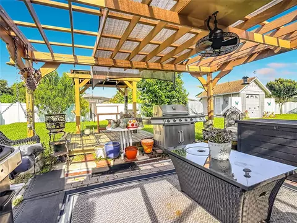
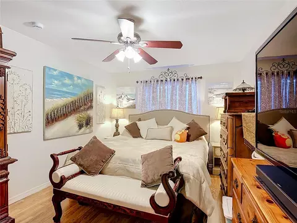
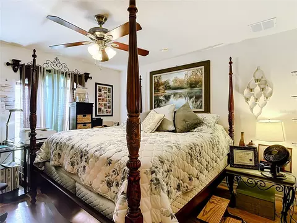
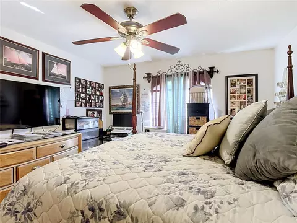
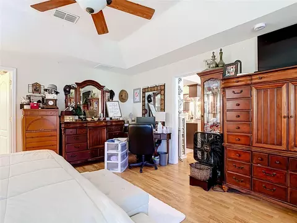
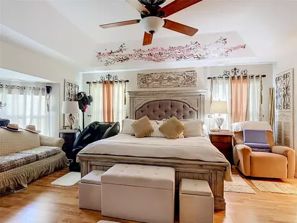
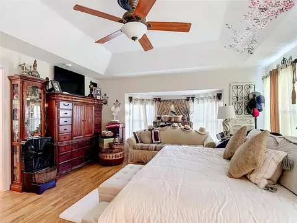
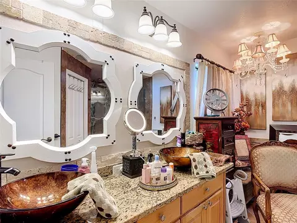
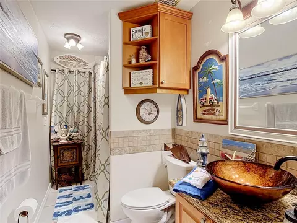
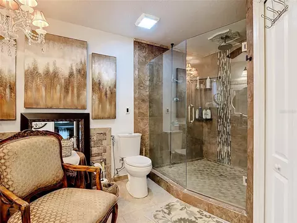
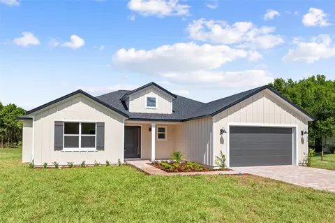
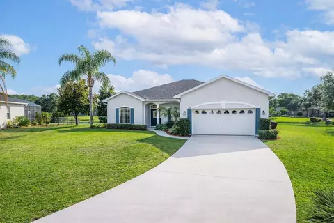
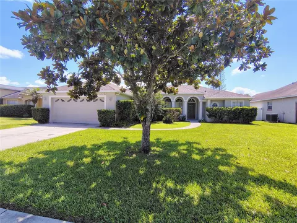
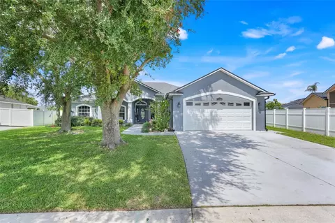
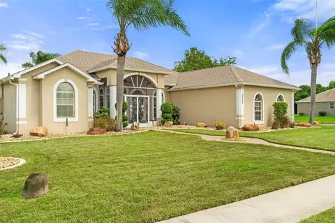
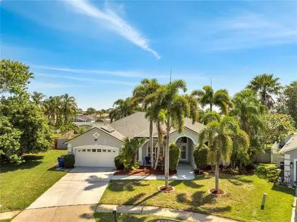
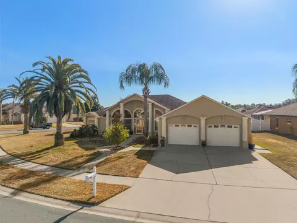
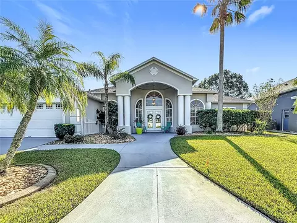
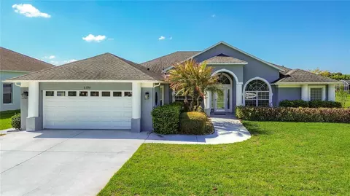
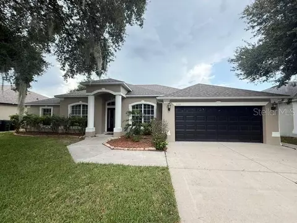
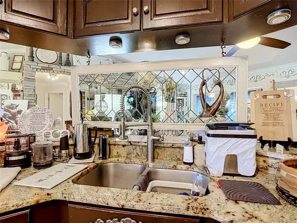
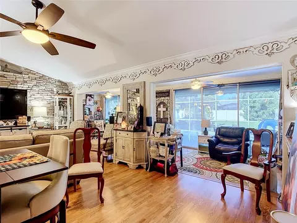
Welcome home to this beautifully updated pool home situated on an oversized homesite, providing additional yard space, enhanced privacy, and outstanding curb appeal. With one of the area’s lowest HOA fees at just $493 per year, this home offers exceptional value while combining quality updates with inviting indoor and outdoor living spaces. A decorative tile front porch welcomes you inside, where you’ll immediately notice the elegant decorative tile medallion in the foyer, setting the tone for the craftsmanship found throughout the home. The open floor plan features ceramic tile and wood laminate flooring throughout with absolutely no carpet, complemented by crown molding that adds a touch of sophistication. The spacious living room serves as the heart of the home and is highlighted by a beautiful stone accent wall, creating a warm and inviting focal point. The kitchen is both stylish and functional with rich espresso cabinetry, granite countertops, a tile backsplash, and stainless steel appliances, including a desirable double wall oven. The adjacent dining area provides plenty of space for family meals and entertaining while overlooking the backyard oasis. Designed for true Florida living, two sets of triple sliding glass doors open to the expansive screened lanai and sparkling swimming pool, seamlessly blending indoor and outdoor living. The oversized backyard offers additional room to enjoy, complete with a charming gazebo for relaxing or entertaining and a storage shed for extra convenience. The spacious primary suite is a private retreat featuring a tray ceiling and an updated spa-inspired bathroom with granite countertops, dual vessel sinks, and a beautifully remodeled walk-in shower featuring a frameless glass enclosure and a luxurious ceiling-mounted rainfall shower head. The guest bathroom has also been tastefully updated with granite countertops and a modern vessel sink, providing a cohesive look throughout the home. Additional improvements include a roof replaced in 2017, a well-appointed laundry room with built-in cabinetry and a utility sink, and numerous quality finishes that make this home truly move-in ready. Conveniently located near shopping, restaurants, schools, parks, golf, and major roadways, this exceptional property offers the perfect combination of modern updates, outdoor living, and an unbeatable location. Don’t miss your opportunity to own this beautifully maintained home with low HOA fees, an oversized homesite, and all the features today’s buyers are looking for.
Listed by
Listing Agent - Chris Day
Listing Agent Contact: 352-988-7777
Listing Office - WORTH CLARK REALTY
Source: Stellar MLS mls logo
MLS#G5114830 • last updated 1 hour ago
Movoto checked Stellar MLS for data 35 minutes ago
Request a virtual or in-person tour
Overview
Cooling/AC Central Air
Heating Heat Pump
Levels/Style 1, One
Type Residential
SubType Single Family Residence
Status Active
MLS # G5114830
SqFt 1914
Lot Size (Acres) 0.29
Lot Size (SqFt) 12807
Property Tax 3102.35
Year Built 2003
HOA Name Cecily Ramey
HOA Fee 493, Annually
Interior
Total # Bathrooms 2
# Full Baths 2
# Bedrooms 3
Total # of Rooms 6
Interior Features Ceiling Fans(s), Crown Molding, High Ceilings, Open Floorplan, Primary Bedroom Main Floor, Stone Counters, Thermostat, Walk-In Closet(s)
Exterior
Exterior Sliding Doors
Roof Shingle
Foundation Slab
Other Structures Shed(s)
# Garage Spaces 2
Lot Desc Oversized Lot
Amenities / Utilities
Utilities Desc Cable Connected, Electricity Connected, Sewer Connected, Sprinkler Meter, Water Connected
Sewer Public Sewer
Spa Desc In Ground
Pool Desc In Ground
Location
County Osceola
Subdivision SAWGRASS UNIT 3A
APN 26-26-30-0628-0001-1710
Zoning SR1B
Lot/ Land Details
Road Surface Type Asphalt
Tour this home
When would you like to see 3279 Countryside View Dr?
question
Have a question about this property? Call us at (844) 430-0869
5/10
Michigan Avenue Elementary School
public Grades PK, K-5
The School District of Osceola County
5/10
St. Cloud Middle School
public Grades 6-8
The School District of Osceola County
5/10
Harmony High School
public Grades 9-12
The School District of Osceola County
Source: GreatSchools.org © 2026. All rights reserved.

Around the neighborhood

Explore everything this neighborhood has to offer.
  • Real Estate
  • FL
  • Osceola County
  • Saint Cloud
  • 34772
  • 3279 Countryside View Dr

My commute

Enter a destination to see travel time and distance.
By entering my info and clicking Ask a Question below, I am providing my e-signature and express written consent to receive marketing emails, calls, and texts (including via automatic telephone dialing systems, AI generative, artificial or pre-recorded voice technology) relating to my inquiry from Movoto (and parties calling/messaging on their behalf) even if my number appears on the company, state, or national Do Not Call Registry. You also agree to ourTerms and Conditions and Privacy Policy. Consent not required to receive services (call 1-844-420-1270 to be connected without providing consent).

Nearby homes for sale in Saint Cloud, FL

Nearby recently sold homes in Saint Cloud, FL

Newest listings in 34772

Meet with a real estate agent today (844) 430-0869
The multiple listing information is provided by Stellar MLS. IDX information is provided exclusively for consumers’ personal, non-commercial use and that it may not be used for any purpose other than to identify prospective properties consumers may be interested in purchasing. Information deemed reliable but not guaranteed to be accurate. Buyer to verify all information. The information provided is for consumers' personal, non-commercial use and may not be used for any purpose other than to identify prospective properties consumers may be interested in purchasing. Listing information updated every 15 minutes. Terms of use & Privacy Policy, California Privacy Info. Copyright © 2005 - 2026 Movoto, Inc. All rights reserved. Equal Housing Opportunity CalDRE CalDRE #01517281
Movoto Real Estate is committed to ensuring accessibility for individuals with disabilities. We are continuously working to improve the accessibility of our web experience for everyone. We welcome feedback and accommodation requests, please submit them here.
Stellar MLS
The real estate listing data marked with this icon comes from the IDX program of the Stellar MLS. All information provided is deemed reliable but is not guaranteed and should be independently verified. Listings displayed on this website may be subject to prior sale or removal from sale; availability of any listing should always be independently verified. Listing information is provided exclusively for consumers’ personal, non-commercial use, solely to identify potential properties for potential purchase; all other use is strictly prohibited and may violate relevant federal and state law.
Requests for information regarding mortgage products will be directed to Movoto.com affiliate, Lower, LLC - a licensed Mortgage Lender (NMLS #1124061), or, based on your location, may be redirected to a participating mortgage marketing partner that may pay Lower, LLC for any consumer contact information provided through this site.