Movoto Real Estate
Sold on 06/07/2023
  • Map Image
  • Map Image
  • Map Image

3140 Buckingham Way, Saint Cloud, FL 34772

  • $781,000

    Last sold 06/07/2023 for $770K

  • 6

    bed

  • 4

    bath

  • 4,279

    Sqft ($180/Sqft)

House not for sale
Movoto is helping 89 homebuyers near you

About 3140 Buckingham Way

Property type House
Neighborhood
Year built 2012
HOA fee $67/month
Lot size 0.41 Acre
Movoto estimate
Parking 3 garage spaces
Property description
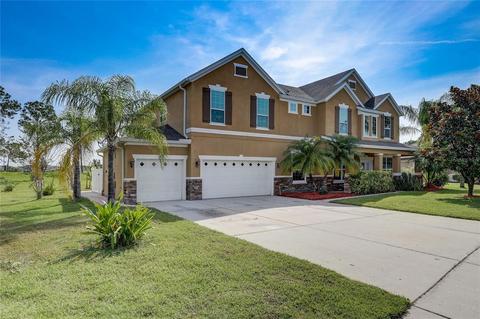
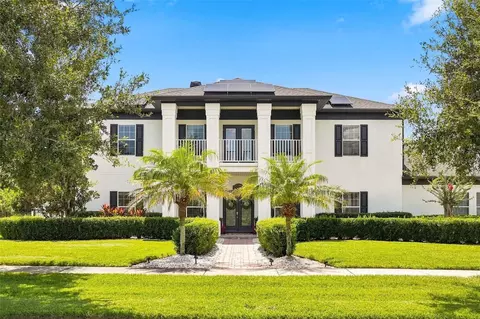
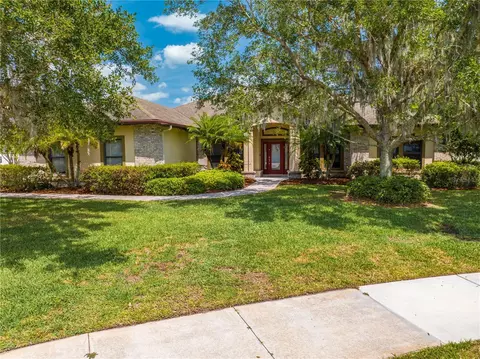
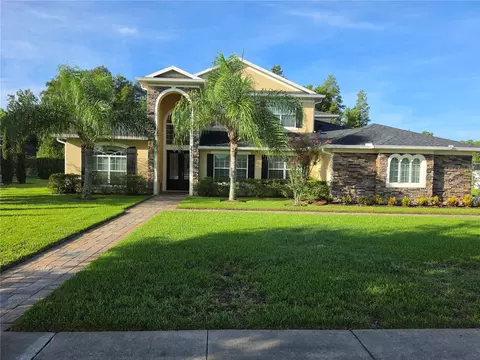
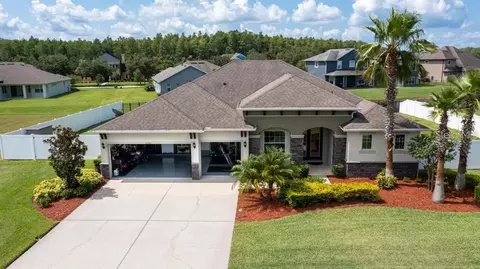
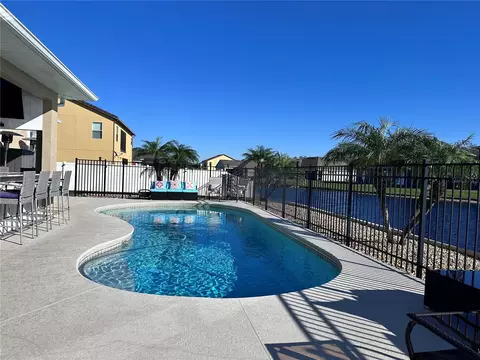
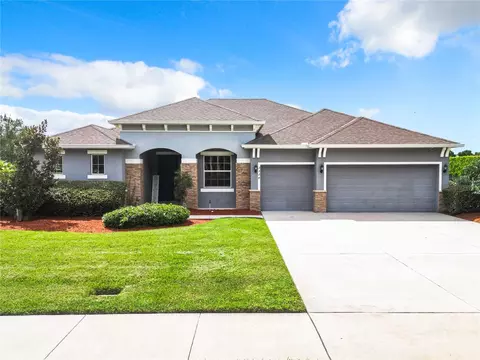
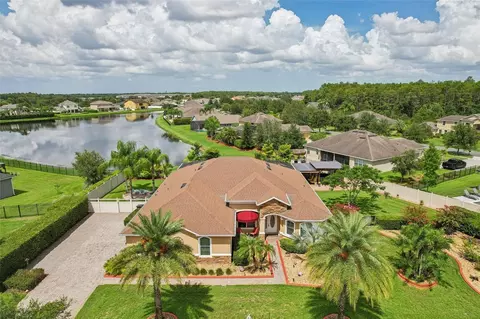
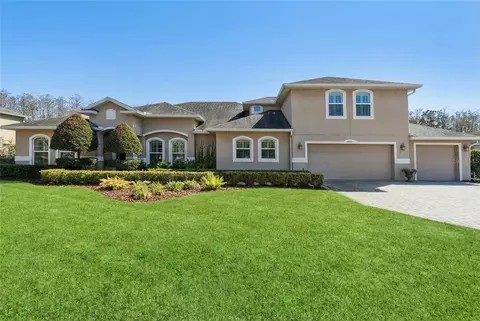
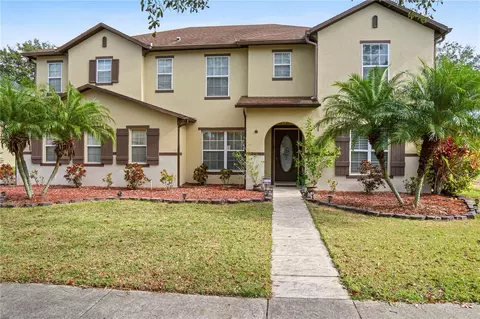
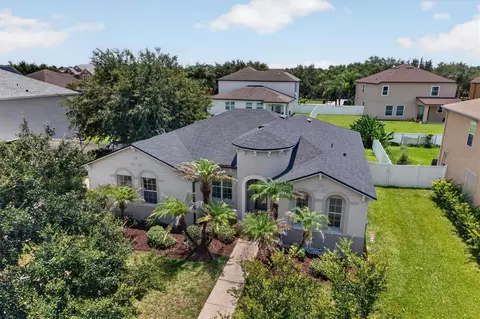
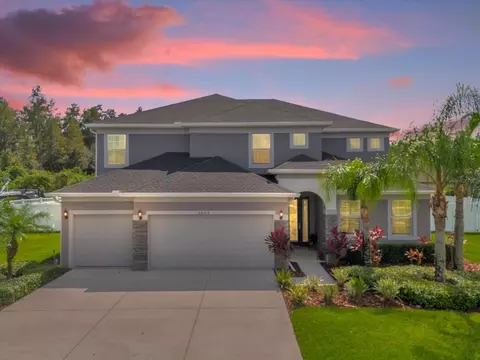
One or more photo(s) has been virtually staged. Introducing a remarkable Stevens Plantation home is situated on a generous oversized lot with no rear neighbors-pond view, this exceptional property offers an array of desirable features that cater to a sophisticated lifestyle. With over 4200 square feet of heated living space, this meticulously designed home provides ample room for comfortable living. Boasting 6 bedrooms and 4 bathrooms, it offers plenty of space for a growing family or accommodating guests. On the first floor, two bedrooms are conveniently located along with a pool bath, providing easy access and privacy. The remaining 4 bedrooms are situated on the second floor, accompanied by an oversized loft area that offers versatility and can be utilized as a recreation space or home office or second living room. Indulge in entertainment and relaxation with a custom wet bar/kitchenette located in the loft area and adjacent find your private Media/Home Theatre room to enjoy movie nights. The heart of the home is the luxurious gourmet kitchen, featuring a spacious island, premium cabinets, dual wall ovens, stainless steel appliances, granite countertops, and a walk-in pantry. The kitchen seamlessly flows into the breakfast nook and family room, creating an open and inviting atmosphere for gatherings and everyday living. Do not forget the formal dining room and living room spaces. The master suite is a private retreat, offering an oversized closet, a garden tub, a shower stall, and dual vanities in the bathroom. With comfort and convenience in mind, this home also boasts a spacious laundry room with ample counter space conveniently located on the second floor with a butler pantry area for upstairs entertaining. Step outside to the enclosed pool area and bask in the serenity of your surroundings. The 16 x 30 saltwater pool, installed in June 2017, provides a refreshing oasis for relaxation and entertainment. The pool area is pre-wired for a heater and connected to the Pentair system, ensuring easy maintenance and control. Adjacent to the pool, an inviting paver area provides a cozy space for outdoor gatherings or install your fire pit. The property offers a 3 car garage with a work space, catering to the needs of a large family or car enthusiasts. Energy efficiency is a highlight of this home, with double-pane windows contributing to reduced energy consumption and cost savings. Situated in a prime location of Stevens Plantation, this home offers convenient access to the Florida Turnpike, Disney, and the Orlando International Airport. Enjoy the benefits of living in a serene neighborhood while remaining close to major amenities and attractions. Don't miss the opportunity to own this exceptional home that seamlessly combines luxury, functionality, and energy efficiency. Schedule a showing today and experience the lifestyle it has to offer.
Listed by
Listing Agent - Juan Castro
Listing Agent Contact: 407-708-9747
Listing Office - REDFIN CORPORATION
Source: Stellar MLS mls logo
MLS#O6115390 • last updated 3 years ago
Movoto checked Stellar MLS for data 14 minutes ago
Overview
Cooling/AC Central Air
Levels/Style 2, Two, Contemporary
Type Residential
SubType Single Family Residence
Status Sold
MLS # O6115390
SqFt 4279
Lot Size (Acres) 0.41
Lot Size (SqFt) 17685
Property Tax 7549.83
Year Built 2012
HOA Name Leland Management
HOA Fee 200, Quarterly
Interior
Total # Bathrooms 4
# Full Baths 4
# Bedrooms 6
Total # of Rooms 15
Interior Features Ceiling Fans(s), Eat-in Kitchen, High Ceilings, Kitchen/Family Room Combo, Master Bedroom Upstairs, Open Floorplan, Solid Surface Counters, Split Bedroom, Stone Counters, Thermostat, Walk-In Closet(s), Wet Bar, Window Treatments
Exterior
Exterior Lighting, Sidewalk, Sliding Doors
Roof Shingle
Foundation Slab
# Garage Spaces 3
Amenities / Utilities
Utilities Desc BB/HS Internet Available, Cable Available, Cable Connected, Electricity Available, Electricity Connected, Public, Sewer Available, Sewer Connected, Street Lights, Water Available, Water Connected
Sewer Public Sewer
Location
County Osceola
Subdivision STEVENS PLANTATION
APN 15-26-30-0700-0001-0820
Zoning SPUD
Lot/ Land Details
Road Surface Type Paved
$781K
Range: $702K-$859K
Last 30 days 
  • Jul 2023
    Public Records
  • Jul 10, 2023 Sold
    $770,000
  • Jul 2023
    mls logo MLS # O6115390
  • Jul 7, 2023 Sold
    $770,000 (-0.6%)
  • Jun 8, 2023 Pending
  • Jun 1, 2023 Listed
    $774,900 (+62.1%)
  • Oct 2018
    Public Records
  • Oct 24, 2018 Sold
    $478,000
  • Oct 2018
    mls logo MLS # S5004029
  • Oct 17, 2018 Sold
    $478,000 (-2.4%)
  • Sep 8, 2018 Pending
  • Aug 12, 2018 Price Change
    $489,900 (-1.0%)
  • Jul 23, 2018 Price Change
    $495,000 (-1.0%)
  • Jul 9, 2018 Listed
    $499,900 (+6.6%)
  • Jan 2017
    mls logo MLS # O5481558
  • Jan 25, 2017 Price Change
    $468,888 (-0.4%)
  • Jan 6, 2017 Price Change
    $470,777 (-0.9%)
  • Dec 16, 2016 Listed
    $474,888 (-1.1%)
  • Nov 2016
    mls logo MLS # O5475127
  • Nov 7, 2016 Listed
    $479,999 (-3.0%)
  • Aug 2016
    mls logo MLS # S4829247
  • Aug 30, 2016 Price Change
    $495,000 (-1.0%)
  • Aug 26, 2016 Price Change
    $499,999
  • Aug 26, 2016 Price Change
    $499,900 (-0.6%)
  • Aug 26, 2016 Price Change
    $503,000 (-1.8%)
  • Aug 5, 2016 Price Change
    $512,000 (-2.5%)
  • Jul 12, 2016 Price Change
    $525,000 (-6.3%)
  • Apr 8, 2016 Listed
    $560,000 (-1.8%)
  • Oct 2014
    mls logo MLS # O5312421
  • Oct 14, 2014 Price Change
    $570,000 (-3.4%)
  • Aug 8, 2014 Listed
    $590,000 (+101.8%)
  • Dec 2012
    Public Records
  • Dec 28, 2012 Sold
    $292,300 (+528.6%)
  • Dec 2011
    mls logo MLS # S4675999
  • Dec 6, 2011 Sold
  • Jun 2005
    Public Records
  • Jun 13, 2005 Sold
    $46,500
  • 3140 Buckingham Way
    $770K
  • 34772 - St Cloud (narcoossee Road)
  • 34772
    $420K -4% y/y
  • Saint Cloud
    $445K -1% y/y
No chart available
Statistics calculated by Movoto

Thinking of selling? Get a Cash Offer.

  • A smooth, fast sale
  • Skip staging and repairs
  • No strings attached
5/10
4/10
5/10
Source: GreatSchools.org © 2026. All rights reserved.

Around 34772 - St Cloud (narcoossee Road)

Explore everything this neighborhood has to offer.
By entering my info and clicking Ask a Question below, I am providing my e-signature and express written consent to receive marketing emails, calls, and texts (including via automatic telephone dialing systems, AI generative, artificial or pre-recorded voice technology) relating to my inquiry from Movoto (and parties calling/messaging on their behalf) even if my number appears on the company, state, or national Do Not Call Registry. You also agree to ourTerms and Conditions and Privacy Policy. Consent not required to receive services (call 1-844-420-1270 to be connected without providing consent).

Nearby recently sold homes in Saint Cloud, FL

Nearby homes for sale in Saint Cloud, FL

Newest listings in 34772

  • Real Estate
  • FL
  • Osceola County
  • Saint Cloud
  • 34772
  • 3140 Buckingham Way
Meet with a real estate agent today (844) 430-0869
The multiple listing information is provided by Stellar MLS. IDX information is provided exclusively for consumers’ personal, non-commercial use and that it may not be used for any purpose other than to identify prospective properties consumers may be interested in purchasing. Information deemed reliable but not guaranteed to be accurate. Buyer to verify all information. The information provided is for consumers' personal, non-commercial use and may not be used for any purpose other than to identify prospective properties consumers may be interested in purchasing. Listing information updated every 15 minutes. Terms of use & Privacy Policy, California Privacy Info. Copyright © 2005 - 2026 Movoto, Inc. All rights reserved. Equal Housing Opportunity CalDRE CalDRE #01517281
Movoto Real Estate is committed to ensuring accessibility for individuals with disabilities. We are continuously working to improve the accessibility of our web experience for everyone. We welcome feedback and accommodation requests, please submit them here.
Stellar MLS
The real estate listing data marked with this icon comes from the IDX program of the Stellar MLS. All information provided is deemed reliable but is not guaranteed and should be independently verified. Listings displayed on this website may be subject to prior sale or removal from sale; availability of any listing should always be independently verified. Listing information is provided exclusively for consumers’ personal, non-commercial use, solely to identify potential properties for potential purchase; all other use is strictly prohibited and may violate relevant federal and state law.
Requests for information regarding mortgage products will be directed to Movoto.com affiliate, Lower, LLC - a licensed Mortgage Lender (NMLS #1124061), or, based on your location, may be redirected to a participating mortgage marketing partner that may pay Lower, LLC for any consumer contact information provided through this site.