Movoto Real Estate
  • Exterior
  • View/Area
  • Other
  • Dining
  • Living
  • Kitchen
  • Entry Way
  • Bedroom
  • Bath

3120 Buckingham Way, Saint Cloud, FL 34772

$1,100,000
  • 4

    bed

  • 5

    bath

  • 3,788

    Sqft ($290/Sqft)

House coming soon

About 3120 Buckingham Way

Property type House
Year built 2014
HOA fee $67/month
Lot size 0.41 Acre
Parking 3 garage spaces
Rental estimate
Property description
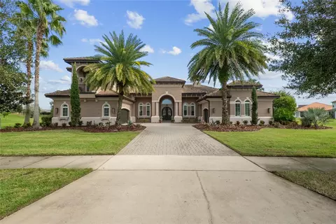
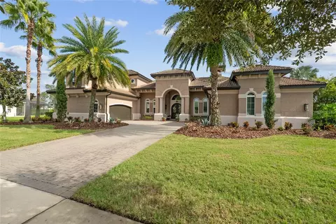
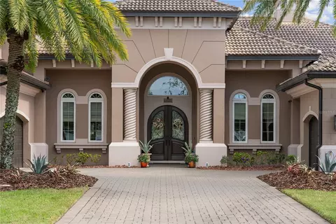
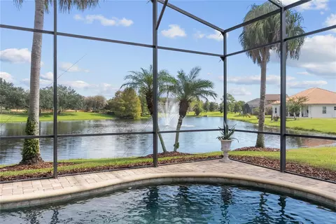
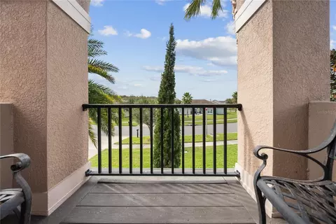
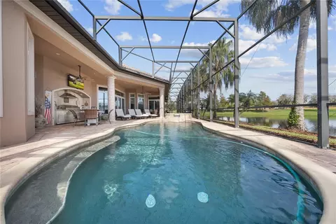
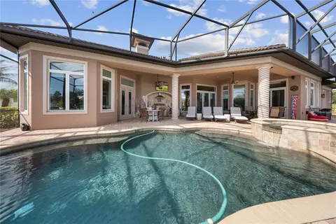
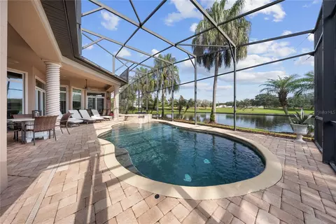
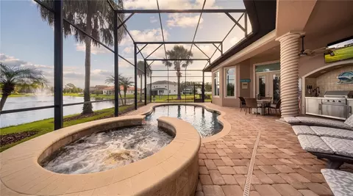
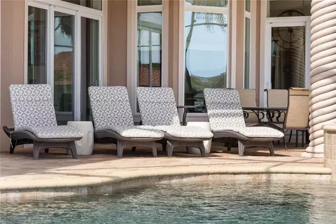
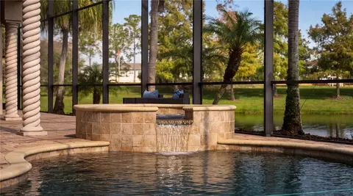
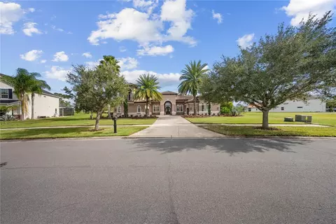
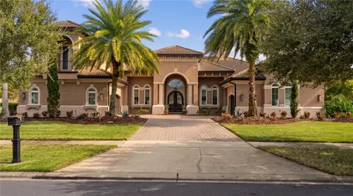
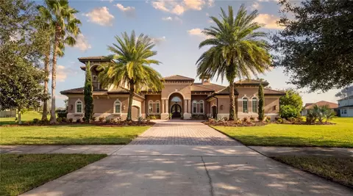
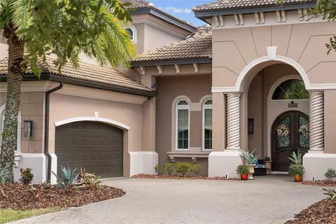
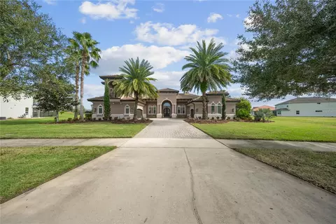
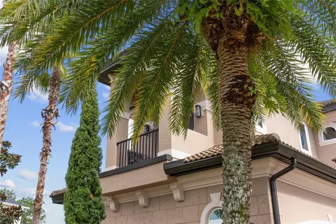
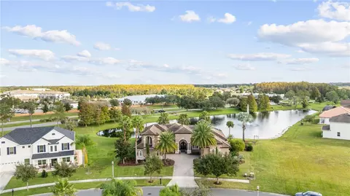
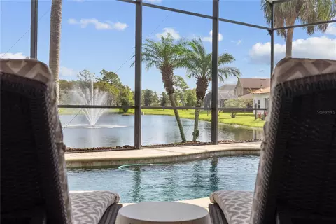
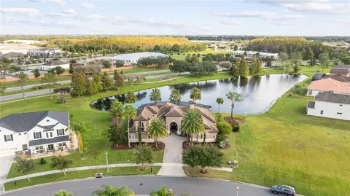
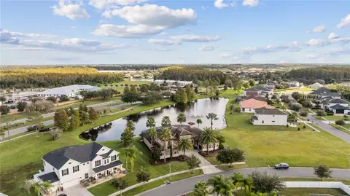
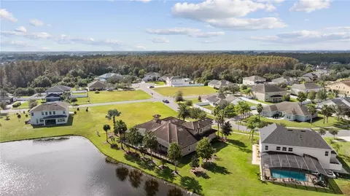
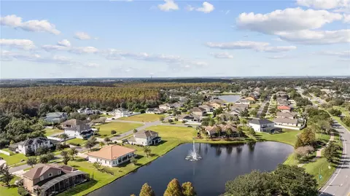
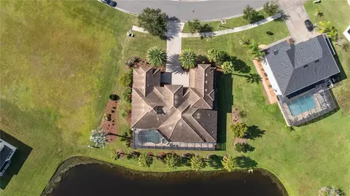
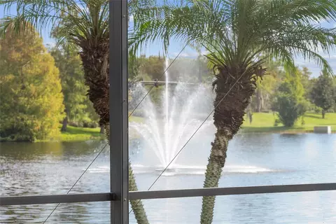
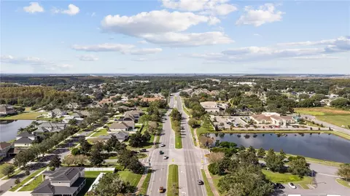
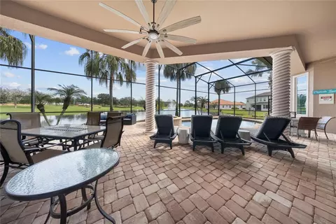
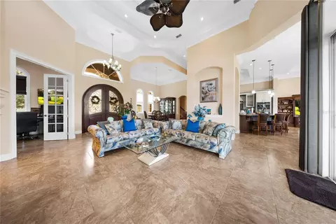
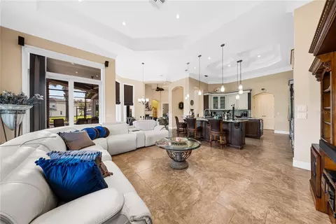
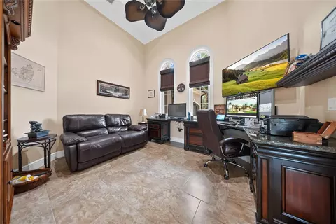
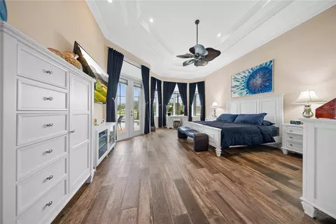
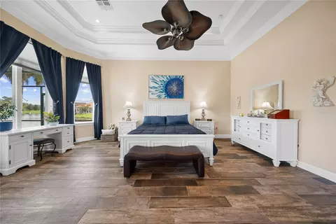
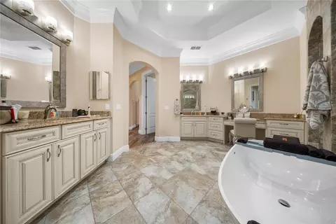
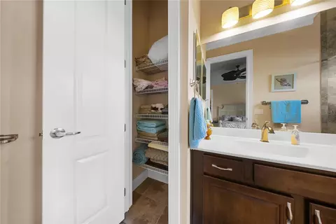
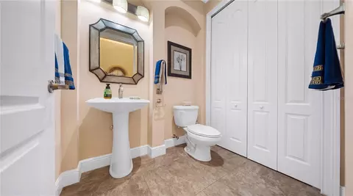
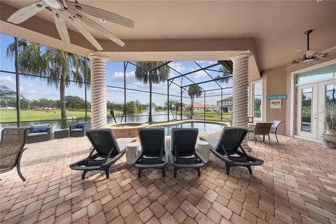
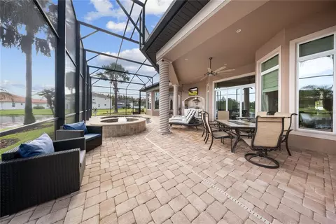
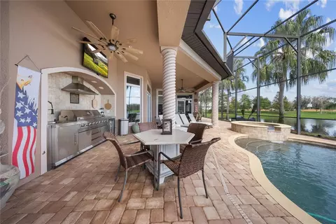
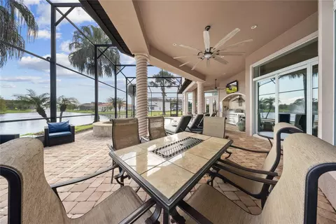
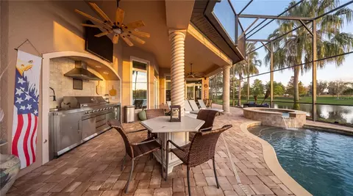
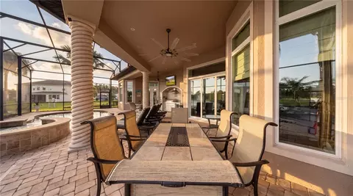
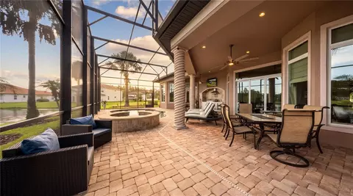
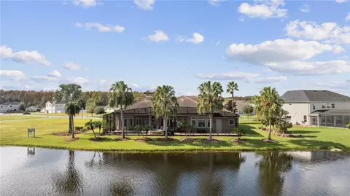
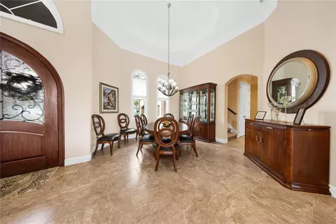
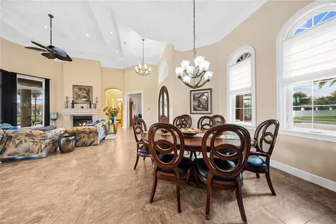
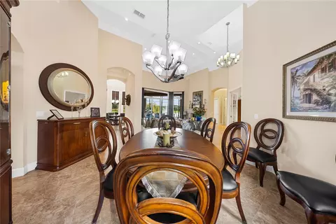
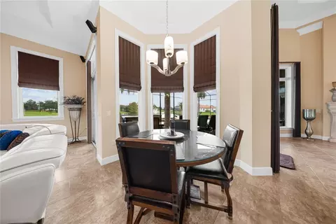
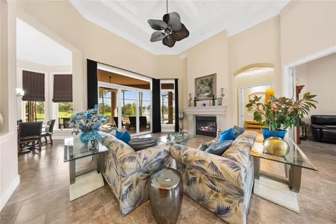
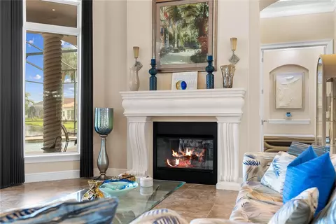
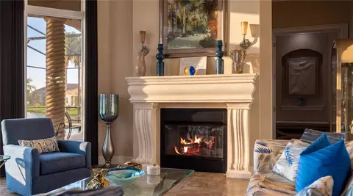
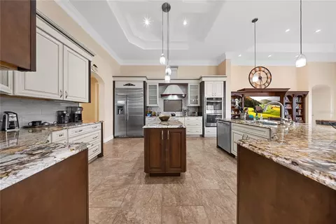
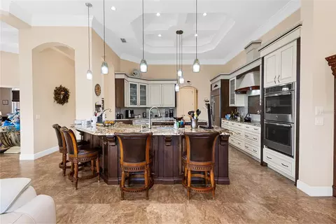
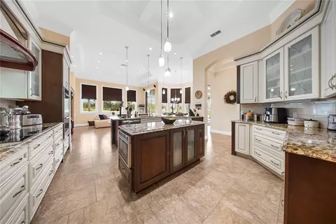
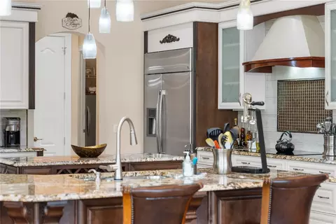
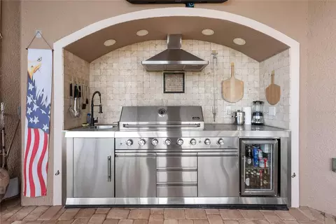
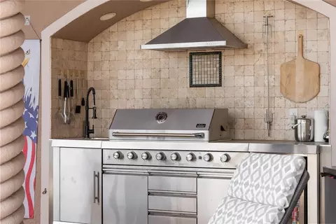
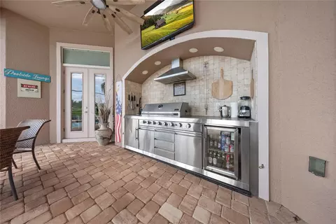
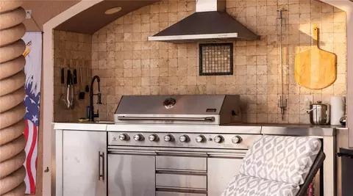
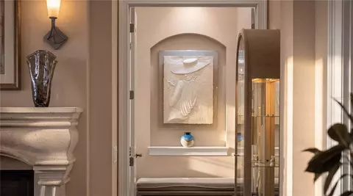
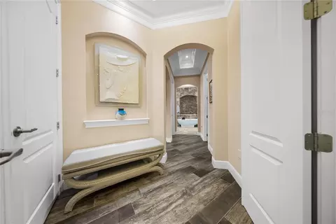
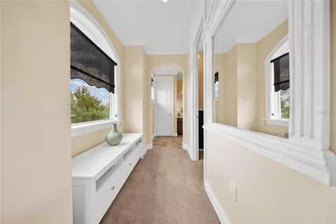
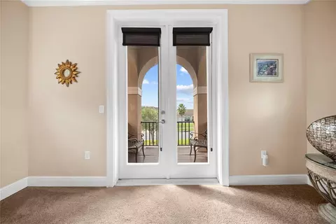
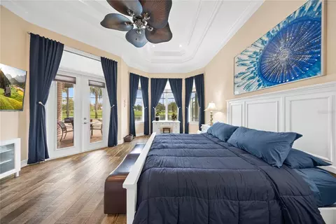
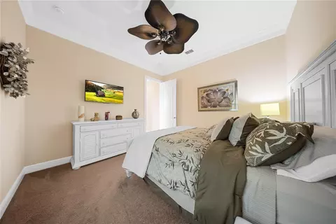
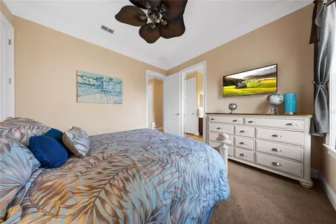
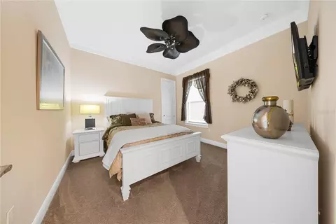
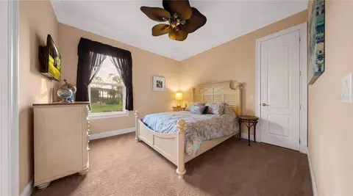
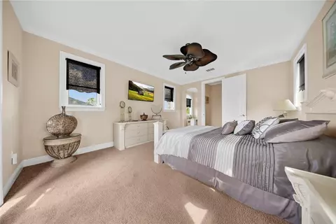
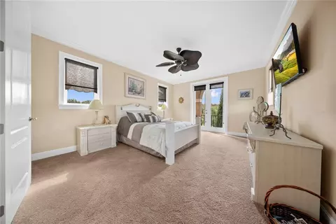
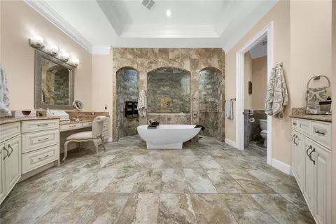
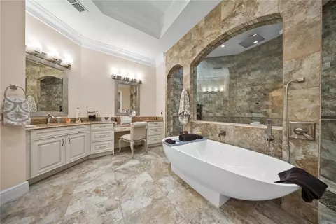
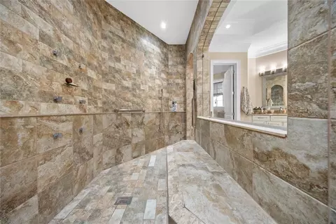
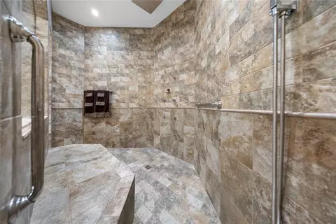
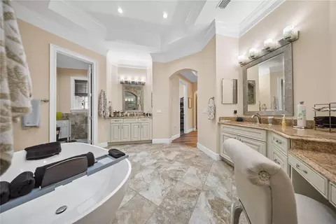
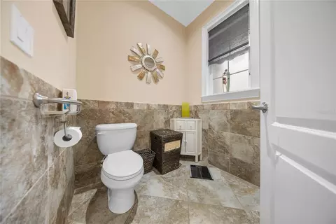
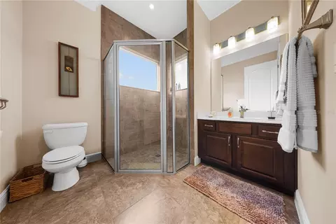
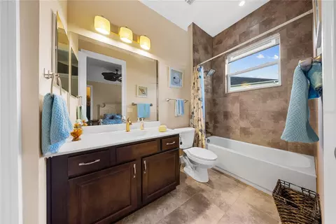
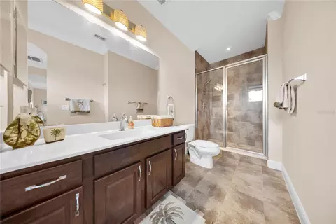
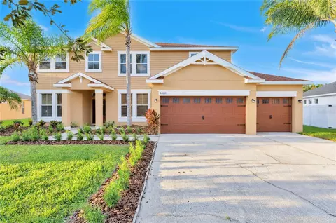
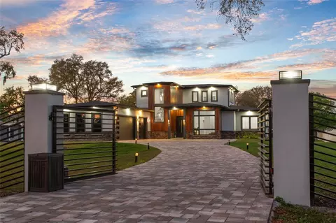
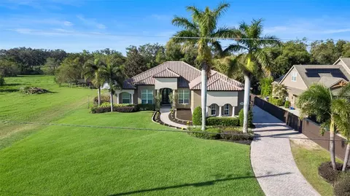
Discover timeless Mediterranean elegance in the sought-after Stevens Plantation community of St. Cloud. Custom-built by A&M Homes as one of the neighborhood's original residences, this distinguished estate is situated on an expansive .41-acre homesite overlooking a tranquil pond. Thoughtfully designed for primarily single-level living with a private second-floor guest suite, the residence offers four bedrooms, four full bathrooms, and one half bath, blending architectural distinction with refined Florida living. Beautifully landscaped grounds, Mediterranean architecture, and custom exterior lighting create a striking first impression. Inside, dramatic ceiling heights ranging from 13 to 18 feet, abundant natural light, and elegant travertine flooring establish an inviting sense of scale and sophistication. A thoughtfully designed split floor plan ensures privacy, while generously proportioned living spaces provide an effortless flow for entertaining. The custom kitchen features a spacious center island, abundant cabinetry, expansive countertops, two ovens with conventional and convection capabilities, and a convenient mixer lift. Seamlessly connected to the family room, complete with an integrated sound system, the space enjoys picturesque views of the pool and pond. A separate formal living area offers additional versatility. The expansive primary suite provides a private retreat with a generously proportioned bathroom, spacious walk-in closet, and ceramic tile flooring. A secluded second-floor guest suite, complete with a private ensuite bathroom and walk-in closet, offers exceptional privacy, while additional bedrooms provide comfort and flexibility. Embracing Florida's year-round outdoor lifestyle, the screened lanai overlooks tranquil water views and features a heated saltwater pool with a newly installed pool heater. A beautifully appointed summer kitchen, completed approximately two years ago, creates an inviting setting for alfresco dining and entertaining. Travertine surfaces, lush landscaping, and custom exterior lighting further enhance the outdoor ambiance. Additional enhancements include a 25kW propane-fueled generator, two air-conditioning systems, double-pane windows, and video surveillance. A distinctive three-car garage configuration, featuring a single-car garage on one side of the residence and a separate two-car garage on the opposite side, provides ample space for vehicles, recreational equipment, a workshop, and storage. A distinctive blend of custom craftsmanship, thoughtful design, and timeless Mediterranean elegance, this remarkable estate captures the essence of refined Florida living. Nestled within Stevens Plantation, the residence offers a picturesque waterfront setting while remaining conveniently connected to St. Cloud's shopping, dining, recreational amenities, and major Central Florida corridors.
Listed by
Listing Agent - Karri Belich
Listing Agent Contact: 407-581-7888
Listing Office - PREMIER SOTHEBYS INT'L REALTY
Source: Stellar MLS mls logo
MLS#O6455092 • last updated 22 hours ago
Movoto checked Stellar MLS for data 21 minutes ago
Request a virtual or in-person tour
Overview
Cooling/AC Central Air
Levels/Style Two, Mediterranean
Type Residential
SubType Single Family Residence
Status Coming Soon
MLS # O6455092
SqFt 3788
Lot Size (Acres) 0.41
Lot Size (SqFt) 17685
Property Tax 8972
Year Built 2014
Condition Completed
HOA Name Kaitlyn Marshall
HOA Fee 67, Monthly
Interior
Total # Bathrooms 5
# Full Baths 4
# Half Baths 1
# Bedrooms 4
Total # of Rooms 12
Interior Features Ceiling Fans(s), Crown Molding, Eat-in Kitchen, High Ceilings, Kitchen/Family Room Combo, Primary Bedroom Main Floor, Solid Surface Counters, Solid Wood Cabinets, Stone Counters, Thermostat, Tray Ceiling(s), Walk-In Closet(s), Window Treatments
Fireplace Gas
Exterior
Exterior Sidewalk
Roof Other
Foundation Slab
# Garage Spaces 3
Amenities / Utilities
Utilities Desc BB/HS Internet Available, Electricity Available, Electricity Connected, Fiber Optics, Public, Sewer Available, Sewer Connected, Underground Utilities, Water Available, Water Connected
Sewer Public Sewer
HOA Amenities Cable TV
Location
Waterfront Pond
County Osceola
Community Features Clubhouse, Deed Restrictions, Dog Park, Fitness Center, Park, Playground, Pool, Sidewalks, Special Community Restrictions, Tennis Court(s), Street Lights
Subdivision STEVENS PLANTATION
Elementary School St Cloud Elem
Middle School St. Cloud Middle (6-8)
High School St. Cloud High School
APN 15-26-30-0700-0001-0810
Zoning SPUD
Directions From US-192: US-192 To Old Canoe Creek Road. Turn Onto Old Canoe Creek Road And Continue To Nolte Road. Turn Onto Nolte Road And Enter Stevens Plantation. Continue To Buckingham Way.
Lot/ Land Details
Road Surface Type Paved
Tour this home
When would you like to see 3120 Buckingham Way?
question
Have a question about this property? Call us at (844) 430-0869
5/10
4/10
5/10
Source: GreatSchools.org © 2026. All rights reserved.

Around the neighborhood

Explore everything this neighborhood has to offer.
10/100
Walk
92/100
Family
38/100
Dining
78/100
Pet
  • Real Estate
  • FL
  • Osceola County
  • Saint Cloud
  • 34772
  • 3120 Buckingham Way

My commute

Enter a destination to see travel time and distance.
By entering my info and clicking Ask a Question, I am providing my e-signature and express written consent to receive marketing emails, calls, and texts (including via automatic telephone dialing systems, AI generative, artificial or pre-recorded voice technology) relating to my inquiry from Movoto (and parties calling/messaging on their behalf) even if my number appears on the company, state, or national Do Not Call Registry. You also agree to ourTerms and Conditions and Privacy Policy. Consent not required to receive services (call 1-844-420-1270 to be connected without providing consent).

Nearby homes for sale in Saint Cloud, FL

Nearby recently sold homes in Saint Cloud, FL

Newest listings in 34772

Meet with a real estate agent today (844) 430-0869
The multiple listing information is provided by Stellar MLS. IDX information is provided exclusively for consumers’ personal, non-commercial use and that it may not be used for any purpose other than to identify prospective properties consumers may be interested in purchasing. Information deemed reliable but not guaranteed to be accurate. Buyer to verify all information. The information provided is for consumers' personal, non-commercial use and may not be used for any purpose other than to identify prospective properties consumers may be interested in purchasing. Listing information updated every 15 minutes. Terms of use & Privacy Policy, California Privacy Info. Copyright © 2005 - 2026 Movoto, Inc. All rights reserved. Equal Housing Opportunity CalDRE CalDRE #01517281
Movoto Real Estate is committed to ensuring accessibility for individuals with disabilities. We are continuously working to improve the accessibility of our web experience for everyone. We welcome feedback and accommodation requests, please submit them here.
Stellar MLS
The real estate listing data marked with this icon comes from the IDX program of the Stellar MLS. All information provided is deemed reliable but is not guaranteed and should be independently verified. Listings displayed on this website may be subject to prior sale or removal from sale; availability of any listing should always be independently verified. Listing information is provided exclusively for consumers’ personal, non-commercial use, solely to identify potential properties for potential purchase; all other use is strictly prohibited and may violate relevant federal and state law.
Requests for information regarding mortgage products will be directed to Movoto.com affiliate, Lower, LLC - a licensed Mortgage Lender (NMLS #1124061), or, based on your location, may be redirected to a participating mortgage marketing partner that may pay Lower, LLC for any consumer contact information provided through this site.