
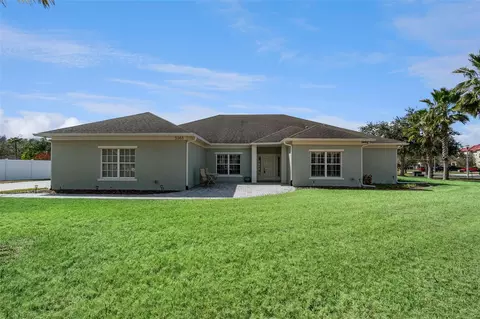
- $550,000
- 4Bd
- 3Ba
- 3,053 Sq Ft
SOLD 04/24/26

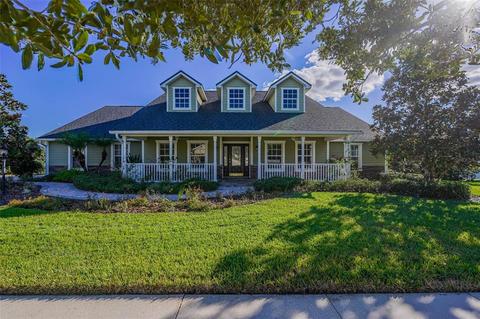

Last sold 11/23/2021 for $475K
bed
bath
Sqft ($186/Sqft)
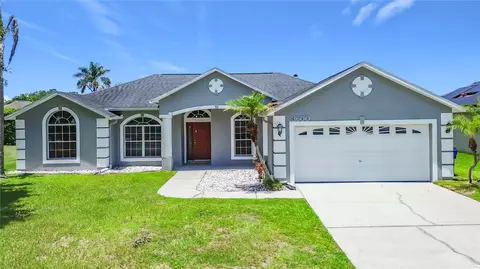
| Property type House | Neighborhood | Year built 2006 | HOA fee $50/month | Lot size 0.36 Acre | Movoto estimate | Parking 2 garage spaces | Rental estimate |

| Overview | |
| Cooling/AC | Central Air |
| Heating | Central |
| Levels/Style | One |
| Type | Residential |
| Virtual Tour | N/A |
| SubType | Single Family Residence |
| Status | Sold |
| MLS # | S5059270 |
| SqFt | 2557 |
| Lot Size (Acres) | 0.36 |
| Lot Size (SqFt) | 15600 |
| Property Tax | 4764.12 |
| Year Built | 2006 |
| HOA Fee | 150, Quarterly |
| Interior | |
| Total # Bathrooms | 3 |
| # Full Baths | 3 |
| # Bedrooms | 4 |
| Total # of Rooms | 7 |
| Interior Features | Central Vaccum, Eat-in Kitchen, High Ceilings, Kitchen/Family Room Combo, Open Floorplan, Split Bedroom, Vaulted Ceiling(s), Walk-In Closet(s) |
| Exterior | |
| Exterior | French Doors |
| Roof | Shingle |
| Foundation | Slab |
| # Garage Spaces | 2 |
| Parking Desc | Garage Faces Side |
| Amenities / Utilities | |
| Utilities Desc | Cable Available, Electricity Connected, Public, Street Lights |
| Sewer | Public Sewer |
| Location | |
| County | Osceola |
| Subdivision | STEVENS PLANTATION |
| APN | 15-26-30-0700-0001-0310 |
| Zoning | SPUD |
| Lot/ Land Details | |
| Vegetation | Mature Landscaping |
| Road Surface Type | Paved |
MLS # S5059270| Est. value | Bed/bath | Sqft | mi | |
|---|---|---|---|---|
| 3161 Buckingham Way, Saint Cloud, FL 34772 | $553,000 | 4/3 | 3,053 | 0.02 |
| 3201 Buckingham Way, Saint Cloud, FL 34772 | $586,000 | 4/3 | 2,865 | 0.02 |
| 3100 Burberry Pl, Saint Cloud, FL 34772 | $755,000 | 7/5 | 4,681 | 0.03 |
| 3180 Buckingham Way, Saint Cloud, FL 34772 | $582,000 | 4/3 | 2,865 | 0.03 |
| 3200 Buckingham Way, Saint Cloud, FL 34772 | $757,000 | 6/4 | 4,383 | 0.04 |
| 3074 Burberry Pl, Saint Cloud, FL 34772 | $566,000 | 4/3 | 2,820 | 0.04 |
| 3160 Buckingham Way, Saint Cloud, FL 34772 | $575,000 | 4/3 | 2,865 | 0.04 |
| 3150 Burberry Pl, Saint Cloud, FL 34772 | $692,000 | 5/4 | 4,080 | 0.05 |
Estimated values are based on public record data and automated valuation models. Values are not guaranteed and may not reflect current market conditions.
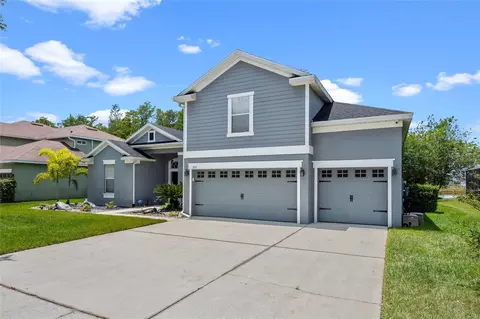
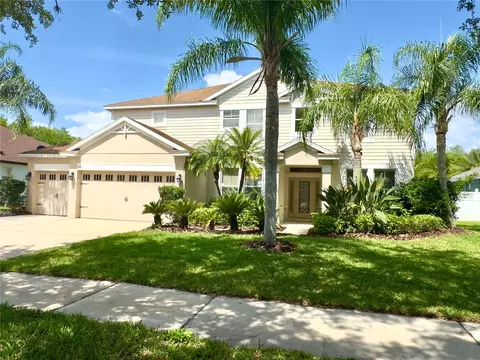
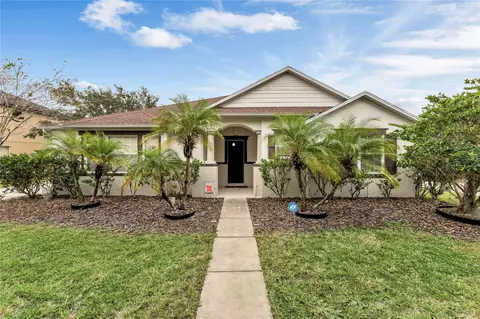
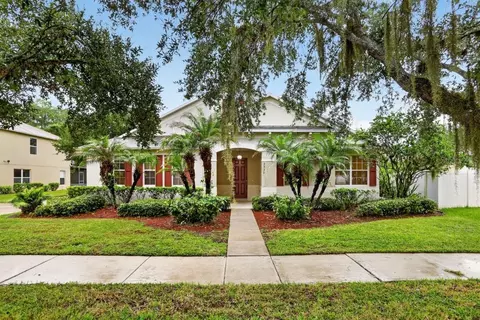
$369,900
$399,990
$428,870
$309,900
$344,900
$319,900
$344,990
$527,000
$296,170
$489,450
$438,215
$379,999
$335,000
$550,000
$364,450
$419,000
$350,000
$285,000
$660,000
$560,670
$349,995
$765,000
$999,000
$447,400
$299,900
$200,000
$540,000
$239,900
$460,000