Movoto Real Estate
Sold on 01/01/2026
  • Map Image
  • Map Image
  • Map Image

1955 Blackfoot Trl, Saint Cloud, FL 34771

$717,500

Last sold 01/01/2026 after 56 Days

  • 3

    bed

  • 3

    bath

  • 2,561

    Sqft ($280/Sqft)

House not for sale

About 1955 Blackfoot Trl

Property type House
Year built 1992
HOA fee $0/month
Lot size 1.93 Acre
Parking 4 garage spaces
Rental estimate
Property description
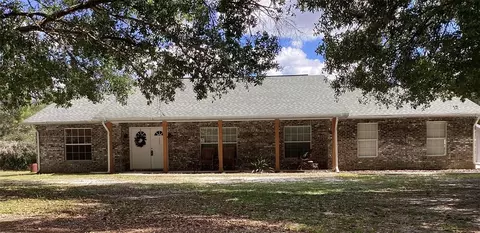
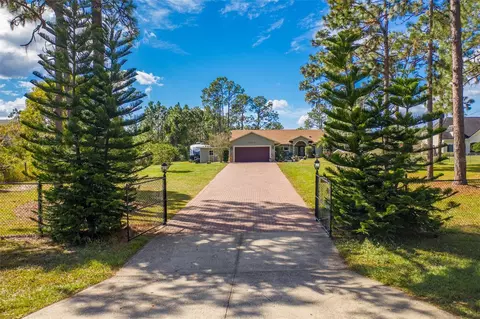
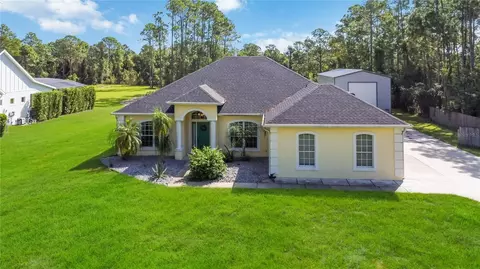
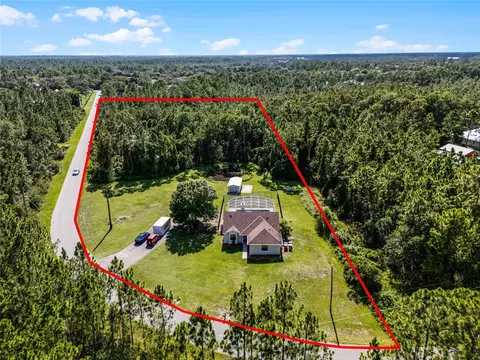
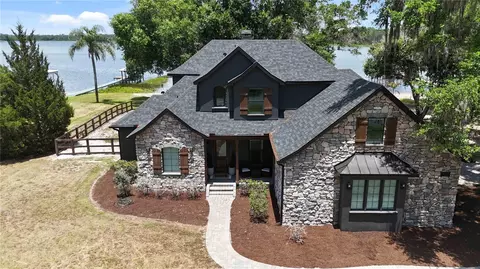
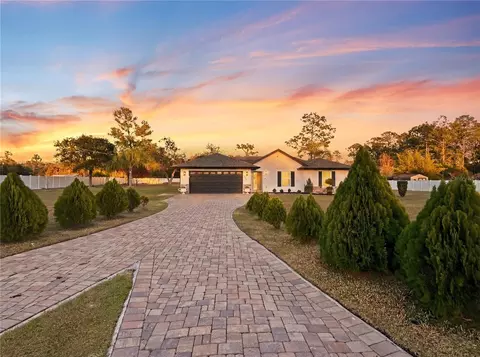
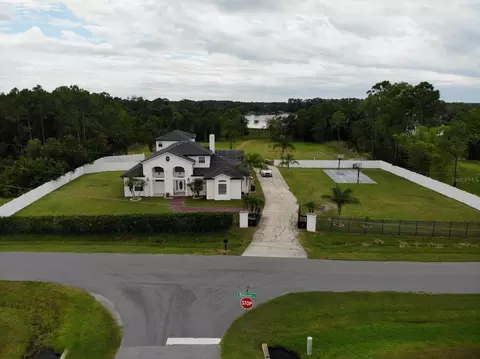
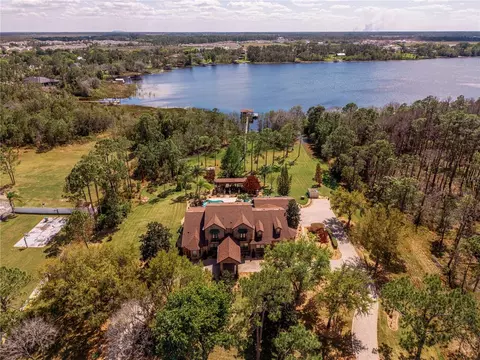
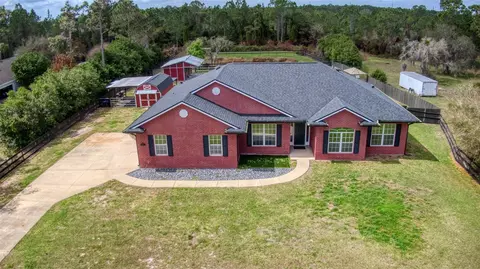
Priced to Sell! This private Oasis truly has It All! Escape to your own private sanctuary in the desirable Bay Lake Ranch community, where peace, space, and luxury meet. Set on almost 2 acres of high and dry wooded land, this stunning property offers TOTAL privacy — and no HOA! You will be greeted by a decorative wood fence and gated entry. A concrete driveway winds to the main home, surrounded by mature trees. Main Residence The inviting rocking-chair front porch with a swing welcomes you to relax and unwind. Inside, you’ll find 3 spacious bedrooms, 2 nicely updated bathrooms, and a bonus room perfect for an office, gym, or hobby space. The Open-concept living, dining, and kitchen area boasts vaulted ceilings and a charming brick electric fireplace, creating the perfect gathering space for family and friends. Pergo flooring thru out ( with cozy carpet in just two bedrooms) The upgraded gourmet kitchen features: * Plenty of cabinetry- a great layout- perfect for the chef in your family. • An impressive 8-foot island with Sub-Zero beverage cooler • Granite countertops and stainless appliances Retreat to the inviting Master bedroom with Pergo floors, soaring vaulted ceiling and private access to the pool area, complete with a relaxing en suite bathroom. A spa inspired master bath boasts recently, remodeled, quartz counters, dual vanities, glass, enclosed shower, tile floor, and a secluded water closet. A luxurious jetted tub adds the perfect finishing touch to the master bathroom Just outside -thru the French doors you can relax beneath the shade of a roofed, screened enclosed lanai overlooking a sparkling Saltwater pool with a tranquil waterfall feature. Garages, Guest Suite & Bonus Spaces The property’s versatility continues with a detached concrete building, offering endless possibilities. • 50’ x 8’ covered porch * Bar counter with cabinetry. • Full bathroom with shower • Professionally set-up pool table • Queen Murphy bed is perfect for guests • Projector setup — perfect for a guest suite, media room, or game room • Attached climate-controlled 2-car garage In total, the property provides 4-car garage capacity, a 2-car carport with electric on concrete, 12’ x 24’ shed with power — plenty of room for vehicles, RV’s, trailers, equipment, or hobbies. Outdoor Features & Upgrades • 2 private wells for reliable water access • RV/Generator outlet • New roofs (2018) on both buildings • New septic tank and drain field (2023) • New water heater (2024) • Fenced on three sides • Outdoor lighting enhances the ambiance after sunset Location & Community Bay Lake Ranch is known for its spacious, custom homes and friendly, country atmosphere — located just 30 minutes from Orlando and the beaches. Families appreciate the proximity to the excellent Harmony School District, shopping, restaurants, and healthcare. Residents enjoy a strong sense of community, with annual Halloween hayrides and a holiday tour of lights that make this neighborhood truly special. This private country estate offers the perfect blend of luxury, comfort, and rural charm — all at an exceptional value. Don’t miss your opportunity to own this one-of-a-kind retreat that truly has it all. Room sizes are approximate and should be verified for accuracy. Schedule your private showing today — this gem is priced to sell!
Listed by
Listing Agent - Matt Buttner
Listing Agent Contact: 352-385-7636
Listing Office - LIST NOW REALTY, LLC
Source: Stellar MLS mls logo
MLS#G5104173 • last updated 9 months ago
Movoto checked Stellar MLS for data 7 minutes ago
Overview
Levels/Style 1, One, Custom, Ranch
Type Residential
Virtual Tour N/A
SubType Single Family Residence
Status Sold
MLS # G5104173
SqFt 2561
Lot Size (Acres) 1.93
Lot Size (SqFt) 83897
Property Tax 3054.82
Year Built 1992
Condition Completed
Interior
Total # Bathrooms 3
# Full Baths 3
# Bedrooms 3
Total # of Rooms 3
Interior Features Ceiling Fans(s), Dry Bar, Kitchen/Family Room Combo, L Dining, Living Room/Dining Room Combo, Open Floorplan, Solid Wood Cabinets, Stone Counters, Vaulted Ceiling(s)
Exterior
Exterior French Doors, Lighting, Rain Gutters
Roof Shingle
Foundation Slab
# Garage Spaces 4
# Carport Spaces 2
Amenities / Utilities
Utilities Desc BB/HS Internet Available, Cable Connected, Electricity Connected, Phone Available, Sprinkler Well
Green Features: Energy Efficient Lighting
Sewer Septic Tank
Location
View Trees/Woods
County Osceola
Community Features Deed Restrictions, Street Lights
Subdivision BAY LAKE RANCH
Elementary School Harmony Community School (K-5)
Middle School Harmony Middle
High School Harmony High
APN 06-26-32-2598-0001-2290
Zoning OAR2
Lot/ Land Details
Road Surface Type Asphalt, Paved
Road Responsibility Public Maintained Road
We are not permitted to show value estimates for this property.
  • Jan 2026
    Public Records
  • Jan 30, 2026 Sold
    $717,500
  • Jan 2026
    mls logo MLS # G5104173
  • Jan 29, 2026 Sold
    $717,500 (-4.3%)
  • Jan 2, 2026 Pending
    —
  • Nov 6, 2025 Listed
    $749,900 (+200.0%)
  • Apr 2018
    Public Records
  • Apr 2, 2018 Sold
    $250,000
  • Jan 2014
    mls logo MLS # S4719775
  • Jan 31, 2014 Sold
    $250,000
  • Nov 7, 2013 Listed
    —
  • Jan 2014
    Public Records
  • Jan 31, 2014 Sold
    $250,000
  • Year Property taxes Tax assessment
  • 2025
    $3,055 +12.2%
    $209,905 +2.9%
  • 2024
    $2,723 +2.4%
    $203,990 +3.0%
  • 2023
    $2,659 +4.9%
    $198,049 +3.0%
  • 2022
    $2,535 +1.0%
    $192,281 +3.0%
  • 2021
    $2,510 +2.0%
    $186,681 +1.4%
  • 2020
    $2,461 -4.8%
    $184,104 +2.3%
  • 2019
    $2,585 +4.0%
    $179,965 +1.9%
  • 2018
    $2,486 +0.2%
    $176,610 +2.1%
  • 2017
    $2,481 +1.5%
    $172,978 +2.1%
  • 2016
    $2,445 -1.2%
    $169,421
  • 2015
    $2,475
    —
  • 1955 Blackfoot Trl
    $717K
  • —
  • 34771
    $474K -2% y/y
  • Saint Cloud
    $449K 0% y/y
No chart available
Statistics calculated by Movoto
Est. value Bed/bath Sqft mi
1975 Blackfoot Trl, Saint Cloud, FL 34771 $895,000 3/3 2,940 0.04
1925 Blackfoot Trl, Saint Cloud, FL 34771 $616,000 4/2 1,764 0.05
1950 Blackfoot Trl, Saint Cloud, FL 34771 $684,000 4/2 2,163 0.05
1960 Blackfoot Trl, Saint Cloud, FL 34771 $522,000 3/2 1,702 0.07
1940 Blackfoot Trl, Saint Cloud, FL 34771 $514,000 3/2 1,430 0.07
1970 Blackfoot Trl, Saint Cloud, FL 34771 $632,100 4/3 2,235 0.07
1930 Blackfoot Trl, Saint Cloud, FL 34771 $584,000 3/2 1,736 0.09
1985 Blackfoot Trl, Saint Cloud, FL 34771 $895,000 4/4 2,762 0.09

Estimated values are based on public record data and automated valuation models. Values are not guaranteed and may not reflect current market conditions.
Thinking of selling? Get a Cash Offer.

  • A smooth, fast sale
  • Skip staging and repairs
  • No strings attached
7/10
5/10
5/10
Source: GreatSchools.org © 2026. All rights reserved.

Around the neighborhood

Explore everything this neighborhood has to offer.
By entering my info and clicking Ask a Question below, I am providing my e-signature and express written consent to receive marketing emails, calls, and texts (including via automatic telephone dialing systems, AI generative, artificial or pre-recorded voice technology) relating to my inquiry from Movoto (and parties calling/messaging on their behalf) even if my number appears on the company, state, or national Do Not Call Registry. You also agree to ourTerms and Conditions and Privacy Policy. Consent not required to receive services (call 1-844-420-1270 to be connected without providing consent).

Nearby recently sold homes in Saint Cloud, FL

Nearby homes for sale in Saint Cloud, FL

Newest listings in 34771

  • Real Estate
  • FL
  • Osceola County
  • Saint Cloud
  • 34771
  • 1955 Blackfoot Trl
Meet with a real estate agent today (844) 430-0869
The multiple listing information is provided by Stellar MLS. IDX information is provided exclusively for consumers’ personal, non-commercial use and that it may not be used for any purpose other than to identify prospective properties consumers may be interested in purchasing. Information deemed reliable but not guaranteed to be accurate. Buyer to verify all information. The information provided is for consumers' personal, non-commercial use and may not be used for any purpose other than to identify prospective properties consumers may be interested in purchasing. Listing information updated every 15 minutes. Terms of use & Privacy Policy, California Privacy Info. Copyright © 2005 - 2026 Movoto, Inc. All rights reserved. Equal Housing Opportunity CalDRE CalDRE #01517281
Movoto Real Estate is committed to ensuring accessibility for individuals with disabilities. We are continuously working to improve the accessibility of our web experience for everyone. We welcome feedback and accommodation requests, please submit them here.
Stellar MLS
The real estate listing data marked with this icon comes from the IDX program of the Stellar MLS. All information provided is deemed reliable but is not guaranteed and should be independently verified. Listings displayed on this website may be subject to prior sale or removal from sale; availability of any listing should always be independently verified. Listing information is provided exclusively for consumers’ personal, non-commercial use, solely to identify potential properties for potential purchase; all other use is strictly prohibited and may violate relevant federal and state law.
Requests for information regarding mortgage products will be directed to Movoto.com affiliate, Lower, LLC - a licensed Mortgage Lender (NMLS #1124061), or, based on your location, may be redirected to a participating mortgage marketing partner that may pay Lower, LLC for any consumer contact information provided through this site.