Movoto Real Estate
Sold on 06/14/2023
  • Map Image
  • Map Image
  • Map Image

1609 Sundance Dr, Saint Cloud, FL 34771

  • $656,000

    Last sold 06/14/2023 for $650K

  • 5

    bed

  • 3

    bath

  • 2,466

    Sqft ($264/Sqft)

House not for sale
Movoto is helping 89 homebuyers near you

About 1609 Sundance Dr

Property type House
Neighborhood
Year built 1990
HOA fee $0/month
Lot size 2.45 Acre
Movoto estimate
Parking 2 garage spaces
Property description
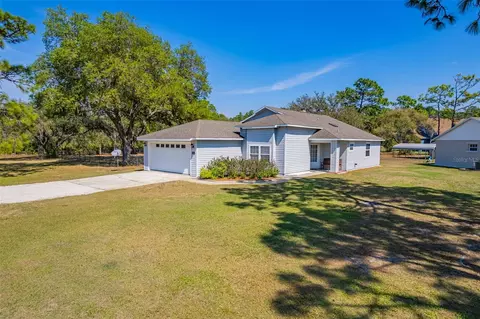
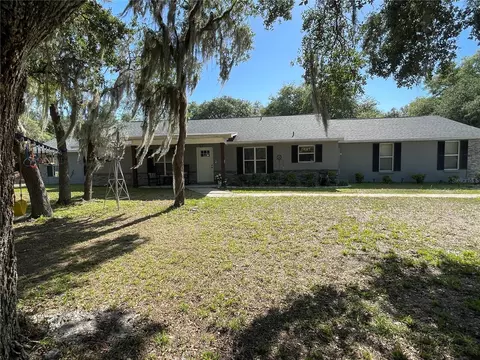
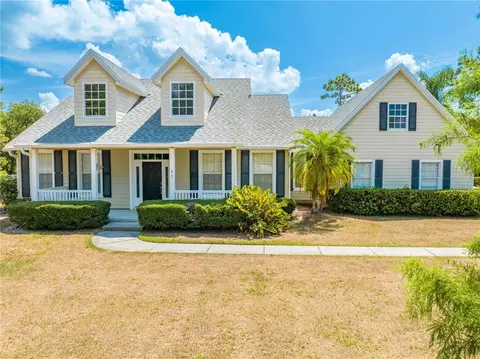
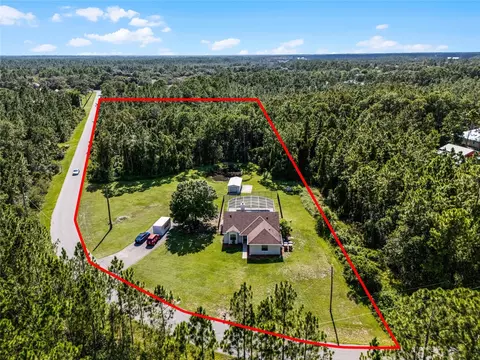
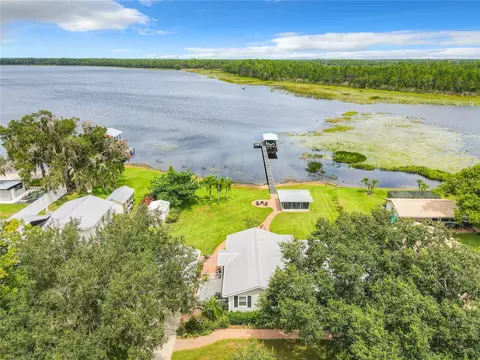
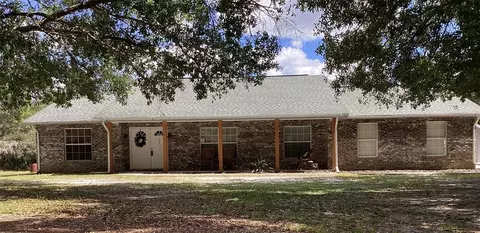
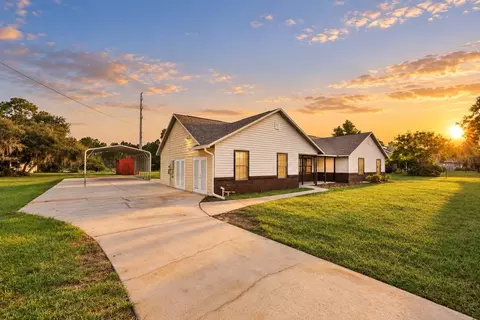
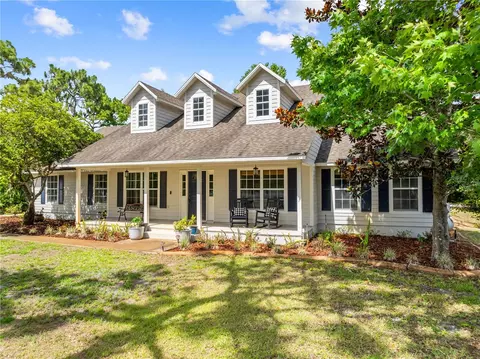
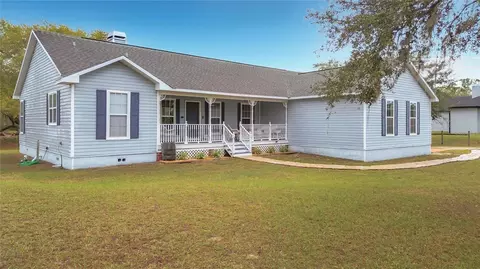
TWO DETACHED HOMES ON THIS BEAUTIFUL PROPERTY. The Country is calling! This is a very unique opportunity to buy 2.5 acres with 2 homes on the property. The Primary home features 1,518 square feet of living area with 2,067 total square feet under roof. This is a 3 bed, 2 bath home built in 1990. The Guest home features 948 square feet of living area with 1,332 total square feet under roof. This is a 2 bed, 1 bath home built in 1999. Updates and features include: New Well replaced 1/5/2017 (approximately 320 feet deep). New Water Softener replaced 1/5/17 in primary home. Both houses had new 40 gallon water heaters replaced in 12/21/21. Primary home roof replaced in 04/09/15. Guest home roof was replaced 04/07/18. Primary house AC was replaced 06/28/21. Guest house AC was replaced 07/17/19. Hurricane Shutters for both homes are stored in the shed behind the guest home. Both sets of shutters connect with wing nuts. They cover windows and patio doors for both homes. There are separate meters and separate septic tanks for the homes. The homes run off the same well and water softener. Guest house has a shallow well that can be used to water a garden. The primary home has a 2 car garage with door opener, side garage service door and an attic fan. The guest home has a 2 car tandem carport, a storage shed and a metal car/boat cover. Additional features for the primary home include: Ceiling fans in every room, inside utility/laundry room, cathedral ceilings, master bedroom with en-suite bathroom, walk-in closet, sky light, make-up vanity, large walk-in shower, living room has a wood burning fireplace, linen closet and coat closet, beautiful laminate flooring, covered and open patio, fenced yard and trees and landscaping. Guest home features include: brand new laminate flooring throughout, new paint, open floor plan, kitchen pantry, washer and dryer hookup in the bathroom, ceiling fans and open backyard patio. NO HOA fees and zoned for horses. You can enjoy small town country living in Saint Cloud with area attractions like Walt Disney World, SeaWorld, Universal Studios, and Florida's pristine beaches with crystal waters and rolling surf less than an hour away! Orlando International Airport and the Lake Nona Medical Center is less than an hour away. Call today for a preview of this beautiful property! Room Feature: Linen Closet In Bath (Primary Bathroom).
Listed by
Listing Agent - Bruce Clark
Listing Agent Contact: 407-791-3116
Listing Office - PREFERRED REAL ESTATE
Source: Stellar MLS mls logo
MLS#S5081730 • last updated 2 years ago
Movoto checked Stellar MLS for data 17 minutes ago
Overview
Cooling/AC Central Air
Levels/Style One, Florida
Type Residential
SubType Single Family Residence
Status Sold
MLS # S5081730
SqFt 2466
Lot Size (Acres) 2.45
Lot Size (SqFt) 106896
Property Tax 3572
Year Built 1990
Condition Completed
Interior
Total # Bathrooms 3
# Full Baths 3
# Bedrooms 5
Total # of Rooms 10
Laundry Inside
Interior Features Attic Fan, Cathedral Ceiling(s), Ceiling Fans(s), Eat-in Kitchen, Primary Bedroom Main Floor, Solid Wood Cabinets, Split Bedroom, Thermostat, Walk-In Closet(s)
Exterior
Exterior Hurricane Shutters, Private Mailbox, Sliding Doors
Roof Shingle
Foundation Slab
Fencing Wire
# Garage Spaces 2
# Carport Spaces 2
Amenities / Utilities
Utilities Desc BB/HS Internet Available, Cable Available
Sewer Septic Tank
Security Features Smoke Detector(s)
Location
View Trees/Woods
County Osceola
Community Features Horses Allowed
Subdivision BAY LAKE RANCH UNIT 2
Elementary School Harmony Community School (K-5)
Middle School Harmony Middle
High School Harmony High
APN 06-26-32-2598-0001-1250
Zoning OAR2
Lot/ Land Details
Road Surface Type Asphalt, Paved
Road Responsibility Public Maintained Road
$656K
Range: $577K-$734K
Last 30 days 
  • Jul 2023
    mls logo MLS # S5081730
  • Jul 24, 2023 Sold
    $650,000 (-0.8%)
  • Jun 16, 2023 Pending
  • Apr 20, 2023 Price Change
    $655,000 (-2.2%)
  • Mar 6, 2023 Listed
    $670,000
  • 1609 Sundance Dr
    $650K
  • 34771 - St Cloud (magnolia Square)
  • 34771
    $479K -2% y/y
  • Saint Cloud
    $447K -1% y/y
No chart available
Statistics calculated by Movoto

Thinking of selling? Get a Cash Offer.

  • A smooth, fast sale
  • Skip staging and repairs
  • No strings attached
7/10
5/10
5/10
Source: GreatSchools.org © 2026. All rights reserved.

Around 34771 - St Cloud (magnolia Square)

Explore everything this neighborhood has to offer.
By entering my info and clicking Ask a Question below, I am providing my e-signature and express written consent to receive marketing emails, calls, and texts (including via automatic telephone dialing systems, AI generative, artificial or pre-recorded voice technology) relating to my inquiry from Movoto (and parties calling/messaging on their behalf) even if my number appears on the company, state, or national Do Not Call Registry. You also agree to ourTerms and Conditions and Privacy Policy. Consent not required to receive services (call 1-844-420-1270 to be connected without providing consent).

Nearby recently sold homes in Saint Cloud, FL

Nearby homes for sale in Saint Cloud, FL

Newest listings in 34771

  • Real Estate
  • FL
  • Osceola County
  • Saint Cloud
  • 34771
  • 1609 Sundance Dr
Meet with a real estate agent today (844) 430-0869
The multiple listing information is provided by Stellar MLS. IDX information is provided exclusively for consumers’ personal, non-commercial use and that it may not be used for any purpose other than to identify prospective properties consumers may be interested in purchasing. Information deemed reliable but not guaranteed to be accurate. Buyer to verify all information. The information provided is for consumers' personal, non-commercial use and may not be used for any purpose other than to identify prospective properties consumers may be interested in purchasing. Listing information updated every 15 minutes. Terms of use & Privacy Policy, California Privacy Info. Copyright © 2005 - 2026 Movoto, Inc. All rights reserved. Equal Housing Opportunity CalDRE CalDRE #01517281
Movoto Real Estate is committed to ensuring accessibility for individuals with disabilities. We are continuously working to improve the accessibility of our web experience for everyone. We welcome feedback and accommodation requests, please submit them here.
Stellar MLS
The real estate listing data marked with this icon comes from the IDX program of the Stellar MLS. All information provided is deemed reliable but is not guaranteed and should be independently verified. Listings displayed on this website may be subject to prior sale or removal from sale; availability of any listing should always be independently verified. Listing information is provided exclusively for consumers’ personal, non-commercial use, solely to identify potential properties for potential purchase; all other use is strictly prohibited and may violate relevant federal and state law.
Requests for information regarding mortgage products will be directed to Movoto.com affiliate, Lower, LLC - a licensed Mortgage Lender (NMLS #1124061), or, based on your location, may be redirected to a participating mortgage marketing partner that may pay Lower, LLC for any consumer contact information provided through this site.