Movoto Real Estate
Sold on 03/13/2026
  • Map Image
  • Map Image
  • Map Image

1089 Rustic Mill Dr, Saint Augustine, FL 32092

  • $350,000

    Last sold 03/13/2026 after 51 Days

  • 2

    bed

  • 2

    bath

  • 1,499

    Sqft ($233/Sqft)

House not for sale
Movoto is helping 45 homebuyers near you

About 1089 Rustic Mill Dr

Property type House
Neighborhood
Year built 2022
HOA fee $20/month
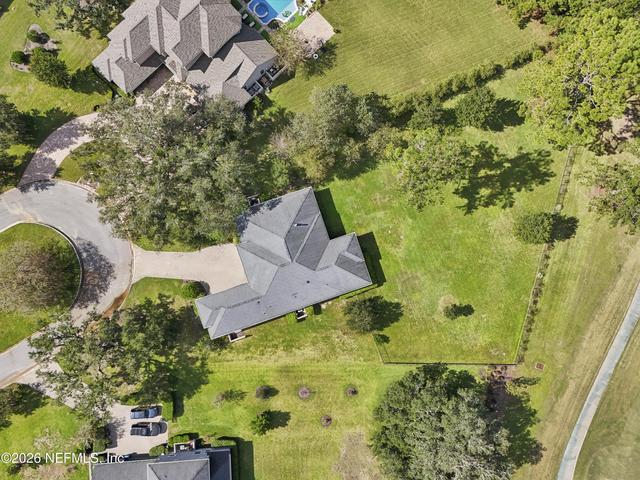
Lot size 6,098 Sqft
Movoto estimate
Parking 2 garage spaces
Rental estimate
Property description
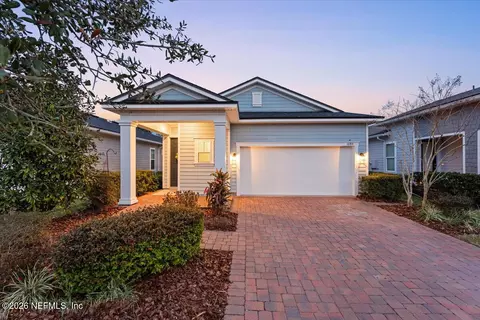
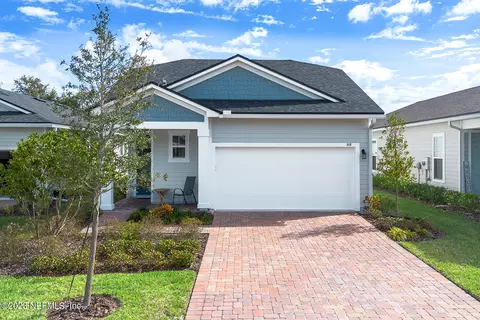
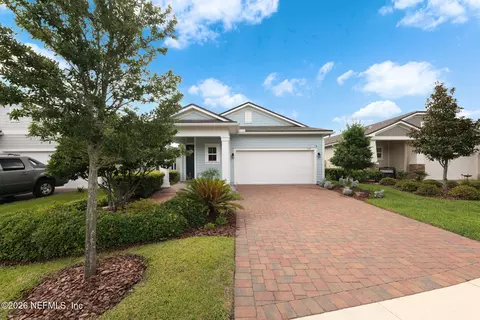
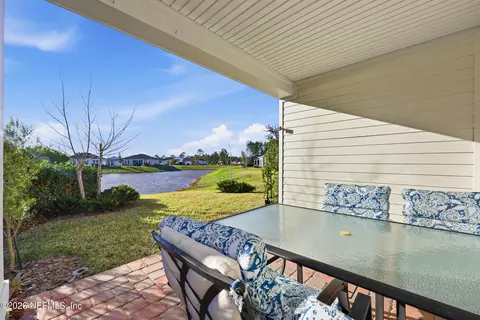
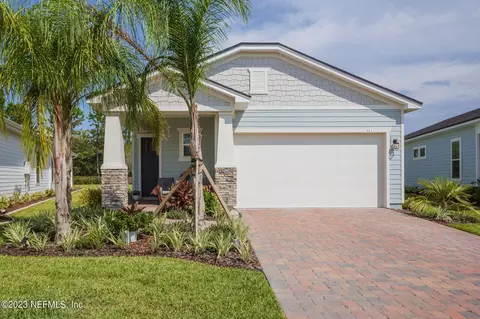
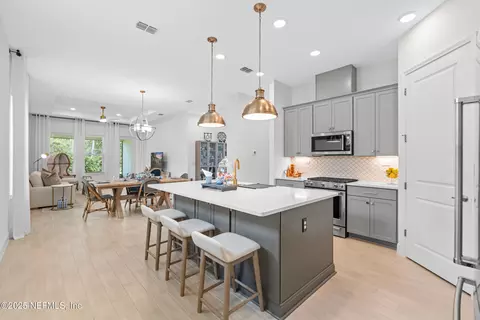
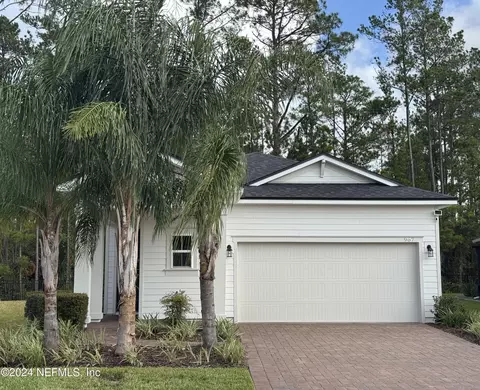
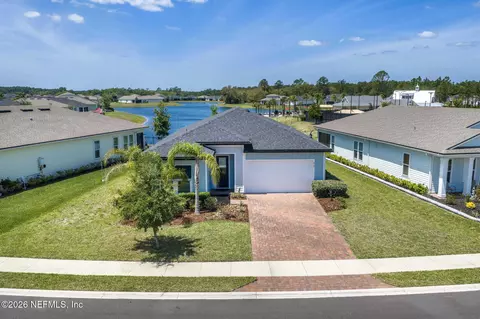
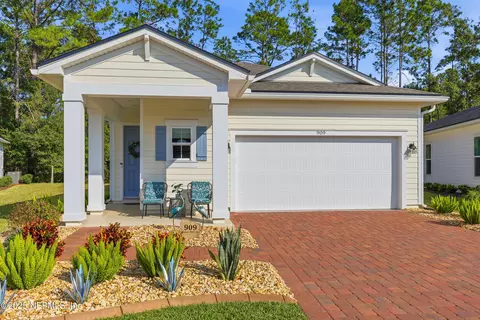
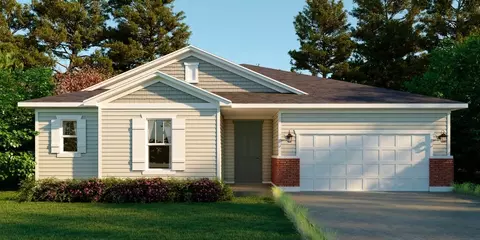
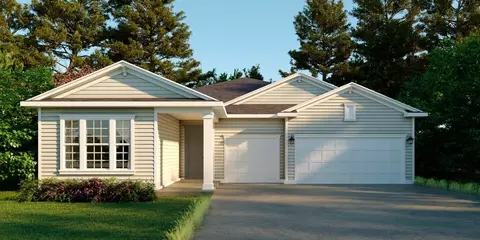
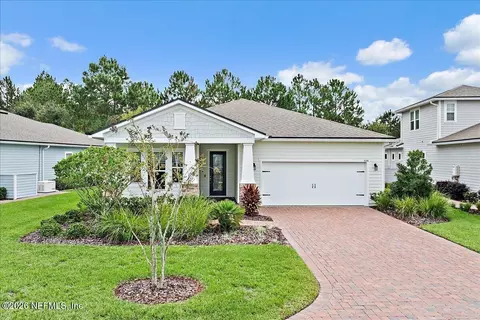
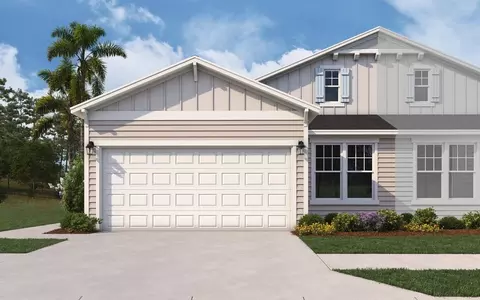
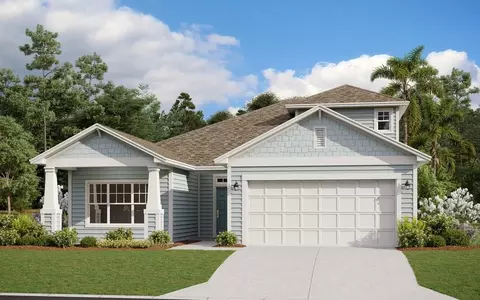
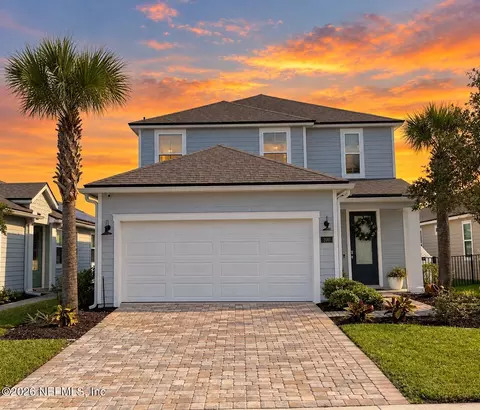
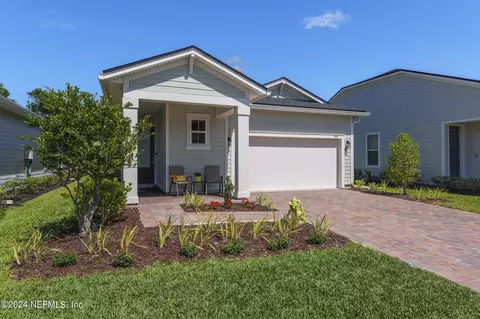
Welcome to Reverie at Trailmark — a vibrant, resort-style 55+ community designed for effortless Florida living.Here, every day can be as active or as relaxed as you choose, with thoughtfully planned amenities, social spaces, and neighborhood activities just steps from your door. This beautifully appointed 2-bedroom, 2-bath home offers a warm, open layout with 1,499 square feet of well-designed living space and thoughtful upgrades throughout. From the moment you arrive, the paver driveway and front patio set the tone for the quality and care found inside. Tile flooring flows through the main living areas, creating a clean, cohesive feel, while a convenient pocket office provides the perfect work-from-home or hobby space. The kitchen is both stylish and functional, featuring granite countertops, a gas range, cabinetry extended to the ceiling for added storage, and a spacious pantry. An extended island with additional cabinetry makes entertaining and everyday living easy, and custom touches like a pull-out trash cabinet add to the home's thoughtful design. The kitchen opens seamlessly to the living room, where a gorgeous real-stone electric fireplace serves as a stunning focal point and cozy gathering spot. The primary suite is spacious and serene, offering a large walk-in closet and a beautifully finished en suite bath with dual vanities, a water closet, and a tile-to-the-ceiling shower. The secondary bedroom and full bath, complete with granite countertops, provide comfortable accommodations for guests or additional living flexibility. An in-home laundry room with washer and dryer included and a pocket door adds everyday convenience. Step outside to one of this home's standout features  the extended paver back patio, thoughtfully designed for entertaining and relaxation. The outdoor kitchen and mounted TV convey, creating the perfect setting for hosting friends, watching the game, or enjoying warm Florida evenings. The yard is fully enclosed with aluminum fencing, and a gas line is already in place for a future fire pit, offering even more potential for outdoor enjoyment. Additional highlights include a two-car garage with overhead rack storage and built-in shelving, providing excellent organization and functionality. Located within Reverie at Trailmark, residents enjoy access to a 4,600-square-foot clubhouse, resort-style pool and spa, fitness center, pickleball and bocce courts, walking trails, canoe launch, food truck pavilion, and both indoor and outdoor social spaces  plus full access to all Trailmark amenities. This home is a perfect blend of comfort, style, and social living  designed for connection, relaxation, and effortless enjoyment. Schedule your private showing today and experience the Reverie lifestyle for yourself.
Listed by
Listing Agent - NIKOL SPARKS
Listing Office - KELLER WILLIAMS REALTY ATLANTIC PARTNERS ST. AUGUSTINE
Source: NEFAR MLS mls logo mls badge logo
MLS#2126763 • last updated 1 month ago
Movoto checked NEFAR MLS for data 24 minutes ago
Overview
Cooling/AC Central Air
Heating Central
Levels/Style One, Traditional
SqFt 1499
Status Closed
SubType Single Family Residence
Virtual Tour N/A
MLS # 2126763
Type Residential
Lot Size (Acres) 0.14
Lot Size (Sqft) 6098.4
Property Tax 8404.23
Year Built 2022
HOA Trailmark Homeowners Association, 904-940-0687
HOA Fee Annually, 240
Interior
Total # of Bathrooms 2
# Full Baths 2
# Bedrooms 2
Laundry Electric Dryer Hookup, Gas Dryer Hookup, In Unit, Washer Hookup
Flooring Carpet, Tile
# Fireplaces 1
Fireplace Electric
Interior Features Breakfast Bar, Kitchen Island, Open Floorplan, Pantry, Primary Bathroom - Shower No Tub, Walk-In Closet(s)
Appliances Dishwasher, Dryer, Gas Range, Microwave, Refrigerator, Washer
Exterior
Roof Shingle
Construction Fiber Cement, Frame
# Garage Spaces 2
Parking Attached, Garage, Off Street
Exterior Features Outdoor Kitchen
Patio/ Porch Features Covered, Patio, Rear Porch
Lot Description Sprinklers In Front, Sprinklers In Rear
Fencing Other, Fenced, Back Yard, Full
Amenities / Utilities
Utilities Cable Available, Electricity Connected, Natural Gas Connected, Sewer Connected, Water Connected
Sewer/ Septic Public Sewer
Water Source Public
Security Features Security Gate, Smoke Detector(s)
Spa Desc Community
HOA Amenities Pool, Barbecue, Basketball Court, Clubhouse, Dog Park, Fitness Center, Gated, Jogging Path, Maintenance Grounds, Park, Pickleball, Playground, Shuffleboard Court, Spa/Hot Tub, Tennis Court(s), Water
Location
View Trees/Woods
Subdivision Reverie At Trailmark
County St. Johns
Area 309-World Golf Village Area-West
Community Features Sidewalks, Suburban, Street Lights, Gated, Curbs
Elementary School Picolata Crossing
High School Tocoi Creek
Middle School Pacetti Bay
APN 290021080
Directions Take I-95 To Exit 323 And Head West On International Golf Parkway, Continue Straight Across SR 16, Where The Road Becomes Pacetti Road. Take A Right Onto Trailmark Dr, Then Left Onto Daybreak Dr Into Reverie. Through The Gate, Take A Left Onto Rustic Mill Dr, Then A Left Onto Rustic Mill Dr Again. Home Will Be On The Left.
Lot/ Land Details
Current Use Residential, Single Family
Road Frontage Private Road
Road Surface Asphalt
$377K
Range: $361K-$392K
Last 30 days 
Rental est.: $1,633/month
Gross rent multiplier: 18.3
  • Apr 2026
    mls logo MLS # 2126763
  • Apr 21, 2026 Sold
    $350,000 (-2.5%)
  • Apr 11, 2026 Pending
  • Mar 13, 2026 Active
  • Feb 20, 2026 Price Change
    $359,000 (-5.3%)
  • Jan 21, 2026 Listed
    $379,000 (+13.9%)
  • Feb 2022
    mls logo MLS # 1144847
  • Feb 5, 2022 Sold
    $332,820
  • Jan 3, 2022 Pending
  • Dec 8, 2021 Listed
    $332,990
  • 1089 Rustic Mill Dr
    $350K
  • 309-world Golf Village Area-west
  • 32092
    $509K -3% y/y
  • Saint Augustine
    $485K -2% y/y
No chart available
Statistics calculated by Movoto

Thinking of selling? Get a Cash Offer.

  • A smooth, fast sale
  • Skip staging and repairs
  • No strings attached
8/10
8/10
7/10
Source: GreatSchools.org © 2026. All rights reserved.

Around 309-world Golf Village Area-west

Explore everything this neighborhood has to offer.
By entering my info and clicking Ask a Question below, I am providing my e-signature and express written consent to receive marketing emails, calls, and texts (including via automatic telephone dialing systems, AI generative, artificial or pre-recorded voice technology) relating to my inquiry from Movoto (and parties calling/messaging on their behalf) even if my number appears on the company, state, or national Do Not Call Registry. You also agree to ourTerms and Conditions and Privacy Policy. Consent not required to receive services (call 1-844-420-1270 to be connected without providing consent).

Nearby recently sold homes in Saint Augustine, FL

Nearby homes for sale in Saint Augustine, FL

Newest listings in 32092

  • Real Estate
  • FL
  • Saint Johns County
  • Saint Augustine
  • 32092
  • 1089 Rustic Mill Dr
Meet with a real estate agent today (844) 430-0869
The multiple listing information is provided by Northeast Florida Multiple Listing Service, Inc. (dba realMLS). IDX information is provided exclusively for consumers’ personal, non-commercial use and that it may not be used for any purpose other than to identify prospective properties consumers may be interested in purchasing. Information deemed reliable but not guaranteed to be accurate. Buyer to verify all information. The information provided is for consumers' personal, non-commercial use and may not be used for any purpose other than to identify prospective properties consumers may be interested in purchasing. Listing information updated every 15 minutes. Terms of use & Privacy Policy, California Privacy Info. Copyright © 2005 - 2026 Movoto, Inc. All rights reserved. Equal Housing Opportunity CalDRE CalDRE #01517281
Movoto Real Estate is committed to ensuring accessibility for individuals with disabilities. We are continuously working to improve the accessibility of our web experience for everyone. We welcome feedback and accommodation requests, please submit them here.
The data relating to real estate for sale on this web site comes in part from the Northeast Florida Multiple Listing Service, Inc. (dba realMLS). IDX information is provided exclusively for consumers’ personal, non-commercial use and it may not be used for any purpose other than to identify prospective properties consumers may be interested in purchasing. All information deemed reliable but not guaranteed and should be independently verified. All properties are subject to prior sale, change or withdrawal. © 2026 Northeast Florida Multiple Listing Service, Inc. (dba realMLS). All rights reserved.
Requests for information regarding mortgage products will be directed to Movoto.com affiliate, Lower, LLC - a licensed Mortgage Lender (NMLS #1124061), or, based on your location, may be redirected to a participating mortgage marketing partner that may pay Lower, LLC for any consumer contact information provided through this site.