Movoto Real Estate
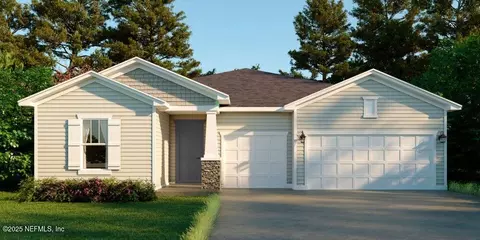
  • Exterior
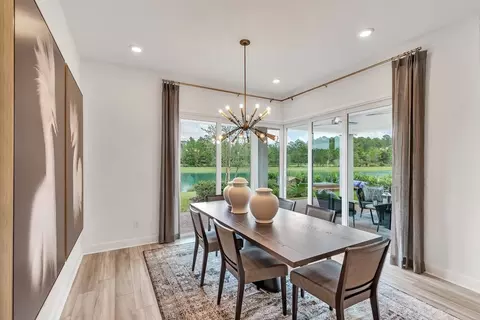
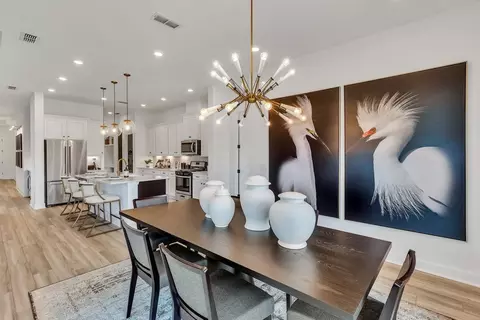
  • Dining
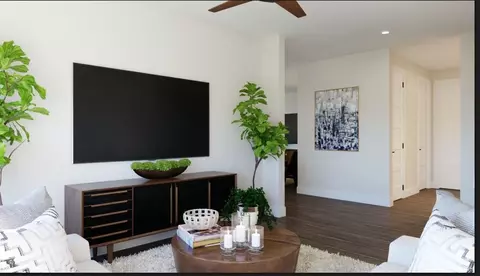
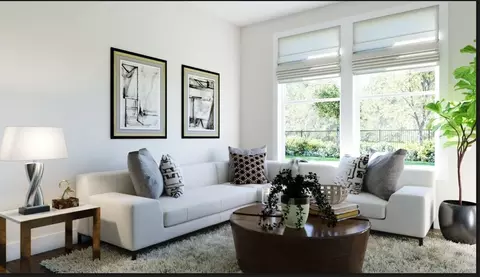
  • Living
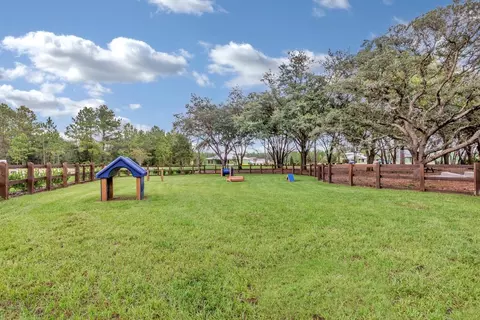
  • View/Area
  • Bath
  • Kitchen
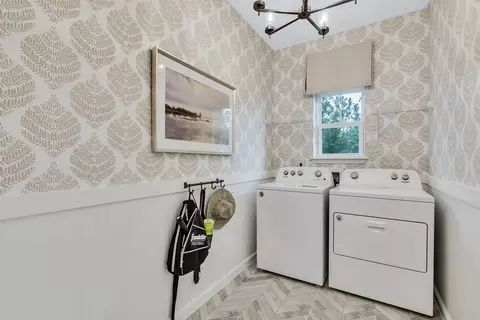
  • Other
  • Bedroom
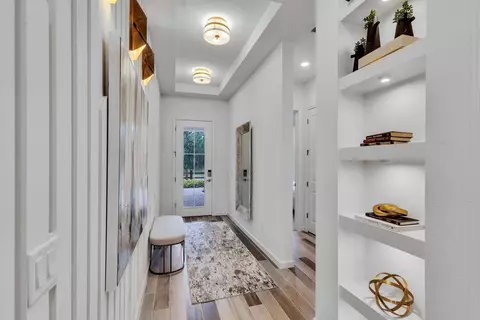
  • Entry Way
  • Animated home icon 3D tour

106 Brickstone Trce, Saint Augustine, FL 32092

$552,748
•
  • 3

    bed

  • 3

    bath

  • 2,395

    Sqft ($231/Sqft)

House for sale 45 days
$543 price increase

About 106 Brickstone Trce

Property type House
Move-in ready? Yes
HOA fee $0/month
Movoto estimate
Parking 3 garage spaces
Rental estimate
Property description
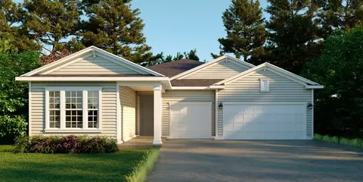
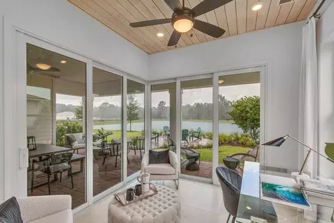
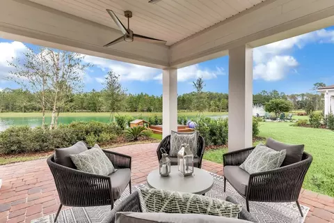
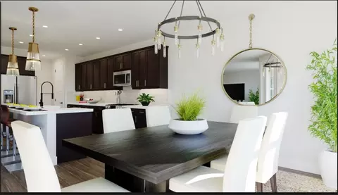
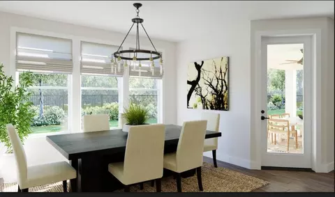
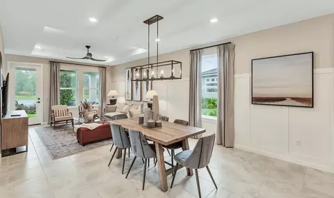
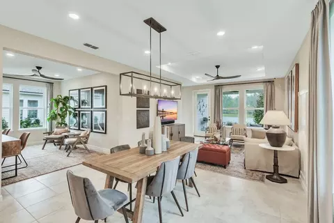
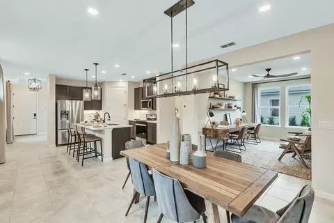
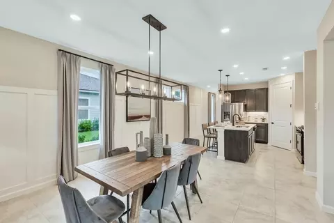
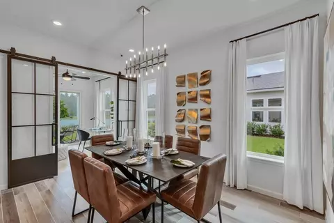
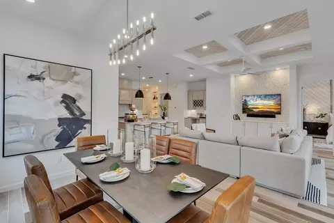
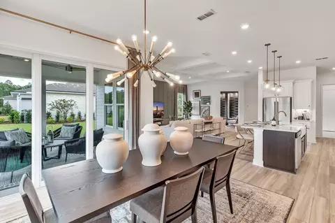
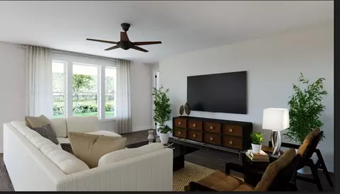
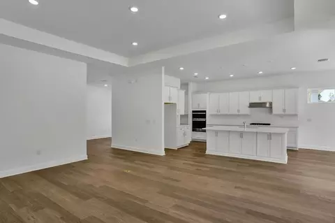
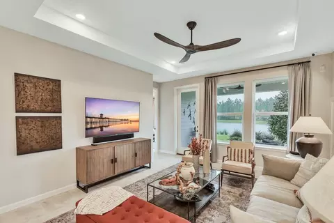
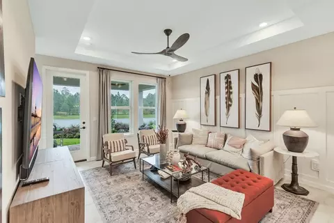
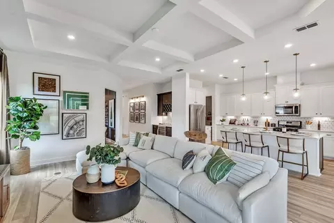
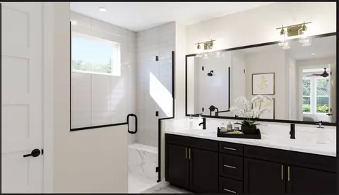
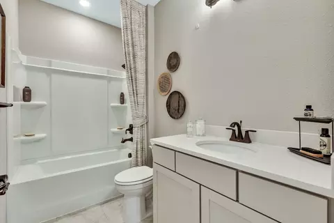
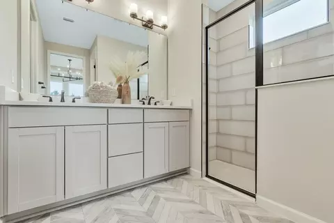
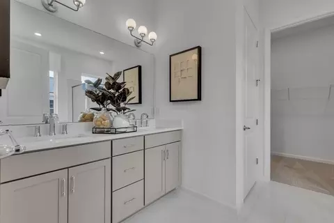
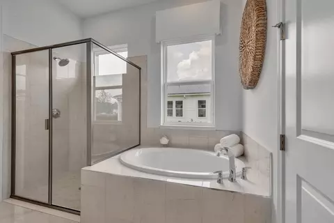
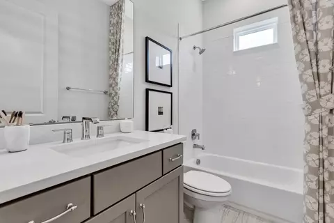
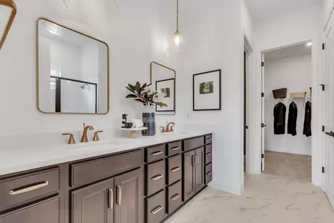
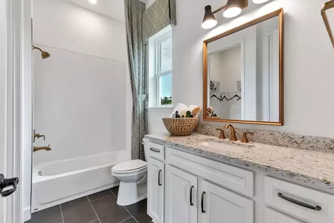
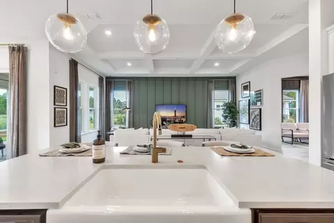
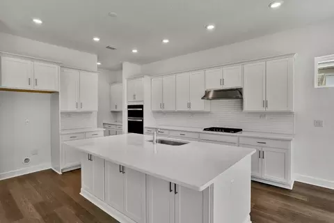
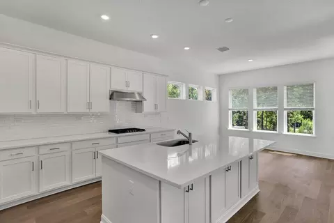
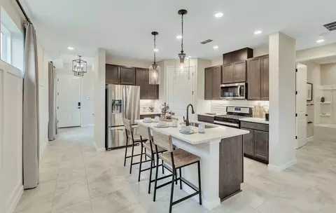
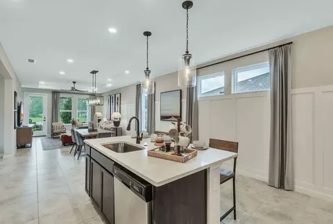
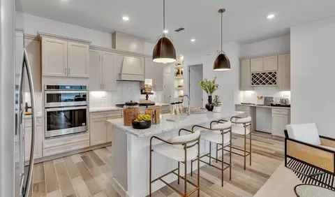
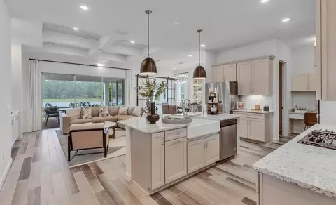
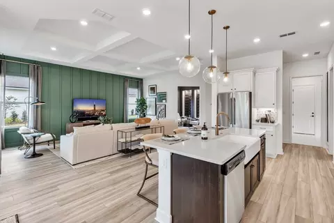
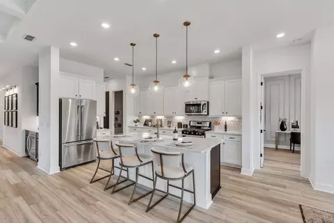
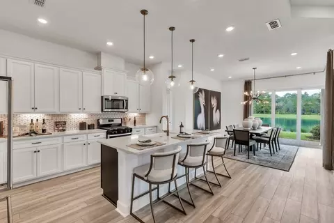
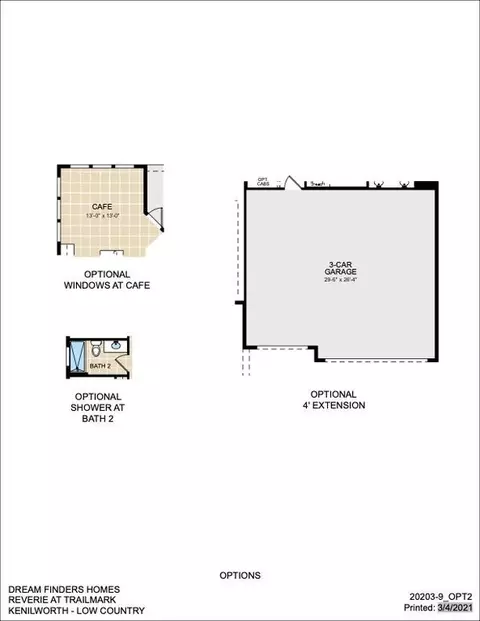
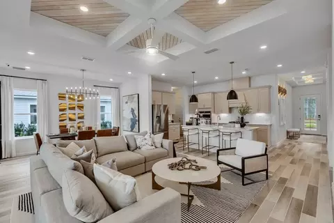
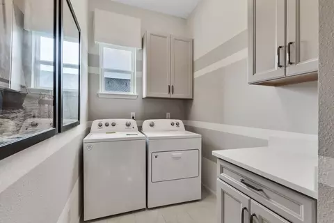
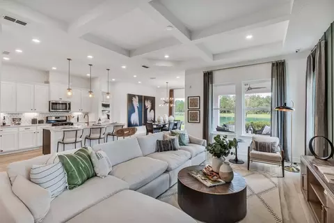
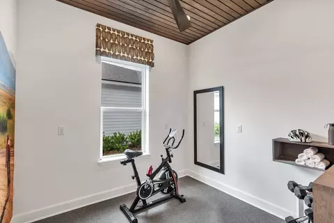
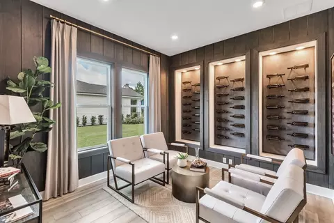
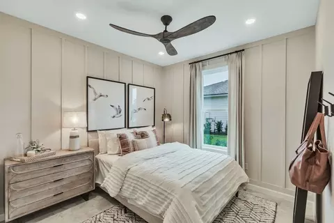
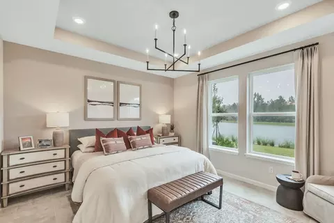
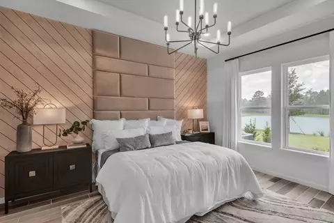
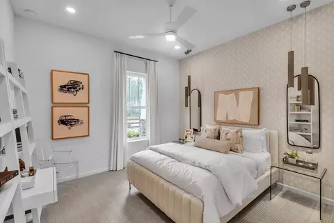
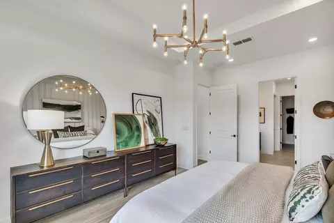
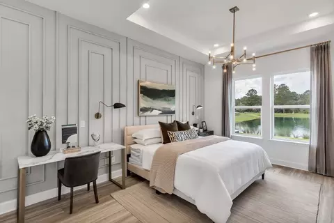
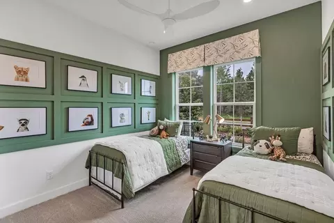
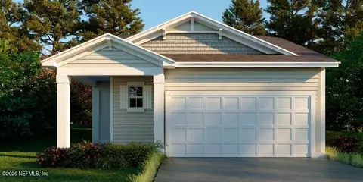
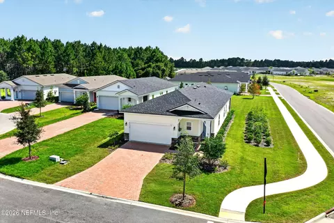
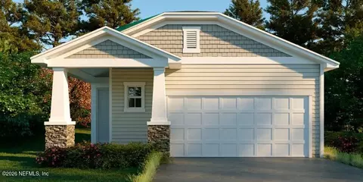
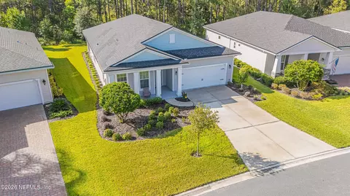
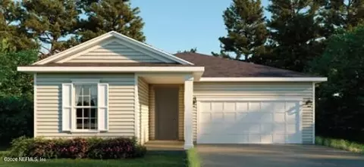
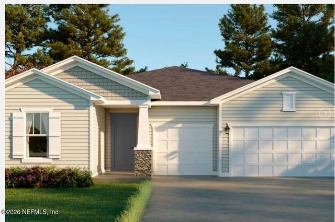
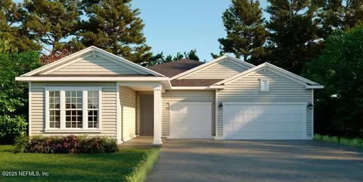
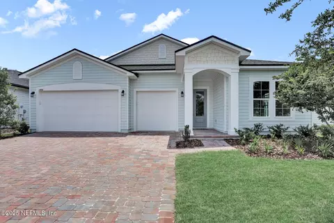
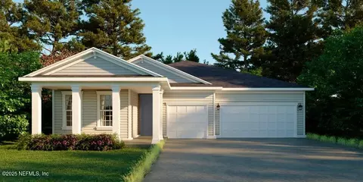
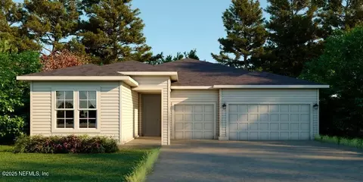
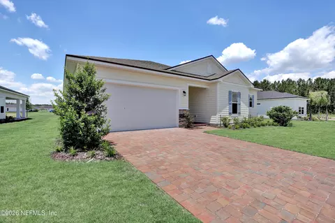
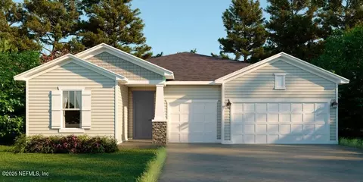
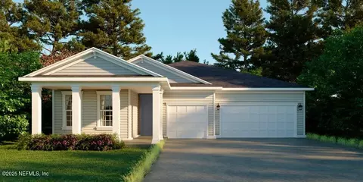
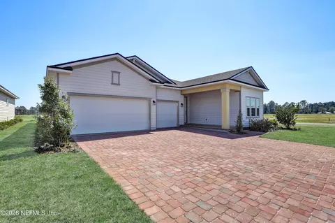
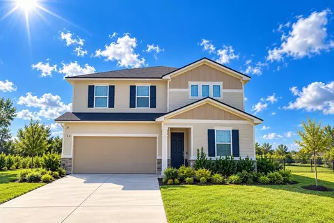
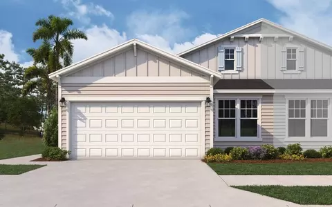
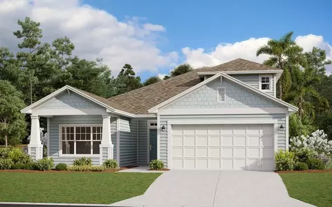
106 Brickstone Trc The Kenilworth floor plan showcases a spacious, thoughtfully designed layout featuring three well-appointed bedrooms and a versatile flex room. The primary suite provides a private retreat with dual walk-in closets and a luxurious bathroom, while the additional bedrooms are conveniently located near the front of the home, offering privacy and comfort for family or guests. At the heart of the home, a gourmet kitchen and separate messy kitchen provide exceptional style, storage, and functionality. Stone gray cabinetry, quartz countertops, and luxury vinyl and tile flooring create a refined, cohesive look throughout. The open-concept kitchen, cafe, and great room-enhanced by an elegant tray ceiling-offer an inviting setting for entertaining and everyday living, with a seamless extension to the covered lanai for outdoor enjoyment. The flex room can easily serve as a study, home office, or additional bedroom, while barn-door prep allows for added design flexibility. Outside, a paver driveway and walkways complement the home's curb appeal, and the three-car side-entry garage provides generous parking and storage. Designed with comfort, versatility, and elevated finishes in mind, the Kenilworth adapts beautifully to a variety of lifestyle needs.
Listed by
Builder: Dream Finders Homes
Source: Realtor mls logo
Source: Last updated: 3 days ago
Movoto checked Realtor for data 13 minutes ago
Request a virtual or in-person tour
Overview
Levels/Style 1
Virtual Tour External Link
Interior
# Half Bathrooms 1
# Total Bathrooms 3
# Full Bathrooms 2
# Total Bedrooms 3
Plan Information
SalesOffice Hours Monday-Saturday 10AM-5:30PM Sunday 12PM-5:30PM
SalesOffice Agent Phone (904) 892-7745
Status Active
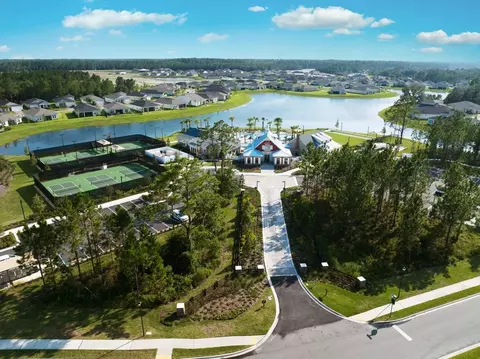
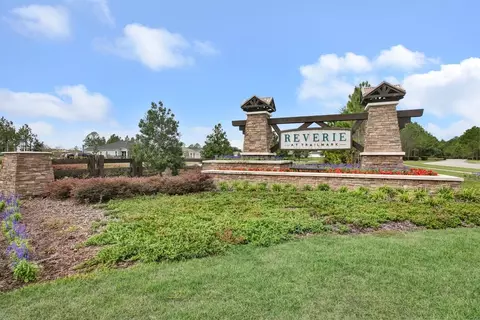
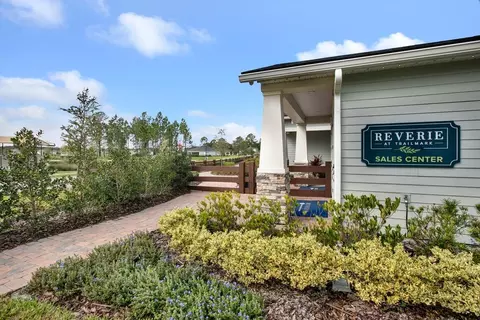
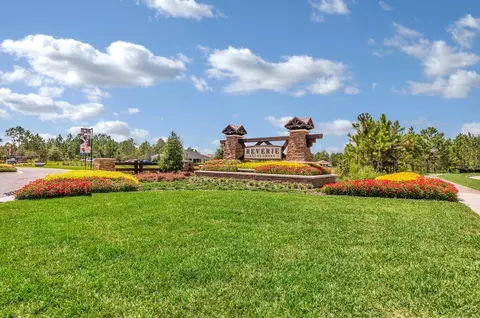
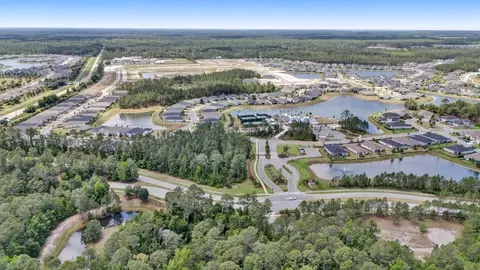
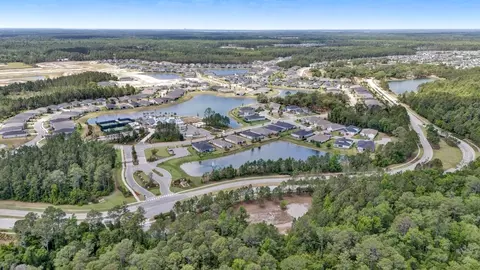
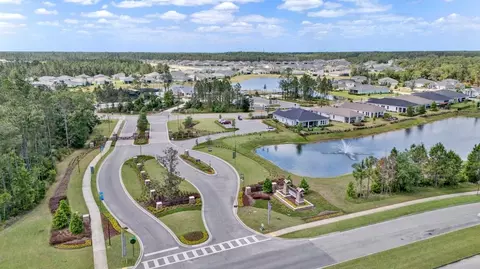
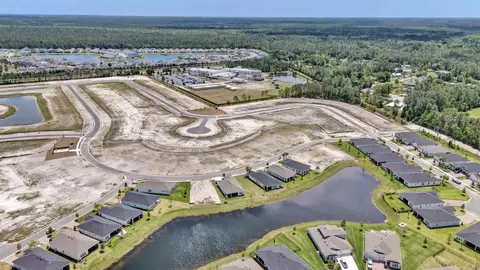
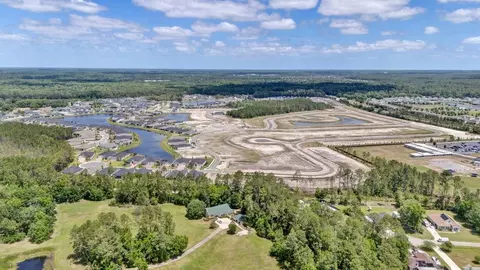
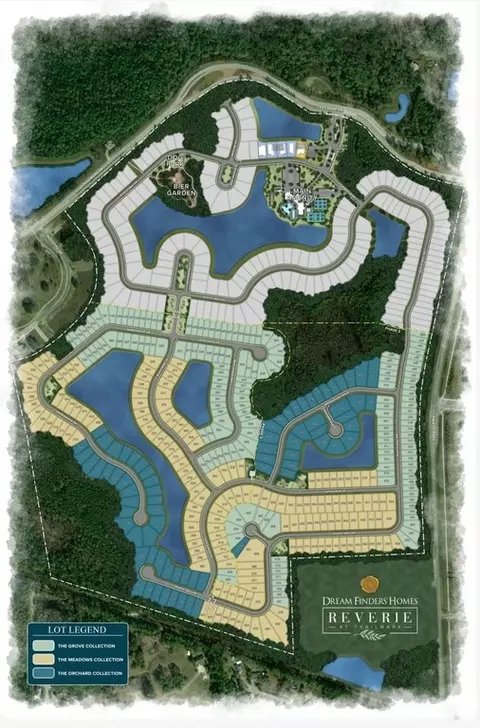
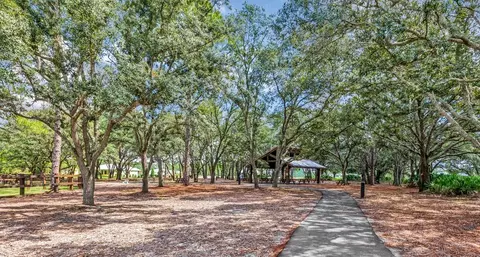
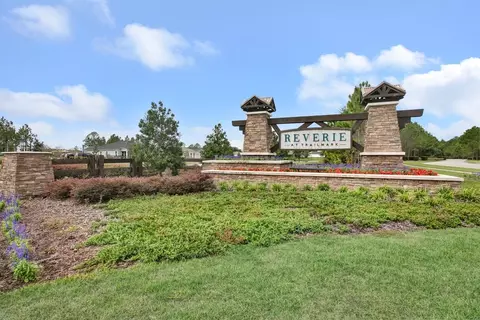
Home Details At Reverie At Trailmark, Life Doesn't Slow Down, It Gets More Exciting. Set Inside The Larger TrailMark Community, This Welcoming 55+ Neighborhood Makes Multi-generational Living Easy, With Family Close By And Your Own Space To Recharge. With A Dedicated Lifestyle Team Leading The Way, Connection Happens Naturally And Plans Come Easy. Expect Days Like: - Morning Pickleball, Afternoon Pool Time, And A Sip & Stroll To End The Day - Super Bowl Watch Parties That Feel Like Your Favorite Friend's House (but Better Parking) - Museum Tours, Group Outings, And Spontaneous "who's In? Dinners - Beach Clean-ups That Turn Into An Excuse To Hang Out By The Coast - Clubs, Classes, Dining Outings, And Off-site Adventures That Keep Your Weeks Full In The Best Way And The Best Part? You Can Be As Social As You Want, Whenever You Want. Whether You're Here For New Friendships, New Hobbies, Or More Time Doing What You Love, Reverie At Trailmark Makes It Easy To Connect, Explore, And Thrive Every Day.
Plan Name Kenilworth
BasePrice 461990
Living Area 2395
# Garage Spaces 3
BaseSqft 2395
Primary Bedroom Location Down
Price 552748
Community Information
Price Range (Low) 288990
Price Range (High) 552748
Subdivision Amenities Beach, Clubhouse, CommunityCenter, Lake, Park, Pool, Trails, Views, WaterfrontLots
Move In Date 2026-11-01
Has Garage(Y/N) Yes
Has Pond(Y/N) No
Has Basement(Y/N) No
Has Pool(Y/N) Yes
Has View(Y/N) Yes
Directions Follow I-95 S To 9 Mile Rd/International Golf Pkwy In St. Johns County. Take Exit 323 From I-95 S. Continue On 9 Mile Rd/International Golf Pkwy. Take Pacetti Rd To Rustic Mill Dr
Subdivision Reverie At TrailMark
Tour this home
When would you like to see 106 Brickstone Trce?
8/10
8/10
7/10
Source: GreatSchools.org © 2026. All rights reserved.

Around the neighborhood

Explore everything this neighborhood has to offer.
3/100
Walk
94/100
Family
24/100
Dining
67/100
Pet
  • Real Estate
  • FL
  • Saint Johns County
  • Saint Augustine
  • 32092
  • 106 Brickstone Trce

My commute

Enter a destination to see travel time and distance.
By entering my info and clicking Ask a Question below, I am providing my e-signature and express written consent to receive marketing emails, calls, and texts (including via automatic telephone dialing systems, AI generative, artificial or pre-recorded voice technology) relating to my inquiry from Movoto (and parties calling/messaging on their behalf) even if my number appears on the company, state, or national Do Not Call Registry. You also agree to ourTerms and Conditions and Privacy Policy. Consent not required to receive services (call 1-844-420-1270 to be connected without providing consent).

Nearby homes for sale in Saint Augustine, FL

Nearby recently sold homes in Saint Augustine, FL

Newest listings in 32092

Meet with a real estate agent today (844) 430-0869
The multiple listing information is provided by . IDX information is provided exclusively for consumers’ personal, non-commercial use and that it may not be used for any purpose other than to identify prospective properties consumers may be interested in purchasing. Information deemed reliable but not guaranteed to be accurate. Buyer to verify all information. The information provided is for consumers' personal, non-commercial use and may not be used for any purpose other than to identify prospective properties consumers may be interested in purchasing. Listing information updated every 15 minutes. Terms of use & Privacy Policy, California Privacy Info. Copyright © 2005 - 2026 Movoto, Inc. All rights reserved. Equal Housing Opportunity CalDRE CalDRE #01517281
Movoto Real Estate is committed to ensuring accessibility for individuals with disabilities. We are continuously working to improve the accessibility of our web experience for everyone. We welcome feedback and accommodation requests, please submit them here.
Requests for information regarding mortgage products will be directed to Movoto.com affiliate, Lower, LLC - a licensed Mortgage Lender (NMLS #1124061), or, based on your location, may be redirected to a participating mortgage marketing partner that may pay Lower, LLC for any consumer contact information provided through this site.