Movoto Real Estate
Sold on 04/22/2026
  • Map Image
  • Map Image
  • Map Image

985 Rustic Mill Dr, Saint Augustine, FL 32092

  • $359,000

    Last sold 04/22/2026 after 295 Days

  • 2

    bed

  • 2

    bath

  • 1,581

    Sqft ($227/Sqft)

House not for sale
Movoto is helping 45 homebuyers near you

About 985 Rustic Mill Dr

Property type House
Neighborhood
Year built 2022
HOA fee $20/month
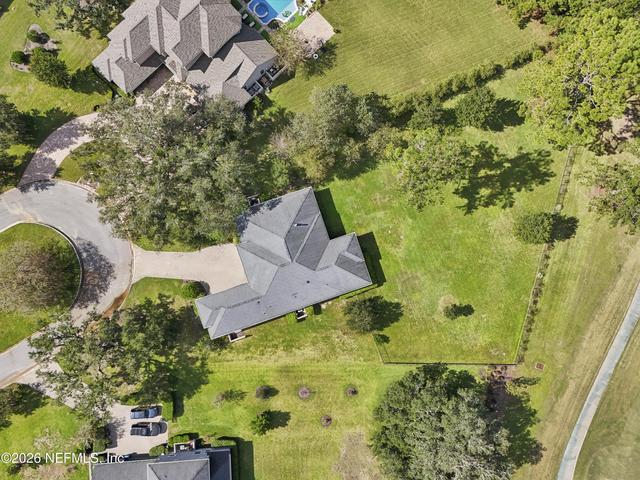
Lot size 6,970 Sqft
Movoto estimate
Parking 2 garage spaces
Rental estimate
Property description
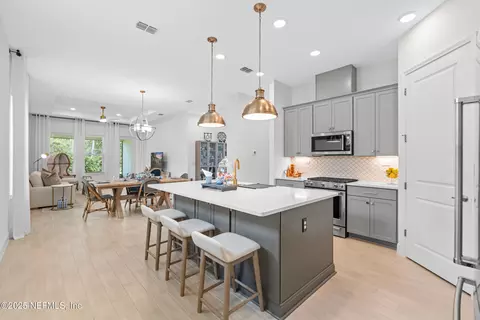
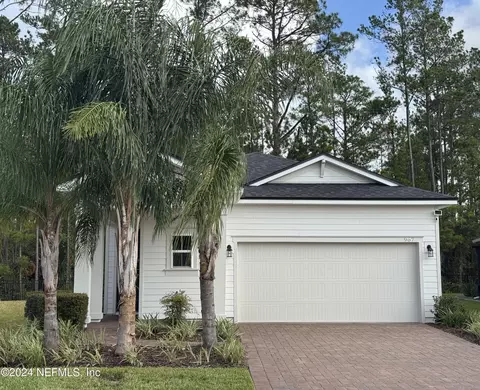
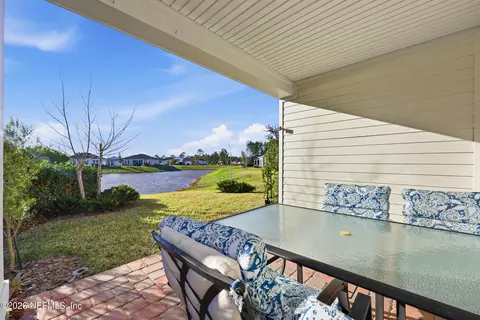
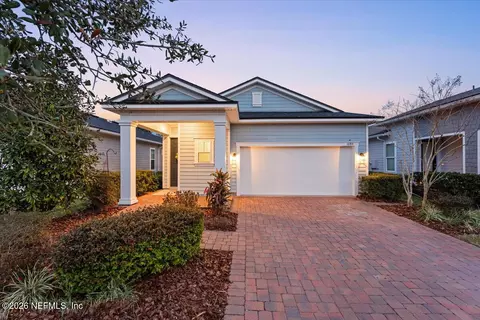
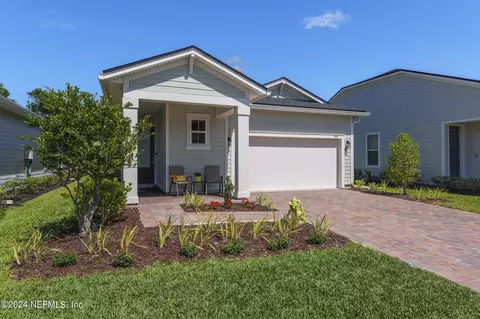
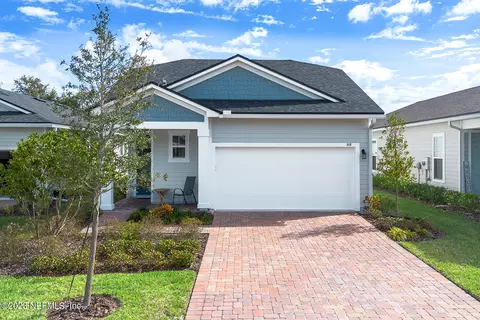
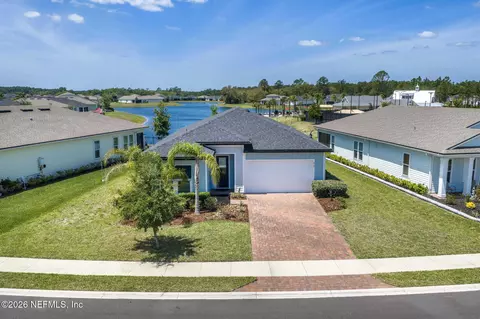
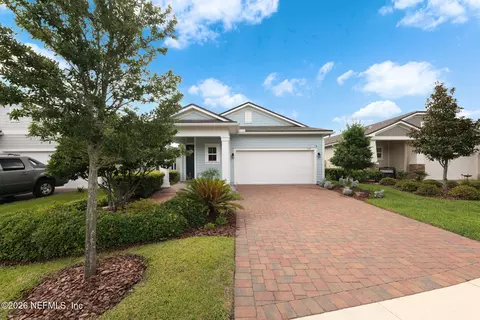
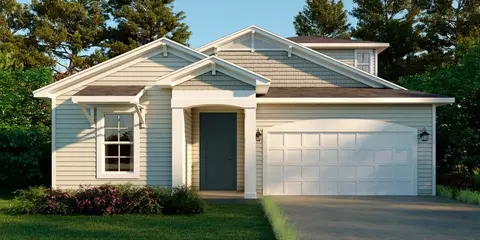
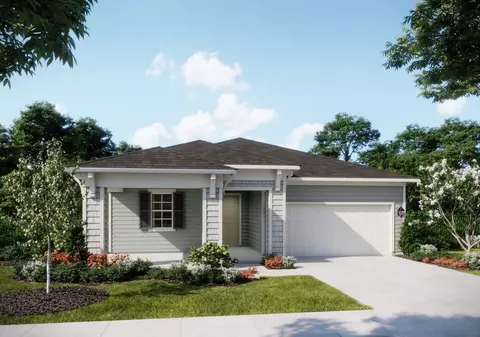
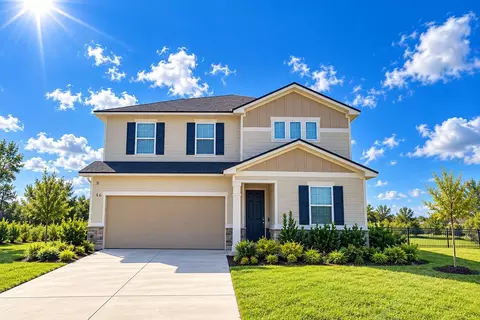
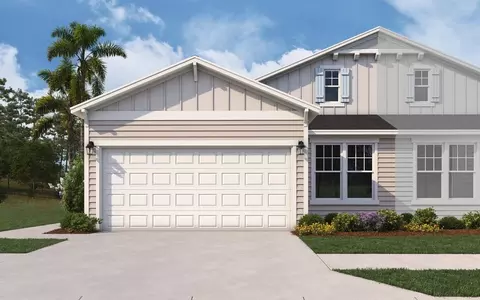
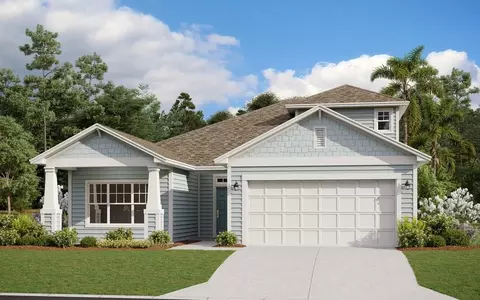
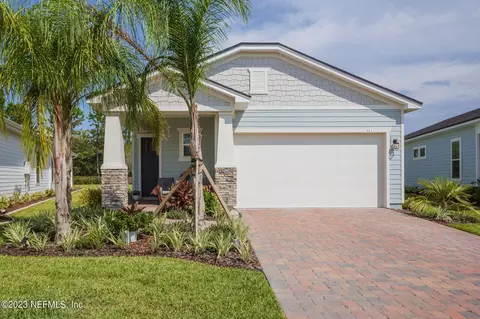
Seller is motivated! Looking for an incredible value with countless upgrades? Over $40K in upgrades were added during the build, some no longer offered with new construction, and this beautiful home is ready for you now. Welcome to Reverie at Trailmark, a luxurious and vibrant 55+ active lifestyle adult community that allows the perfect laid-back Florida lifestyle that's as exciting or as relaxing as you want it to be. This incredibly connected community offers resort-style amenities and planned neighborhood activities - a 4600 sqft clubhouse with catering kitchen, resort-style pool and spa, indoor and outdoor social spaces, tournament-style pickleball courts, fitness center, additional sports courts including Bocce Ball, walking/running trails, canoe launch, food truck pavilion, and access to all the Trailmark amenities in addition to those within Reverie This Cumberland plan by Dream Finders has been thoughtfully curated with the help of an interior design firm, and it shows in every detail. From the brushed brass fixtures to the full-length custom drapery, this home is the perfect blend of luxury and comfort, with beauty at every turn. It lives large, offering an open concept layout with 10' ceilings and 8' doors throughout, and is a breeze to maintain. From the moment you step into this carefully designed home, you will notice many luxurious updates, such as wood-look tile floors throughout, tray ceilings in the foyer and great room, added recessed LED lighting, upgraded hardware, plumbing fixtures, designer light fixtures, and a Rinnai tankless water heater. The open concept kitchen features a large marble-look quartz island, designer tile backsplash, stainless steel single-basin sink, gas range, a walk-in pantry, custom two-tone solid wood cabinetry, and a full KitchenAid suite of appliances. Even the most discerning will appreciate the designer features throughout this low-maintenance home - no detail has been overlooked. Additional features of the home include a screened-in lanai, flex room space, and custom window treatments. The primary bathroom offers a large fully tiled shower, double vanity bowl sinks, and spacious walk-in closet with custom built-ins. Over $40K in upgrades were put into this home at the time of construction, including 10' foot ceilings and 8' doors throughout, with 11' foot tray ceilings in the living room (10' ceilings no longer offered on new builds), upgraded wood-look tile flooring, all KitchenAid appliances, upgraded cabinets, extended kitchen island with a second row of cabinets along the back, custom tiled backsplash, upgraded Quartz countertops throughout, tiled shower and shower bench in primary bath, custom closet built-ins in primary closet, custom drop zone in laundry room, designer light fixtures and ceiling fans throughout, upgraded custom landscape design, and whole-house gutters. Close to everything, including shopping, healthcare, beautiful St Augustine beaches, and an easy commute to the airport for when you're ready to pick up and go. You must see this home in person before it gets away - schedule your showing today!
Listed by
Listing Agent - NIKOL SPARKS
Listing Office - KELLER WILLIAMS REALTY ATLANTIC PARTNERS ST. AUGUSTINE
Source: NEFAR MLS mls logo mls badge logo
MLS#2096257 • last updated 3 days ago
Movoto checked NEFAR MLS for data 4 minutes ago
Overview
Cooling/AC Central Air
Heating Central
Levels/Style One, Traditional
SqFt 1581
Status Closed
SubType Single Family Residence
Virtual Tour N/A
MLS # 2096257
Type Residential
Lot Size (Acres) 0.16
Lot Size (Sqft) 6969.6
Property Tax 7512.53
Year Built 2022
HOA Trailmark Homeowners Association, 904-940-0687
HOA Fee Annually, 240
HOA Fee 2 100
Interior
Total # of Bathrooms 2
# Full Baths 2
# Bedrooms 2
Laundry Electric Dryer Hookup, Gas Dryer Hookup, In Unit, Washer Hookup
Total # of Rooms 8
Flooring Tile
Interior Features Entrance Foyer, Kitchen Island, Pantry, Primary Bathroom - Shower No Tub, Primary Downstairs, Split Bedrooms, Walk-In Closet(s)
Appliances Dishwasher, Dryer, Gas Range, Microwave, Refrigerator, Tankless Water Heater, Washer
Exterior
Roof Shingle
Construction Frame
# Garage Spaces 2
Parking Attached, Garage
Patio/ Porch Features Front Porch, Rear Porch, Screened
Lot Description Sprinklers In Front, Sprinklers In Rear
Amenities / Utilities
Utilities Cable Available, Electricity Connected, Natural Gas Connected, Sewer Connected, Water Connected
Sewer/ Septic Public Sewer
Water Source Public
Security Features Smoke Detector(s)
HOA Amenities Pool, Barbecue, Basketball Court, Clubhouse, Dog Park, Fitness Center, Gated, Jogging Path, Maintenance Grounds, Pickleball, Playground, Shuffleboard Court, Spa/Hot Tub, Tennis Court(s), Water
Location
View Trees/Woods
Subdivision Reverie At Trailmark
County St. Johns
Area 309-World Golf Village Area-West
Community Features Sidewalks, Fishing, Suburban, Street Lights, Gated, Curbs
Elementary School Picolata Crossing
Middle School Pacetti Bay
APN 290021210
Directions Take I-95 To Exit 323 And Head West On International Golf Parkway Toward World Golf Village For 2.2 Miles; Continue Straight Across SR 16, Where The Road Becomes Pacetti Road, And Drive Another 2.6 Miles To TrailMark On The Right--the Entrance To Reverie Will Be On Your Left.
Zoning Residential
Lot/ Land Details
Current Use Residential, Single Family
Road Frontage Private Road
Road Surface Asphalt
$372K
Range: $345K-$398K
Last 30 days 
Rental est.: $1,633/month
Gross rent multiplier: 18.8
  • May 2026
    mls logo MLS # 2096257
  • May 26, 2026 Sold
    $359,000 (-2.7%)
  • May 1, 2026 Pending
  • Apr 21, 2026 Active
  • Mar 24, 2026 Listed
  • Mar 21, 2026 Active
  • Mar 11, 2026 Price Change
    $369,000 (-5.1%)
  • Dec 31, 2025 Price Change
    $389,000 (-2.8%)
  • Aug 1, 2025 Price Change
    $400,000 (-8.0%)
  • Jul 1, 2025 Listed
    $435,000 (+4.3%)
  • Dec 2022
    mls logo MLS # 1154958
  • Dec 16, 2022 Sold
    $417,255.96 (+9.2%)
  • Mar 17, 2022 Pending
  • Feb 22, 2022 Listed
    $381,990
  • 985 Rustic Mill Dr
    $359K
  • 309-world Golf Village Area-west
  • 32092
    $509K -3% y/y
  • Saint Augustine
    $485K -2% y/y
No chart available
Statistics calculated by Movoto

Thinking of selling? Get a Cash Offer.

  • A smooth, fast sale
  • Skip staging and repairs
  • No strings attached
8/10
8/10
7/10
Source: GreatSchools.org © 2026. All rights reserved.

Around 309-world Golf Village Area-west

Explore everything this neighborhood has to offer.
By entering my info and clicking Ask a Question below, I am providing my e-signature and express written consent to receive marketing emails, calls, and texts (including via automatic telephone dialing systems, AI generative, artificial or pre-recorded voice technology) relating to my inquiry from Movoto (and parties calling/messaging on their behalf) even if my number appears on the company, state, or national Do Not Call Registry. You also agree to ourTerms and Conditions and Privacy Policy. Consent not required to receive services (call 1-844-420-1270 to be connected without providing consent).

Nearby recently sold homes in Saint Augustine, FL

Nearby homes for sale in Saint Augustine, FL

Newest listings in 32092

  • Real Estate
  • FL
  • Saint Johns County
  • Saint Augustine
  • 32092
  • 985 Rustic Mill Dr
Meet with a real estate agent today (844) 430-0869
The multiple listing information is provided by Northeast Florida Multiple Listing Service, Inc. (dba realMLS). IDX information is provided exclusively for consumers’ personal, non-commercial use and that it may not be used for any purpose other than to identify prospective properties consumers may be interested in purchasing. Information deemed reliable but not guaranteed to be accurate. Buyer to verify all information. The information provided is for consumers' personal, non-commercial use and may not be used for any purpose other than to identify prospective properties consumers may be interested in purchasing. Listing information updated every 15 minutes. Terms of use & Privacy Policy, California Privacy Info. Copyright © 2005 - 2026 Movoto, Inc. All rights reserved. Equal Housing Opportunity CalDRE CalDRE #01517281
Movoto Real Estate is committed to ensuring accessibility for individuals with disabilities. We are continuously working to improve the accessibility of our web experience for everyone. We welcome feedback and accommodation requests, please submit them here.
The data relating to real estate for sale on this web site comes in part from the Northeast Florida Multiple Listing Service, Inc. (dba realMLS). IDX information is provided exclusively for consumers’ personal, non-commercial use and it may not be used for any purpose other than to identify prospective properties consumers may be interested in purchasing. All information deemed reliable but not guaranteed and should be independently verified. All properties are subject to prior sale, change or withdrawal. © 2026 Northeast Florida Multiple Listing Service, Inc. (dba realMLS). All rights reserved.
Requests for information regarding mortgage products will be directed to Movoto.com affiliate, Lower, LLC - a licensed Mortgage Lender (NMLS #1124061), or, based on your location, may be redirected to a participating mortgage marketing partner that may pay Lower, LLC for any consumer contact information provided through this site.