Movoto Real Estate
Sold on 03/09/2025
  • Map Image
  • Map Image
  • Map Image

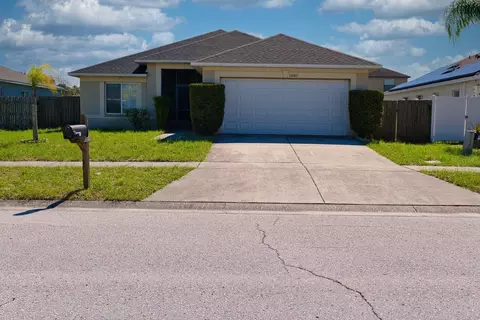
13001 Prestwick Dr, Riverview, FL 33579

  • $468,000

    Last sold 03/09/2025 for $490K

  • 4

    bed

  • 3

    bath

  • 2,383

    Sqft ($206/Sqft)

House not for sale
18 homes bought nearby with Movoto recently

About 13001 Prestwick Dr

Property type House
Year built 1995
HOA fee $45/month
Lot size 8,925 Sqft
Movoto estimate
Parking 2 garage spaces
Rental estimate
Property description
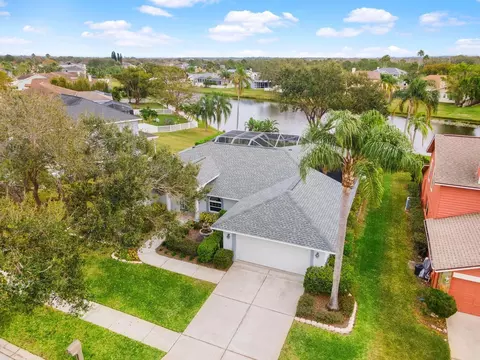
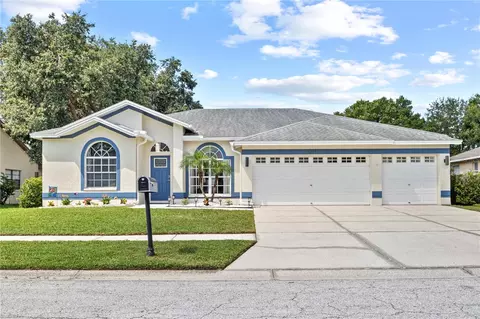
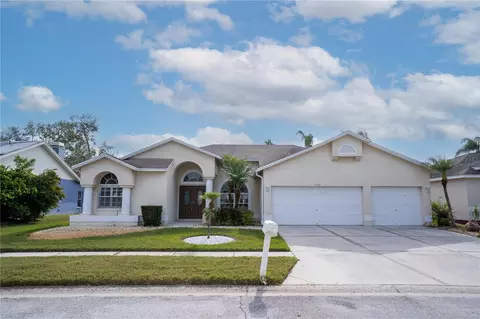
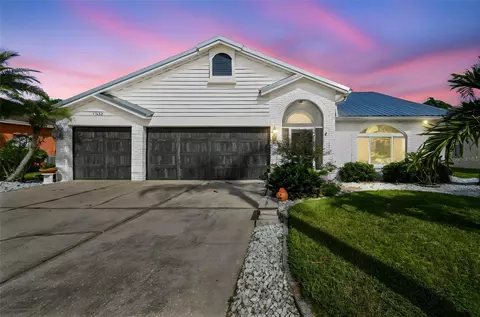
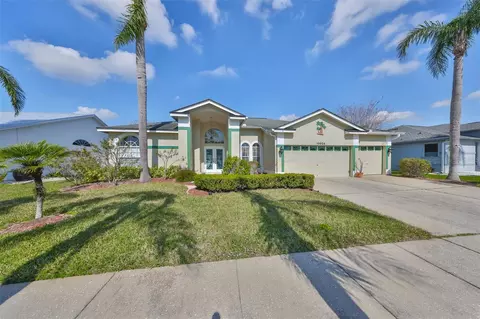
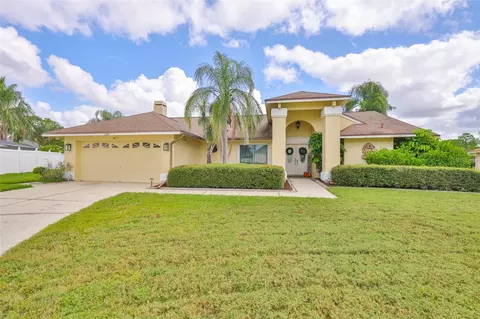
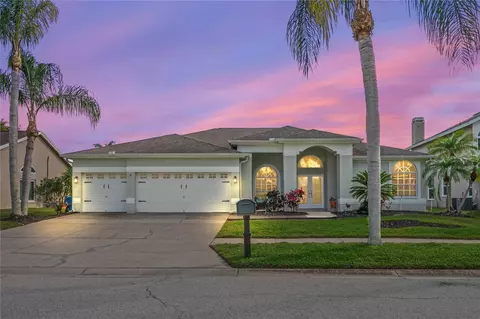
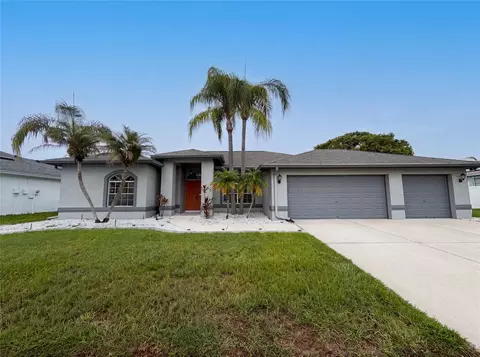
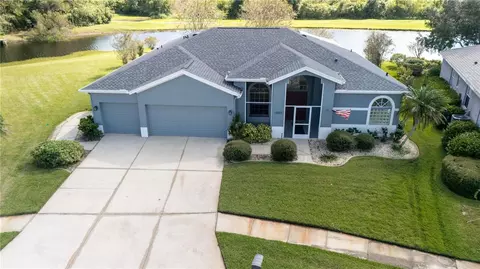
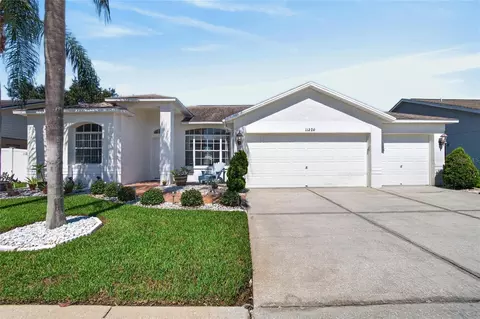
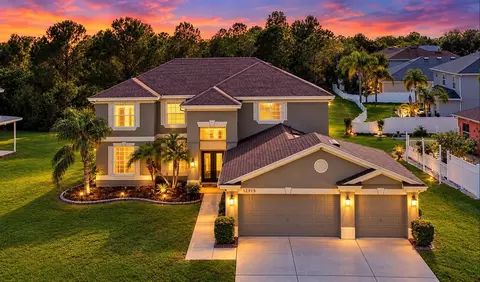
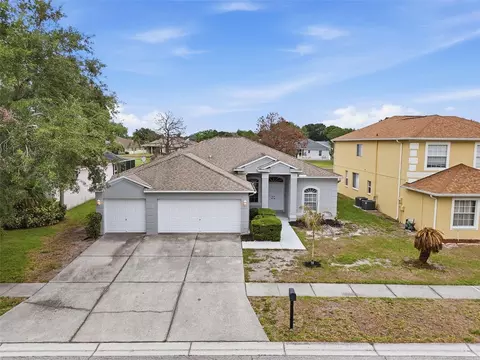
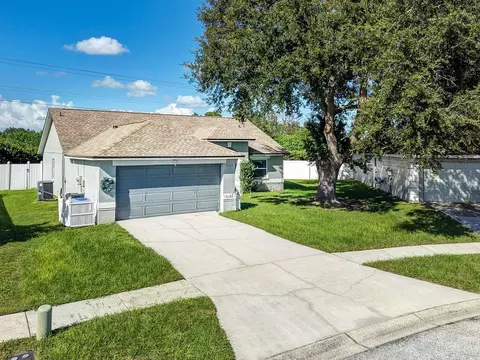
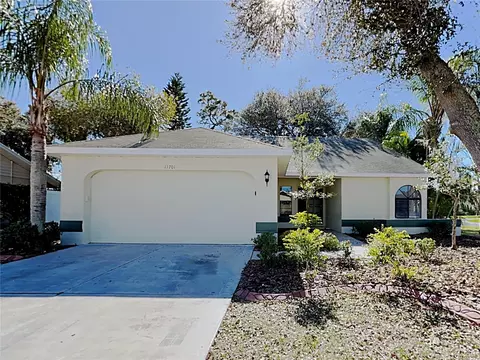
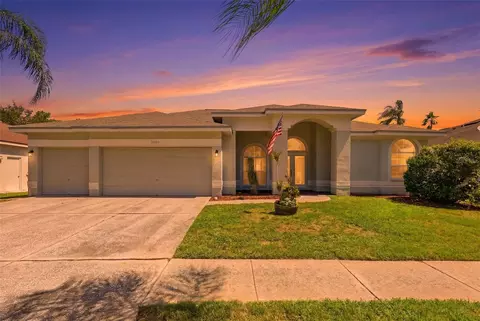
One or more photo(s) has been virtually staged. Stunning 4-Bedroom, 2 ½ -Bath Home in Private Golf Course Community with Pond Views and Resort-Style Amenities. Sellers have provided an Appraisers Opinion for your convenience. This beautifully updated 4-bedroom, 2 ½-bath home, nestled in a private golf course community, offers granite countertops throughout the entire home, adding a touch of elegance to every room. Step inside to discover an expansive, open-concept living space, seamlessly connecting the kitchen, dining, and family rooms. Perfect for both daily living and entertaining, the kitchen boasts granite surfaces and ample storage space. The luxurious owner’s suite is a true retreat, complete with a spa-like primary bathroom featuring a free-standing soaking tub, a large separate shower, and heated towel racks for ultimate comfort. Double sinks and custom master closets add to the elegant design. Enjoy breathtaking pond views from the private backyard, where the caged pool area with outdoor pavers and ambient Nebula lighting sets the stage for relaxing evenings or lively gatherings. The solar-heated pool ensures year-round enjoyment, while low e impact rated windows and doors, improved attic insulation, solar domestic hot water and additional R5.5 urethane foam insulation add to the home’s energy efficiency. The home is thoughtfully designed with Florida-friendly landscaping, wine storage, and the peace of mind of a brand new roof, brand new 80 gallon hot water storage tank and hurricane rated garage door with brand new garage door opener (with battery back-up). Located near top-rated schools and just steps away from the golf course, this property offers the best in both recreation and education. Don’t miss this opportunity to own your dream home with seller incentives to help make it more affordable!
Listed by
Listing Agent - Veronica Henderson
Listing Agent Contact: 813-533-6467
Listing Office - STAR BAY REALTY CORP.
Source: Stellar MLS mls logo
MLS#TB8345983 • last updated 1 year ago
Movoto checked Stellar MLS for data 20 minutes ago
Overview
Cooling/AC Central Air
Levels/Style 1, One
Type Residential
Virtual Tour N/A
SubType Single Family Residence
Status Pending
MLS # TB8345983
SqFt 2383
Lot Size (Acres) 0.2
Lot Size (SqFt) 8925
Property Tax 3285.66
Year Built 1995
HOA Name Summerfield Master Community Association
HOA Fee 135, Quarterly
Interior
Total # Bathrooms 3
# Full Baths 2
# Half Baths 1
# Bedrooms 4
Total # of Rooms 3
Interior Features Ceiling Fans(s), Dry Bar, Eat-in Kitchen, Kitchen/Family Room Combo, Primary Bedroom Main Floor, Skylight(s), Solid Surface Counters, Split Bedroom, Stone Counters, Thermostat, Walk-In Closet(s), Wet Bar, Window Treatments
Exterior
Exterior Garden, Hurricane Shutters, Irrigation System, Lighting, Private Mailbox, Rain Gutters, Sidewalk, Sliding Doors
Roof Shingle
Construction Stucco
Foundation Slab
# Garage Spaces 2
Amenities / Utilities
Utilities Desc Cable Connected, Electricity Connected, Phone Available
Sewer Public Sewer
Spa Desc In Ground
Location
Waterfront Pond
County Hillsborough
Subdivision CLUBHOUSE ESTATES AT SUMMERFIE
APN U-09-31-20-2UZ-C00000-00032.0
Zoning PD
Lot/ Land Details
Road Surface Type Asphalt
$468K
Range: $430K-$505K
Last 30 days 
Rental est.: $2,261/month
Gross rent multiplier: 18.1
  • Apr 2025
    Public Records
  • Apr 9, 2025 Sold
    $490,000
  • Apr 2025
    mls logo MLS # TB8345983
  • Apr 8, 2025 Sold
    $490,000 (-1.8%)
  • Mar 11, 2025 Pending
  • Mar 3, 2025 Price Change
    $499,000 (-4.0%)
  • Feb 6, 2025 Price Change
    $520,000 (+4.0%)
  • Feb 6, 2025 Listed
    $500,000
  • 13001 Prestwick Dr
    $490K
  • 33579
    $420K -4% y/y
  • Riverview
    $399K -4% y/y
No chart available
Statistics calculated by Movoto
Est. value Bed/bath Sqft mi
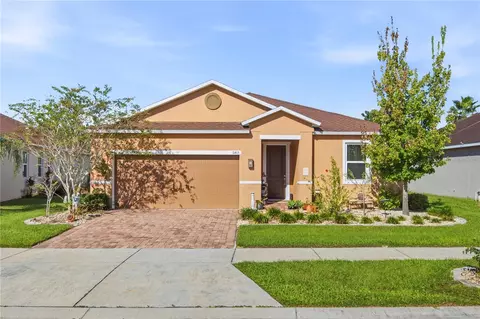
12955 Prestwick Dr, Riverview, FL 33579 $425,729 4/3 2,813 0.01
13007 Prestwick Dr, Riverview, FL 33579 $453,421 4/— 3,214 0.02
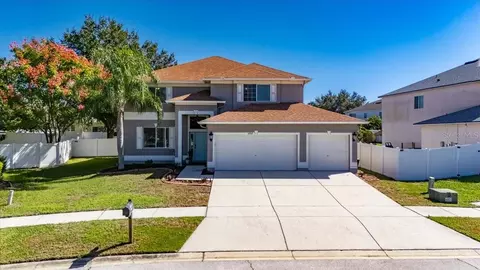
13002 Prestwick Dr, Riverview, FL 33579 $339,394 3/2 1,939 0.03
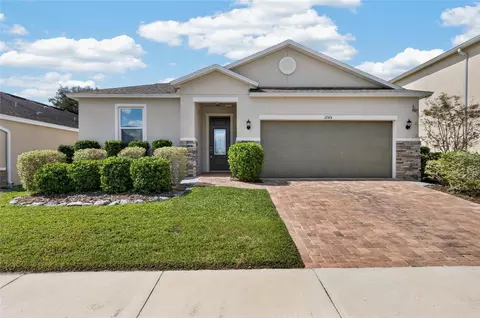
12953 Prestwick Dr, Riverview, FL 33579 $503,453 4/2 2,792 0.03
13009 Prestwick Dr, Riverview, FL 33579 $443,139 4/— 3,050 0.03
13004 Prestwick Dr, Riverview, FL 33579 $386,726 4/3 2,216 0.03
12954 Prestwick Dr, Riverview, FL 33579 $444,001 4/3 2,400 0.04
13006 Prestwick Dr, Riverview, FL 33579 $460,417 5/— 3,214 0.04

Estimated values are based on public record data and automated valuation models. Values are not guaranteed and may not reflect current market conditions.
Thinking of selling? Get a Cash Offer.

  • A smooth, fast sale
  • Skip staging and repairs
  • No strings attached
3/10
2/10
Eisenhower Middle School
public Grades 2-3, 5-12
Hillsborough
4/10
Source: GreatSchools.org © 2026. All rights reserved.

Around the neighborhood

Explore everything this neighborhood has to offer.
By entering my info and clicking Ask a Question below, I am providing my e-signature and express written consent to receive marketing emails, calls, and texts (including via automatic telephone dialing systems, AI generative, artificial or pre-recorded voice technology) relating to my inquiry from Movoto (and parties calling/messaging on their behalf) even if my number appears on the company, state, or national Do Not Call Registry. You also agree to ourTerms and Conditions and Privacy Policy. Consent not required to receive services (call 1-844-420-1270 to be connected without providing consent).

Nearby recently sold homes in Riverview, FL

Nearby homes for sale in Riverview, FL

Newest listings in 33579

  • Real Estate
  • FL
  • Hillsborough County
  • Riverview
  • 33579
  • 13001 Prestwick Dr
Meet with a real estate agent today (844) 430-0869
The multiple listing information is provided by Stellar MLS. IDX information is provided exclusively for consumers’ personal, non-commercial use and that it may not be used for any purpose other than to identify prospective properties consumers may be interested in purchasing. Information deemed reliable but not guaranteed to be accurate. Buyer to verify all information. The information provided is for consumers' personal, non-commercial use and may not be used for any purpose other than to identify prospective properties consumers may be interested in purchasing. Listing information updated every 15 minutes. Terms of use & Privacy Policy, California Privacy Info. Copyright © 2005 - 2026 Movoto, Inc. All rights reserved. Equal Housing Opportunity CalDRE CalDRE #01517281
Movoto Real Estate is committed to ensuring accessibility for individuals with disabilities. We are continuously working to improve the accessibility of our web experience for everyone. We welcome feedback and accommodation requests, please submit them here.
Stellar MLS
The real estate listing data marked with this icon comes from the IDX program of the Stellar MLS. All information provided is deemed reliable but is not guaranteed and should be independently verified. Listings displayed on this website may be subject to prior sale or removal from sale; availability of any listing should always be independently verified. Listing information is provided exclusively for consumers’ personal, non-commercial use, solely to identify potential properties for potential purchase; all other use is strictly prohibited and may violate relevant federal and state law.
Requests for information regarding mortgage products will be directed to Movoto.com affiliate, Lower, LLC - a licensed Mortgage Lender (NMLS #1124061), or, based on your location, may be redirected to a participating mortgage marketing partner that may pay Lower, LLC for any consumer contact information provided through this site.